Taq-i Kisra: Sasanian Palace Portico at Ctesiphon
Site at a Glance
- Popularity
- Very High
- Country
- Iraq
- Primary era
- Medieval
- Eras represented
- Classical, Medieval
- Civilizations
- Sassanid
- Site type
- Domestic
- Remains
- Palace
On this page12 sections
History
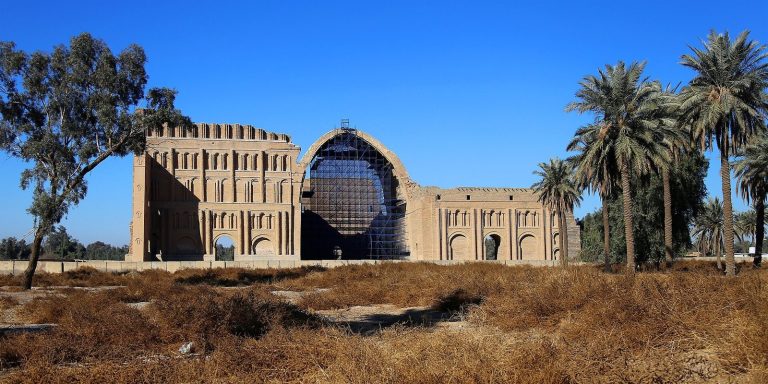
Taq-i Kisra is a Sasanian Persian palace monument at ancient Ctesiphon in present-day Iraq, where it formed the main portico of the imperial audience hall. Its construction date and patron remain uncertain: proposals link it to Shapur I in the third century or Khosrow I in the sixth, while Ibn al-Jawzi attributed it to Shapur II. Ctesiphon served as the Parthian and Sasanian capital for about nine centuries, from the second century BC to the seventh century AD, in a strategic position close to the Roman Empire.
Sasanian court and construction
The Sasanians were a Persian dynasty that succeeded the Parthians. One proposed chronology places construction under Khosrow I after his campaign against the Byzantine Empire, the eastern continuation of the Roman Empire, in 540. Another links the palace expansion and arch to events around 560, following victories over the Hephthalites, a Central Asian power, and peace with the Eastern Roman Empire. The wider Mada’in area had two iwans, vaulted halls open on one side; one was built by Shapur I.
Taq-i Kisra belonged to the imperial palace and served as the main entrance portico of its audience hall. Sasanian rulers held audiences there, wearing brocade and silk. The hall was part of the court’s formal setting, though its construction date cannot be firmly assigned to one ruler or event.
Conquest and later use
Arab forces captured and plundered the palace in 637. The building served as a mosque for a time, while the surrounding area was gradually abandoned. According to Ibn Khaldun, the Abbasid ruler al-Mansur considered demolishing the monument while planning Baghdad. His adviser Khalid ibn Yahya persuaded him to leave it standing. After attempts to bring it down failed, al-Mansur gave up the plan. The Abbasids were a Muslim dynasty that ruled much of the Middle East.
In the early tenth century, the Abbasid ruler al-Muktafi had parts of the palace ruins excavated for bricks to build the Taj Palace in Baghdad. The remains also inspired Persian and Arabic poetry. Al-Buhturi wrote about them in the ninth century, and Khaqani visited in the twelfth century and composed a poem.
Floods, restoration, and damage
In 1851, French artist Eugène Flandin and architect Pascal Coste studied the structure. Coste remarked that Roman architecture had no comparable example. A Tigris flood destroyed about a third of the building in 1888, and another flood swept away the northern wing in 1909.
Saddam Hussein’s government began restoration in 1975, partially rebuilding the northern wing, and work continued into the 1980s. It stopped after the 1991 Gulf War. From 2004 to 2008, the Iraqi government and the University of Chicago cooperated on restoration through the Diyala Project. The Iraqi Ministry of Culture later invited the Czech company Avers to undertake further restoration, completed in 2017. A partial collapse in March 2019 caused additional damage.
Remains
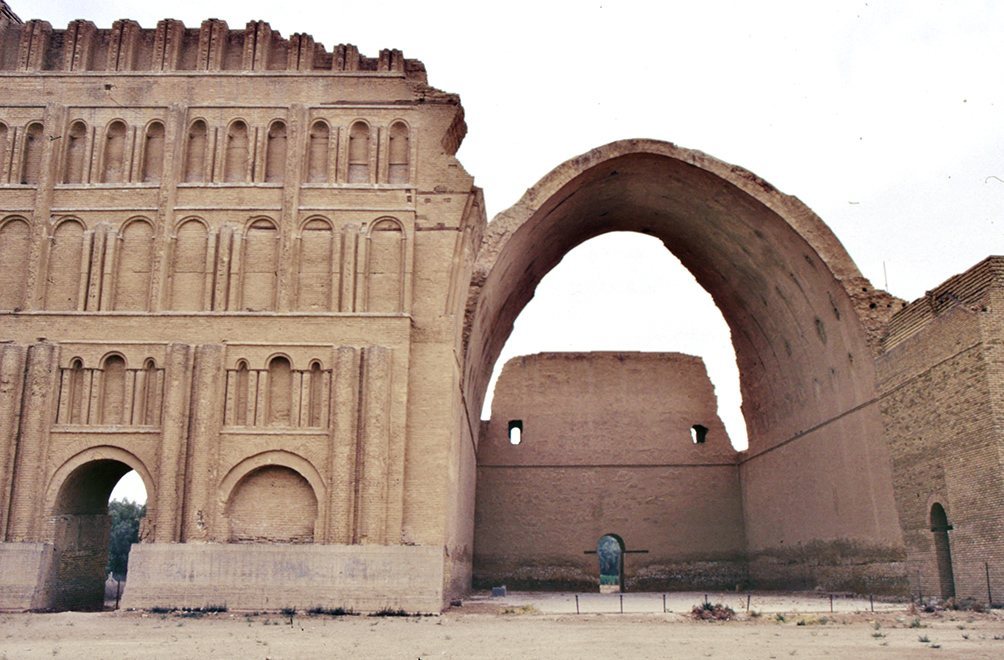
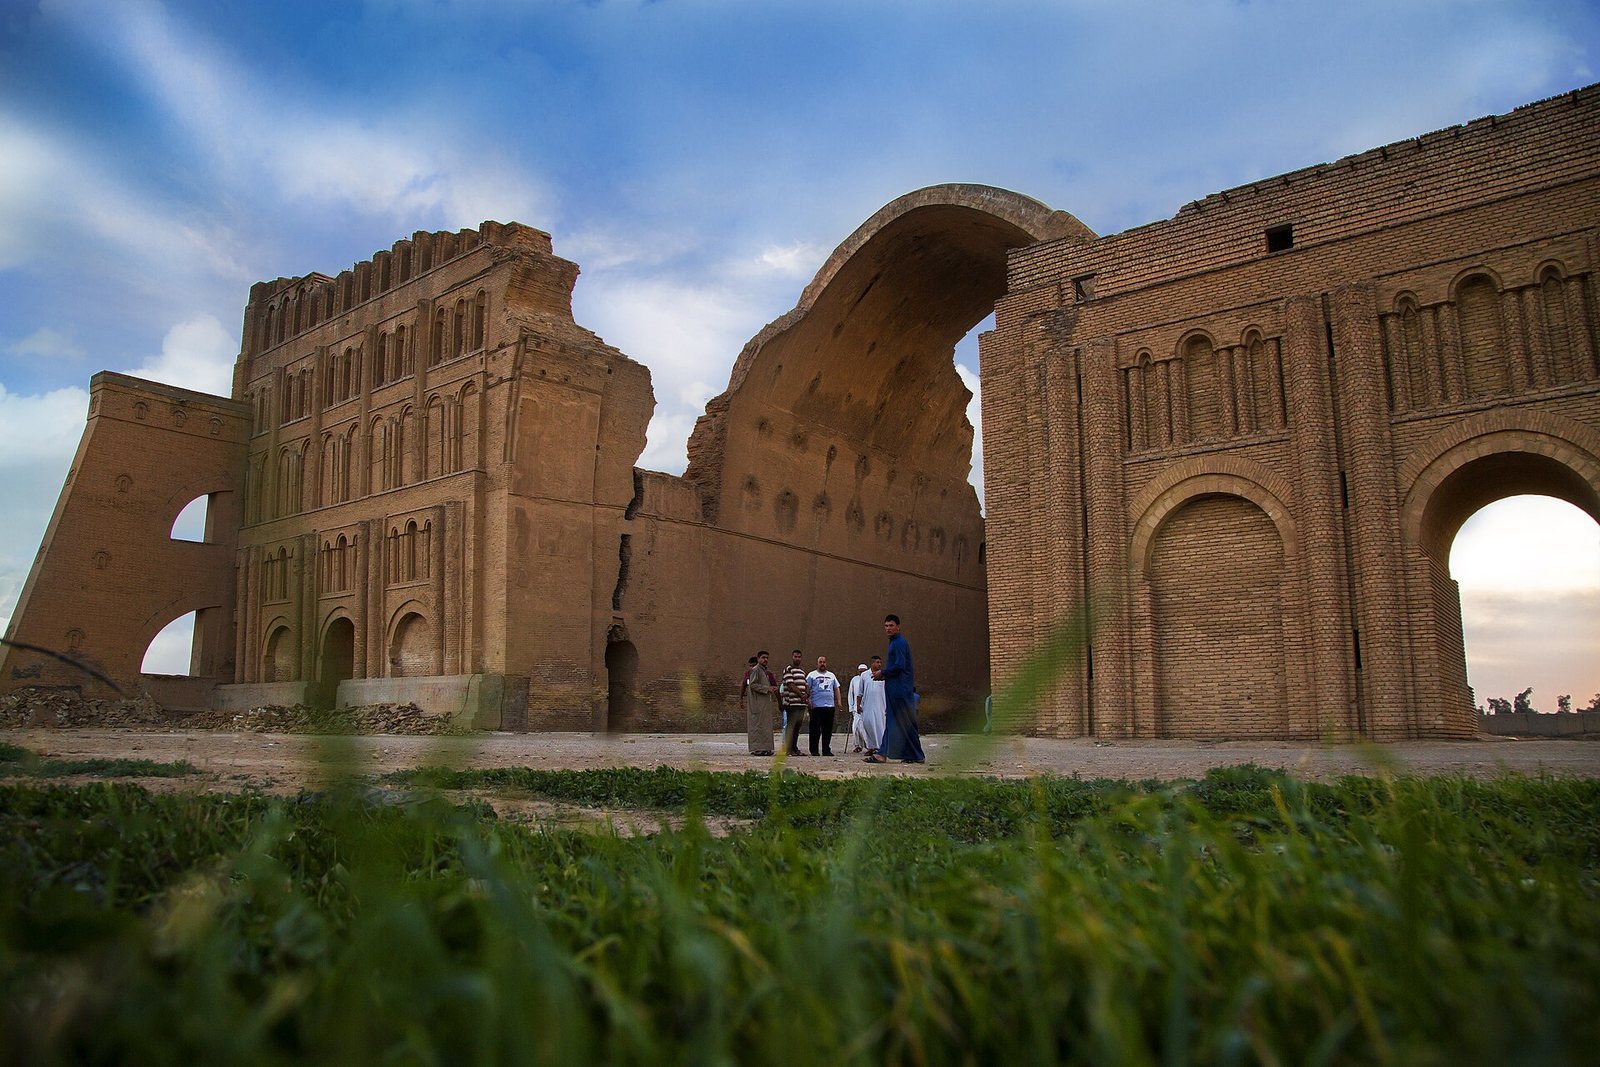
The palace complex, also called the White Palace, was laid out around a rectangular courtyard, with four wings grouped around it. Taq-i Kisra formed the facade and main portico of the audience hall, with rooms behind the facades. The monument stands at ancient Ctesiphon near Salman Pak, about 35 kilometres southeast of Baghdad. It is the city’s visible above-ground monument; a small palace remnant and a cracked wall also survive.
Audience hall and palace structure
Portico and throne room
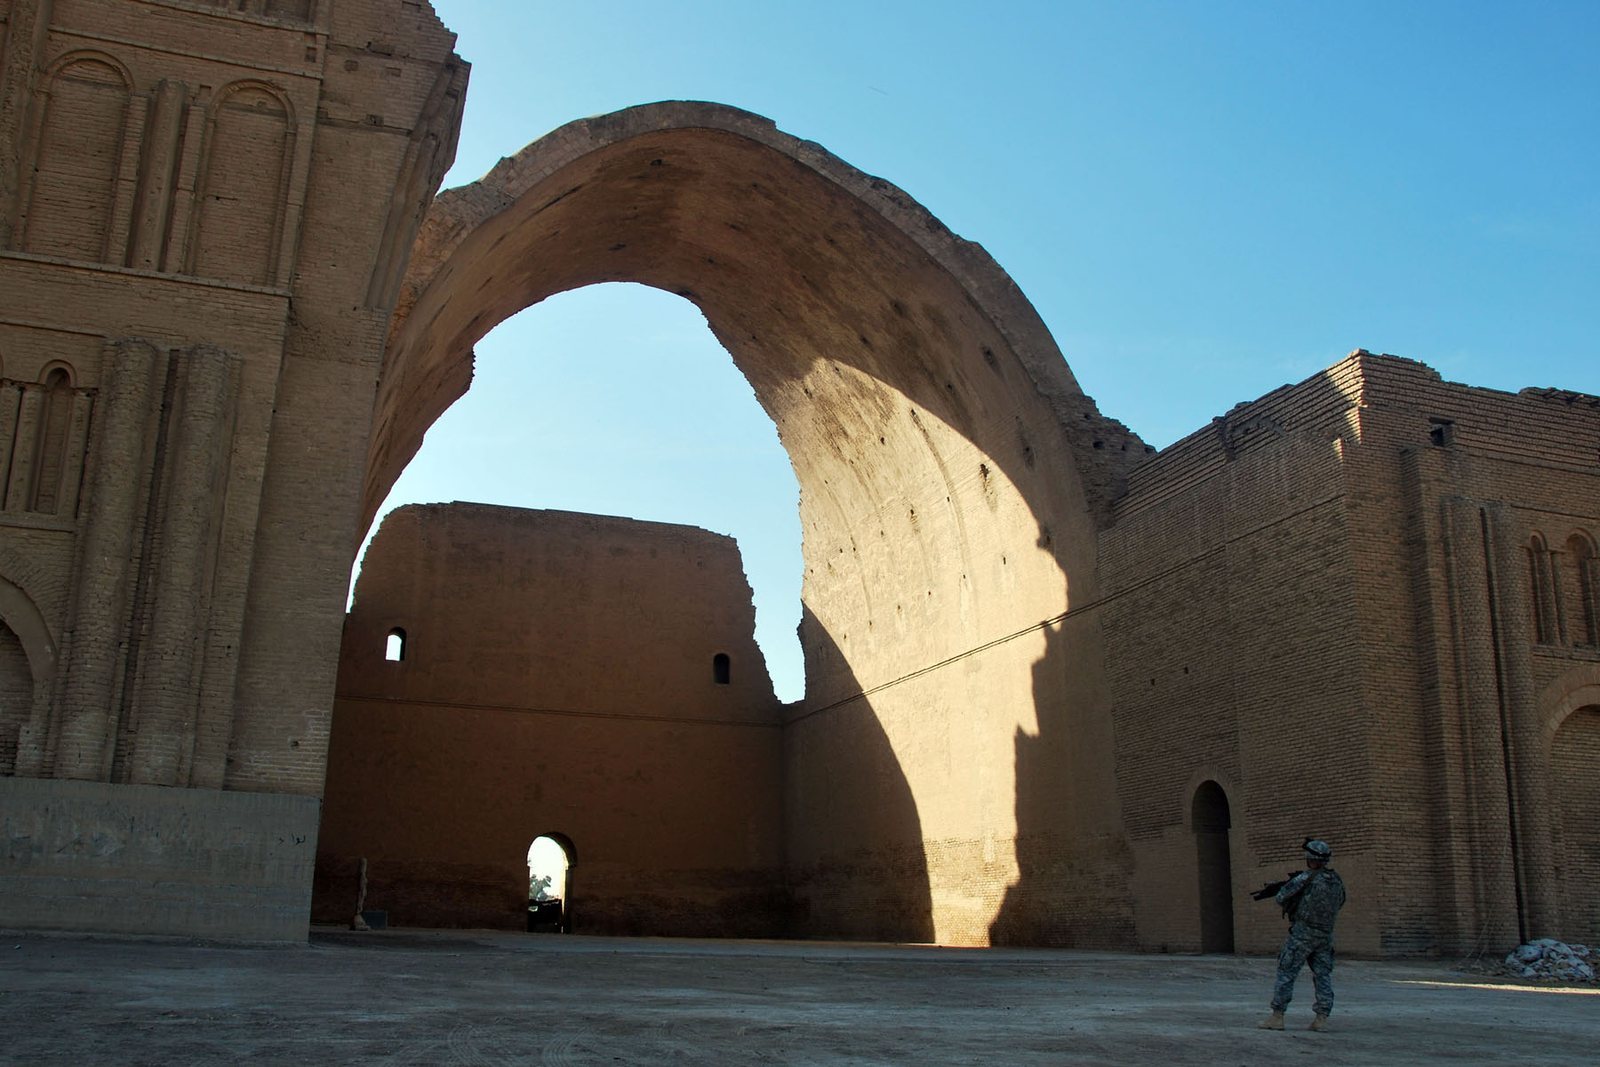
The principal hall is a large vaulted space open at the front. It measures about 37 metres high, 26 metres wide, and 50 metres long. The throne room is thought to have stood beneath or behind the arch. Its reported dimensions are about 24 metres wide and 48 metres long, with a height exceeding 30 metres.
Brick vault
The vault has a curve like a hanging chain and a parabolic side profile. Its walls reach about 7 metres thick near the base, while the arch narrows to roughly 1 metre at the top. Builders raised the brick vault without temporary supports beneath it or added reinforcement. They laid bricks at roughly 18 degrees from vertical so the rear wall could help support them during construction. Bricks in the lower levels were horizontal, while those in the vault were upright. Fast-drying mortar helped each newly laid layer support the next. By span, the structure is the second-largest single-span vault made of unreinforced brick, after the Gavmishan Bridge in Iran. It is also the largest freestanding man-made vault built before modern times.
Flanking facades
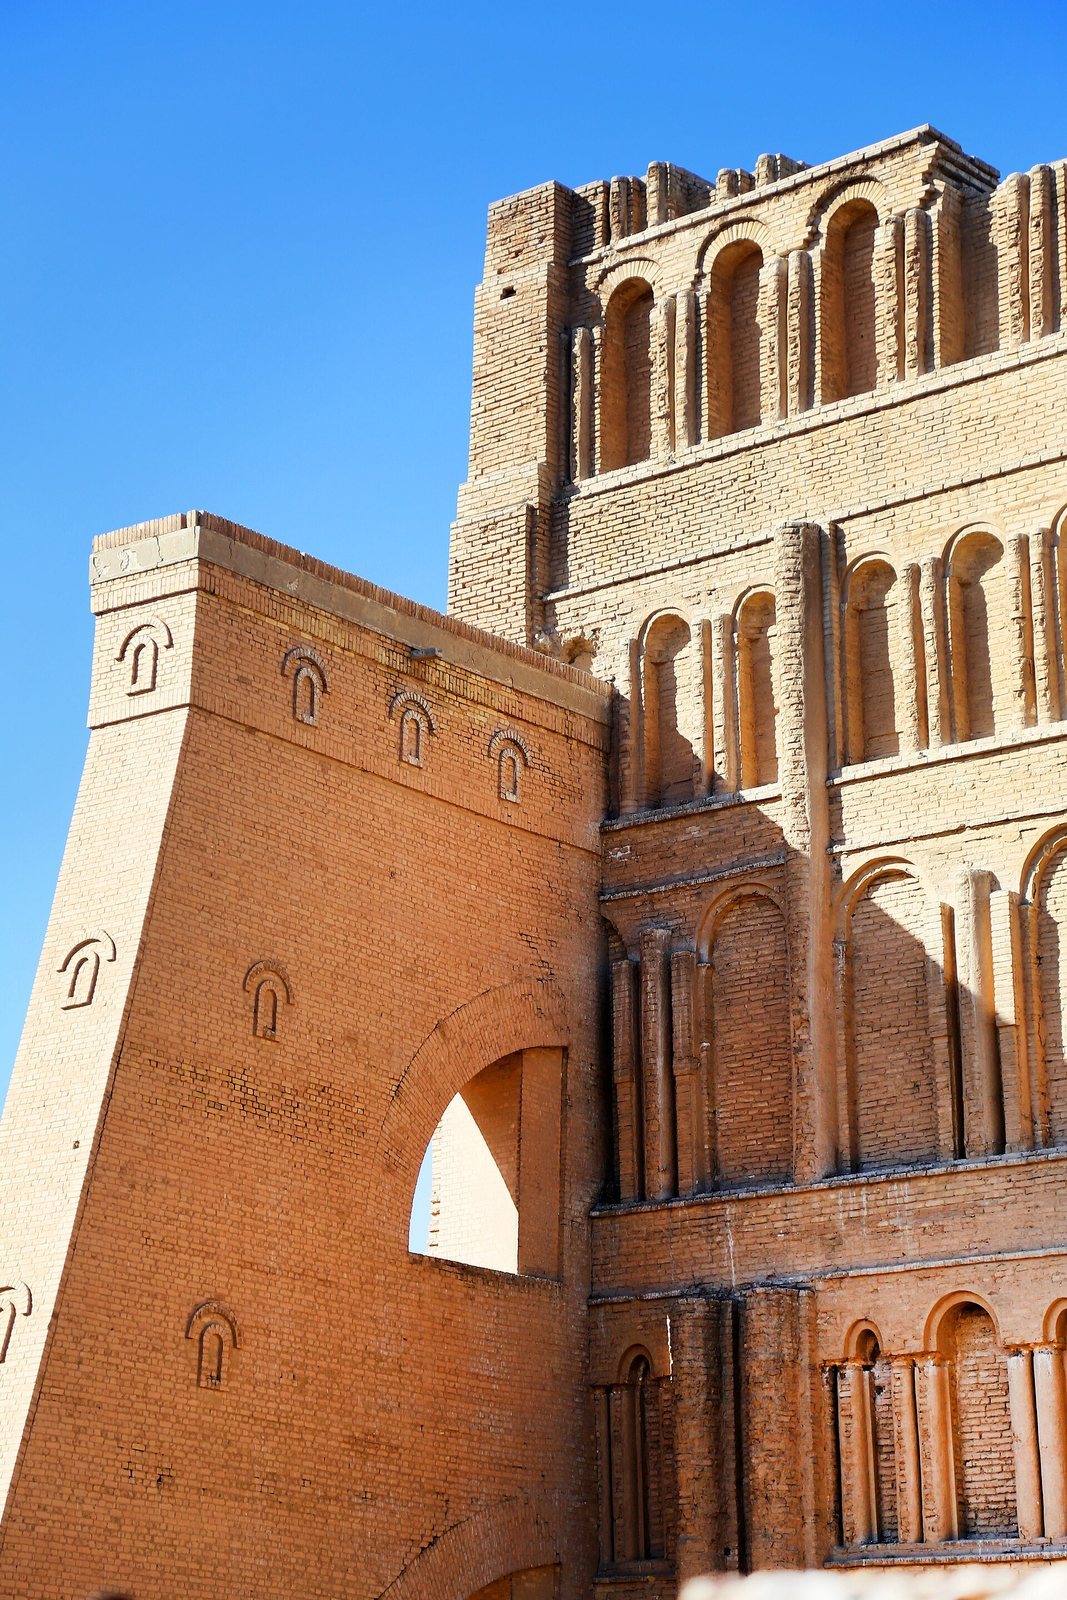
Six-storey brick facades stood on either side of the hall. Their features included horizontal architraves, decorative blind arches that did not form openings, and columns. Whether this facade design drew on Roman or Hellenistic models remains unresolved.
Interior decoration and furnishings
Reliefs and mosaics
Marble reliefs and mosaics in the vaulted hall depicted the Persian conquest of Antioch in a conflict between Persians and Romans.
Carpet and crown
Tradition holds that the palace contained a 27-by-27-metre garden-patterned carpet called Bahār-e Kisra, or Spring of Khosrow. Its design was said to show flower beds, fruit trees, paths, water channels, and pavilions at path intersections. Precious metals, gemstones, and crystal glass represented branches, flowers, fruit, and waterways. The palace furnishings also included a great crown suspended from the ceiling by a gold chain.