Oost Castle in Valkenburg: A Castle-Like Country House
Site at a Glance
- Popularity
- Medium
- Country
- Netherlands
- Primary era
- Modern
- Eras represented
- Early Modern, Modern
- Civilizations
- Dutch, Habsburg, Habsburg Austria, Habsburg Spain, Holy Roman Empire, Spanish
- Site type
- Domestic
- Remains
- Castle
On this page13 sections
History
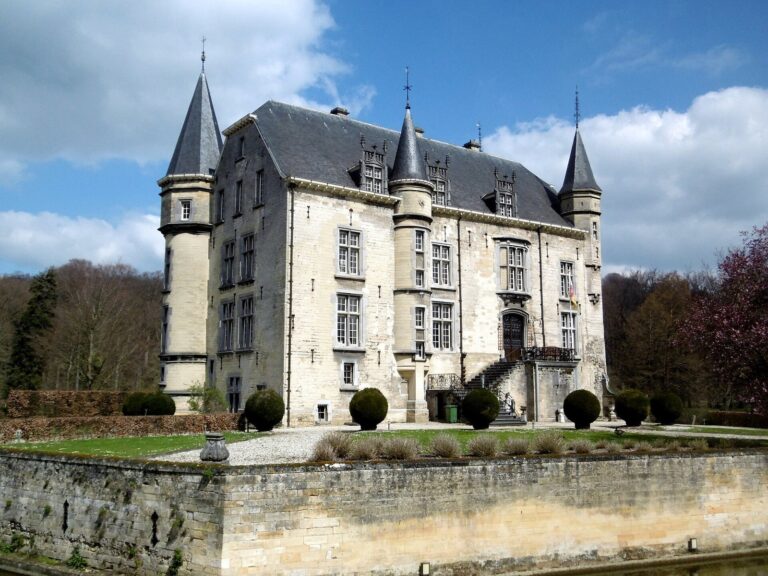
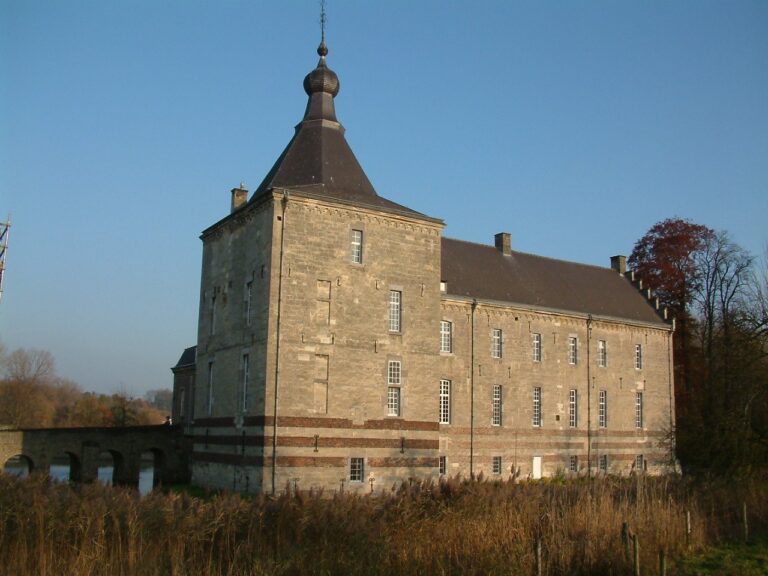
Oost Castle in Valkenburg is a castle-like country house in the Netherlands, east of the town on a bend of the Geul. Extensive remodelling and restoration in the 1830s gave the house its present general appearance. Successive noble families owned the estate, which later also served religious, educational and cultural purposes.
Early owners and the De Groote family
Around 1400, Oost’s earliest known owners used the name Schiffelart van Oys. Diederik Speckhouwer owned the property in the first quarter of the 16th century and died around 1537. His son, Diederik junior, married Beatrix van den Biesen. Their daughter Catharina married Peter van de Hove, whose grandson became both owner of Oost and deputy bailiff of the Land of Valkenburg. A deputy bailiff assisted a bailiff in administering a territory; the Land of Valkenburg was a historical territorial jurisdiction. The grandson’s daughter Maria inherited Oost and married Adriaen de Groote, whose family came from Flanders.
Adriaen’s brother Alexander and Alexander’s son Peter Ernest pursued military careers in Germany during the Thirty Years’ War, a major European conflict fought from 1618 to 1648. Both died there, and the family wealth passed to Adriaen de Groote the younger. Peter Ernest acquired three-quarters of the rights to the lordship of Strucht in 1624 and the lordship of Klein-Stevoort near Hasselt in 1630. A lordship was a territory governed by a lord. Adriaen the younger obtained the remaining quarter of Strucht in 1640 and extensively altered Oost during the 1660s. The 1661 Partition Treaty placed the estate in Spanish territory. Adriaen died around 1672.
Eighteenth-century inheritances and religious use
Adriaen the younger’s son Peter Ernest de Groote, the family’s last male-line descendant, died in 1716. His daughter Maria Catharina inherited Oost. She had married Henricus Casimirus Pawel von Rammingen, an officer in Dutch service, in 1711; he died in 1723. In 1724 she married Baron Maurits Hector Casimir van Hammerstein, who thereby became lord of Strucht. He held public offices, including commissioner representing the nobility of the Land of Valkenburg. After Maria Catharina’s death in 1758, Oost passed to him. He later married Countess Anna Maria von Satzenhoven and died in 1765, leaving his possessions to her.
Anna Maria married Baron Walter Nicolaas Ernest Joseph Laurens van Mettecoven, lord of Opleeuw, in 1765, and they had seven children. After her death in 1789 and his in 1796, their eldest daughter, Maria Anna Carolina Maximiliana, inherited Oost. She married Frédéric Felix Eugène de Woelmont in 1798 and died aged 33 at Namur in 1800.
From 1797, canonesses who had been forced to leave Sinnich lived at Oost. Canonesses were women belonging to a religious chapter, often living communally under a religious rule. During the French period, the castle chapel was used to store goods belonging to Valkenburg’s Church of Saints Nicholas and Barbara.
Nineteenth-century remodelling
Around 1830, Jonkheer Louis Libert Guillaume Marie de Villers de Pité acquired the country house and commissioned extensive alterations and restoration between 1830 and 1839. His daughter Gabrielle Alida Josephine Charlotte de Villers de Pité married the German baron Karl Ernst Adolf von Schrader at Oost in 1871. After Von Schrader died in a pistol duel at Potsdam in 1896, she returned to the estate and lived there until her death in 1941.
Public ownership and later uses
After the Second World War, the Dutch state confiscated Oost as enemy property. The municipality of Valkenburg-Houthem acquired the complex in 1950. During the 1950s, a residential district called Oost was built on part of the former estate, adjoining Valkenburg’s built-up area. The castle housed an agricultural school from 1951 to 1971, a literary centre from 1979 to 1981, and a Butler Academy from 2010 to 2015. The Hensels family carried out an extensive restoration in 1997. Oost is a Rijksmonument, a site protected under the Netherlands’ national heritage system, and forms part of Buitengoed Geul & Maas, a regional grouping of historic estates and landscapes.
Remains
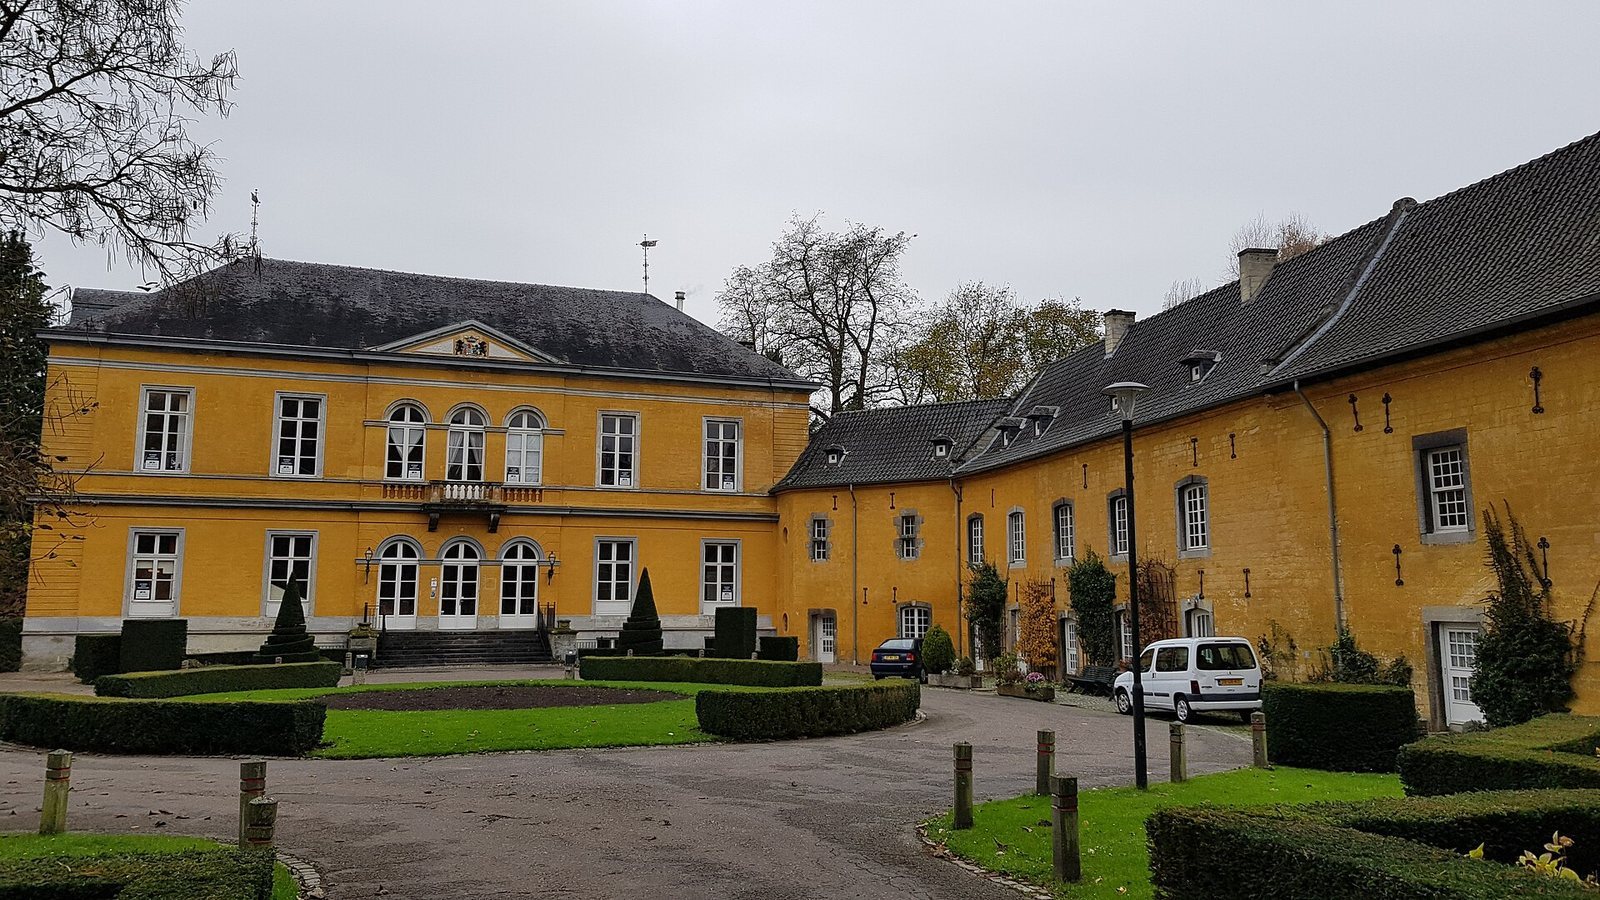
The ochre-coloured complex is built of Limburg marl and includes a main building, two side wings, a detached coach house and smaller buildings. The house and wings enclose a courtyard, while formal and landscape gardens extend around the house toward the Geul.
The house and courtyard
Main building
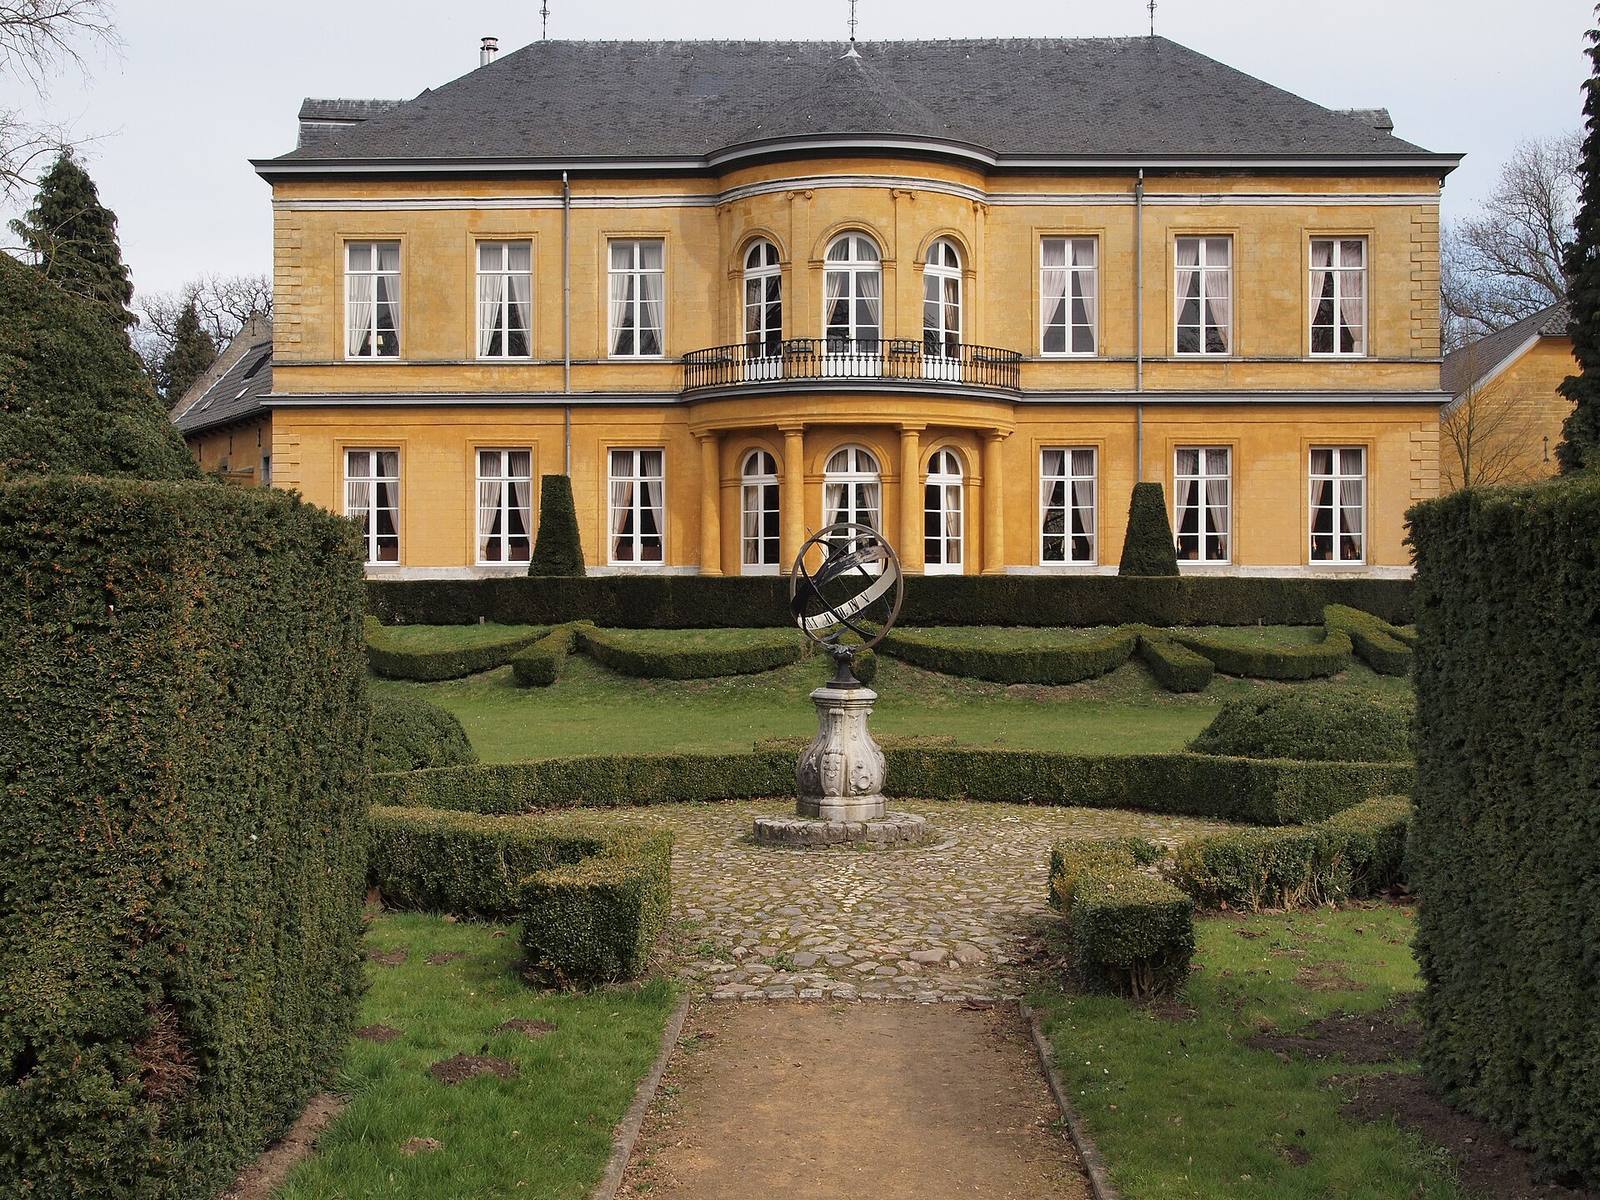
Remodelled in the 1830s in the Neoclassical style, the main building has a symmetrical front facing the courtyard. Its projecting central section is topped by a pediment bearing the alliance coat of arms of Villers de Pité and Pitteurs. Three identical doors open from a raised landing reached by a broad staircase, with a balcony above. Round arches link the central section’s doors and windows. A strongly moulded cornice divides the two principal storeys, and a slate-covered hip roof caps the building.
On the garden side, the building has a central semicircular projection with three round-arched doors on each of its two storeys. Four Doric columns, a classical column type, support a balcony that curves around the lower storey. Ionic pilasters, flat columns attached to a wall, continue the classical design on the upper storey.
Service wings
The lower east and west wings served as service buildings. The west wing is attached to the main building. Its roof weathervane bears the date 1775, while some elements, including cross-divided windows, date to the 16th or 17th century. The detached east wing dates to 1830. Both wings were converted into residences after 1959.
Courtyard and entrance
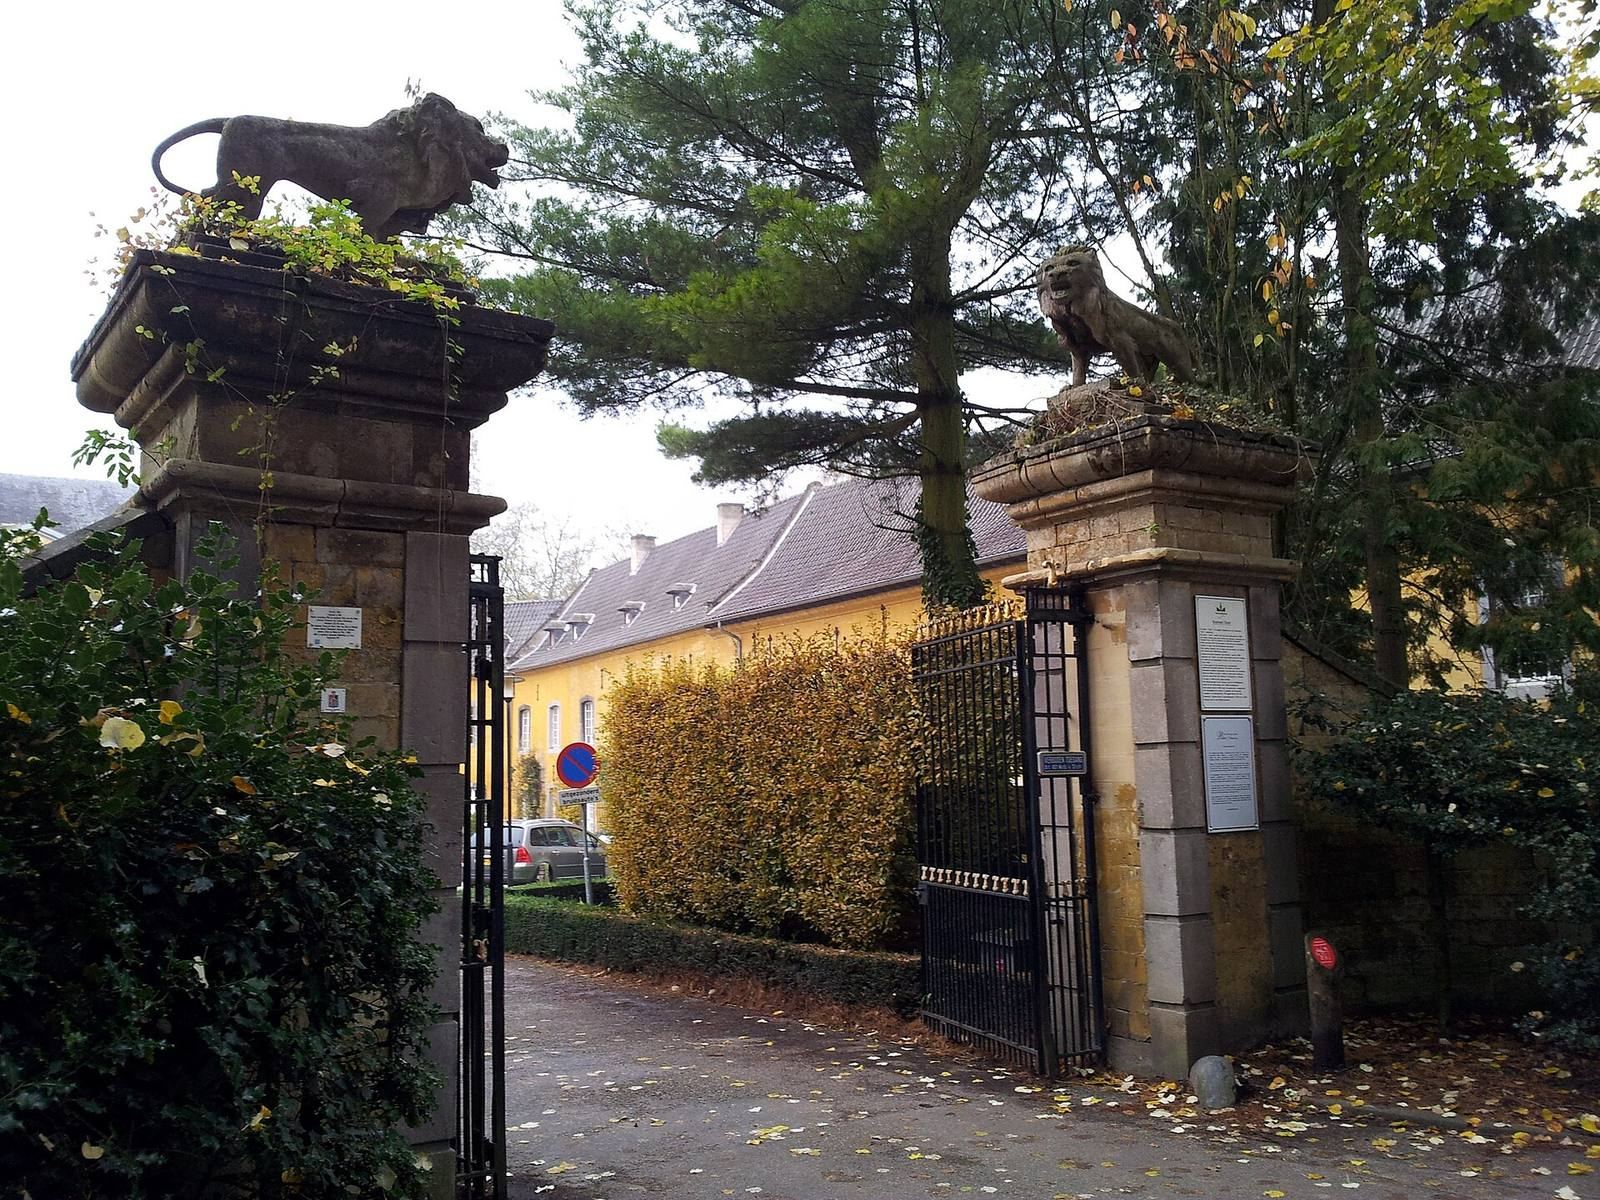
The main building and wings form a U around a courtyard of honour. A monumental gate from Oosterweg provides entry to the courtyard, and two stone lions stand on its pillars. Maurits Hector Casimir van Hammerstein is credited with placing the lions at the castle entrance.
Gardens and associated features
Gardens
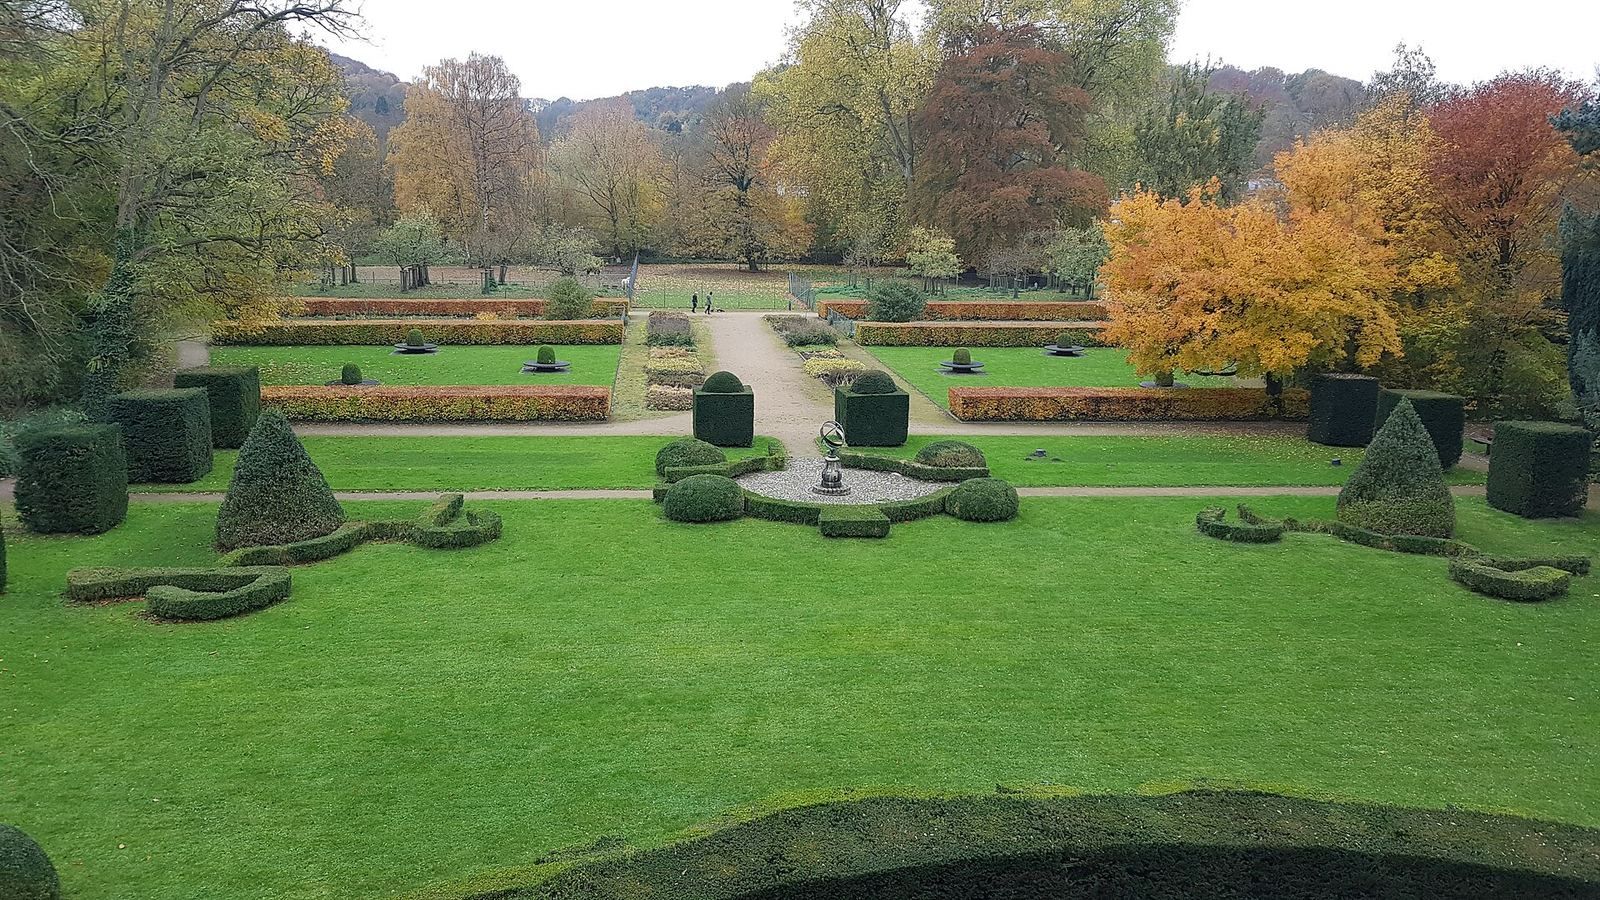
A broad staircase descends from the spacious terrace to a formal French-style garden. This transitions into an English landscape garden, which includes a small zoo and extends to the Geul.
Coach house and former quarries
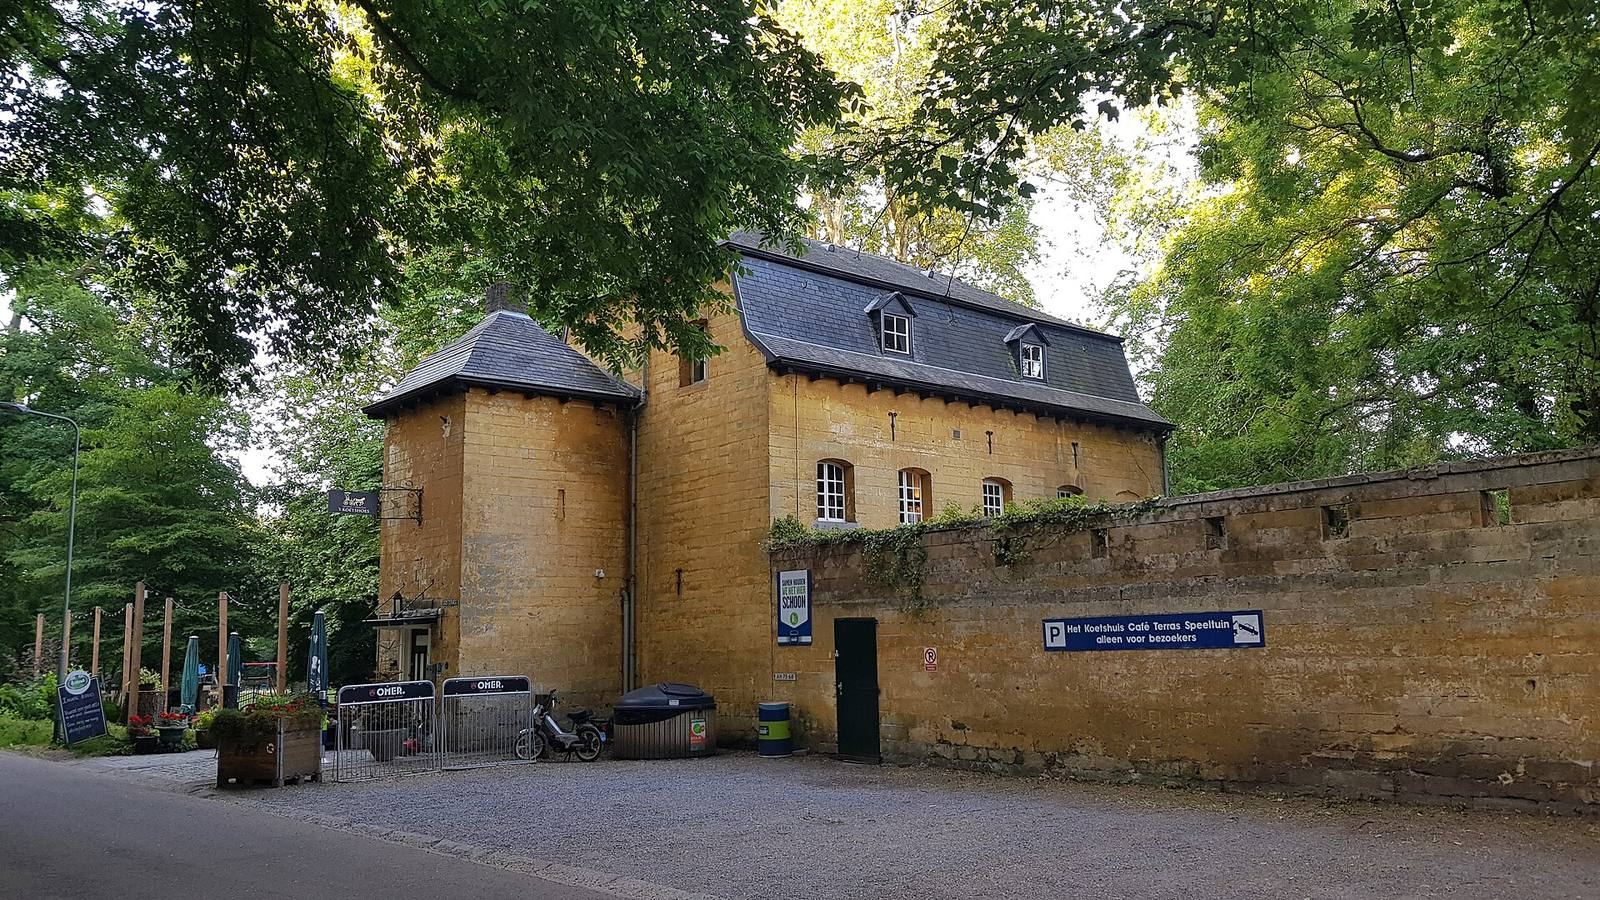
A detached coach house stands on the eastern side of the complex, with a playground beside it. Two former quarries are associated with the castle: Groeve Kasteel Oost and Oosterweggroeve I.