Château d’Avignon Estate: An Agricultural Domain in the Camargue
Site at a Glance
- Popularity
- Medium
- Country
- France
- Primary era
- Early Modern
- Eras represented
- Early Modern, Modern
- Civilizations
- French
- Site type
- Domestic
- Remains
- Manor House
On this page16 sections
History
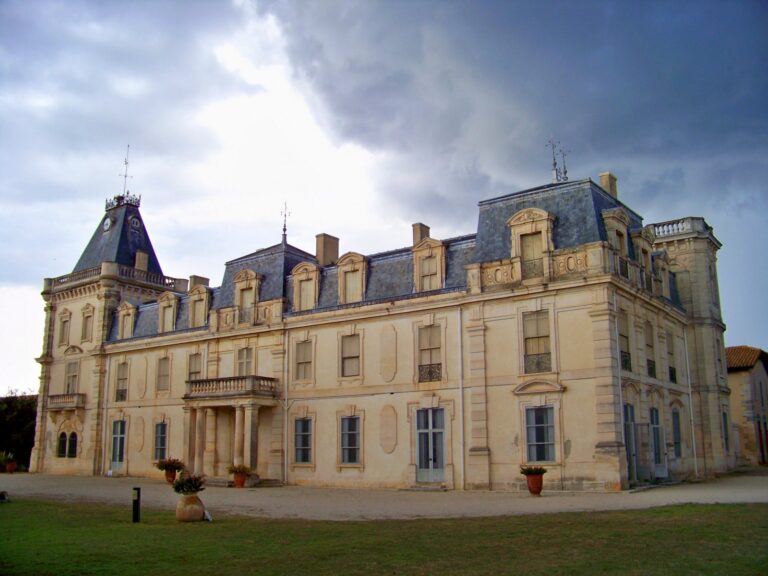
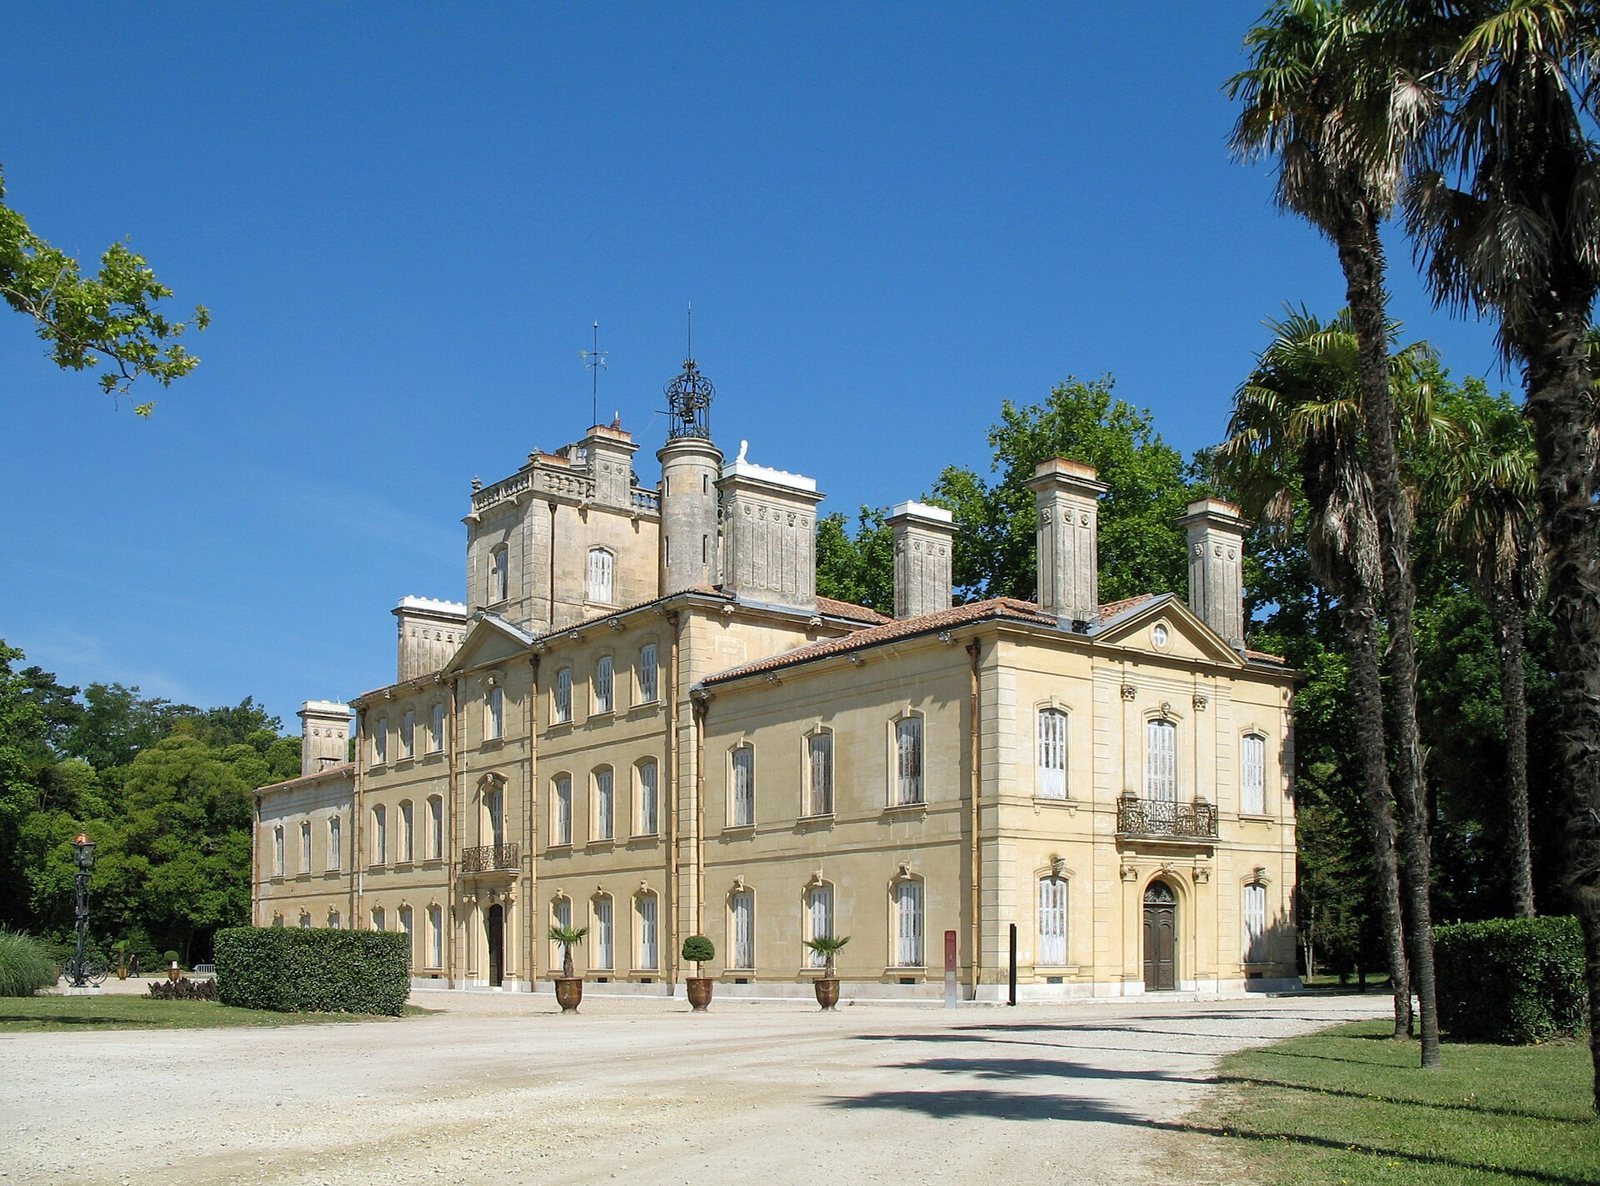
The Château d’Avignon Estate is a country estate in the Camargue, the Rhône River delta region of southern France. Its history reflects the transformation of a rural residence into a large agricultural domain whose farming depended on extensive water management. The estate’s château was a country house or manor, not necessarily a fortified castle.
Early estate and family formation
Around 1636, a watchtower and several chapels were established at the site in association with the Boismeaux family and monks from Montmajour Abbey, a major Provençal monastery. About twenty years later, a farmstead called Mas de Sommeyre was built there. In 1720, Jeanne d’Arlatan acquired the property. Her son, Joseph François d’Avignon d’Arlatan, inherited it in 1731, purchased surrounding estates, set the first boundaries of the domain, and transformed its residence into a château.
The property remained in the family until 1803, when Jeanne-Pauline de Raphaélis, wife of Louis-François de la Tour du Pin, became its owner. In 1811, Sextius Alexandre François de Miollis, a count and general of the French Empire during the Napoleonic era, bought the estate and began work that substantially altered the château’s appearance.
Nineteenth-century agricultural ventures
After de Miollis’s death, successive agricultural companies sought to develop the Camargue on a large scale. A civil partnership, a French legal form for a non-commercial partnership, associated with Château d’Avignon and Vaccarès was directed from 1830 by Viscount Amour Albert de Bouillé. Its alliance with the engineer Gorsse helped establish the Basse-Camargue Agricultural Company in 1836. Liechtenstein Westphall and Company took over in 1846, followed by Merle and Company, later known as Péchiney, in 1865.
Under these enterprises, the domain expanded to more than 23,000 hectares, about a third of the Camargue, including the Vaccarès lagoon. Pumping, irrigation, and drainage projects failed to deliver the results their promoters sought, and the estate was divided and sold. Jean-Joseph Barthelon was among the later owners; he eventually sold his portion to Louis Prat in 1893. The nineteenth-century agricultural operation extended across a third of the Grande Camargue and employed dozens of farming families year-round, including workers from Gard, Lozère, Aveyron, Italy, and Spain.
Reorganization under Louis Prat-Noilly
In 1893, Louis Prat-Noilly acquired the Château d’Avignon property and reorganized the estate. Farming was concentrated at the nearby Mas de la Cure and Mas du Ménage, while the château and park served as a residence and retreat, particularly for hunting. The château domain nevertheless remained central to the estate’s operations, including the distribution of water to its farms and agricultural land.
Prat’s investment in Camargue viticulture was partly prompted by phylloxera, a pest that attacks grapevines. At the time, growers used prolonged flooding to combat it, before grafting vines onto American rootstock was known. The region’s inexpensive land could support this approach if drainage and other waterworks were developed. Prat’s program combined agricultural, technical, social, and recreational aims, and continued, with changes, until his death in 1932.
The property stayed with members of Prat’s family, including his nephew, Baron Double de Saint-Lambert, and later Count Pierre Pastré, who sold it in 1984. The French Coastal Conservancy, a public body that acquires and protects coastal land, acquired the 287-hectare agricultural property in 1985. The estate as a whole was classified as a historic monument on 21 May 2003.
Remains
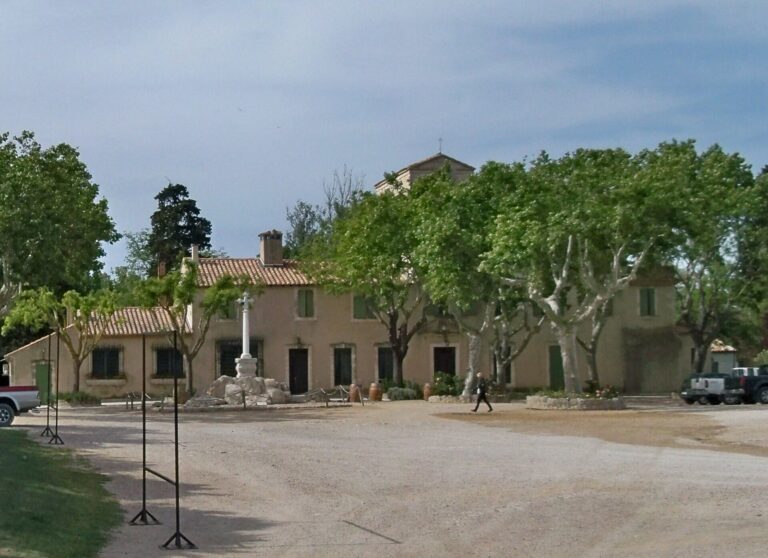
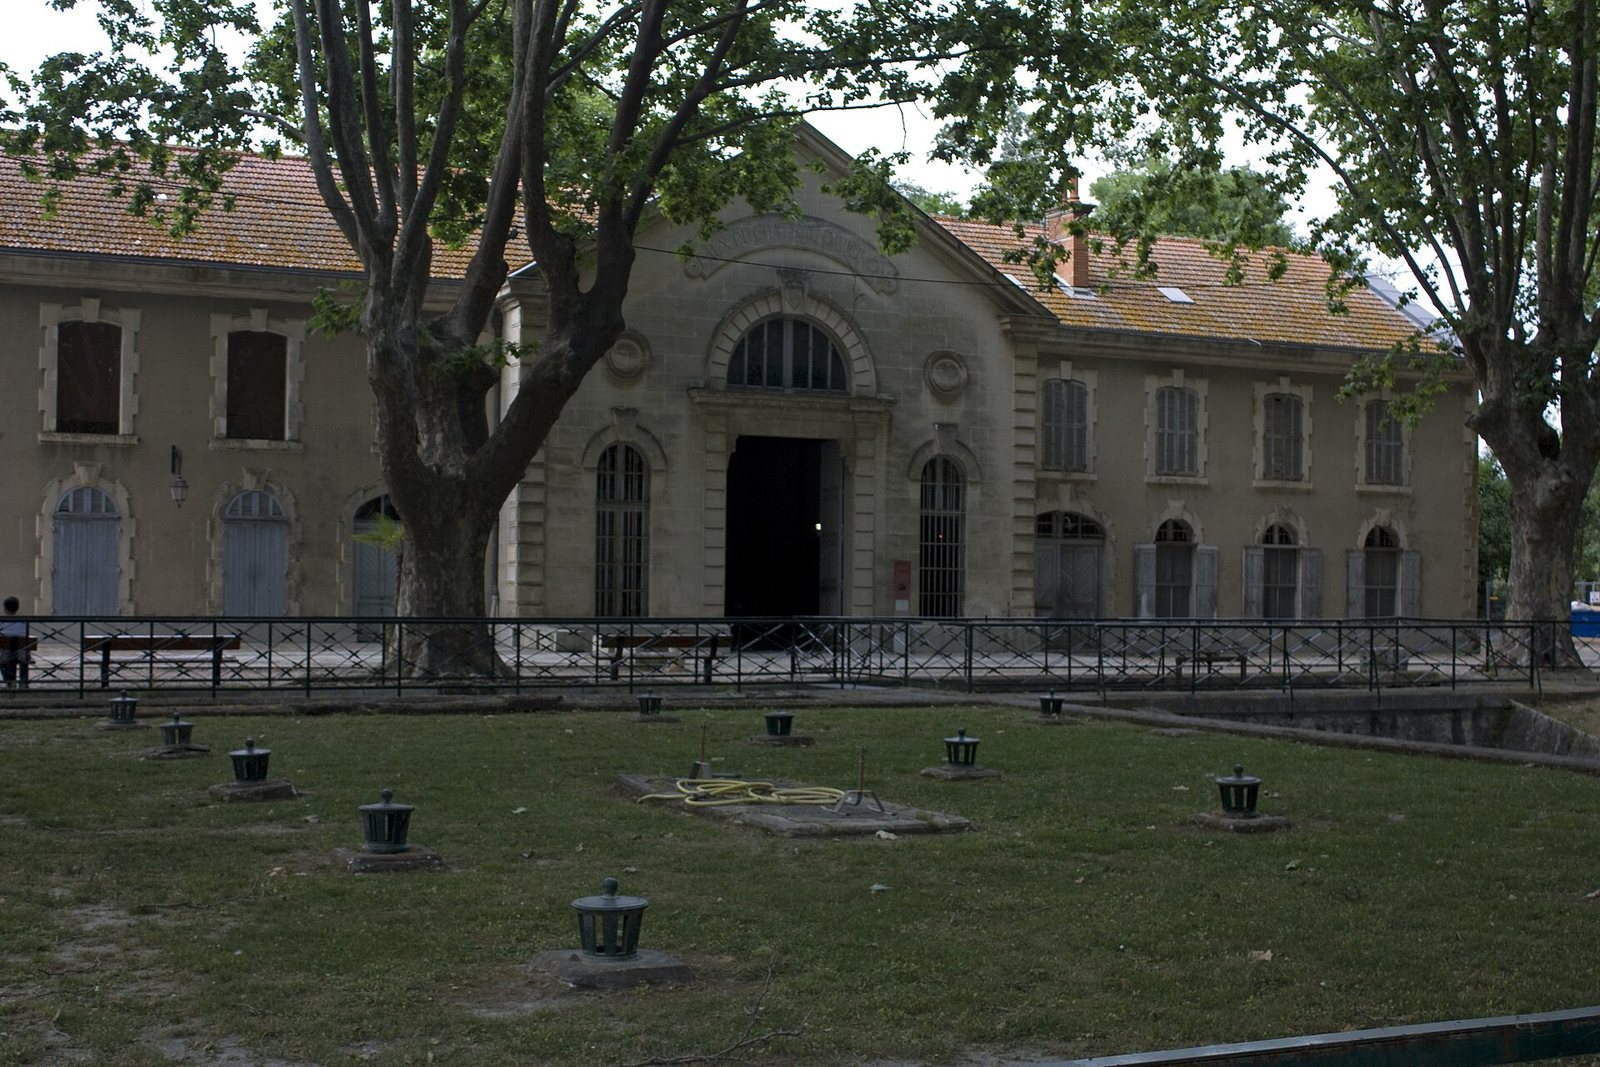
The estate’s nineteenth-century arrangement combined a residential centre, agricultural properties, and technical facilities. The château and a 21-hectare park occupied its western part, while technical dependencies lay to the east; the wider property also included Mas de la Cure and Mas du Ménage. Its built features range from the château’s coordinated interiors to water and power works constructed with industrial materials.
Estate grounds and park
The park served both recreation and practical needs. It contained many kinds of trees and plants, including species from distant regions, alongside canals, irrigation channels, and water-control structures. These features supplied and managed water for the park as well as for the estate’s agricultural system.
Outlying farm complexes
Mas de la Cure, a rural farm complex, included workers’ accommodation, a forge, and wine cellars. Mas du Ménage functioned as a poultry yard. Together, the two properties supported the agricultural operations that had been moved away from the château grounds.
Château and interiors
Reorganization and fitted interiors
From 1893, architect Auguste Véran planned the restructuring of the château and the arrangement of its interior spaces. Achille Blanqui, a master cabinetmaker who made fitted woodwork and furniture, carried out the joinery for doors and windows, installed woodwork, and supplied furnishings. The rooms were designed as a coordinated ensemble, with related materials and decorative themes.
Heating and household services
Heating was installed in 1898. A Babcock & Wilcox boiler in a large boiler house north of the château supplied heat to cast-iron radiators, with pipes concealed behind the skirting boards. The boiler house remains in place. Porcher bathtubs and toilets were installed on every floor for household members and staff. Electrical fittings provided lighting, servant-call and door bells, and an electric fan served the château.
Kitchen equipment
The kitchen’s Fascio range was used for cooking, warming a table and cabinets, turning a spit through a smoke-powered mechanism, and producing additional hot water. Other equipment still present includes a refrigerated cupboard, kettles, water baths, and a Kent Pententee and Manufacture knife-cleaning machine. The Fascio range received an award at the 1889 Universal Exposition, an international exhibition of industry, technology, and the arts; the kitchen water baths had received an award at the 1878 exposition.
Water infrastructure
Water supply and distribution
Engineer Pierre Goubert and Louis Prat-Noilly designed a system that drew water from the nearby Petit Rhône. Channels and control structures carried irrigation water through the estate, while a separate sequence treated domestic supplies. Water passed through settling basins and the water tower, then through tanks in a château tower. A Chamberland filter, a porous element that removes impurities from water, provided the final stage for drinking water. Many parts of the system survive, and some remain functional.
Pumping works and water tower
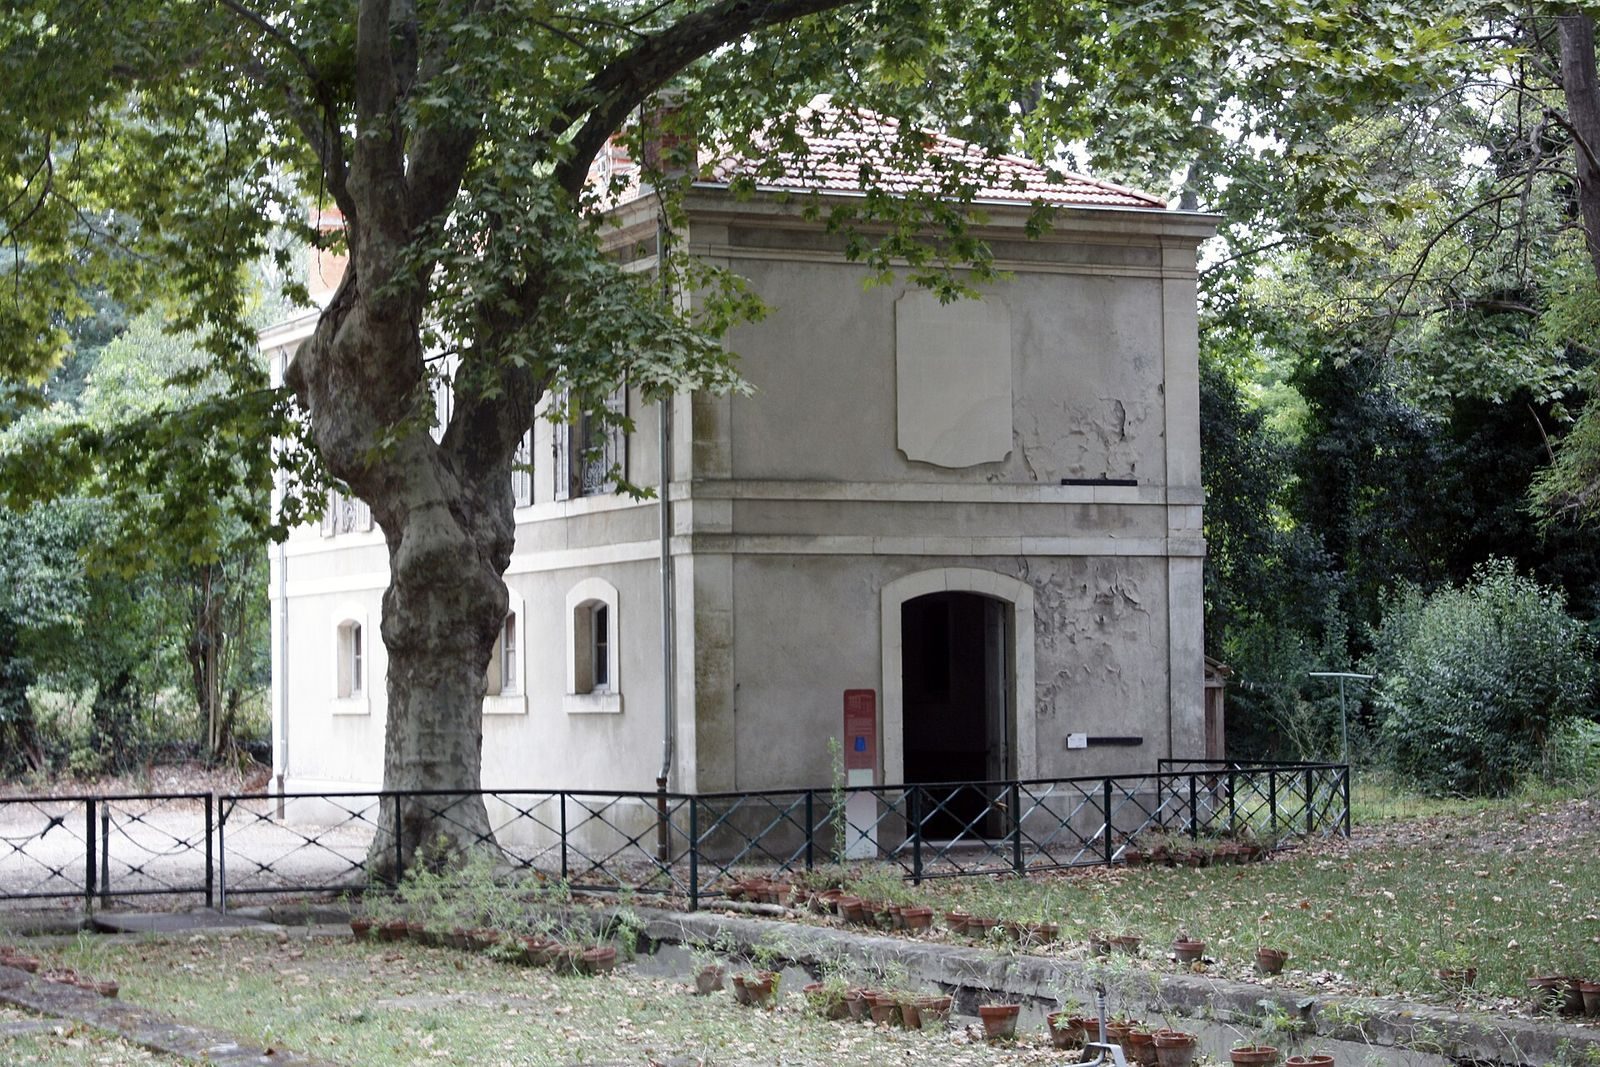
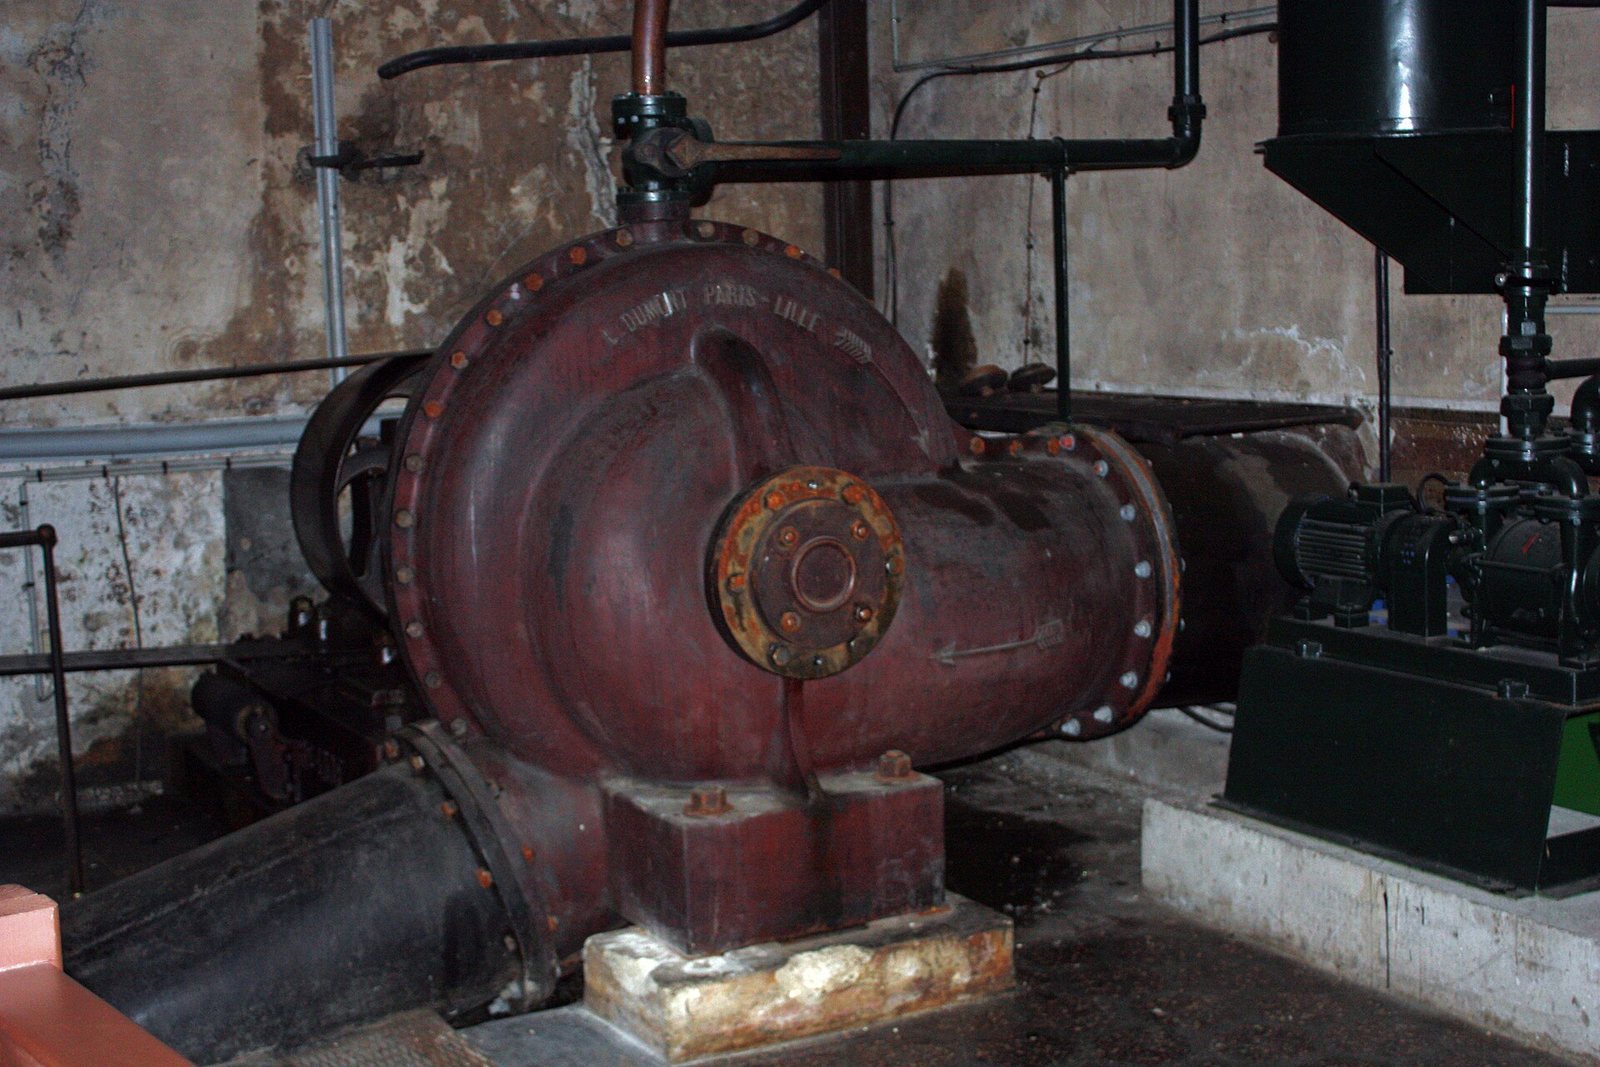
Built in 1895, the waterworks and water tower combined concrete, glass, cast iron, and iron in an industrial-style construction. The equipment included a Dumont No. 16 pump, originally driven by a steam engine and primed by a second engine. A Worthington lift pump raised settled water to a galvanized-sheet-iron tank at the top of the tower. The Dumont pump now runs on electricity and is still used for irrigation. It received an award at the 1889 Universal Exposition.
Electricity and power
Electrical installation
An electrical system was installed in 1895. A boiler-powered steam engine drove a dynamo, or electrical generator, in a room adjoining the pump room. Rechargeable electrical storage units were replaced by a battery in 1903. The estate system remained in service until public electricity took over in 1932. A transformer building installed during that connection survives as a structure associated with the earlier supply.