Sheldon Manor: A Historic Manor House with Medieval Origins
Site at a Glance
- Popularity
- Medium
- Country
- United Kingdom
- Primary era
- Early Modern
- Eras represented
- Medieval, Early Modern, Modern
- Civilizations
- British, English
- Site type
- Domestic
- Remains
- Manor House
On this page13 sections
History
Sheldon Manor is a historic manor house in the United Kingdom, with origins in Anglo-Saxon times and a house generally dated to at least the 12th century. It has been continuously occupied since 1282 and is described as Wiltshire’s longest continuously inhabited manor house. The manor stands on the site of an earlier habitation called The Holloway. Sheldon’s settlement was first recorded in 803 and had been deserted by 1582.
Early landholding
Around 1180, the manor was granted to Sir William de Beauvilain. After his death, it reverted to the Crown through escheat, the legal return of land to the Crown or a superior lord in specified circumstances. In 1231, King Henry III granted it to the de Godarville family. It passed to Sir Geoffrey Gascelyn in 1250 through his marriage to Joan de Godarville.
The Hungerfords and rebuilding
Sir Walter Hungerford bought the manor in 1424, and the house was rebuilt around 1430. Hungerford served as England’s High Treasurer, a senior financial office. The property remained with his heirs until 1643, although it was temporarily granted to Catherine Parr, queen consort of Henry VIII, until the Hungerford heir came of age.
The manor was badly damaged in 1643 during the Civil War, the mid-17th-century conflict between supporters of the king and Parliament. William and Helena Forster rebuilt it afterward. The house was tenanted for many years, and Sir Edward Hungerford sold it in 1684.
Later owners and the modern period
William Norris acquired the property in 1711; the last surviving member of his family died in 1828. Sir Gabriel Goldney became its owner in 1854, and his son lived there until 1911. The Bailey family then took ownership, followed by the Gibbs family from 1917. The Gibbs household included Major Martin Anthony Gibbs, a former High Sheriff of Wiltshire, his wife Elsie Margaret Mary Gibbs (née Hamilton-Dalrymple), and their six children. Mrs Gibbs published a history and architectural account of the manor in 1982.
Sheldon Manor became a Grade I listed building in 1960. The chapel in its grounds has Grade II* listing.
Remains
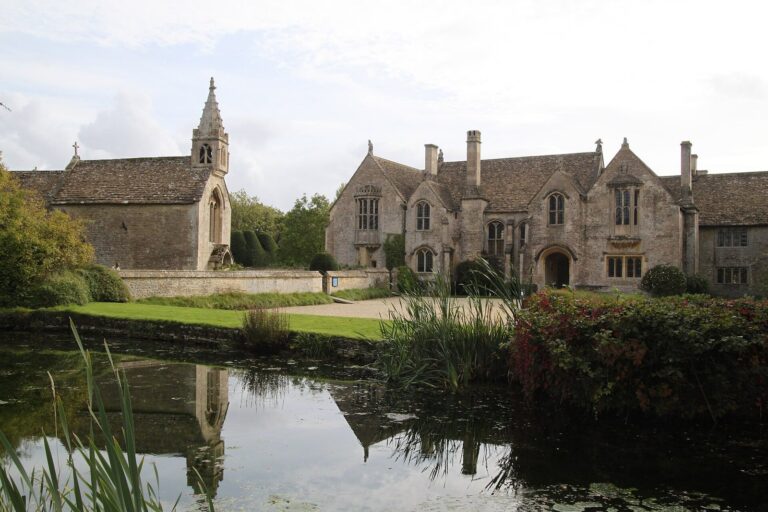
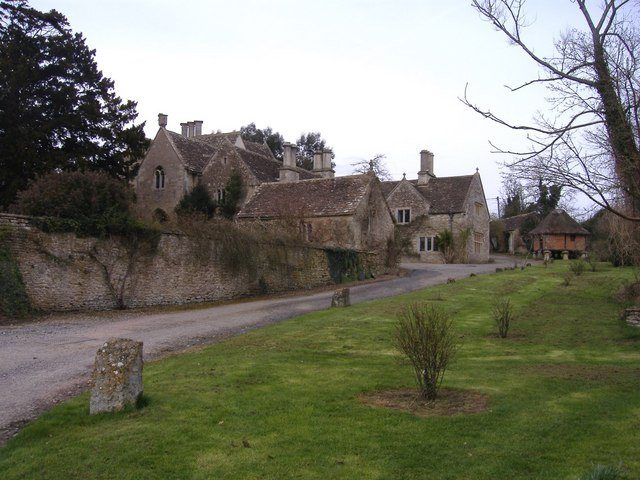
The grounds contain a rubble-stone manor house, a separate stone chapel to its south-east, a small brick granary and traces of the earlier settlement. The settlement remains lie on a slight slope behind the house, while gardens and older sheds form other parts of the estate.
The medieval settlement
Behind the manor, the surviving settlement area includes a group of house sites on the slope. Shallow ditches mark enclosures at the slope’s upper end.
The manor house
Exterior
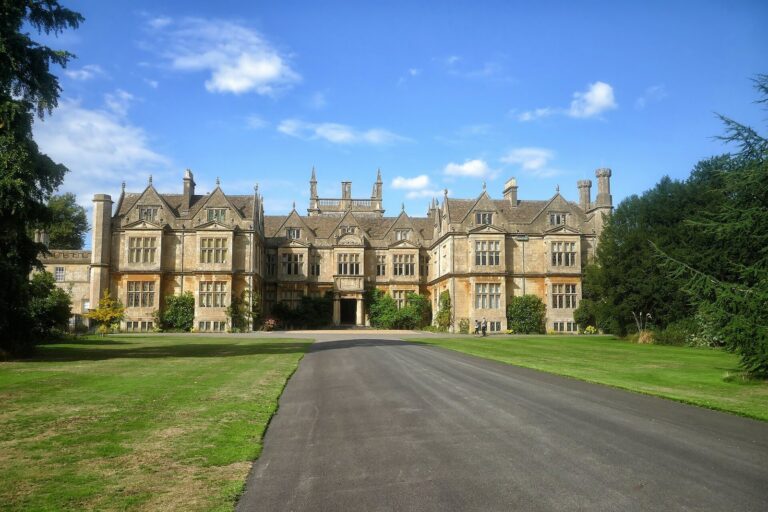
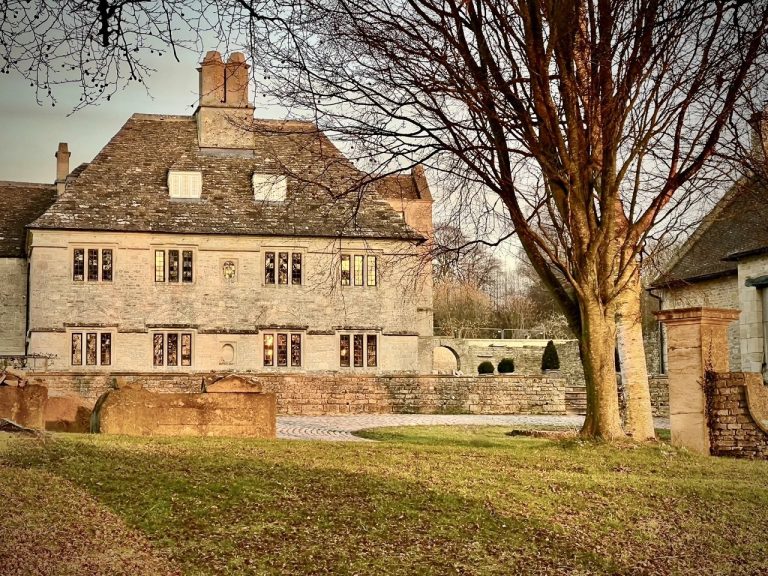
The main structure is built mostly of rubble stone and has stone-tiled roofs. Most of it dates to around 1660, and it rises about two and a half to three storeys. Buttresses, or projecting supports, reinforce the ground-floor corners, while an 18th-century sundial sits on a gable. The house is generally dated to at least the 12th century; its west-side window and outer porch are thought to date from the late 13th century. Architectural historian Nikolaus Pevsner considered the porch strikingly large for the house as it now stands.
Porches and doorway
An internal doorway ends in a pointed arch. Its moulded oak frame may have been reused from a 15th-century fitting. The inner porch dates to the 14th century and has a ceiling formed by paired beams, with curved braces reaching up to the first-floor room.
Rooms and interior features
At the southern end, the room east of the hall was built around 1431. A small window is set high in the south gable, east of the porch, and the windows on this section’s east side were renewed in 1911. Several fireplaces survive. The dining room has large beams, linenfold panelling carved to resemble folded cloth, and an arched fireplace in Tudor style. In a room at the north end, a wooden lintel spans a large original fireplace beneath a massive central beam. The library at the southern end of the first floor has a ceiling supported by a timber roof frame.
The chapel
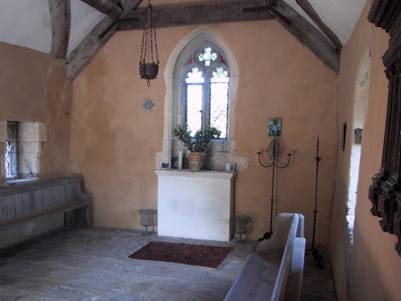
The detached stone chapel stands south-east of the manor. The Hungerford family built it around 1450 for their household and servants. Some original windows survive, including an east window with Perpendicular tracery, a late medieval English Gothic window design. After serving as stables for a long period, the chapel was restored in the 20th century.
The granary and sheds
A small brick granary or storehouse, built around 1770, stands on raised, mushroom-shaped staddle stones. Its floor is several feet above the ground, allowing grain to be transferred from a cart into storage; the raised supports also deter rats. The granary has a thatched roof, as do some of the neighbouring old sheds.
Gardens and collections
The grounds include a rose garden, ancient yews, an arboretum and mulberry bushes. The manor’s collections include Nailsea glass, decorative glassware made in Somerset, Persian saddlebags, porcelain, oak furniture, an Elizabethan refectory table and chairs, paintings by Tissot, David Teniers and Bassano, vases by William De Morgan, and glass walking sticks.