Ca’ Foscari: A Venetian Gothic Palace and University Seat
Site at a Glance
- Popularity
- High
- Country
- Italy
- Primary era
- Medieval
- Eras represented
- Medieval, Early Modern, Modern
- Civilizations
- Italian, Venetian
- Site type
- Domestic
- Remains
- Palace
On this page19 sections
History
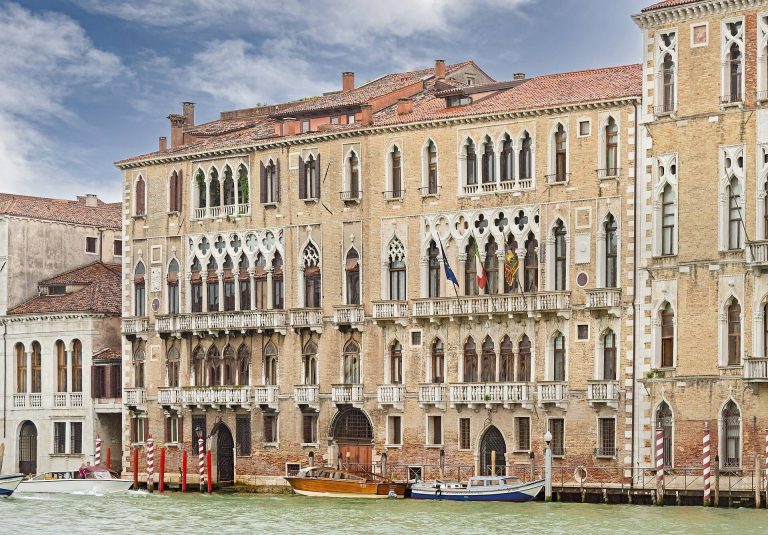
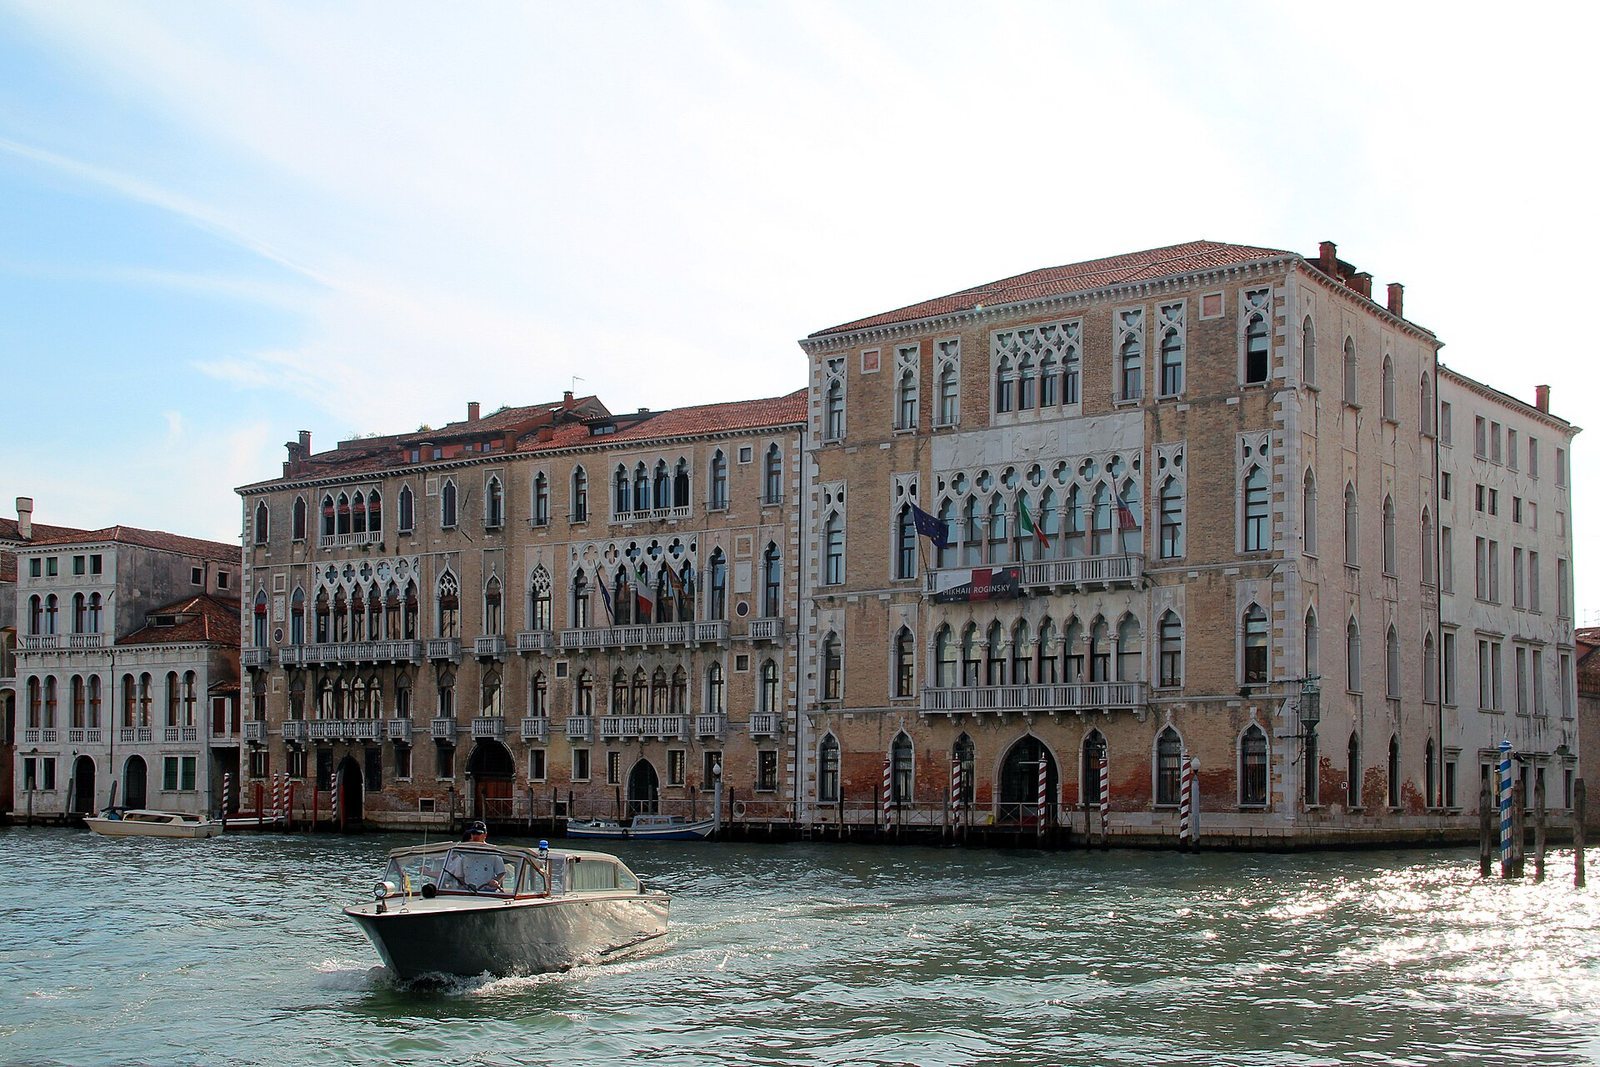
Ca’ Foscari is a late Venetian Gothic palace on the Grand Canal in Venice, Italy, whose rebuilding for Francesco Foscari began in 1453. Foscari was doge, the elected head of the Venetian Republic. The palace’s prominent position and grand reconstruction affirmed his status and expressed Venice’s military successes and expansion onto the mainland.
Palace before Francesco Foscari
A Byzantine palace called the House of the Two Towers stood on the site before Ca’ Foscari. In 1429, the Venetian Republic acquired it from Bernardo Giustinian to serve as a residence for Gianfrancesco Gonzaga, Lord of Mantua and vice-captain of the Venetian army. Gonzaga may never have lived there. The palace also accommodated distinguished guests, particularly diplomats.
Gonzaga allied himself with the Visconti, Milan’s ruling family, and left Venetian service in 1438. The following year, the Republic granted the palace to Francesco Sforza, a military commander who later became Duke of Milan. The grant recognized his military support for the Venetian-Florentine alliance and the recovery of Verona. After Sforza plotted to seize the Duchy of Milan, Venice confiscated the residence in 1447.
The Foscari palace
In the early 1450s, Venice recovered the palace and sold it at auction to Francesco Foscari. He had the old building demolished and a larger palace constructed, with work beginning in 1453. It was nearly complete when Foscari fell from favor in 1457. He retired to the palace and lived there until his death.
The Foscari family kept the building after the doge’s death, using it as a residence and for entertaining European rulers and diplomats. The family held festivities for visiting dignitaries and during the Regata Storica, Venice’s historic boat-racing event. In 1513, the palace hosted the wedding of Foscari’s son to a daughter of Giovanni Venier. Three years later, the property was divided among family heirs.
In 1574, Henry III, king of France, stayed on the second floor after arriving aboard the Bucentaur, the Venetian Republic’s ceremonial state vessel. The palace was lavishly decorated for the royal visit. During his stay, Henry became infatuated with Veronica Franco, a Venetian poet and courtesan.
Later private use and civic ownership
In 1661, Foscari heirs returned to live in one wing while renting another to the Duke of Brunswick. Peter I, tsar of Russia, was secretly lodged in the palace in 1698. Its courtyard hosted a bull hunt in 1747, and the building suffered a fire in 1750. Francesco Foscari, the last family member to live there, died in 1790.
Napoleon Bonaparte’s campaigns brought the Venetian Republic to an end in 1797. The new authorities abolished family coats of arms, and the Foscari arms on the entrance portal were covered with whitewash. From 1811, amateur actors used the palace as a theatre. By 1835, it housed poor families, artists came for its canal views, and shopkeepers used it for storage. Around 1840, two impoverished Foscari daughters returned to live on the second floor as speculators and stonecutters stripped parts of the building and courtyard.
Venice’s municipality began negotiations to buy the palace in 1837 and completed the purchase in 1845. Restoration started in 1846 but stopped two years later. During the 1848 uprising, the civic guard established by Daniele Manin, a leader of the Venetian revolution, used ground-floor rooms as barracks. In 1849, the palace sheltered poor families during the Austrian bombardment of Venice. Under Austrian rule, it was subsequently used as army barracks.
University seat and later restoration
After the Third Italian War of Independence, an 1866 conflict in the process of Italian unification, the municipality regained the building. In 1868, it assigned the palace to the Higher School of Commerce, the predecessor of Ca’ Foscari University of Venice. Classes began that December, and restoration continued until 1869. Ca’ Foscari is now the university’s main seat.
Architect Carlo Scarpa worked on the palace in 1936 and 1956, restoring and redesigning several spaces. A fire damaged part of the Great Hall in 1979, and architect Valeriano Pastor restored the room. Further restoration from 2004 to 2006 connected Ca’ Foscari with adjacent Ca’ Giustinian and modernized building systems. Energy-efficiency measures and environmental-management practices led to a sustainability certification in 2013.
The palace’s position on the Grand Canal’s broadest bend also makes it a setting for the annual Regata Storica. During the event, a temporary wooden platform called La Machina provides a place for Venetian authorities to watch the race. The bend is the race’s finish line and the venue for the prize-giving.
Remains
Palace plan and predecessor
Overall layout
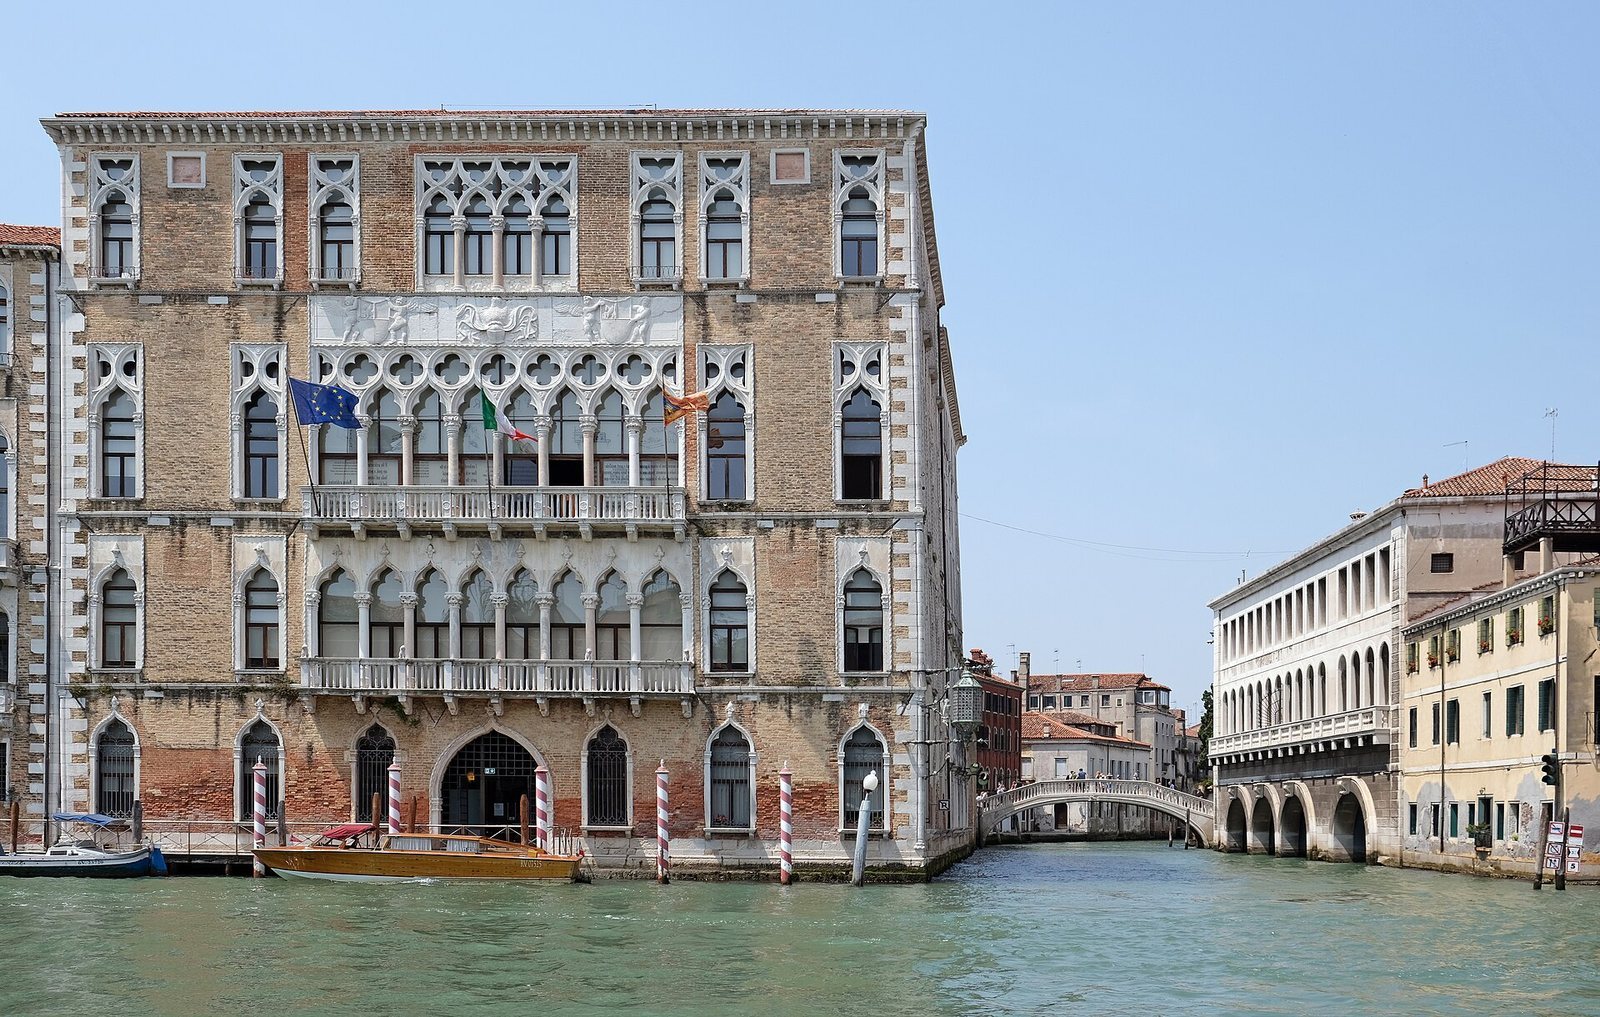
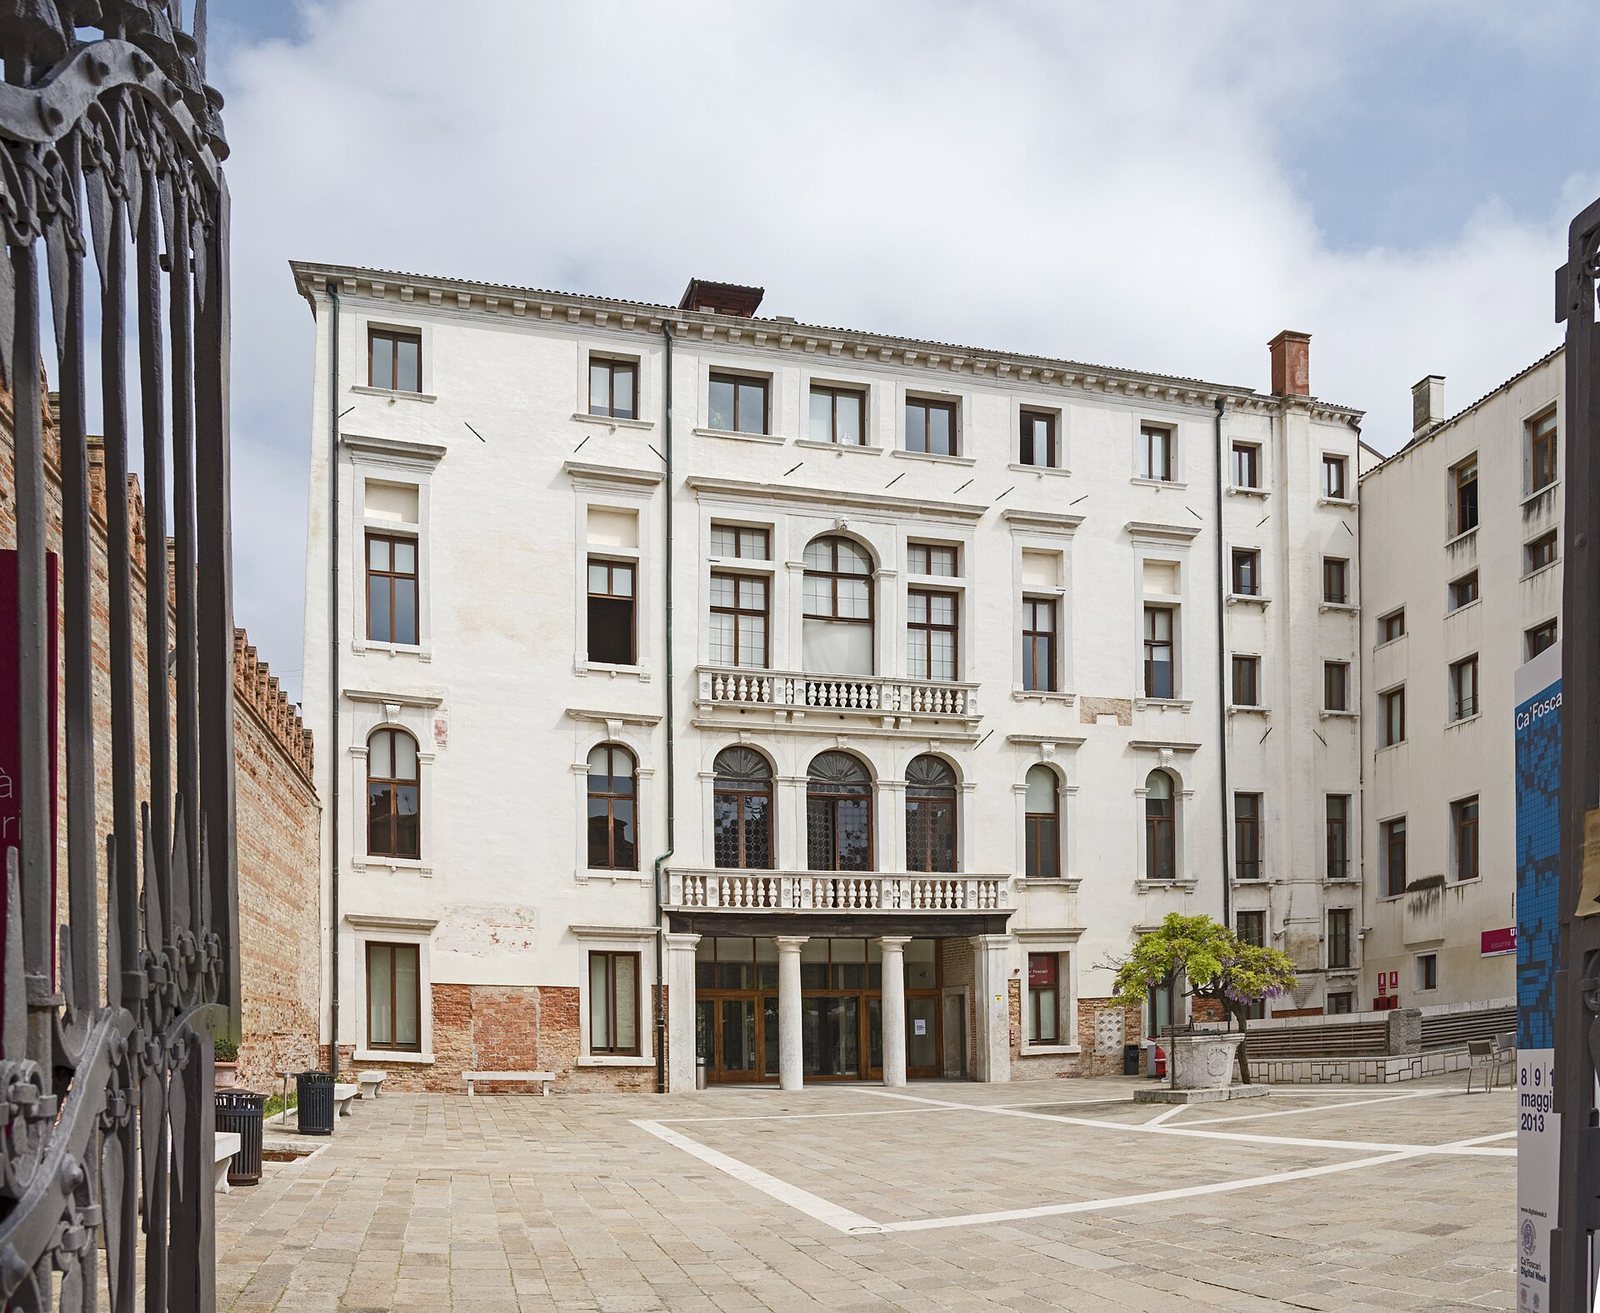
Ca’ Foscari stands on the Grand Canal waterfront in Venice’s Dorsoduro district, beside the Rio Ca’ Foscari. The four-storey palace reaches the canal’s edge and has a large external courtyard of 940 square metres. Among the courtyards of private Venetian houses, it is surpassed in size only by that of the Doge’s Palace. A stone base helps protect the building from high tides. Its main entrance faces the Grand Canal, with a further entrance from the public street and a water entrance.
The House of the Two Towers
The earlier House of the Two Towers was set back from the Grand Canal. Two towers flanked a lower central block in this combined residence and warehouse, which had a loggia (an open-sided gallery) at the level of its water entrance. Its courtyard contained a well and an open staircase.
Grand Canal façade
Façade composition
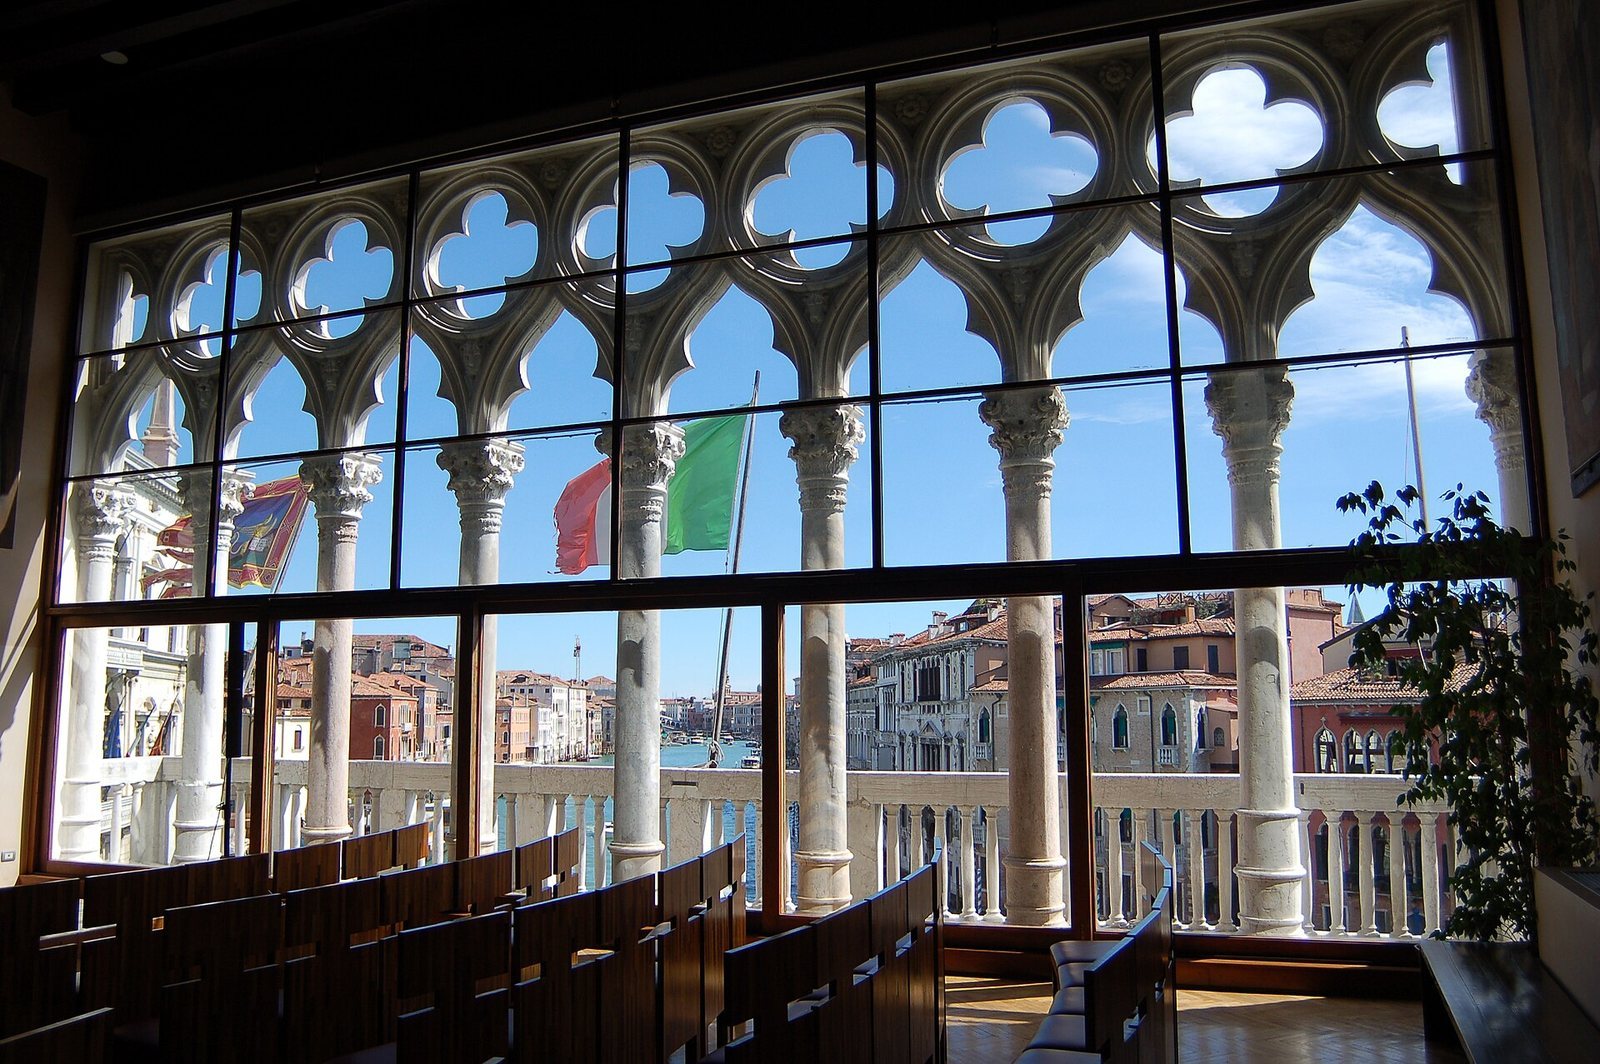
The main façade’s Venetian Floral Gothic design arranges arches and windows in a regular pattern. Pointed arches, carved window heads, and columns with four-lobed quatrefoil ornaments distinguish its details. The column tops carry foliage, animals, and masks. An open-sided gallery on the second floor has eight openings and a quatrefoil frieze that ends in half-quatrefoils. Above it, a multiple-light window, a window divided into several openings, takes inspiration from the one at Ca’ d’Oro. The façade recalls the Procuratie buildings around Saint Mark’s Square and the Doge’s Palace. Elements of its gallery and upper storeys also found echoes in buildings at Ca’ d’Oro, San Vidal, and San Polo.
Heraldic frieze
A marble frieze above the upper multiple-light window bears the Foscari arms and a jousting helmet topped by a lion, representing the doge’s role as captain of the Republic. Two putti, childlike figures in European art, hold a shield displaying the Foscari arms and the winged lion of Saint Mark. The frieze was once decorated with gold and lapis lazuli. It was damaged around Napoleon Bonaparte’s arrival in Venice and restored in the 1920s.
Entrances and interior arrangement
Main portal and entrance hall
The main entrance portal is made of Istrian marble. Its rectangular opening has a pointed panel above it, framed by checker-patterned and twisted ornaments. The panel contains a central coat of arms and three childlike figures; the shield shows the winged lion of Saint Mark holding an open book. The portal was restored in 2008.
The entrance hall links the courtyard to the water entrance. In 1936, Scarpa added a glass entrance wall, benches with a T-shaped motif, lamps, and a handrail for the nineteenth-century staircase. He also removed an earlier arrangement of small side doors, reopening the visual connection between the two entrances.
Floor arrangement
Storerooms occupied the ground floor. The first principal floor served formal entertaining, while the second was used for private residence. Each has a central gallery, one above the other, opening into a large hall; both galleries are now glazed. Wings on either side contain two bays of smaller rooms.
Mario Baratto Hall and painted decoration
Mario Baratto Hall
The second-floor Great Hall, now called the Mario Baratto Hall, was redesigned by Scarpa in 1956 as a lecture hall. It replaced space previously used for a museum of the Faculty of Economics. Its fifteenth-century multiple-light window is set behind a frame of glass and wood. Scarpa’s design included a wooden platform with a marble slab bearing a Latin inscription, two pedestals, a wooden speaker’s stand, and a marble portal with an inscription. He later removed the student stand and added wooden wall paneling, partly made from timber reused from the student gallery.
The paneling both divides and connects the hall and corridor. Its sliding, cloth-covered sections conceal the room and, when closed, echo the pointed top of the Gothic window. The window’s image is reflected in the paneling’s glass. The hall portal bears the inscription STUDIA DECUS ORNAMENTUMQUE VITAE. After the 1979 fire, Pastor repaired the badly damaged paneling with help from the craftsman who had worked with Scarpa in 1956. The paneling was restored again during the 2004 works, when the hall’s present chairs were also made. The nineteenth-century oak floor was restored after the fire and again in 2004.
Frescoes
Mario Sironi’s mid-1930s fresco, Italy, Venice and Studies, was commissioned by rector Agostino Lanzillo. It depicts a student-athlete holding a book and musket, allegorical figures of Technique and Medicine, Venice enthroned, the winged lion of Saint Mark, and the domes of Saint Mark’s Basilica. A chained figure represents the Motherland and refers to Italy’s victory in Ethiopia. Above it, the words “Italy will do it alone” express the period’s aims of economic self-sufficiency and imperial power.
A fresco by Mario De Luigi depicts a philosopher surrounded by students. First placed in a room on the first floor, it was later moved to the Mario Baratto Hall. Its style combines traces of Cubism with three-dimensional effects.
Archaeological discoveries
Work beneath the courtyard revealed remains dating to the ninth century. A second-floor room contains a fifteenth-century frescoed floor, now protected beneath walkable glass. The palace also preserves gilded ceilings from the sixteenth century.