Babington House: A Georgian Country House in Somerset
Site at a Glance
- Popularity
- Very High
- Country
- United Kingdom
- Primary era
- Early Modern
- Eras represented
- Early Modern
- Civilizations
- British, English
- Site type
- Domestic
- Remains
- Manor House
On this page10 sections
History
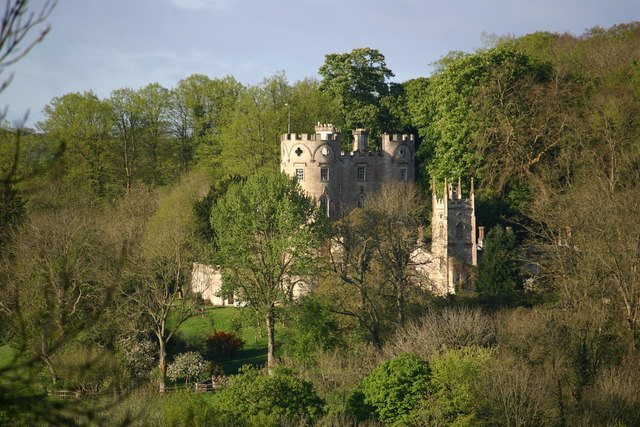
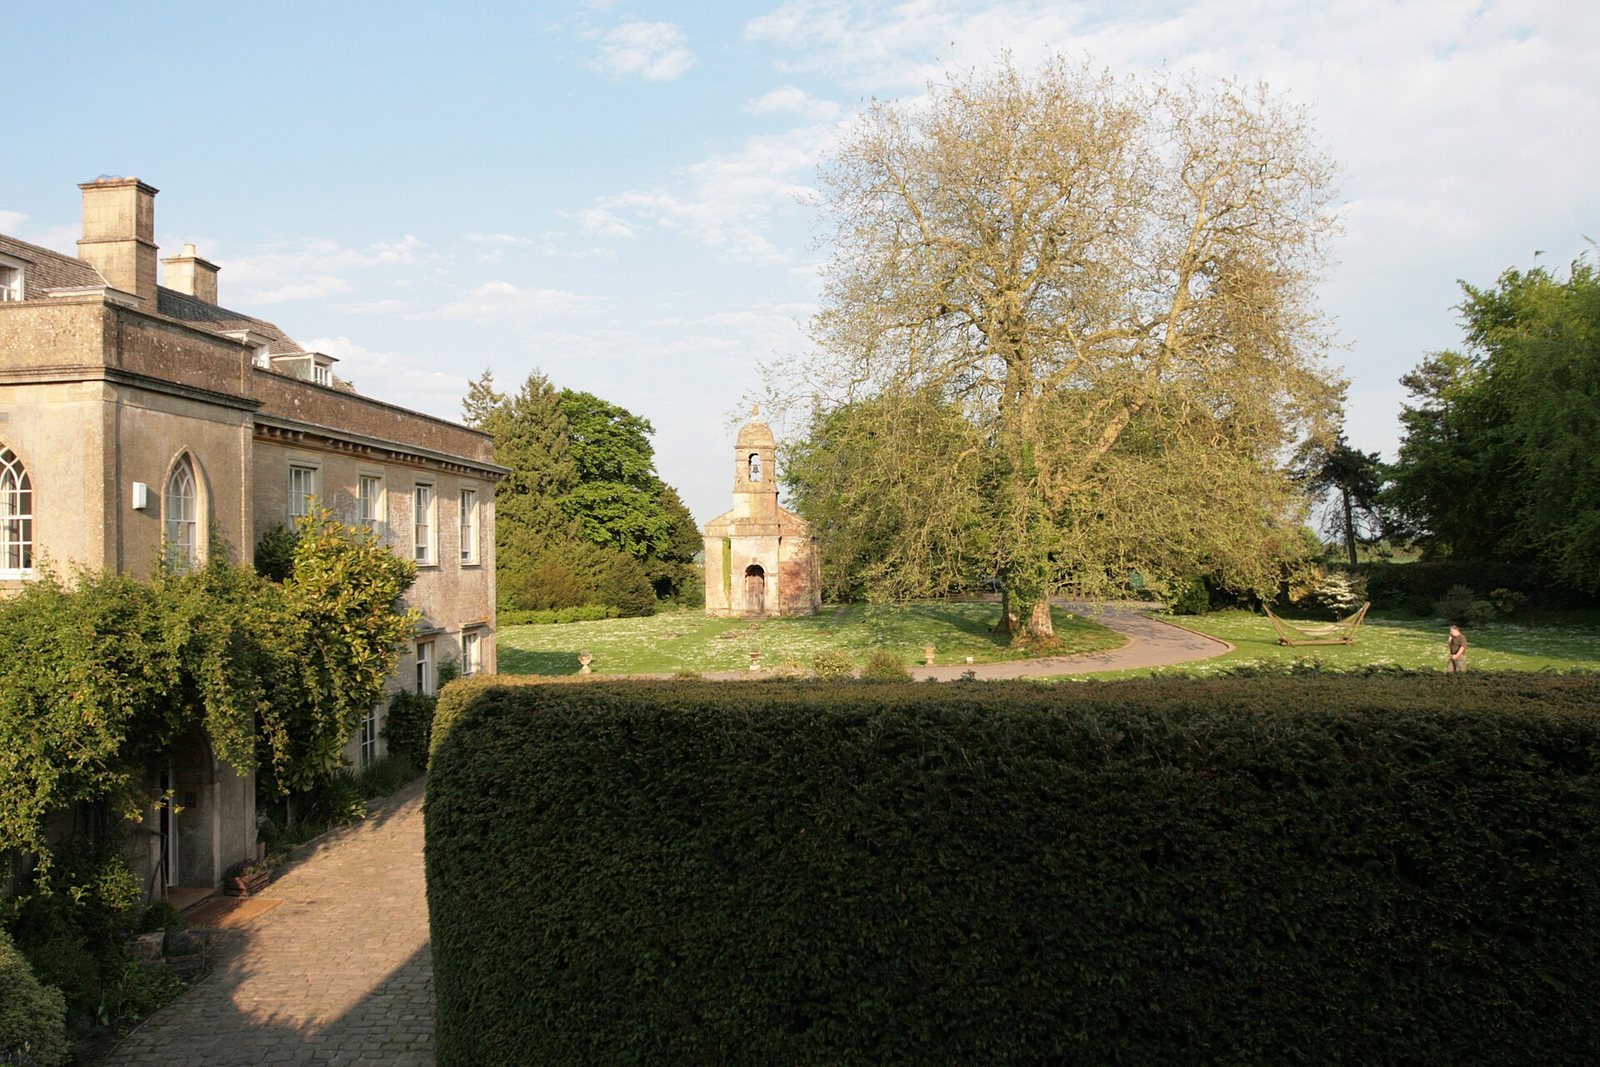
Babington House is a country house in Babington, Somerset, in the United Kingdom, built around 1705 for Henry Mompesson. It is predominantly Georgian, a British architectural style associated chiefly with the eighteenth and early nineteenth centuries.
The medieval manor and its owners
Babington village dates to the medieval period and takes its name from the Babington family, once associated with the area. A deed dated Easter 1572 records the sale of the manor by Thomas and Mary Mankham to Joan Elcode, a widow. The estate included seven messuages, or dwellings with associated land, one cottage, ten tofts, or plots linked to houses or former homesteads, a water mill, ten gardens and fourteen orchards. Its farmland comprised 300 acres (121 hectares) of land, 120 acres (49 hectares) of meadow, 160 acres (65 hectares) of pasture, 20 acres (8 hectares) of woodland and 120 acres (49 hectares) of furze, or gorse. The annual rent was four shillings and one pound (450 grams) by weight of pepper.
The estate passed through several owners before being forfeited to the Crown in 1593. By the late seventeenth century it belonged to Thomas Pacey, who left it to his sister Margaret. Margaret, wife of William Crabb, a senior municipal official in Bristol, passed it to their eldest daughter, Elizabeth. Elizabeth was married to Henry Mompesson of Corston, Wiltshire (1633–1715), who served as Sheriff of Somerset, a county officer with judicial and administrative duties, in 1698.
The Mompessons and the house
The present house was built for Mompesson around 1705, probably on the foundations of an earlier building associated with the Babington family. Much of the village appears to have been demolished around this time to make way for the house.
The Knatchbull family and later use
The house was later substantially altered and enlarged. Work in 1790 for Captain Charles Knatchbull may have been carried out by architect John Pinch the elder. Knatchbull had inherited the property through Elizabeth Long, a niece of the Mompessons. Successive members of the Knatchbull family lived at Babington until the house and immediate grounds were sold after Mrs Knatchbull’s death in 1951. She was the pianist and composer Dora Bright, widow of Wyndham Knatchbull (1829–1900), a captain in the 3rd Dragoon Guards. In April 1939, BBC Radio broadcast a concert of Bright playing from the house.
Nick Jones, founder of the Soho House club in London, bought Babington House in 1998 and converted it into a hotel, private members’ club and wedding venue for members in London and Somerset. The house is listed at Grade II*, a category for particularly important buildings of more than special interest. Its grounds are listed at Grade II on the Register of Historic Parks and Gardens of special historic interest in England.
Remains
The estate includes the house, converted stable and coach-house buildings, garden structures, lawns, planted areas and a chain of five pools. The grounds extend around the house, with the pools in a shallow valley to its west and a kitchen garden to its southwest.
House and service buildings
The eighteenth-century stable block and coach house have been adapted to form three separate dwellings.
Garden structures
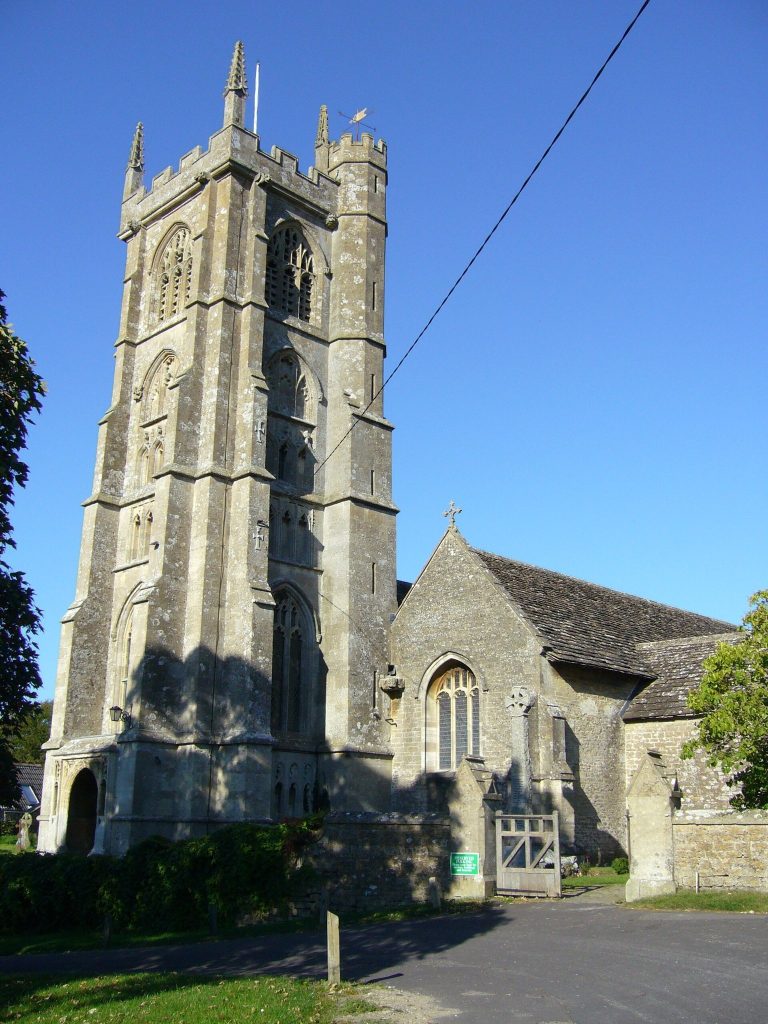
The grounds contain an ice house and two sets of gates. An orangery is used for wedding ceremonies, as is the adjacent Church of St Margaret.
Parkland and planting
Northern lawns
Lawns north of the house are planted with nineteenth-century specimen deciduous and coniferous trees, alongside ornamental shrubberies. Views from this area extend north and northeast across the park, beyond the former northwest drive, toward the grounds of Ammerdown House at Kilmersdon.
Pools and kitchen garden
A chain of five informal pools lies in a shallow valley about 70 metres (230 feet) west of the house. Mixed specimen trees and shrubberies surround them. A walk along the pools’ western side leads to the kitchen garden southwest of the house.