Bezděz Castle: A Gothic Royal Castle in Czechia


Site at a Glance
- Rating
- 4.6
- Popularity
- Medium
- Country
- Czechia
- Primary era
- Medieval
- External website
- Open
- Eras represented
- Medieval, Early Modern
- Civilizations
- Holy Roman Empire, Kingdom of Bohemia
- Site type
- Military
- Remains
- Castle
On this page17 sections
History
Royal foundation and Přemyslid rule
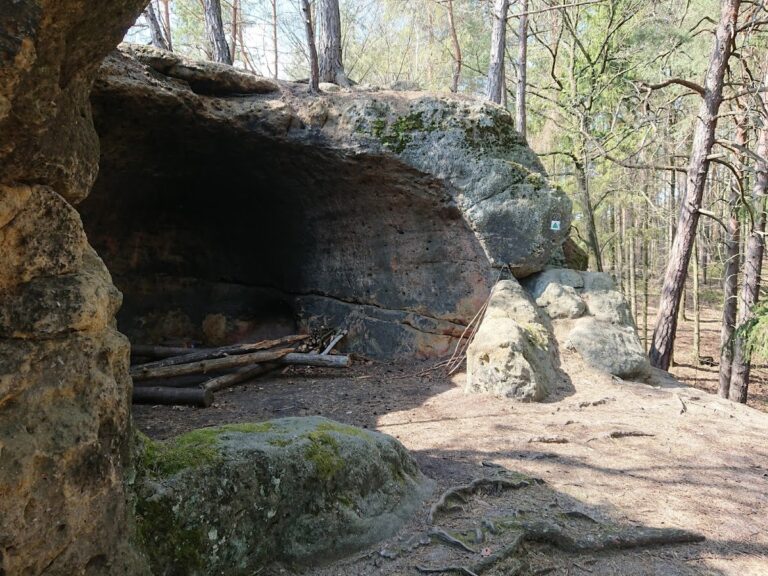
Bezděz Castle is a ruined Gothic royal castle in Bezděz, Czechia, founded by King Přemysl Otakar II in 1264 during the administrative consolidation of the surrounding region. It replaced the older Houska Castle, whose restricted site no longer met the king’s requirements, and became the administrative and defensive centre of a large royal estate. The castle also protected an important route between Mělník and Zittau.
Most of the construction was completed in 1278 or 1279, probably after Přemysl Otakar II died at the Battle of Marchfeld in August 1278. One interpretation divides the building programme into three phases. The first comprised the royal palace, Great Tower, and fortifications; the second added the burgrave’s palace and lower castle; and the third included the chapel during the early reign of Václav II. Another interpretation places the chapel within the original plan but considers it to have been completed later than the principal castle buildings.
Bezděz became involved in the political crisis surrounding the young Václav II. In late January or February 1279, Margrave Otto V of Brandenburg imprisoned Václav, his mother Kunigunda of Halych, and his sister Anežka at the castle. Kunigunda escaped to Opavia after receiving permission to travel outside the castle, while Václav remained at Bezděz until November, when Otto moved him to Zittau. Otto later held the castle, together with several towns and castles, as a pledge from 1282 until King Rudolf ordered its return the following year.
A network of dependent fiefs supported Bezděz’s operation and defence. A fief was a landed holding granted in return for service and obligations, and these holdings were administered through their own fief court at Bělá pod Bezdězem. The system included Bezdědice, Doubravice, Doubravička, Chotětov, Kluky, Lobeč, Myšlín, Nosálov, Ostré, Plužná, Skalka, Skramouš, Spikaly, Sudoměř, Záboří, and Žebice.
Pledges, royal recovery, and the Hussite Wars
During the first half of the fourteenth century, Bezděz passed through several pledges and uncertain custodianships. Hynek Berka of Dubá probably acquired it around 1300, while his brother Půta of Frýdlant held it in 1315 or 1316. After Půta’s death, the castle passed to Hynek and remained with the Berka family until King Charles IV redeemed it in 1348.
Charles IV visited Bezděz in 1351, 1352, 1357, and 1367. In his proposed legal code, the Majestas Carolina, he designated it as an inalienable royal castle. During his reign, a system of fishponds was developed below the castle around Lake Mácha under the supervision of the burgrave Oldřich Tista of Libštejn. A burgrave was the official who administered and defended a castle on behalf of its ruler.
Charles IV’s son, King Václav IV, later pledged Bezděz to Prokop of Luxembourg, who supported him in his conflict with his brother Sigismund. In 1402 Prokop pledged the castle to Havel of Zvířetice for 1,000 kop of groschen in exchange for military support. Sigismund captured Prokop after drawing him from the castle under the pretext of negotiations, but Havel retained Bezděz until his death around 1405. Václav IV probably redeemed it in 1406 and appointed Jan of Smržov as burgrave.
On 12 November 1410, Václav IV transferred the authority of the fief court to the burgrave and restricted the fiefs’ ability to dispose freely of their property. Jan of Smilkov and Kostelec and Zikmund of Mlazice successively served as burgraves in 1417–1419.
In 1419 Sigismund of Luxembourg pledged Bezděz to Jan of Michalovice. The Hussite Wars, fifteenth-century conflicts in Bohemia arising from religious reform movements associated with Jan Hus, soon made the castle an important Catholic stronghold. Jan occupied it with a strong garrison. Monks from the burned Hradiště monastery, canons of the Vyšehrad chapter, and court records found refuge within the castle, which the Hussites did not attempt to capture.
After Jan of Michalovice died, his son Jindřich inherited Bezděz around 1425. In 1429 Sigismund recorded a debt of 6,000 kop of groschen against Jindřich and pledged Bezděz, Bělá, and associated towns and villages to him. Much of the estate’s revenue was consumed by the maintenance of the castle. Jindřich died in 1436, after which the estate passed among his brother Petr, Václav of Michalovice, and another Jindřich of Michalovice.
Late medieval and sixteenth-century estate administration
Because he could not repay his father’s debts, Jindřich pledged Bezděz to his brother-in-law Jan of Smiřice in 1445. After Jan’s execution in 1453, the castle returned to Jindřich. King George of Poděbrady increased the pledge by 4,000 kop of groschen and confirmed rights previously granted to Doksy.
When the male line of the Michalovice family ended, the estate passed to Jindřich’s sister Magdalena and her husband Jan Tovačovský of Cimburk. In 1470 Jan transferred the Moravian towns of Přerov and Hranice to King George, who increased his pledge on Bezděz by 10,000 kop of groschen. After Jan’s death in 1483, his underage son Adam came under the guardianship of Ctibor of Cimburk. Adam and his mother assumed control in 1494, transferred the estate to Jan of Janovice in 1495, and nevertheless received confirmation of Adam’s 20,000-kop pledge from King Vladislav in 1497.
Jan of Janovice created additional fishponds on the estate. Childless, he adopted Jan Špetle of Prudice and Žleby in 1502, leaving him most of his property. After Jan of Janovice died, Jetřich Bezdružický of Kolovrat administered the estate for the minor Jan Špetle and appointed Václav of Řeplice as burgrave. Jan Špetle took control around 1507.
After Jan Špetle’s death in 1532, Bezděz and Bělá passed to his son Burian. Burian died two years later, and the estate then went to Jan the Younger, Jetřich, and Vilém Špetle of Prudice. Disputes with neighbouring nobles led King Ferdinand I to authorize Zdislav Berka of Dubá to redeem the castle from pledge, although he could not raise the required money.
A provincial court divided the Bezděz estate in 1553 after Jan’s sister Anna challenged the inheritance arrangements. The Bezděz portion included Doksy, Mšeno, and numerous villages and smaller properties. Saloména Špetle inherited it and transferred it to her husband Mikuláš Zajíc of Hazmburk. Ferdinand confirmed Mikuláš’s lifetime tenure on 2 May 1558, but Mikuláš sold Bezděz on 15 August of that year to Adam Berka of Dubá, acting for his wife Kateřina, the widow of Václav of Vartenberk.
The Vartenberk and Berka heirs divided the pledged property. Jan of Vartenberk acquired the siblings’ shares in 1566 and transferred a share of the Bezděz estate, valued at 6,500 Bohemian groschen, to his wife Barbora of Lobkovice in 1580. The castle’s lords no longer lived there, and Jan Nosálovský of Vísky served as burgrave from 1571. In 1588 the Bohemian estates agreed with the emperor to redeem and sell the estate from the royal domain. Jan the Elder of Valdštejn of Sedčice contracted to buy it, but transferred his hereditary right to Jan of Vartenberk rather than pursue litigation over the redemption. By then only three fiefs remained, and the Vartenberks administered the estate from Doksy instead of Bezděz.
War, monastery, and pilgrimage
After Barbora of Lobkovice married Václav the Elder Berka of Dubá and Deštná, she left him her property when she died in 1610. Václav took part in the Estates’ Revolt, fled after its defeat, and lost his possessions. At the beginning of the Thirty Years’ War, a European conflict from 1618 to 1648 involving religious, dynastic, and political struggles, non-Catholic peasants occupied Bezděz and hid their property there. Bavarian troops captured, plundered, and burned the castle on 5 January 1621.
Adam of Valdštejn bought the estate in 1622 and transferred it in 1623 to Albrecht of Valdštejn, a Bohemian nobleman and imperial military commander. Albrecht abandoned his plan to turn Bezděz into the strongest fortress in his principality in 1624. Instead, he established an Augustinian monastery for twelve monks and endowed it with villages, woodland, mills, a pond, and financial revenues. After his victory at the Battle of Dessau, he commissioned a votive altar for the chapel and ordered an annual procession from Bezděz village to the chapel.
The Augustinians left after nine years and returned to their older monastery at Bělá. Albrecht later planned a Benedictine monastery below the castle after the Battle of Lützen, but his death prevented its foundation. In 1636 King Ferdinand III gave the Bezděz estate, the abandoned castle, and associated villages to the restored Emmaus Monastery in Prague. Its abbot, Benedikt Pennalosa, permitted a hermit to live at the castle and care for the chapel. Swedish troops occupied Bezděz in 1642 and fortified the saddle between the two hills.
In 1662 Abbot Antonio de Sotomayor established a monastery of Montserrat Benedictines at Bezděz. These were Benedictine monks associated with the monastery of Montserrat in Catalonia. The chapel was repaired, a passage was built to it, and parts of the residential areas were restored. Two monks initially lived at the castle and conducted Marian devotions. On 8 September 1666, one of three copies of Our Lady of Montserrat was transferred to the chapel, increasing Bezděz’s importance as a pilgrimage site. The community later grew to six or seven monks.
Pilgrimage expanded during the eighteenth century. Four papal indulgence bulls, issued in 1714, 1727, 1734, and 1738, helped encourage visits. Nearly 267,000 people came to the hill between 1714 and 1726, while 40,087 pilgrims climbed it in 1740. The monks celebrated 2,920 Masses in 1741.
During the War of the Bavarian Succession in 1778, Prussian troops under Prince Henry of Prussia operated in the surrounding region. At the monks’ request, a forty-man Prussian garrison occupied Bezděz. Austrian General Ernst Gideon von Laudon sent 200 Croatian soldiers against it, but their attack on the night of 8 September failed. Six Croatian soldiers were killed and thirty-six wounded. The Prussian garrison later withdrew, taking substantial quantities of church gold and silver.
Dissolution, ruin, and preservation
Emperor Joseph II ordered the monastery dissolved in November 1785. The Marian statue was secretly transferred to the church at Doksy the following year, and the monks returned to Emmaus Monastery. Local inhabitants stripped the abandoned castle of its wooden elements. Václav Tschernartz bought the ruin in 1789 for 40 gulden, intending to remove its remaining wood and iron, but later sold his rights to Count Arnošt of Valdštejn.
Bezděz gradually became a ruin after the monastery was dissolved. During the nineteenth-century Romantic period, it inspired the writer Karel Hynek Mácha, who visited six times between 1832 and 1836, wrote An Evening at Bezděz in 1834, and depicted the castle in three drawings. The site also inspired paintings by Josef Mánes, Alois Bubák, Cína Jelínek, Hugo Ullich, and others, as well as Bedřich Smetana’s opera The Secret and, in the twentieth century, Jaroslav Němeček’s Čtyřlístek illustrations.
Preservation began during the first half of the nineteenth century. Count Kristián Vincenc of Valdštejn and Vartenberk repaired and opened the tower’s viewing platform in 1844. Planned chapel repairs were delayed by the 1848 Revolution, while the chapel and royal palace later received provisional roofs. Repairs planned for 1912–1913 were delayed and interrupted by the First World War. The State Heritage Office restored the roofs of the royal palace and chapel in 1920–1926. In 1932 the Czechoslovak Tourist Club bought the castle from Karel Arnošt of Valdštejn and Vartenberk for 2,000 crowns and subsequently repaired and roofed mainly the burgrave’s palace.
Bezděz entered state heritage administration in 1953. From the 1960s, the district authority in Česká Lípa carried out rescue and conservation work on the chapel and replaced the royal palace’s roofing with state support. In the 1990s administration passed to the National Heritage Institute and its heritage administration in Sychrov. Bezděz is state-owned, protected as a National Cultural Monument of the Czech Republic, and situated within the Kokořínsko–Máchův kraj Protected Landscape Area and the Velký and Malý Bezděz National Nature Reserve.
Remains
Bezděz is among the best-preserved thirteenth-century castles in Czechia. Its buildings occupy a narrow, elongated site on Bezděz Hill at approximately 606 metres above sea level, more than 250 metres above the surrounding landscape. The hill is formed of sodalitic nephelinite with mainly slab-like joints. This local stone was used for most of the castle, while sandstone from near Jestřebí was used for window surrounds and vault ribs. A quarry cut into the south-western slope removed a rock layer about five metres thick.
Outer defenses and approach
The approach road bends sharply twice on the slope below the inner castle. A bank and ditch protected the section before the first bend, followed by three successive screen gates. A curtain wall ran beside the road between the first and third gates, and the wall of the third gate rises toward the inner castle. The outer wall is approximately 180–200 centimetres thick and retains crenellation with saddle-roofed caps on the merlons. It extends for about 250 metres along the north-western side of the castle. Under Albrecht of Valdštejn, three triangular bastions, projecting defensive platforms, reinforced it.
Devil’s Tower
The round Devil’s Tower is built into the wall above the third gate. It functioned as a bergfried, a strong defensive tower used for defence and refuge rather than as the main residence, and strengthened the gate area. The tower is about 8.5 metres in diameter. Its high entrance portal was reached by wooden galleries and steps from the wall-walk, and several levels had timber floors.
Gates and changing routes
The original fourth gate stood where the road once climbed directly toward the lower part of the inner castle. It was probably blocked during the reign of Václav II. The later route bypassed the inner castle and entered the castle core from the north, reflecting a change in the physical approach to the complex.
Inner castle palaces and tower
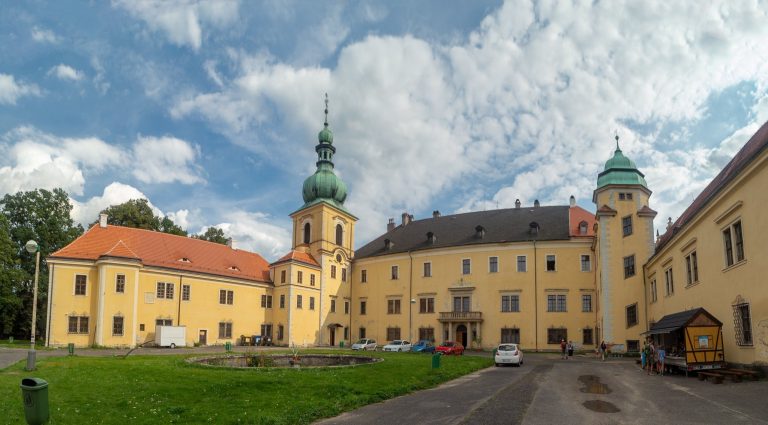
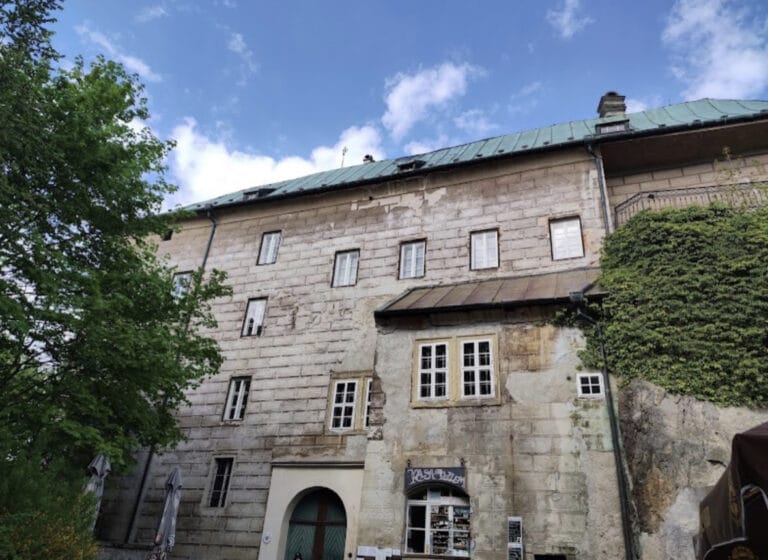
The inner castle is arranged around a narrow courtyard. Its principal buildings are the royal palace and adjoining chapel along the south-eastern side, the smaller burgrave’s palace opposite, a rock-cut cistern, and the Great Tower closing the south-western side. The lower castle contains two opposing Manorial Palaces separated by a wider courtyard. A small gate at the base of the Great Tower connected the lower and upper castles.
The palaces share a common internal arrangement. Their flat-roofed ground floors served operational purposes. The principal residential level contained a vaulted hall, a heated chamber with a fireplace on one side, and a timber-lined chamber on the other. The second floor provided additional residential and service space and was reached by spiral staircases from the first-floor hall. Apart from the timber-lined chambers, the first-floor rooms were vaulted with one bay, or two in the halls, of cross vaulting.
Royal Palace
The royal palace measures approximately 50 by 8.6 metres. Its first floor contained an additional chamber between the timber-lined room and the chapel, as well as three rooms on the opposite side. A gallery or loggia formerly bridged the difference in height between the palace and chapel; stone consoles and a protective cornice survive from it. A covered timber staircase once led from the base of the Great Tower directly to the palace’s first floor. In 1661–1665, the gallery was replaced by a masonry passage and a covered connection to the burgrave’s palace.
Great Tower
The Great Tower is approximately ten metres in diameter. Its present entrance is at second-floor level and is reached by a staircase built in 1844, while the original portal stands 180 centimetres higher. Five timber-floored levels were supported on offsets within the masonry. The tower was conserved and reopened in 1998.
Burgrave’s and Manorial Palaces
The burgrave’s palace lies opposite the royal palace across the narrow courtyard, while the two Manorial Palaces occupy the lower castle. During the monastic period, parts of the burgrave’s palace were altered for the monks’ use. The building later underwent a purist restoration that removed the masonry partitions of the refectory and monk’s cell and installed a new spiral staircase leading to an exhibition area. Repairs to the southern Manorial Palace and Templar Palace began in 2009. The southern Manorial Palace was roofed and reconstructed in 2014, and the Templar Palace opened as an exhibition space in 2018.
Rock-cut cistern
A cistern cut into the rock occupies the small courtyard between the royal and burgrave’s palaces. The geological structure prevented the construction of a well, so rainwater was collected in this reservoir. In peaceful periods, clean water and wine were brought from the settlements below.
Chapel of Saint Michael
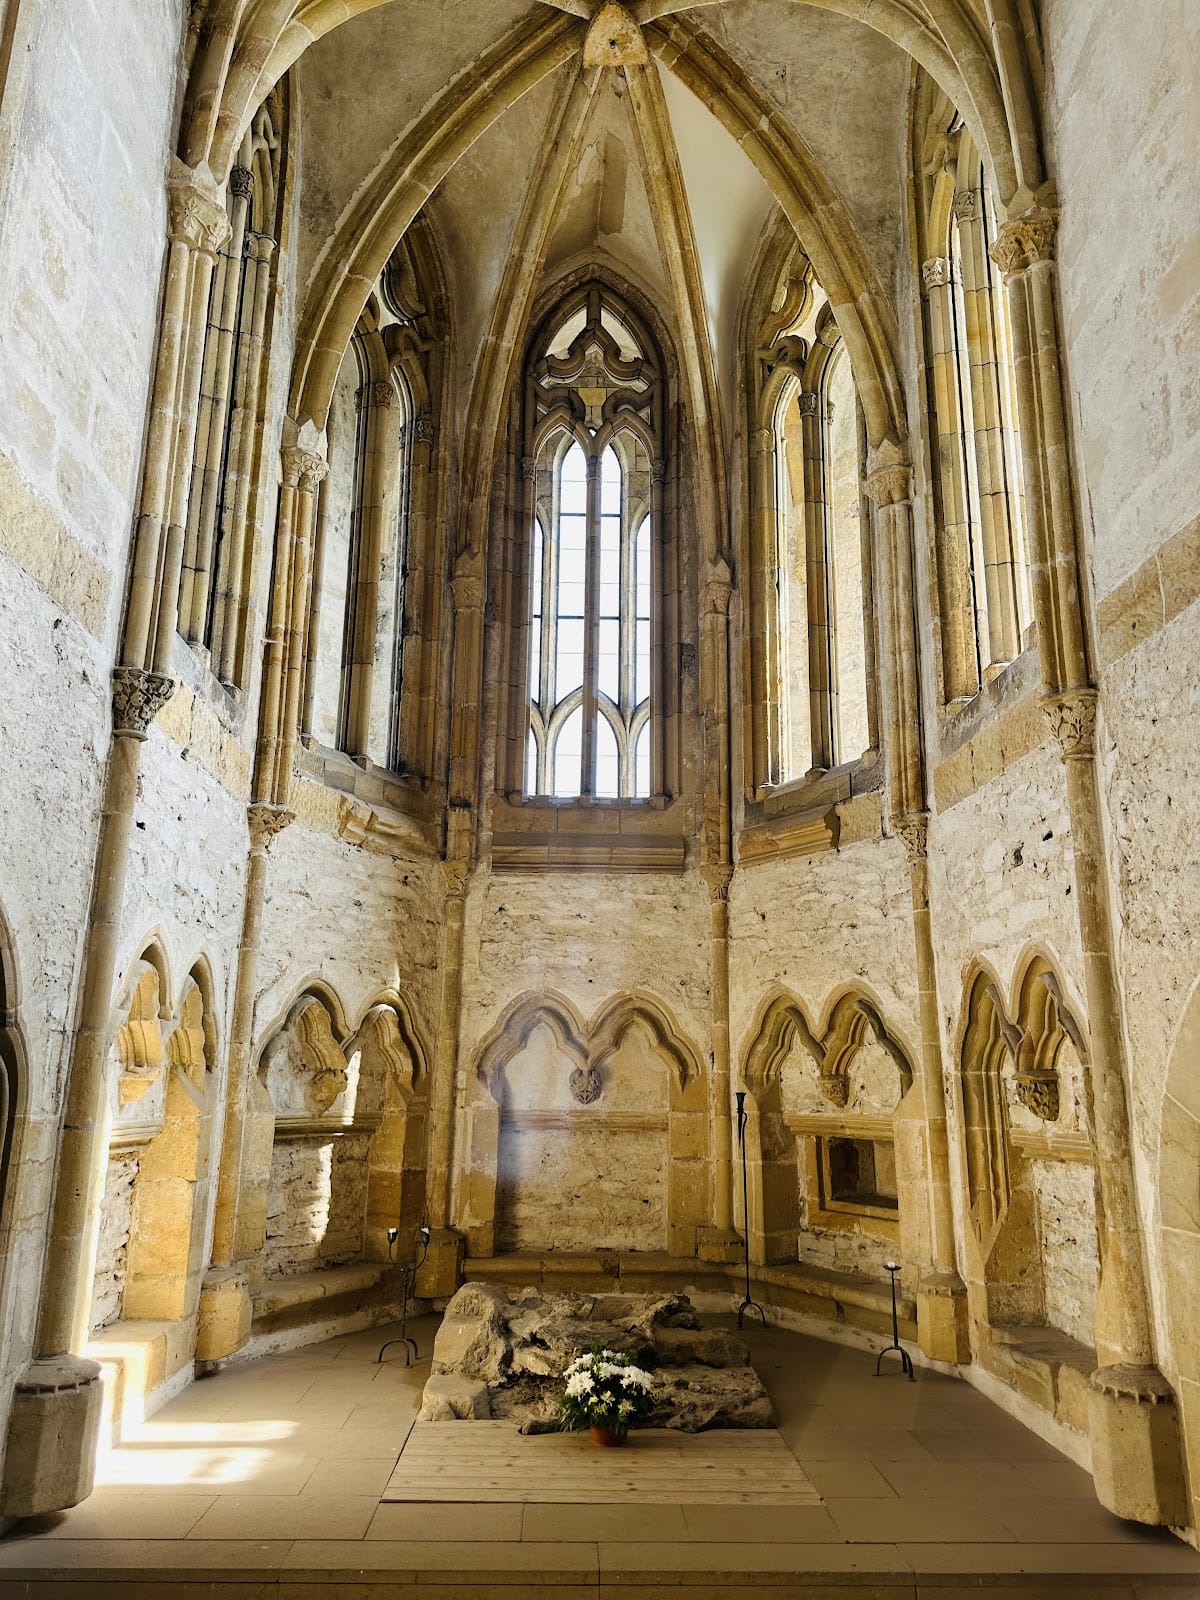
The single-nave Chapel of Saint Michael adjoins the eastern end of the royal palace and is slightly offset from its axis, allowing its vestibule to be entered directly from the courtyard gallery. The gallery opened into an arcade vestibule covered by two bays of cross vaulting. Its entrance portal is crowned by a pointed gable whose tympanum carries a vine motif.
The nave has two square bays of cross vaulting followed by a third bay ending in a five-sided presbytery, the part of a church containing the main altar. A western gallery is supported by two bays of cross vaulting and opens toward the nave through a pointed, two-bay arcade. Another gallery runs around the chapel within walls nearly three metres thick and opens to both the interior and exterior through a series of windows. At ground level, the interior contains sedilia, seats set into the sanctuary wall, while a doorway in the middle of the north wall leads to a small sacristy for sacred vessels and vestments.
The chapel was repaired during the monastic period, and a masonry passage connected it with the residential buildings in 1661–1665. Niches in the fortifications were decorated with scenes from the life of Saint Benedict in 1724. Part of the chapel exterior, including its roof and slate covering, was repaired in 2015–2017.
Monastic features and neighboring fortification
Fifteen Stations of the Cross chapels were built along the approach road in 1686 at the initiative of Countess Anna of Valdštejn and restored in 1741. A wooden bell tower was also reportedly added along the approach in 1732. These features formed part of the pilgrimage landscape created around the castle during its Benedictine period.
A forward fortification was built on neighboring Malý Bezděz around the turn of the fourteenth and fifteenth centuries. On the eastern side, traces survive of an enclosure made from local phonolite and timber, together with a structure partly cut into the rock and supplemented by dry-laid masonry. A second fragmentary defensive band lies below the summit and also contains a rock-cut feature. The extent of the western fortification remains uncertain, while quarrying later removed parts of the hill.
The surviving complex includes extensive remains of several palaces, two round towers, outer walls, gates, bastions, courtyards, the cistern, the chapel, and the Manorial Palaces. It remains ruinous but substantially preserved, with selected buildings roofed, conserved, restored, or adapted for exhibitions.