Brtnice Castle: A Gothic Fortress and Renaissance Residence in Czechia


Site at a Glance
- Rating
- 4.2
- Popularity
- Low
- Country
- Czechia
- Primary era
- Early Modern
- External website
- Open
- Eras represented
- Medieval, Early Modern, Modern
- Civilizations
- Holy Roman Empire, Margraviate of Moravia
- Site type
- Military
- Remains
- Castle
On this page21 sections
History
Brtnice Castle is a historic castle in Brtnice, Czechia, built for the Waldstein family on the site of an earlier Gothic stronghold. Its origins lie in the later Middle Ages, while its most substantial transformation into a Renaissance residence took place during the second half of the sixteenth century. The complex was subsequently altered in the Baroque and Neo-Gothic periods and became the administrative centre of the Collalto family’s Moravian estates.
From Rokštejn to Brtnice
The castle’s foundation was connected with Zdeněk of Waldstein, who intended to establish a new stronghold at Brtnice before 1436. The move followed the decline of nearby Rokštejn Castle, a thirteenth-century fortress near the confluence of the Brtnice and Jihlava rivers. Rokštejn’s distance from Brtnice and poor strategic position made it increasingly unsuitable for the Waldstein interests.
During the Hussite Wars, religious and political conflicts in Bohemia and Moravia, the garrison at Rokštejn attacked merchants from Jihlava and took part in an assault on the city. The castle was captured and destroyed between 1423 and 1436, after which it was abandoned. The people of Jihlava objected to the proposed new castle at Brtnice, but Brtnice Castle was explicitly documented by 1444.
The earliest phase of the Brtnice stronghold is associated with Zdeněk of Waldstein, while Hynek I of Brtnice of Waldstein is also identified with its construction. An archaeological investigation in 2022 identified the castle’s oldest wall and indicated that its earliest structures date from the fourteenth century or possibly earlier. The Waldsteins gradually enlarged the Gothic castle, and the family retained control until the time of Zdeněk IV, son of Jindřich II of Brtnice of Waldstein.
Renaissance transformation
The Gothic fortress was converted into a Renaissance residence during the second half of the sixteenth century. The work may have begun under Zdeněk of Waldstein before 1560, continued under Hynek of Brtnice and Kateřina Zajímačka, and reached completion in 1593 or, according to a later surviving date, as late as 1604. The resulting residence combined defensive traditions with formal courtyards, residential wings, and open galleries associated with Renaissance architecture.
The eastern palace wing on the third courtyard was rebuilt and raised, while a northern wing with a two-storey loggia, an open-sided gallery, was added. Its architectural treatment, together with other elements of the castle, resembles work associated with the Italian architect Baldassare Maggi de Ronio at Telč, Jindřichův Hradec, and Sádek near Moravské Budějovice. Renaissance building also reshaped the first courtyard, its passage tower, and the buildings around the second courtyard.
Confiscation and Collalto ownership
After the Battle of White Mountain, the 1620 defeat that strengthened Habsburg control over the Bohemian lands, the Waldstein property was confiscated. In 1622, Rambaldo XII Collalto purchased the confiscated Brtnice estate from Ferdinand II and incorporated it into a fideicommissum, a legally restricted hereditary estate intended to pass undivided within a designated family line. Brtnice Castle then became part of the extensive Moravian holdings of the Italian Collalto family.
After 1627, interior changes were probably undertaken for Count Rombaldo XIII Collalto and San Salvatore under the direction of the imperial architect Giovanni Battista Pieroni. The Italian builder Giovanni Petruzzi directed the construction. More extensive work followed Rombaldo XIII’s death in 1630, under his son Claudio III and Claudio’s wife Maria Isabella de Gonzago. Early Baroque stucco decoration probably dates from around 1650.
Under Collalto administration, Brtnice became the seat of the chief estate official and the central treasury for the family’s Moravian estates. The administrative system later developed from an office headed by a chief estate official into a regency, and subsequently into offices led by a chief estate official, director, or inspector. After the land reform, the central administration of the Collalto estates remained at Brtnice until the end of the Second World War.
Fire, rebuilding, and nineteenth-century changes
A fire in 1760 brought major changes to the castle. The eastern side of the second courtyard, which had formerly been built toward the town, was dismantled, and the Gothic tower in the southern transverse wing was removed. The western connecting wing of the third courtyard, the building forming the eastern side of the second courtyard, and the square tower between the first and second courtyards were also demolished. The tower had been the dominant vertical feature of the complex, with a tent roof, lantern, and onion dome.
Repairs introduced new stucco decoration on the ceilings and established the principal appearance of the castle buildings. A new bridge was built in 1764 on the site of the earlier bridge before the first gate. Rooms were created by subdividing the first floors of the western, southern, and eastern wings around the first courtyard, and some received stuccoed ceilings.
Further changes followed in the nineteenth century. The staircase near the castle pond was vaulted, an eastern bastion that had partly collapsed was rebuilt at a lower height in 1818, and covered vaulted passages were constructed in 1835. One rounded projecting fortification element, known as a rondel, was removed in 1837. In 1842, Jan Rathauský added a storey to the previously single-storey section of the western wing of the second courtyard and extended it northward, filling part of the former ditch. The transverse wing between the second and third courtyards was also altered, while the wing between the second and first courtyards received Romantic Neo-Gothic details.
Land reform, nationalization, and contested ownership
A state land reform affected the Collalto estates from 1921. The Brtnice estate entered the process with 6,501.98 hectares, thirteen farmsteads, and eight forest districts. Brtnice Castle was included in the reform, while much of the surrounding agricultural estate was divided or reorganized. The castle remained subject to land-reform seizure in 1934. After complex legal proceedings, Prince Oktavián Collalto et San Salvatore moved into the castle in 1935.
In the same year, the Baroque fountain called the Golden Well was moved from a spring in the avenue outside the castle to the third courtyard. Under a decree of 21 June 1945, the Collalto estate, including the castle, was confiscated. Oktavián Collalto and his family moved to Italy in 1947. The castle was nationalized and later used for storage, depot space, and housing as its condition deteriorated.
During the final years of the socialist period, the castle was transferred to the Svébyt housing cooperative. After 1989, ownership passed among several companies and foundations associated with Oleg Rybnikář. A dispute between the Svébyt Foundation and the Svébyt housing cooperative in liquidation continued through several levels of the courts, leaving the legal position contested. In 2021 and 2022, Brtnice municipal authorities pursued the purchase of 552 square metres of the lower castle park from the Svébyt Foundation. The castle is currently associated with the Svébyt organization, while ownership and control remain affected by the dispute.
Recent conservation and interpretation
The castle first opened to the public in June 2011, but the roof over the first courtyard collapsed on 22 September that year. Emergency roof repairs and archaeological inspection followed, and the castle reopened under restricted arrangements in 2012. Further repairs began in 2014 under the company Zámek Brtnice. New windows were installed in 2019, although heritage authorities withheld subsidies in 2020 after unauthorized alterations in 2019, including the removal of medieval walls at the first basement level. The authorities emphasized the need to stabilize the complex structurally.
Archaeological work in the third courtyard in 2022 included a search for old drainage shafts. Water continues to accumulate in the cellars, while concrete incorporated into earlier walls has hindered ventilation and complicated repairs. The castle has also been offered for sale, with efforts to attract investors reported in 2021. Brtnice Castle is protected as a cultural monument of the Czech Republic.
In 2025, the castle acquired copies of tapestries attributed to Titian, the major sixteenth-century Venetian painter. The originals remained at Brtnice until 1930. The copies were commissioned by the chair of the Zámek Brtnice association and the Spanish musicologist Eduardo García Salas.
Remains
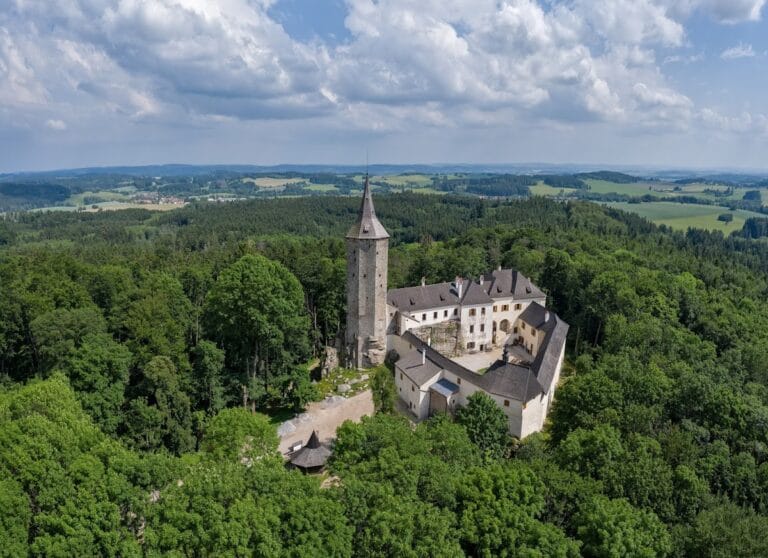
Brtnice Castle occupies a promontory on the left bank of the Brtnice River near the centre of the town. Its elongated complex is arranged around three courtyards, a layout established during the Renaissance and retained through later Baroque alterations, rebuilding after the 1760 fire, and Neo-Gothic work in the second courtyard. An upper garden enclosed by a wall and gate and a lower garden with a pond form part of the wider castle setting.
Approach, gardens, and first courtyard
Upper garden and entrance route
The approach runs southward across a stone bridge and through the upper castle garden. It passes a historic gate before continuing toward Horní Město Street. The bridge substructure in front of the entrance tower may survive from the Baroque period. The upper garden is enclosed by a wall and entered through a gate, while the lower castle park contains a pond.
First courtyard and entrance tower
The first courtyard is entered through a square tower with battlements, the most distinctive feature of the complex. Buildings enclose its southern side and the entire courtyard. A semicircular bastion, a projecting defensive structure, is attached to a building on the eastern side. Renaissance rebuilding altered both the passage tower and the buildings around the courtyard. The first floor of the western, southern, and eastern wings was later divided into rooms, some with stuccoed ceilings.
Second and third courtyards
Second courtyard
The second courtyard is enclosed on three sides and broadly open toward the town on the east. Two additional bastions stand outside the complex between the second and third courtyards. Renaissance work rebuilt the buildings around this space. After the 1760 fire, the eastern side was dismantled, and the Gothic tower in the southern transverse wing was removed. The western and southern wings later received Neo-Gothic facade treatment in 1842.
Third courtyard
The third courtyard is partly open, with an opening on one side. A curtain wall, a defensive wall connecting fortified positions, occupies the position of a building along its western side, and remains of the original Gothic castle can be seen there. The eastern palace wing was rebuilt and raised during the Renaissance, while the northern wing gained a two-storey loggia. A stone plaque dated 1668 bears the alliance arms of Antonín František Collalto and his wife Maria Terezie of Portia and records alterations to the building between the second and third courtyards. An alliance coat of arms remains above the entrance to the third courtyard.
Golden Well
The third courtyard also contains the parapet of the Baroque Golden Well, dated 1670. The fountain was transferred there in 1935 from a spring in the avenue outside the castle. Its present position reflects a twentieth-century change to the arrangement of the castle grounds.
Gothic fortifications and Renaissance buildings
Original castle enclosure
The earliest castle was built without a tower and was later enclosed by a curtain wall with a single semicircular turret projecting from the north-eastern perimeter. The oldest palace stood in the south-east. From its north-eastern corner, a wall ran eastward before turning north, forming a projecting angle that was built over during a second phase when another palace was attached to the eastern wall.
A ditch separated the stronghold from the terrain on the south. By the end of the fifteenth century, a southern forecourt with a substantial square tower had been added. During the Renaissance, that tower was converted into a kitchen. The fortifications were partly improved after the Hungarian Wars, a series of late-medieval conflicts involving the Kingdom of Hungary and neighbouring Central European powers. At the end of the Gothic period, an outer defensive circuit with elongated bastions was constructed.
Palace wings and loggia
The Renaissance eastern palace wing on the third courtyard was raised, and the northern wing with its two-storey loggia was added. The open-sided gallery provided a distinctive architectural element within the residential complex. Renaissance rebuilding also transformed the structures around the first and second courtyards, integrating the older defensive arrangement with the requirements of a noble residence.
Interiors and historic decoration
Habsburg entry paintings
A first-floor hall in the eastern palace wing contains rich stucco decoration and eleven large oil paintings showing the entries of Habsburg rulers into Brtnice. The cycle includes Ferdinand II in 1630, Ferdinand III in 1638, Leopold I in 1679, Joseph I in 1701, and Charles VI in 1723. Karel František Tepper, a painter from Velké Meziříčí, produced the paintings in 1723 and 1724.
The cycle preserves views of the castle and Brtnice during the first quarter of the eighteenth century. Its scenes include individual buildings, local vernacular architecture, and south-west Moravian dress. The surviving interior decoration also includes stucco and paintings attributed to Baldassare Maggi. A First Republic-era billiard table inlaid with marble is among the furnishings that survive within the complex.
Later structural alterations
Repairs after the 1760 fire gave the principal buildings their definitive appearance through new ceiling stucco. Structures that were not rebuilt included probably the western wing beside the third courtyard and a diamond-plan building on the southern side of the second courtyard. A ditch ran between the northern side of this demolished building and the main palace. The roof collapse over the first courtyard in 2011, later emergency repairs, the installation of replacement windows in 2019, and continuing efforts to control cellar water form part of the castle’s present physical history.
Nearby sites