Helfštýn: A Medieval Castle and Fortress in Czechia
Site at a Glance
- Rating
- 4.7
- Popularity
- Medium
- Country
- Czechia
- Primary era
- Medieval
- External website
- Open
- Eras represented
- Medieval, Early Modern, Modern
- Civilizations
- Habsburg, Holy Roman Empire
- Site type
- Military
- Remains
- Castle
On this page26 sections
History
Helfštýn is a castle ruin in Czechia at Týn nad Bečvou, founded in the early fourteenth century during the medieval development of Moravian noble estates. Its founder was probably Friduš of Linava, who may have built it on part of the Drahotuš estate. The date remains uncertain, with proposed beginnings ranging from shortly after 1306 or 1312 to the last quarter of the fourteenth century. Rising above the narrowest part of the Moravian Gate, a natural corridor linking the Oder and Bečva river regions, the castle acquired lasting military importance.
Foundation and the Lords of Kravaře
Friduš of Linava was connected with the castles of Račice and Drahuš. After King John of Luxembourg intervened against Moravian nobles in 1312, Friduš was required to demolish those two strongholds. Helfštýn was not among the castles destroyed, which has led to the possibility that Friduš established it after 1312 as a replacement for his lost possessions. The circumstances of his later loss of the castle are unclear, but Vok I of Kravaře held Helfštýn by a date before 1320.
Ješek of Kravaře successfully defended his possession of Helfštýn in a dispute with Čeněk of Drahotuš. The castle then remained with the Lords of Kravaře for more than a century. Lacek of Kravaře and Helfštejn greatly enlarged the stronghold, and in 1416 the associated estate passed by inheritance to Petr of Kravaře and Strážnice. It included Lipník nad Bečvou and later formed an extensive territorial possession.
Hussite and fifteenth-century conflicts
During the Hussite Wars, the fifteenth-century religious and political conflicts associated with the followers of Jan Hus in the Bohemian lands, Petr of Kravaře initially supported the Hussite side. After King Sigismund of Luxembourg allowed his eastern Moravian estates to be ravaged, Petr capitulated and placed Helfštýn in pledge to Přemysl of Opava. The castle was not captured during the Hussite Wars, although the details of its history in this period remain uncertain. From about 1434, Jan of Menspeck held it.
Helfštýn returned to the direct possession of the Lords of Kravaře through an agreement concluded at Valašské Meziříčí in 1440. Jiří of Kravaře sold the castle and its estate, which included Lipník, 27 villages, and parts of four other villages, to Vok of Sovinec sometime between 1444 and 1447. In 1467, Vok sold the estate for 30,000 Hungarian gold florins to Albrecht, Zdeněk, and Jan Kostka of Postupice and Jiřík of Landštejn.
King Matthias Corvinus besieged Helfštýn in 1468 while it was held by the Kostkas of Postupice. Fighting damaged the castle, but it is not known whether the attackers captured it. Helfštýn later supported the forces of King George of Poděbrady against Matthias Corvinus and resisted the siege associated with that conflict.
The Pernštejn military centre
Albrecht Kostka of Postupice sold Helfštýn to Vilém of Pernštejn in 1474. Vilém began a major programme of fortification and built a new outer ward. A sandstone plaque above the new gate gives the date 1480 for this rebuilding. His son Jan IV of Pernštejn continued the work, and the castle became a military centre where the Pernštejns stored weapons and ammunition for their army.
The Pernštejn family’s financial difficulties eventually led to the sale of Helfštýn to Půta of Ludanice in 1554. His son Václav inherited the property in 1560. After Václav’s death in 1571, ownership passed to his five-year-old daughter Kateřina. She later married Petr Vok of Rožmberk at the age of fourteen. Rožmberk ownership lasted twelve years, before the distant and heavily indebted estate was sold in 1592 or 1593 for 120,000 Rhenish gold florins to Hynek the Elder of Bruntál.
Renaissance rebuilding and the Thirty Years’ War
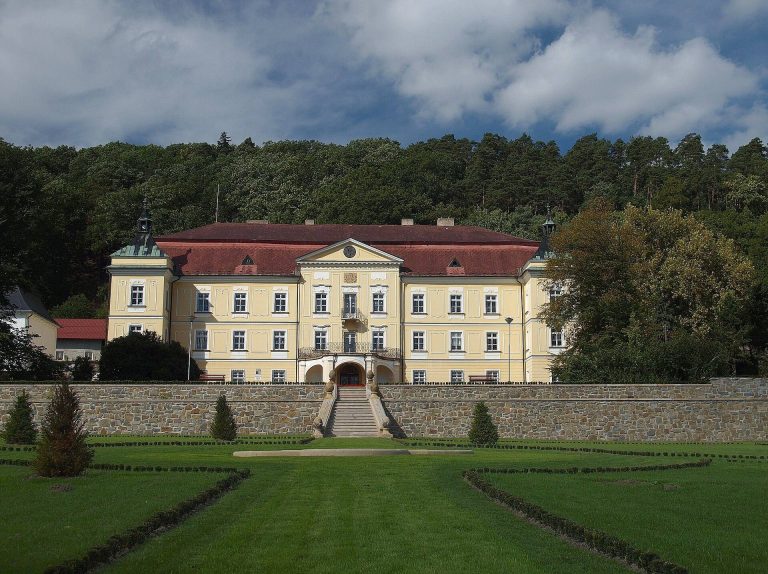
The Bruntál family established a nearby château at Lipník and built, or more probably completed, the large Renaissance palace within Helfštýn’s inner castle. Jiří of Vrbno, the family’s last owner of the castle, took part in the Estates Revolt, an uprising by Bohemian and Moravian estates against the Habsburg monarchy. He was imprisoned at Špilberk and died there in 1622. The emperor confiscated his property and transferred it to Cardinal František of Dietrichstein.
An imperial garrison occupied Helfštýn in 1621. Wallachian forces led by Jan Jiří of Krnov captured the castle without a fight and held it until 1622. The garrison later resisted a Danish siege led by General Mansfeld in autumn 1626 and a Swedish siege led by General Torstenson in 1643. After the first of these sieges, František of Dietrichstein moved the administration of the estate from Helfštýn to the château at Lipník.
After the Thirty Years’ War, the castle was no longer properly maintained. Demolition intended to prevent its further military use began in 1656 despite the owner’s opposition. Some damage was repaired in 1663 when a Turkish invasion threatened the region. An imperial garrison occupied Helfštýn again during the Tököly uprising in 1680, and a fortification was built below the castle as a refuge for local inhabitants. Minor fortification works continued in the mid-eighteenth century, but Helfštýn lost its military importance after the Seven Years’ War.
Decline, preservation, and modern ownership
In the second half of the eighteenth century, Karel Jan of Dietrichstein ordered most of the roofs removed and all usable elements dismantled. In 1817, the Trubačská Tower was reportedly dangerously unstable. It was fired upon with 60 cannon shots and partly collapsed, an event witnessed by František Josef of Dietrichstein.
Measures to open the ruin to visitors began before the mid-nineteenth century. At the instigation of Governor Atkins, part of the approach road was paved and an Empire-style garden pavilion was built nearby. A skittle alley and refreshment establishment were added by the gable wall, while the second courtyard received music and dance pavilions, a dance floor, another skittle alley, and a restaurant. Wind probably damaged these installations in 1859, and social events were prohibited from 1865. Another inn opened in 1895.
Repairs continued from the second half of the nineteenth century at the initiative of Princess Gabriela of Hatzfeld and her daughter Antoinetta of Althann. The work included digging a new well in the third moat. Systematic conservation began in 1911, and extensive archaeological research has continued since 1978.
After land reform, the Czechoslovak state owned Helfštýn for eight years during the 1920s, but Antoinetta of Althann reacquired it in 1930. The last private owner, Michal Karel of Althann, was dispossessed in 1945. Administration then passed through the National Land Fund and the Directorate of Military Forests. The Club of Czech Tourists received ownership in 1947, followed by the Czechoslovak Sokol Community in 1949. From 1952, the Ministry of Education oversaw the site, with direct administration entrusted to the Krajské vlastivědné muzeum in Olomouc and, from 1960, the J. A. Comenius District Museum in Přerov, now the Comenius Museum in Přerov. The current owner is the Olomouc Region.
Some conservation and reconstruction during the second half of the twentieth century damaged the outer fortifications and disregarded conservation principles. Repairs from the 1950s and 1960s were sometimes short-lived. After 1978, architect Zdeněk Gardavský played a major role in reconstruction, although several interventions permanently altered the castle’s appearance without reflecting its documented historical form. Work after 1990 followed historical authenticity more closely. The conversion of the northern tower of the Kravařské outer ward into a viewing tower remains controversial.
Helfštýn has been protected as a cultural monument of the Czech Republic since 1963. A major reconstruction of the inner castle began in 2017 and was completed in 2020 after the planned completion date was postponed to 30 June. The work stabilized the masonry, created walkways through the palace, and added a roof of sandblasted glass. The rescue and adaptation of the palace received the Stavba roku 2021 award and the 2021 Czech Architecture Award.
The castle’s continuing cultural identity is closely connected with Hefaiston, an annual international gathering of artistic blacksmiths founded in 1981 by 18 masters, including Alfred Habermann, together with castellan Marcella Kleckerová, who served from 1973 to 2010. Since 2008, the Alfred Habermann Prize has recognized outstanding artistic blacksmiths and metal sculptors. Helfštýn also hosts fencing festivals, pilgrimages, markets, theatrical performances, balls, and swordsmanship demonstrations.
Remains
Setting and overall layout
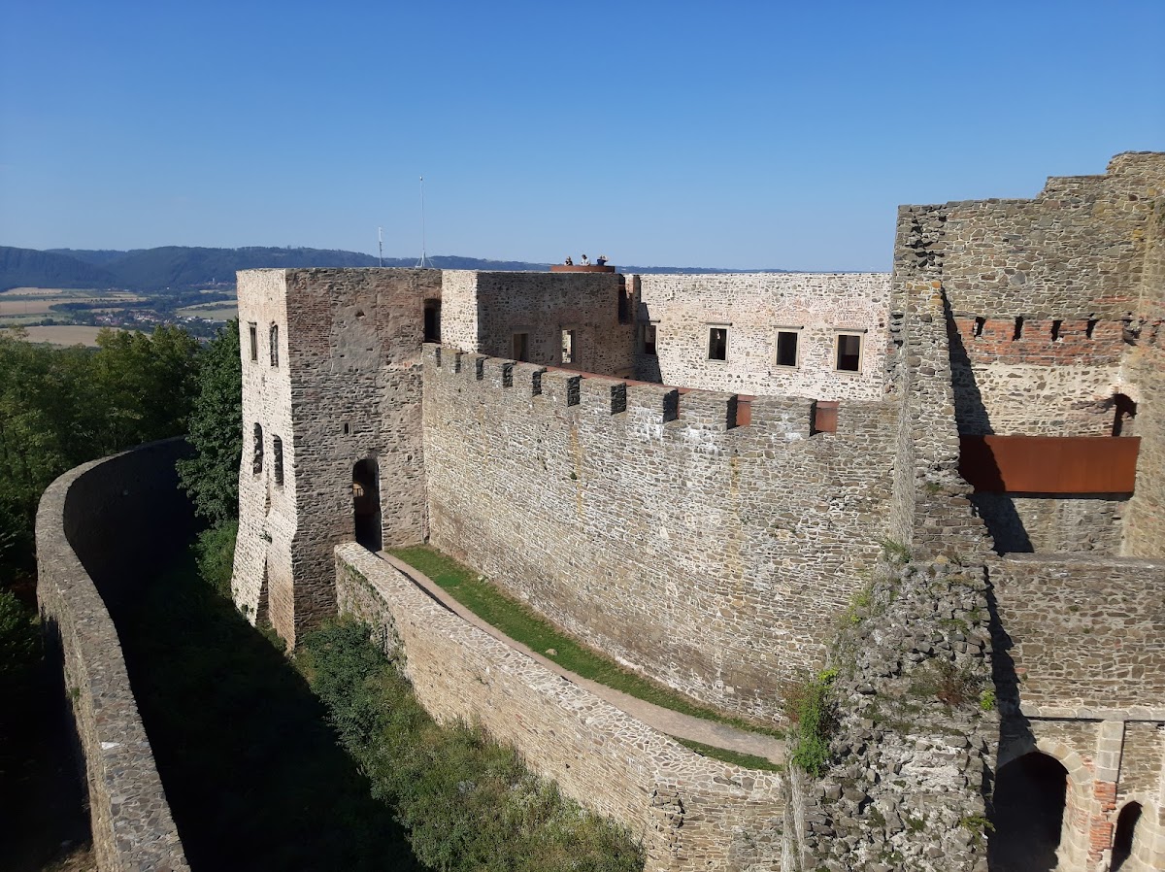
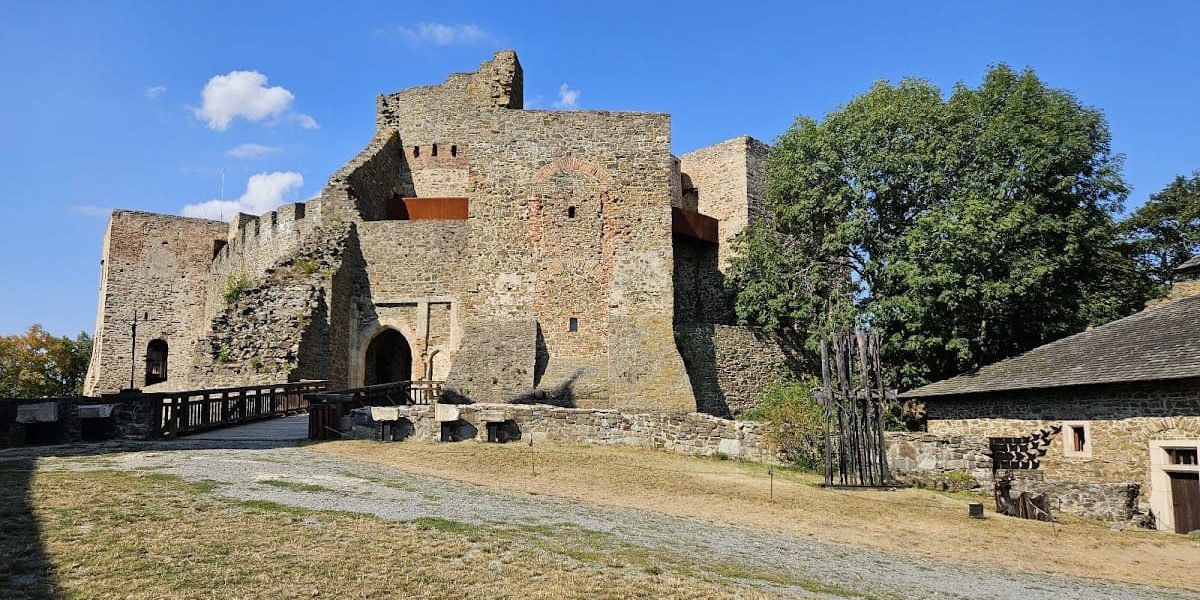
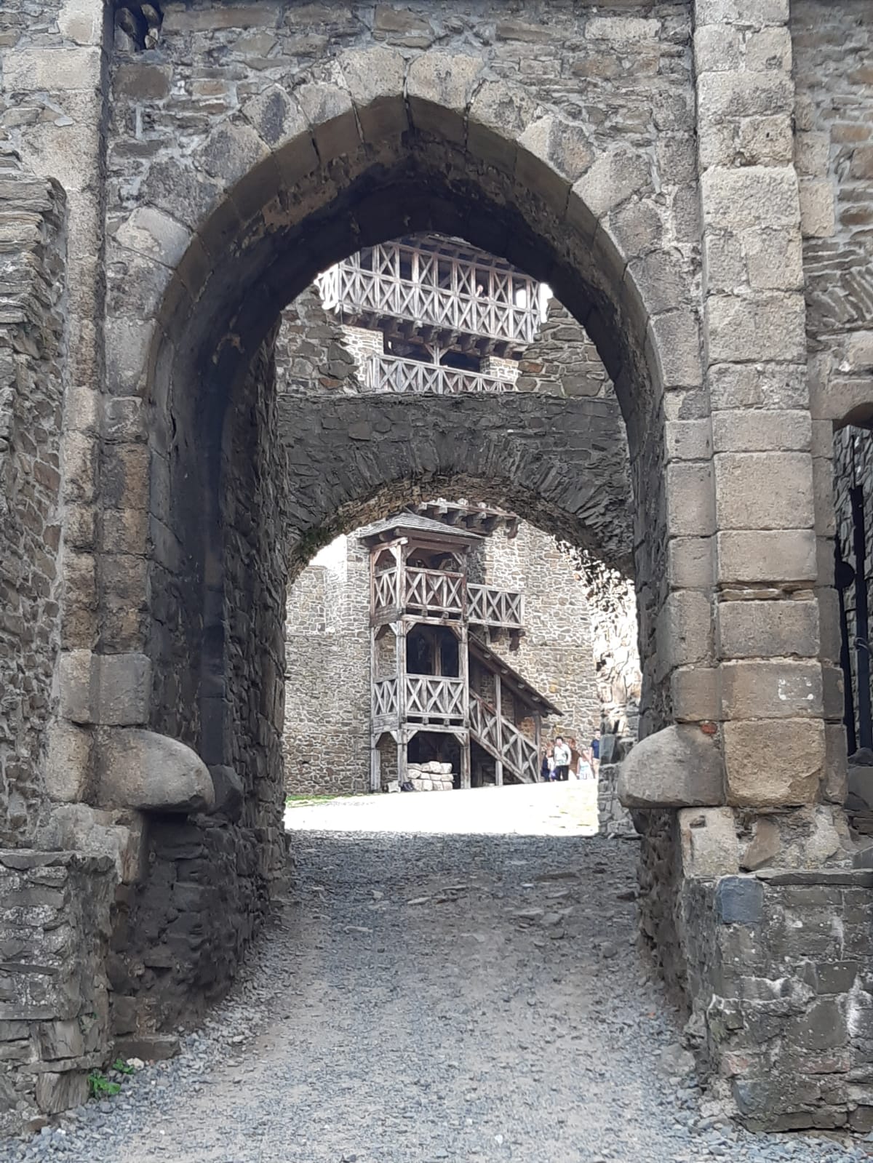
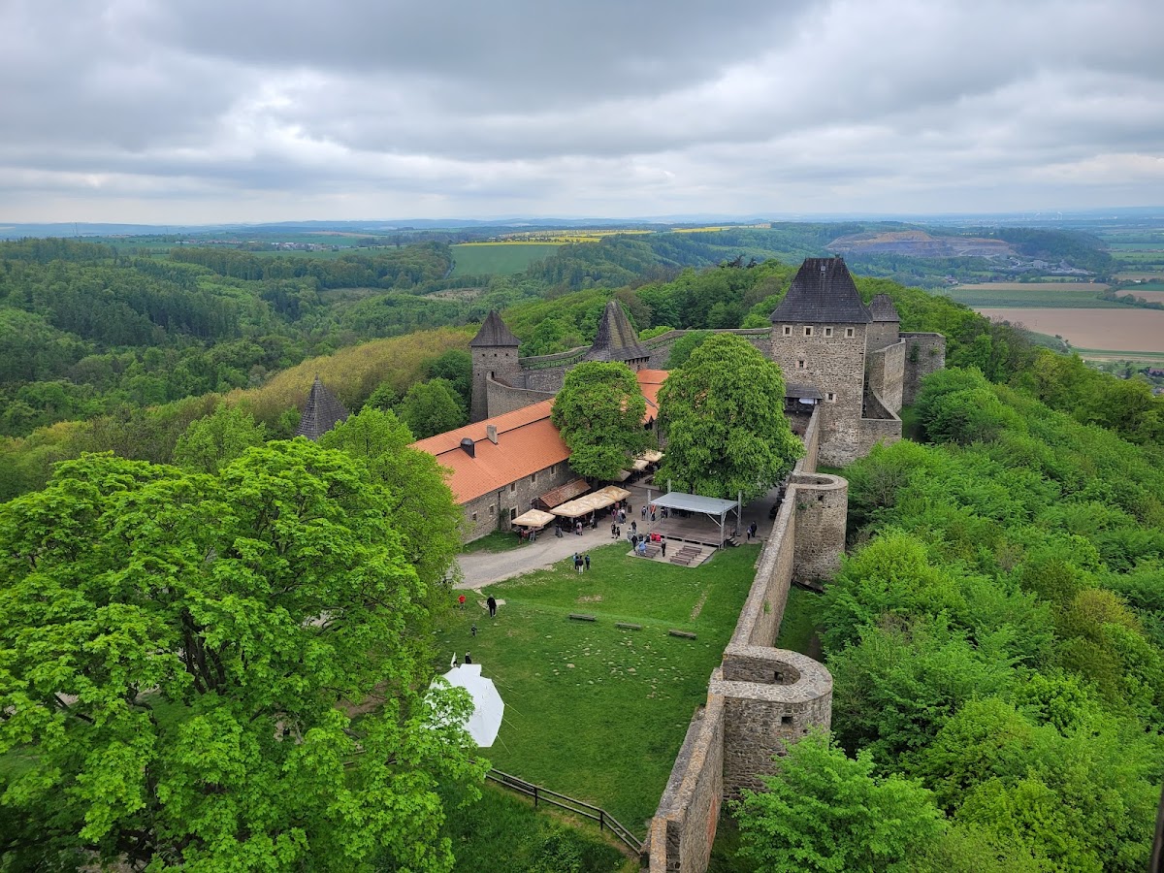
Helfštýn occupies a steep, wooded rocky knoll above the Bečva valley, opposite the mouth of the Jezernice and above the narrowest part of the Moravian Gate. The Maleník forest lies south of the ruin. The complex extends for approximately 187 metres and reaches up to 152 metres in width. Its successive expansions enlarged the fortified area from the fourteenth through the seventeenth century. The surviving complex contains four courtyards, five gates, massive walls, towers, gate complexes, part of an outer defensive passage between walls and moat, the ruined palace, and a historical castle smithy.
The older building phases are difficult to reconstruct because later interventions changed the historical appearance. Helfštýn is now a partially reconstructed ruin combining late Gothic fortifications with a palace remodelled in the Renaissance period. Reconstructed buildings contain exhibition spaces, while former ramparts function as viewing terraces. Historic iron-clad gates and modern wrought-metal entrance grilles are prominent elements of the access areas.
Early inner castle and Kravařské defenses
Early inner castle
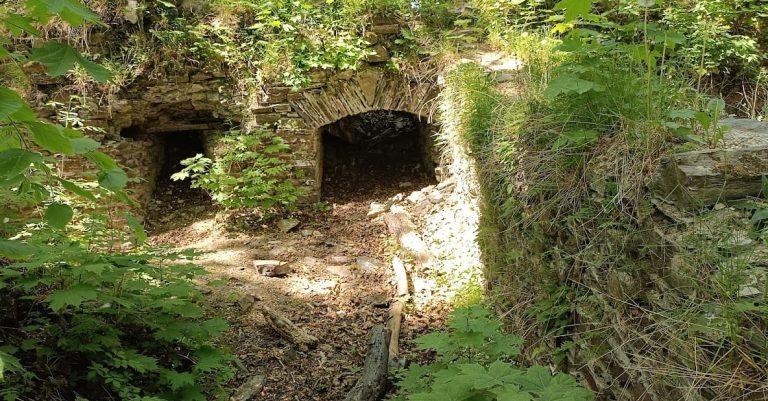
Friduš’s earliest castle probably had a polygonal ground plan enclosed by a weak wall and protected by a moat. It was smaller than the surviving inner castle and probably contained mainly timber buildings. A small stone palace stood on the northern side, and its barrel-vaulted cellar survives. Research in 1996 led to the earliest phase being understood as a towerless castle, replacing earlier interpretations that placed a fortified defensive tower in the southeastern part of the courtyard. The same research rejected the existence of a mid-fourteenth-century chapel. A possible early outer ward has not been demonstrated archaeologically.
Kravařské outer ward
The Lords of Kravaře replaced the early defenses with a wall about two metres thick, enclosing an area approximately 60 metres long and 30 metres wide. A new palace and another building identified through archaeological work were constructed in the area of the surviving east wing. By the end of the fourteenth century, the inner castle was enclosed by a zwinger, an outer defensive space between successive walls or between a wall and a moat.
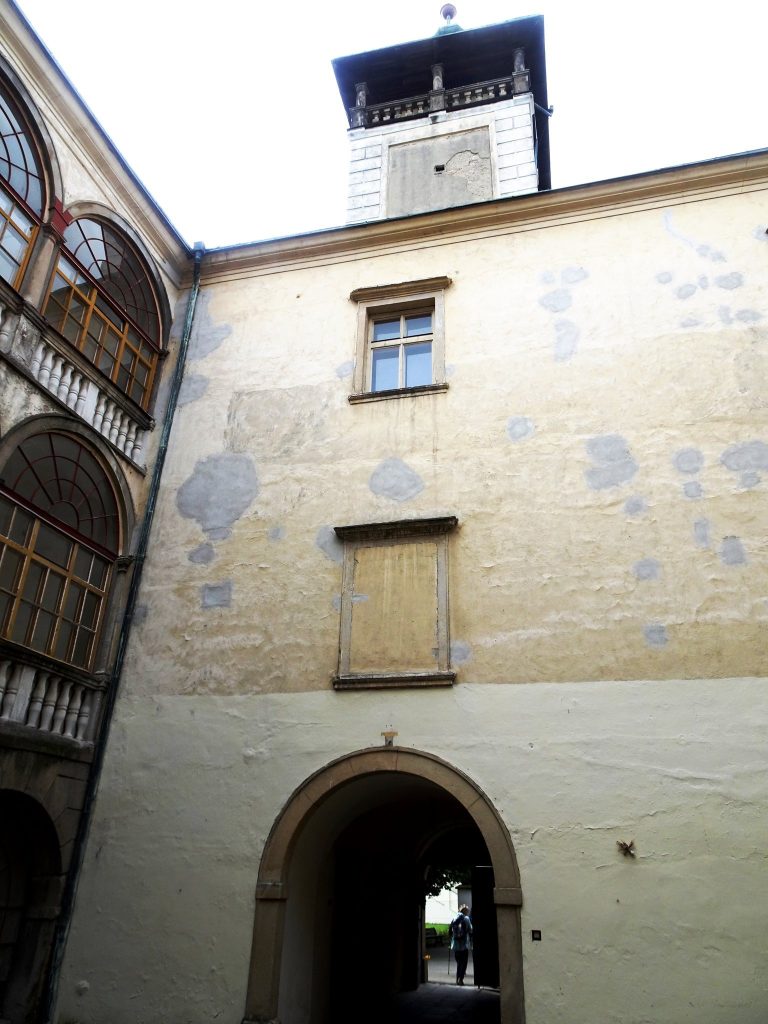
At the turn of the fourteenth and fifteenth centuries, Lacek of Kravaře built a new hexagonal outer ward on the site of the earlier possible forecourt. The wall contains towers opening inward, dated either to the late fourteenth century or, under another interpretation, to the Hussite Wars. The same period may have seen construction of the Trubačská Tower above the gate of the inner castle. The moat before the outer ward was lined with masonry, and raising its inner lining created positions for fifteenth-century cannon. The surviving outer ward chiefly reflects alterations made after a major fire in the second half of the fifteenth century.
Eastern palace wing
Lacek of Kravaře also built a new eastern palace wing with a chapel inside the inner castle. Later changes incorporated this part of the complex into the expanded palace and fortifications. The surviving fabric therefore represents several phases rather than a single medieval design.
Fifteenth-century siege works
Reinforced entrance corridor
After the siege by Matthias Corvinus, the entrance to the outer ward was strengthened. An access corridor was constructed before the original gate and entered through a rectangular tower connected to a rounded bastion, a projecting fortification intended to cover adjacent walls with defensive fire. A small enclosure known as the kennel protected the eastern side of the corridor. A second small rounded bastion stood at the corner of its wall.
Palace bastions
The northern palace was enlarged during the same phase and protected by three bastions. The northeastern bastion survives, the southeastern one has disappeared, and the northwestern bastion was absorbed into the palace. These additions connected the residential buildings with the changing defensive needs of the castle.
Pernštejn outer wards and artillery defenses
Southwestern outer ward
Vilém of Pernštejn added a new portal to the access corridor leading to the Kravařské outer ward and reinforced its wall with two small rounded bastions. He also founded a southwestern outer ward measuring about 150 metres by 60 metres. Its wall was strengthened by five horseshoe-shaped bastions. The ground floors held small cannon, while the upper floors were designed for hand firearms. A three-storey rectangular entrance tower projected from the northwestern corner and allowed defensive fire along both adjoining wall sections.
Gable wall and Hladomorna
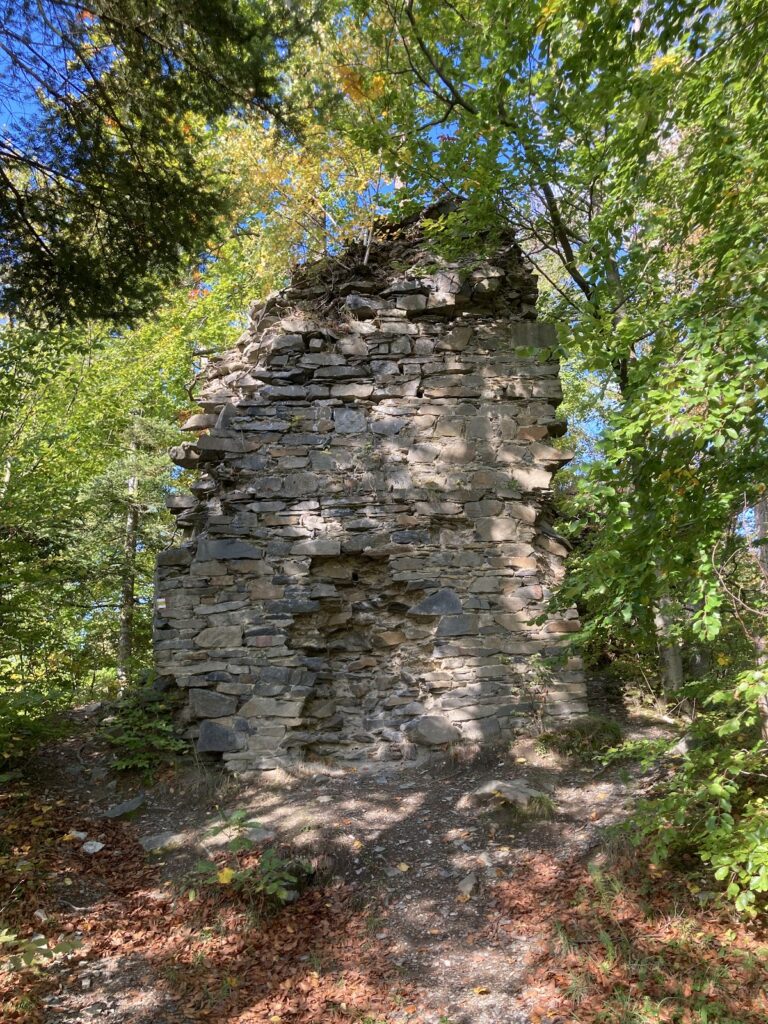
Jan IV of Pernštejn is associated with the massive gable wall, which is approximately 7.5 to 10 metres thick and 13.5 metres high. Its outer side is protected by a lined moat crossed by a bridge on masonry piers, while two rounded projections reinforce the exterior. Casemated gun embrasures, meaning protected vaulted gun positions, and additional cannon positions on the summit strengthened the wall. A long bastion before the first moat and the gun bastion called Hladomorna further defended the castle front and the ground below the eastern side of the inner castle.
Palace enlargement and Trubačská Tower
Vilém enlarged both palace wings in the inner castle and joined them into a two-winged building. The northern wing was extended toward the courtyard by an addition containing a spiral staircase, and the Trubačská Tower was remodelled. Together, these changes altered the medieval inner castle into a more extensive fortified residence.
Renaissance palace
A large Renaissance palace was built in the inner castle during the later sixteenth century. It may have been begun by Jan IV of Pernštejn, although the more probable interpretation attributes its foundation to Petr Vok of Rožmberk and its completion to the Bruntál family. Tradition identifies the architect as Baldassare Maggi. The palace is now a ruin, while its cellars contain permanent exhibitions of artistic blacksmithing and the operation of the mint.
Smithies, collections, and reconstructed features
Historical smithy
The former bakery has been adapted as a blacksmith’s studio. The original historical smithy, known as the “Hell,” contains two of the ten forges used for live demonstrations. The third courtyard contains two power hammers and a spring hammer. These installations connect the surviving working spaces with Helfštýn’s modern blacksmithing tradition.
Hussite Tower and ramparts
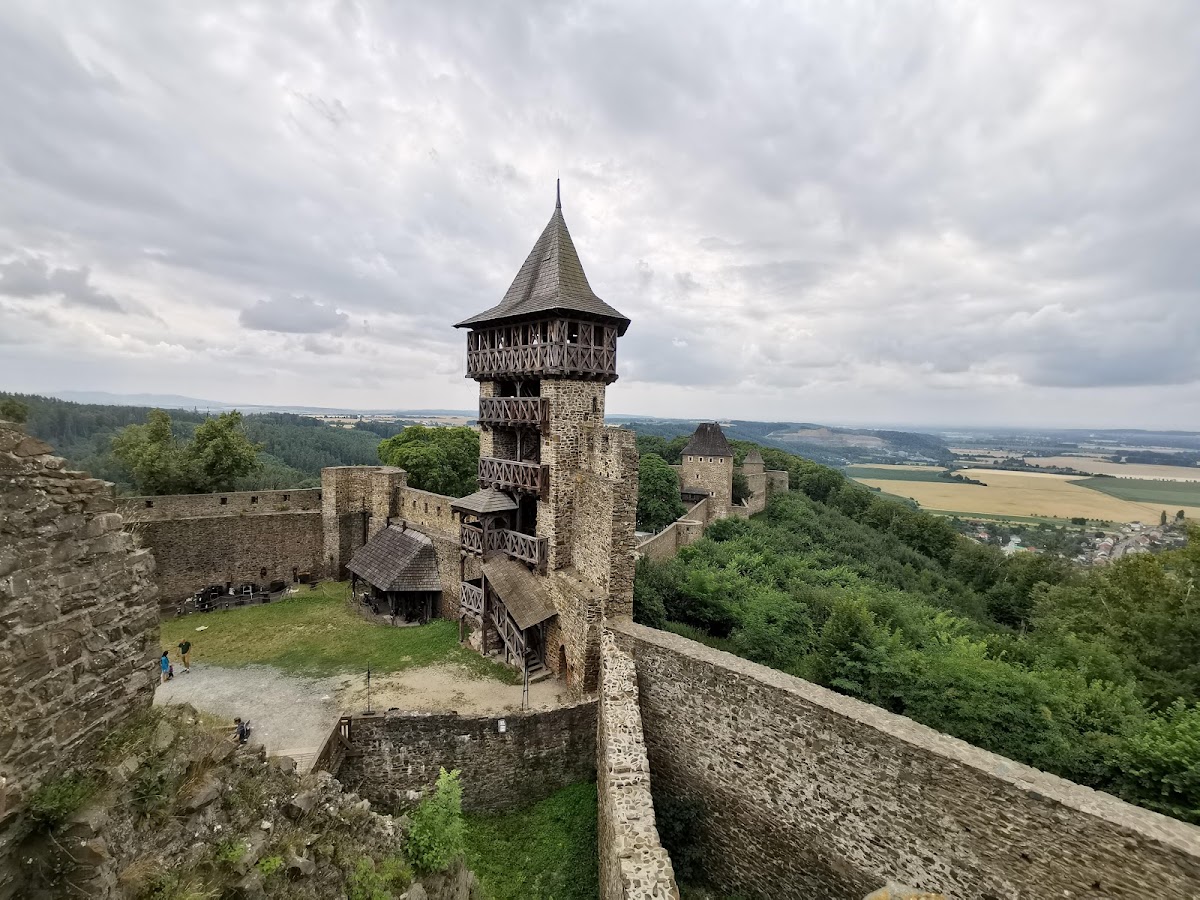
The fully reconstructed bergfried, a fortified defensive tower generally not intended as a permanent residence, is known as the Hussite Tower. It stands in the third courtyard and serves as a viewing platform over the castle and surrounding plain. A wooden stone-throwing machine is also displayed at the castle, while the former ramparts provide elevated terraces.
Metal sculpture and gates
The access area contains the approximately 10-metre-high metal sculpture Prometheus, created by Pavel Krbálek and executed by Pavel Tasovský. A functional walk-through chess set made of forged metal also stands among the castle’s modern metal features.
Blacksmithing museum
The palace cellars house a museum of artistic blacksmithing assembled from three decades of the Hefaiston symposium. In 2011, the collection contained approximately 1,100 objects, most held in the archive because of limited capacity. The exhibitions also include archaeology and varied objects dating from the eighteenth to the twentieth centuries. Reconstruction work doubled the number of displayed exhibits and improved storage and access to the archaeological collections.
Hefaiston places metal art throughout the courtyards and historic buildings. Its categories include applied blacksmithing, free sculpture, jewellery, weapons, Damascus-steel works, cast-metal art, other metal techniques, and work by students and apprentices. Competition pieces made at the castle form the basis of the museum’s blacksmithing collection.
Well legend and memorial tree
A stone beside the entrance to a well is associated with the legend that the Devil excavated the well for Friduš. The castle grounds also contain a memorial horse chestnut tree.