Castle Ruin of Brandýs nad Orlicí: A Gothic and Renaissance Castle in Czechia



Site at a Glance
- Rating
- 4.2
- Popularity
- Low
- Country
- Czechia
- Primary era
- Medieval
- External website
- Open
- Eras represented
- Medieval, Early Modern
- Civilizations
- Holy Roman Empire, Kingdom of Bohemia
- Site type
- Military
- Remains
- Castle
On this page14 sections
History
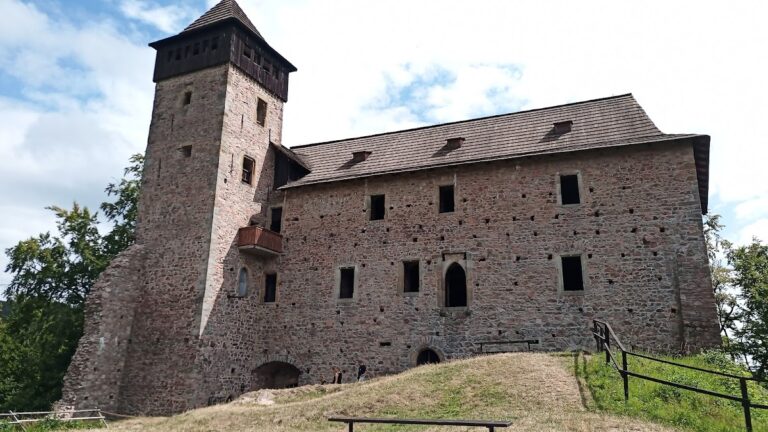
The Castle Ruin of Brandýs nad Orlicí is a medieval stone castle in Czechia, built on the eastern edge of Brandýs nad Orlicí during the thirteenth century, probably before 1289. The complex combines Gothic and Renaissance building phases and occupies a defensible spur between the Tichá Orlice River and the Dolenský Stream.
Thirteenth- and fourteenth-century origins
The castle’s beginnings were once linked to Henry of Prostiboř, a nobleman who first held a fief from Bruno of Schauenburg, bishop of Olomouc, and later served the Bohemian king Wenceslaus II. Henry may have been involved in colonization along the Tichá Orlice. Modern research, however, has rejected the earlier idea that the castle was founded when Henry first used the byname “of Brandýs” in 1289.
The earliest clear documentary connections with the estate concern Sezema de Brandis, who acted as surety for the debts of Vítek of Švábenice. At the beginning of the fourteenth century, Oldřich de Brandeiz held the estate. The Zbraslav Chronicle mentioned him in 1308 in connection with damage inflicted on the property of the Lanšperk monastery.
During the second half of the fourteenth century, Brandýs belonged to the lords of Boskovice. Tas of Boskovice and his son Jan Všembera of Boskovice are recorded as residing at the castle. The Boskovice family retained the estate at least until 1423. It then passed briefly to Smil of Šternberk, who was associated with Brandýs between 1429 and 1431.
Late medieval ownership
By 1457 at the latest, the castle was held by the Kostka family of Postupice. The first explicit written mention of the castle itself dates from 1483. Its defensive arrangement later included features adapted to the changing conditions of warfare after the Hussite Wars, fifteenth-century conflicts in Bohemia associated with the religious reform movement linked to Jan Hus.
William of Pernstein purchased the castle and the entire estate in 1506. Incorporation into his extensive eastern Bohemian dominion brought an end to the castle’s residential role. It was deliberately partly demolished and then deteriorated. The reduced estate was sold in 1544 by John IV of Pernstein to Bohus Kostka of Postupice.
Sixteenth-century transformation
Bohus Kostka took part in the Estates’ revolt, a sixteenth-century uprising by Bohemian estates against Habsburg rule. In 1547, Ferdinand I confiscated his property but allowed him to retain Brandýs as a fief, an estate held from a superior lord in return for specified obligations, on the condition that he could not leave it. Bohus consequently adapted the castle as a residence.
Shortly after 1553, Bohus began building a new château in the town and stopped living at the castle. The latest alterations to the castle complex probably belong to this period. After his death, probably in 1557, the property passed to Ferdinand I, who sold it in 1558 to Bohus’s widow, Libuse of Lomnice.
Libuse’s last will transferred the property to John the Elder of Zerotin in 1559. The Zerotin family retained it until 1636. The castle had ceased to serve as a residence by the middle of the sixteenth century and was described as abandoned by 1632.
From ruin to protected monument
Extensive visual records from the last quarter of the nineteenth century show the ruin’s condition and the continuing destruction of its fragmentary buildings. By the end of that century, Brandýs nad Orlicí had become a popular summer residence and excursion destination. In 1884, the local Beautification Association installed benches, secured the approach, and added railings along the route through the castle core. It also created an improvised viewpoint above the vaulted cellar spaces. These measures improved access and appearance rather than preserving the masonry.
The first explicit call to save the complex came at an association meeting in 1911. The municipality responded favorably but hesitated to take concrete action, while the landowner Oskar Parish opposed the initiative during the 1920s. The association therefore continued to focus mainly on the grounds and access routes.
A local branch of the Czech Tourist Club established in 1944 began a new preservation effort. It made the castle’s rescue its objective, obtained a fifty-year lease, and commissioned the Jiřička firm to start conservation work. Masonry in the southern part of the castle core was secured, but planned stabilization of a collapsed western vault and the cellar spaces was not completed in 1945.
The February 1948 political coup and the subsequent forced restriction of association activity halted further work. Declaring the ruin a cultural monument in the 1950s, a status that provides legal protection for heritage property in Czechia, did little to improve its condition. A proposed reinforced-concrete viewing terrace was not built in the early 1960s, avoiding substantial irreversible intervention in the castle core. A wooden lookout tower erected in 1964 was demolished several years later for safety reasons.
The monument remained in poor condition for roughly four decades. Preservation efforts resumed gradually after the political changes of 1989. The Association for the Rescue of Brandýs nad Orlicí Castle was founded at the end of 2004 and registered with the Ministry of the Interior on 15 January 2005. Its work has included phased reconstruction, stabilization, and conservation guided by surveys of the monument, including geodetic and photogrammetric recording, which uses photographs to measure and document a structure’s form.
Preventive metal-detector prospection in the castle and its immediate surroundings between 2009 and 2011 produced a limited group of medieval metal objects. Emergency conservation in 2013 secured a surviving section of the perimeter wall belonging to a late building. The ruin remains a protected cultural monument of the Czech Republic and is owned by the town of Brandýs nad Orlicí.
Remains
The castle occupies a long, wooded spur divided into three parts by artificial ditches. Its stone-built remains extend from outer defensive areas toward a rectangular central core. The surviving structures represent both medieval Gothic construction and later Renaissance work, while ditches, ramparts, walls, and fragmentary buildings preserve parts of the castle’s defensive organization.
Outer defensive areas
First outer bailey
The first outer bailey, an enclosed area beyond the central fortified core, retains traces of its perimeter fortification and the remains of a rectangular building. Its position within the sequence of ditched sections formed part of the castle’s approach and defensive arrangement.
Second outer bailey
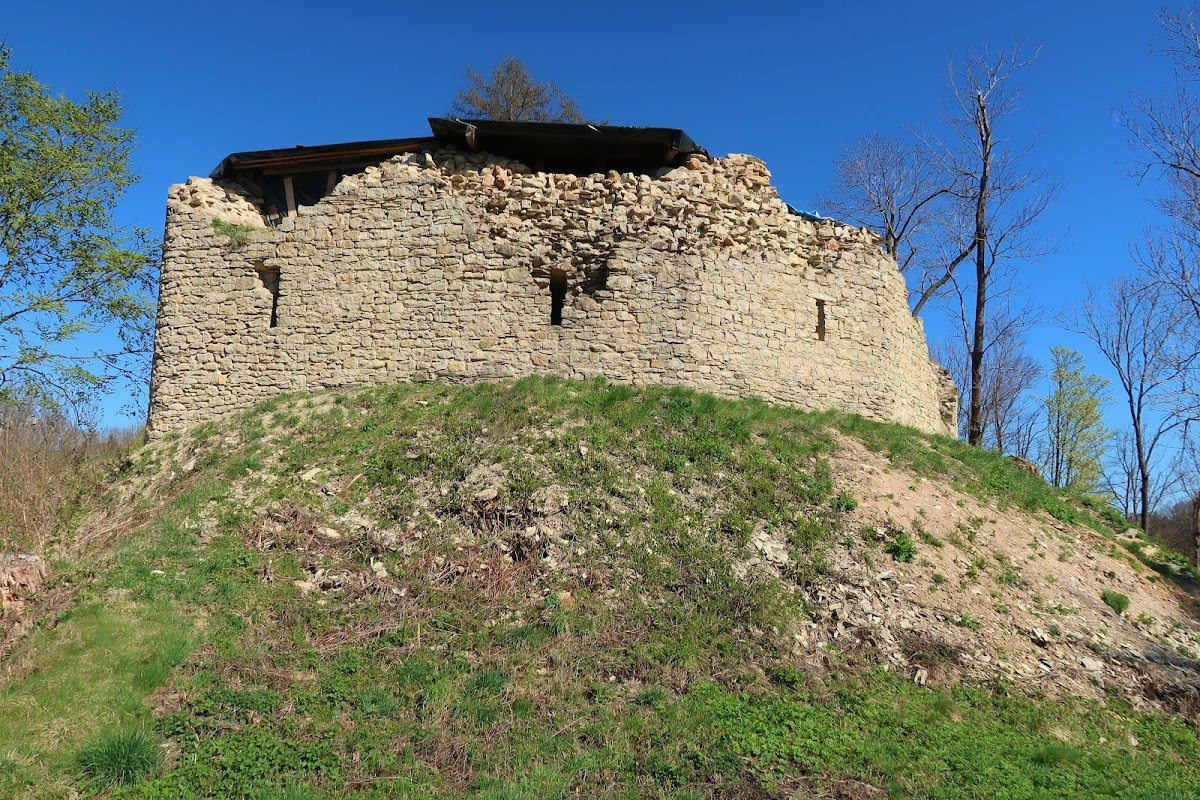
A massive shield wall, a particularly substantial wall protecting a vulnerable side, stands at the head of the second outer bailey. Its rounded ends and heavy construction suggest that it was built after the Hussite Wars to provide passive defense for the castle core against the effects of besieging artillery. Behind it are the remains of a rectangular building set transversely across the bailey.
The northern side of the second outer bailey and the castle core were probably protected by a ditch and rampart. The original approach route remains uncertain. Interpretations place it in the northern part of the complex, along the southern slope of the castle hill, or westward across the neck ditches.
Castle core
Early core and defensive tower
The rectangular castle core originated during the earliest construction phase. A mound-like feature survives in its eastern part and may represent the remains of a bergfried, a defensive tower that served as a strongpoint rather than the lord’s principal residence. The main palace was relatively small, and its former position is now indicated only by depressions in the ground.
Vaulted defensive spaces
Vaulted spaces survive in the southwestern and western parts of the complex. They are partly attributed to later construction that reused the area of the original zwinger, an outer defensive passage or open area between fortification lines. These spaces surround the palace and extend along the southern side of the core, preserving evidence of changes to the castle’s defensive and residential arrangements.
Southeastern structure
A square structure projects from the southeastern outline of the core. It is generally regarded as a late addition built after the middle of the sixteenth century, probably during the period when Bohus Kostka adapted the castle for residence. A surviving section of its perimeter wall was conserved during emergency works in 2013. The fragment is especially visible from the Klopoty valley during the dormant season, when vegetation does not obscure it.
Archaeological finds
Metal-detector prospection carried out from 2009 to 2011 recovered medieval arrowheads, parts of horse equipment, craft tools, agricultural tools, and other objects from the castle and its immediate surroundings. These finds provide material evidence of military, equestrian, craft, and agricultural activity associated with the site. Their importance is comparable to ordinary finds from castles of this type.