Château de Montsoreau: A Loire Fortress and Contemporary-Art Museum


Site at a Glance
- Rating
- 3.4
- Popularity
- Medium
- Country
- France
- Primary era
- Medieval
- External website
- Open
- Eras represented
- Medieval, Early Modern, Modern
- Civilizations
- French
- Site type
- Military
- Remains
- Castle
On this page30 sections
History
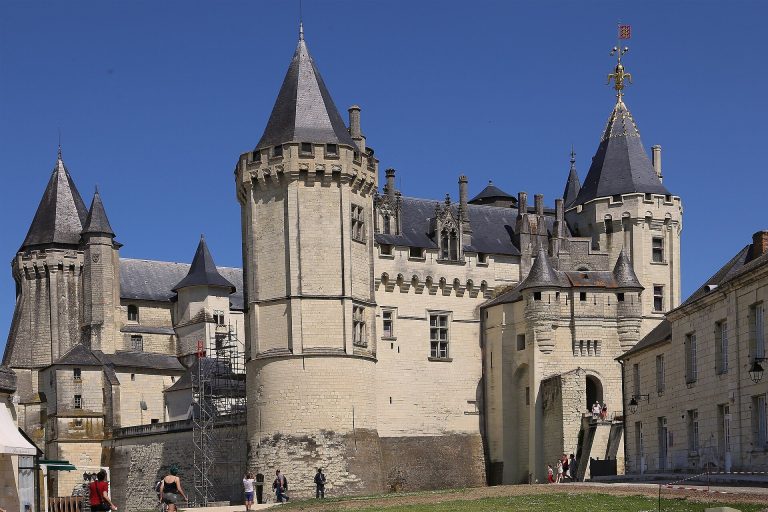
Château de Montsoreau is a medieval and early Renaissance château in France, built on a rocky promontory beside the Loire at its confluence with the Vienne. The present residence was constructed between 1443 and 1453 in a transitional style that combines the defensive character of a fortified castle with the more residential forms of an urban palace. Its position at the meeting point of Anjou, Poitou, and Touraine allowed it to control important river and land routes, including the roads used by pilgrims travelling toward Fontevraud Abbey.
Before the Angevin fortress
The site was occupied before the medieval fortress was established. A property called Villa de Rest-sous-Montsoreau appears in a record of 541, and during the eighth and ninth centuries it belonged to the canons of Saint-Martin-de-Tours. In 832, Louis the Pious took refuge at the “castle of Rest.” On 5 January 844 or 855, Charles the Bald confirmed the villa to the monks of Saint-Martin-de-Tours.
A fortified stronghold was created around 990 by Eudes I, Count of Blois. It came under Angevin control shortly before 1001, when Fulk III of Anjou, also known as Fulk Nerra, entrusted it to the knight Gautier I of Montsoreau. The fortress became one of about forty Angevin strongholds and was already the centre of a castellany, an area governed from a castle, at the beginning of the eleventh century. A settlement grew around it during that century, while a toll on movement and goods is recorded from the twelfth.
The nearby foundation of Fontevraud Abbey shaped the early history of the lordship. Fontevraud was a major religious community for monks and nuns under an abbess or prioress. Its community was established in 1101 under the authority of Gautier I of Montsoreau, whose mother-in-law, Hersende of Champagne, became its first grand prioress during the lifetime of Robert of Arbrissel.
Twelfth-century sieges and Angevin rule
Montsoreau was drawn into the conflicts surrounding Henry II, the English king who also ruled extensive territories in France, including Anjou and Normandy. During the revolt of Henry’s brother Geoffrey VI, Henry captured the fortress in 1152. Montsoreau was returned to Geoffrey in 1154, but Henry seized it again at the end of August 1156 and then retained it for his own use, apparently until his death. Geoffrey and William of Montsoreau were taken prisoner during the second campaign.
Henry II also ordered major works intended to protect the Loire valley. Around 1168, more than 45 kilometres of embankment were constructed between Langeais and Saint-Martin-de-la-Place. In 1171, William of Montsoreau granted the monks of Turpenay permission to build houses within the castle settlement without paying dues.
Changes of lordship
The Montsoreau lordship passed to the Savary family of Montbazon in 1213 through the marriage of Ferrie, daughter of Gautier, to Peter II Savary. The Craon family acquired it in 1362 and retained it until 1398. The Chabot family then held Montsoreau for several decades.
In 1450, Louis II Chabot sold Montsoreau and La Coutancière to his brother-in-law Jean II de Chambes to settle debts. Jean II had begun constructing the present château between 1443 and 1453. Royal passports issued in 1455 authorized the transport of lead and timber for the work. The new residence served the control of the domain’s routes and oversight of a passage used by pilgrims travelling to Fontevraud Abbey.
Jean II’s rise at court coincided with the building campaign. He entered the service of Charles VII in 1426, became a royal officer in 1438, and was appointed councillor and chamberlain before becoming first maître d’hôtel, or chief officer of the royal household, in 1444. He carried out diplomatic missions for Charles VII, including an embassy to Venice in 1459 to prepare a new crusade, as well as missions to Rome and the Ottoman court. After 1461, he gradually withdrew from political life.
The Chambes family and religious foundations
Jean III de Chambes succeeded his father in 1473. His wife, Marie de Châteaubriant, founded the collegiate church of Sainte-Croix in 1520. A collegiate church was served by a body of clerics known as canons. Anne of Brittany and her daughter Claude of France stayed at Montsoreau for a month in 1505 before continuing down the Loire toward Brittany.
Philippe de Chambes married Anne de Laval-Montmorency in 1530. Their son Jean IV inherited Montsoreau, and the lordship was raised to a barony in 1560 and to a county by letters patent issued in 1573 and 1575. In 1568, Protestant forces sacked Montsoreau, destroying the collegiate church of Sainte-Croix and the town fortifications.
Jean IV de Chambes played a leading part in organizing and carrying out the Angevin Saint Bartholomew’s massacres at Saumur and Angers on 28 and 29 August 1572. These killings formed part of the wider violence against Protestants in France, despite a royal prohibition issued by Charles IX. After Jean IV died in 1575, his brother Charles de Chambes became count of Montsoreau and married Françoise de Maridor in 1576.
Decline, seizure, and restoration
During the final decade of the sixteenth century, a garrison of fifty soldiers, later reduced to twenty, occupied the château. The garrison no longer existed under Louis XIII, and René de Chambes’s request for royal troops was refused by Richelieu. After the death of Bernard de Chambes, the château was only rarely occupied.
During the French Revolution, the château was declared national property in 1793. Its property and dependencies were seized and sold, while the property of the collegiate church had already been sold on 11 November 1790. The widow of Louis-François II du Bouchet de Sourches began selling the château and the remaining estate in 1804. Nineteen successive owners altered the property, which had fallen into very poor condition by 1910.
The Department of Maine-et-Loire gradually acquired the separate properties from 1913. A restoration campaign began in 1919 under the state and the department, influenced by Jean de Geoffre de Chabrignac. Work formally begun in 1923 continued until the Second World War, was interrupted by the conflict, and resumed afterward. A second major restoration campaign took place between 1997 and 2002. These interventions preserved and reconstructed important parts of the building while incorporating modern materials where the surviving fabric required support.
Changing institutional uses
From 1956, the château housed the Museum of the Moroccan Goumiers and Indigenous Affairs of Morocco. The museum occupied rooms on the first floor under a 99-year lease between the Koumia association and the Department of Maine-et-Loire. It opened in August 1956 and closed permanently on 1 March 1997 after the lease ended prematurely.
In January 2016, the department granted Philippe Méaille a 25-year lease. He installed his collection devoted to Art & Language, an international artist collective associated with the development of conceptual art. The Château de Montsoreau–Museum of Contemporary Art opened in April 2016, giving the historic building its current institutional use.
Château de Montsoreau was classified as a French historic monument in 1862. Its castral chapel was classified on 3 December 1930, and the seneschal’s palace was listed on 6 October 1938. A protected perimeter extending 500 metres around the monument regulates construction and alteration. The château also forms part of the Loire Valley World Heritage property between Sully-sur-Loire and Chalonnes-sur-Loire, inscribed by UNESCO in 2000 for the valley’s architectural heritage, cultural landscape, and evidence of Renaissance and Enlightenment ideals.
The château and its surroundings have repeatedly appeared in literature and visual art. François Rabelais incorporated Montsoreau into Gargantua. Alexandre Dumas’s La Dame de Monsoreau, written between 1845 and 1846, greatly increased the fame of the lordship without specifically depicting the château. William Turner painted the château and the Loire–Vienne confluence in 1826, while Auguste Rodin drew an idealized view of its Loire façade around 1897, when the building was already nearly ruined.
Remains
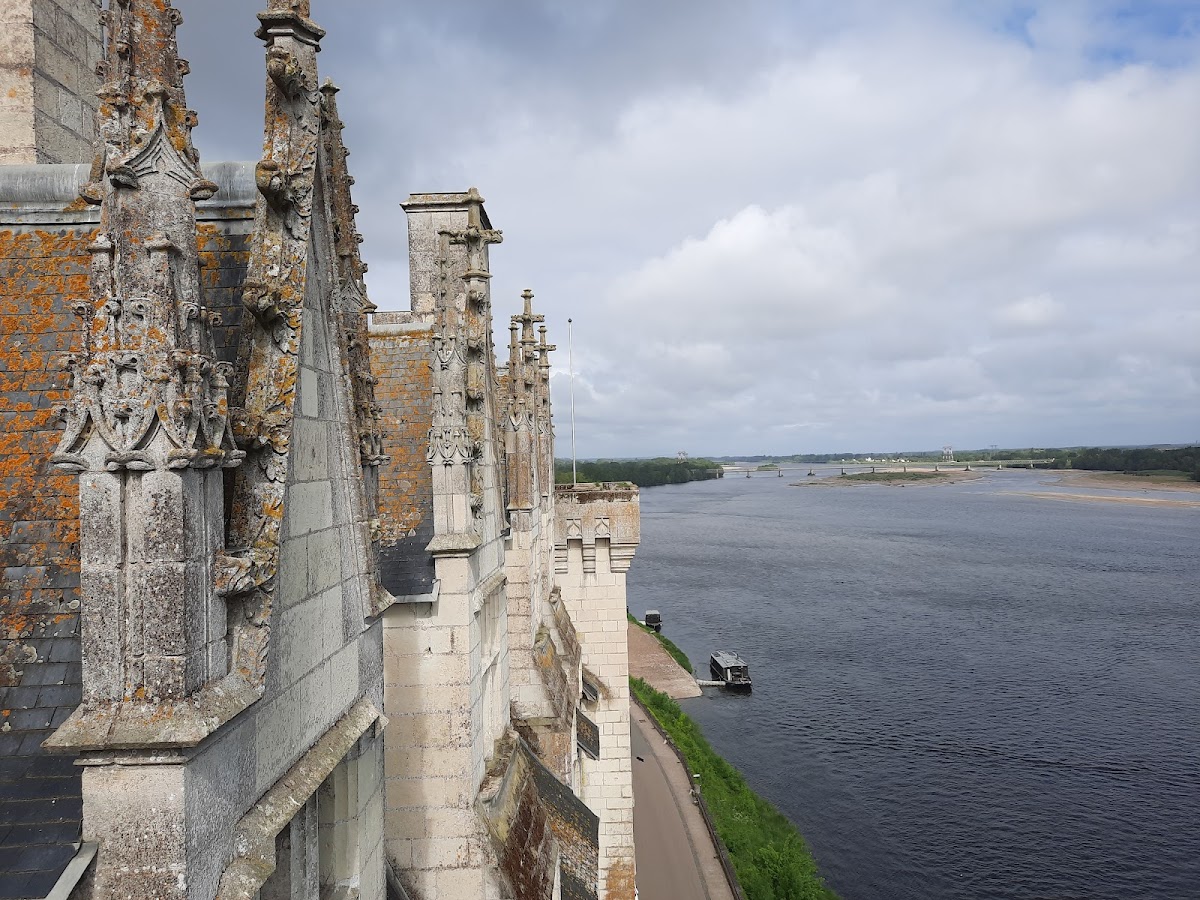
Château de Montsoreau stands directly beside, and partly within the former bed of, the Loire. Its foundations rest on natural white tuffeau, a soft porous limestone widely used in the Loire Valley, and the rock remains visible in places, including the courtyard. The site extends between the river to the north and the village to the south. It includes an upper courtyard and a lower court, with the lower area reached through a covered passage beside the castral chapel.
Fortified courts and entrances
Moat and gatehouse
The eastern seigneurial section was protected on three sides by a broad, deep moat. It is about 20 metres wide, was originally deeper than it is today, and was normally dry, although Loire floodwater periodically filled it. A drawbridge and a defended gatehouse with lifting arms formed the principal entrance. The drawbridge was replaced by a fixed stone bridge in the seventeenth century.
Walls and earth rampart
An eastern curtain wall links the eastern wing to the remains of a demolished square tower. This tower is often incorrectly called the “donjon,” or main keep. It still stood to considerable height at the end of the seventeenth century but was later reduced to a few metres above ground level. The entrance pavilion opposite it was demolished so that its building materials could be recovered.
A large southern earth rampart, about 55 metres long and up to 8 metres wide across its upper platform, closes the court. It doubles the enclosure wall and contains caves. Excavation in 2000 revealed portions of the eleventh-century castle, while the remains of a largely collapsed medieval wall rest on the earthwork. The defensive system also included loopholes, a protected wall-walk along the top of the fortification, and machicolations, projecting openings through which missiles or other materials could be dropped.
Main château
Residence and towers
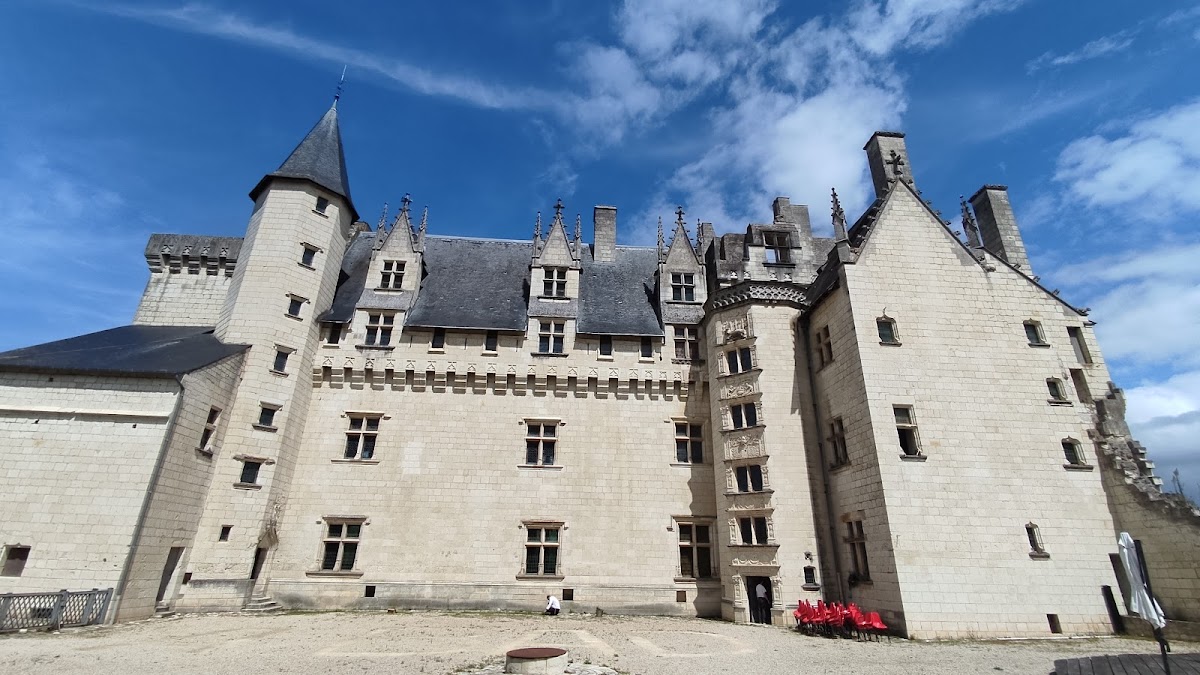
The main residence has a rectangular plan flanked by two massive square towers. Three wings extend from it, with two returning southward and one projecting westward. Stair turrets occupy the angles between the central building and the southern wings. The northern façade originally stood directly against the Loire until a riverside road was built around 1820. It is severe and massive, with a high basement pierced by small openings and six large cross-mullioned windows on each principal floor. The simpler courtyard façade faces the internal spaces of the château.
The principal building and its towers stand above imposing cellars covering about 310 square metres. Four vaulted rooms of different sizes follow one another beneath the building. Toward the courtyard the cellars are buried, while small bays open toward the Loire. The original western opening, protected by defensive arrangements and situated only a few metres above the river, allowed boats to unload cargo. The present access was made in the nineteenth century for a wine merchant seeking easier storage for barrels.
Courtyard and interior circulation
A central well occupies the courtyard. A medieval spiral staircase, illuminated by openings, connects the cellars, floors, and attic and provides access to the great hall and the levels of the western pavilion. The building has no continuous corridor, so several rooms are reached by passing through adjoining rooms in sequence.
On the ground and first floors, the central residence is divided into two rooms of unequal size. The larger room has two fireplaces, while the smaller has one. Each pavilion contains a heated room, and the château had approximately twenty-five fireplaces around 1450. The first-floor room in the eastern pavilion is rib-vaulted and may have served as an oratory. The second floor contains rooms in the central residence, both pavilions, and the south-eastern return wing. Parts of the third and fourth floors survive in the eastern pavilion.
Windows, roofs, and defensive details
The broad windows contain stone seats, or coussièges, built into their embrasures. These may have served as watch benches or as well-lit places for reading and writing. Twelve Gothic dormers are arranged in two levels on the north and south façades. The upper dormers light the attic, while the lower ones lie along the wall-walk and illuminate the residential rooms. Their triangular upper sections carry Gothic crockets, and wooden interior shutters throughout the château are carved with towel-fold motifs.
Approximately 420 machicolation supports survive, resting on moulded brackets. The parapet is decorated with trefoil arches, while the wall-walk is repeatedly interrupted by dormers and divided into short isolated sections measuring about 2.1 to 7 metres. These features combine the practical demands of defence with the formal treatment of a noble residence.
Materials and construction
The château was built chiefly from high-quality white tuffeau quarried in underground galleries cut into the nearby cliff. Roman-numeral mason’s marks appear on most internal walls; they indicate the precise height of individual stones rather than the identities of the workers. Angers slate covers the roofs.
Construction of the main residence required an estimated 105,070 cut blocks, including about 92,000 blocks for the walls. The facing masonry contains approximately 2,576 cubic metres of tuffeau, with a further 157 cubic metres in the vaults and 72.5 cubic metres in the paving. The total construction used about 5,223 cubic metres of tuffeau, weighing approximately 7,573 tonnes, while about 8,000 cubic metres were extracted.
Lead was used for roof ridges, gutters, finials, and glazing. The main building contains about 300 linear metres of ridges, valleys, and hips. Approximately 19.58 tonnes of lead produced between 350 and 450 square metres of sheets measuring 4 to 5 millimetres thick. Jean II de Chambes obtained royal permission to transport lead from Lyon overland to Roanne and then by the Loire to Montsoreau. The material probably came from the Pampailly mine, then owned by Jacques Coeur.
About 630 trees were felled for the roof structure and another 329 for the floors. Part of the original oak roof frame survives in the attic’s great hall. It uses closely spaced rafters and principal rafters. The smaller attic room facing the present terrace has a reinforced-concrete structure.
Renaissance stair turret
A generally octagonal Renaissance stair turret was added in the eastern angle around 1515–1530. Its spiral staircase serves the first and second floors and reflects the growing importance of private seigneurial apartments. New doorways and a redistribution of rooms allowed more spaces to be isolated and connected directly with a staircase.
The turret has an Italianate façade with a basket-handle doorway, four superimposed windows, decorated pilasters, medallions, putti, foliage, a helmet, and a resting stag associated with hunting. A banner carries the Chambes motto “Chambes crie,” while another band bears “Je le feray.” Two facing monkeys appear beside an enigmatic scene in which one raises a weight with a chain. The scene may represent a lifting device known as a “monkey.”
The turret is crowned by a balustrade formed from two rows of tuffeau crowns closed by circular slate plates. Above the staircase is a palm vault whose eight ribs descend onto a central column that continues the stair’s newel. This type of vault has four known examples in Anjou. The medallions may portray Jean III de Chambes and Marie de Châteaubriant, although that identification remains uncertain. The turret’s date is also debated, with a possible connection to the marriage of Philippe de Chambes and Anne de Laval in 1530, while stylistic comparisons suggest an earlier date.
The upper terraces of the eastern pavilion provide views toward the Loire–Vienne confluence, the northern river valley, and the fortified town to the south. The eastern wall-walk and upper levels served surveillance of the principal routes leading to the gates of Anjou.
Domestic and service buildings
Kitchens and toll storage
The kitchens were placed separately at the level of the eastern tower, following medieval practice. They contained two wall fireplaces and ancillary spaces for preparing sauces and vegetables, including a potager. The former kitchen building later housed the restaurant Jean 2, opened in 2016.
A potager near the kitchens supplied vegetables and aromatic herbs during the fifteenth century. A deep cellar in the southern moat has a pointed barrel vault with transverse ribs. It probably served storage connected with the Loire toll collected by the lords of Montsoreau until 1631.
Lower court buildings
The lower court contained accommodation and storage buildings from the second half of the fifteenth century, including a warehouse, salt store, stables, guard accommodation, and structures connected with the Loire toll. One long late-medieval building, strengthened by substantial northern buttresses, originally held stables, a dwelling, and a barn. Parts of it are now used as a school and as private housing.
Riverside gloriette
A riverside gloriette, built in the eighteenth or nineteenth century, overlooks the Loire. Its 1853 panoramic wallpaper, made by the Pignet manufactory, depicts Rome, Paris, and London, placing the Loire in visual dialogue with the Seine, Tiber, and Thames.
Chapel and associated religious buildings
Castral and parish church
The castral and parish church was founded in 1219 by Gautier de Montsoreau at the junction of the lower court and the market square. It was first called Notre-Dame du Boile and later Saint-Michel du Boile or Saint-Michel Chapel. The word “boile,” also related to “baile,” referred to the castle’s lower court. The church later became a private dwelling.
Five medieval and Renaissance chapels formed part of the church. One was dedicated to Mary Magdalene and was founded in the fourteenth century by Renaud VII Savary of Montbazon and Eustachie d’Anthenaise. The others were dedicated to Saint Nicholas, Les Perrins, Saint Michael, and Notre-Dame du Boile. The church served as a burial place and dynastic necropolis for the lords of Montsoreau from the late fifteenth to the early sixteenth century, including Jean II de Chambes, Jean III de Chambes, and Jeanne Chabot.
The Chambes family substantially transformed the church, including its bell tower. From the seventeenth century it was known as Saint Michael, probably because Philippe and Charles de Chambes had been made knights of the Order of Saint Michael, a French chivalric order founded by Louis XI in 1469. After the collegiate church was destroyed, canons of the Sainte-Croix chapter occupied the building during the seventeenth and eighteenth centuries.
Collegiate church of Sainte-Croix
Marie de Châteaubriant founded the collegiate church of Sainte-Croix posthumously on 31 March 1520, after the death of Jean III de Chambes. It had a dean and four canons, each assigned an annual income of 150 livres, as well as a cemetery and a burial function. Its site is identified with the present house at 10 Rue Jehanne d’Arc. Protestant troops pillaged and ruined the church in 1568.
Civic buildings
Seigneurial court
The seigneurial court building forms the covered entrance to the castral site. Dating from the late fifteenth or early sixteenth century, it has a richly decorated timber-framed façade. It probably retained its judicial function until the end of the Ancien Régime, the political and social order of pre-revolutionary France. It later became houses and shops and is now a private dwelling.
Seneschal’s residence
The seneschal’s residence stands a short distance from the seigneurial court and occupies part of the former castle enclosure. The seneschal’s palace was remodelled in the eighteenth century.
Surviving decoration and restoration fabric
Painted fireplace
A sixteenth-century painted decoration survives on a ground-floor fireplace. Within a foliage-and-fruit medallion, a shepherd-like figure attacks a reclining warrior, probably representing David and Goliath. Above the scene are the Chambes arms, including a crowned silver lion, the collar of Saint Michael, and the motto “Lenitate vel vi.” During adaptation work for the contemporary-art museum in 2016, another fifteenth-century fireplace was discovered in a ground-floor room.
Restored structural elements
The restorations carried out from 1923 through the Second World War and again between 1997 and 2002 preserved or reconstructed important parts of the château. Where moulded fifteenth-century beams had been damaged, reinforced concrete was incorporated into the original timber, and the new elements were painted in trompe-l’oeil to imitate wood. The original chestnut roof frame was consolidated and completed, while the upper part of the medieval stair turret was reconstructed to provide access to the upper western pavilion.