Harburg Castle: A Hohenstaufen Imperial Castle in Germany


Site at a Glance
- Rating
- 4.5
- Popularity
- Medium
- Country
- Germany
- Primary era
- Early Modern
- External website
- Open
- Eras represented
- Iron Age, Medieval, Early Modern
- Civilizations
- Holy Roman Empire
- Site type
- Military
- Remains
- Castle
On this page23 sections
History
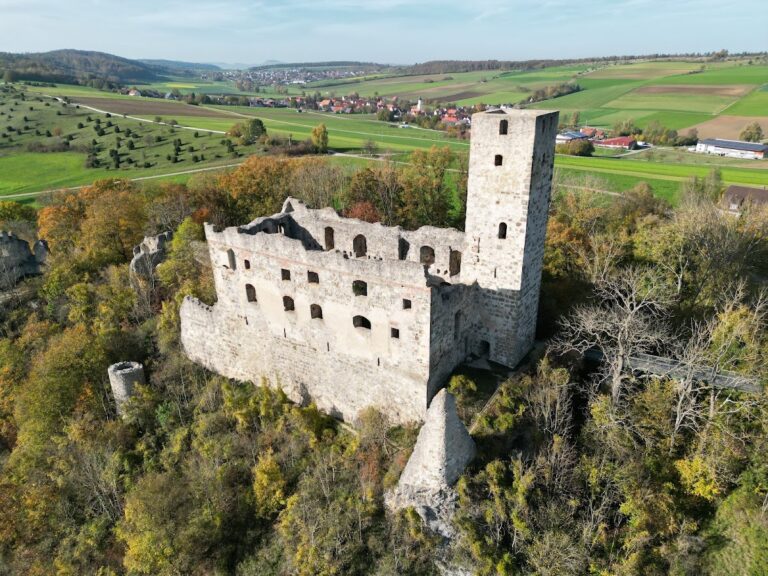
Harburg Castle is a hilltop and spur castle in Germany above Harburg in Swabia, developed as a medieval German stronghold from the ninth or tenth century and expanded substantially during the Hohenstaufen period. It stands at the southeastern entrance to the Nördlinger Ries, where the hill controlled a ford across the Wörnitz and a long-distance route leading north toward the Danube. The castle grew independently of an older settlement in the valley, while the town of Harburg emerged later on the narrow valley floor between the river and the castle rock.
Prehistoric and early medieval foundations
The strategically placed hill may have been used as early as the Bronze Age. Archaeological finds and earthworks around the summit indicate a prehistoric hillfort during the early and late Iron Age, although the relationship between that settlement and the later castle remains uncertain. The Romans used the same regional route in the late first century as part of the frontier-road system north of the Danube in Raetia. The castle hill probably did not carry a Roman fortification, since Roman military strongholds were enclosed forts rather than fortified hilltop castles.
The site was probably fortified again during the ninth or tenth century under the Ottonian dynasty, an early medieval German ruling house, as a territorial castle and refuge during Hungarian incursions. With the emergence of stone hill castles in the eleventh century, the upper castle, or smaller core castle, was probably enlarged. The earliest written reference is connected with Cuno de Horburc, Kuno of Harburg, in records concerning the foundation of the Benedictine monastery at Berchtesgaden, by about 1100 at the latest. Kuno, the half-brother of Berengar of Sulzbach, apparently owned Harburg at the end of the eleventh century.
One interpretation holds that after Kuno died childless on 30 June 1139, Harburg may have passed through the inheritance or dowry of his relative Gertrud of Sulzbach and reached the Hohenstaufen dynasty through her marriage to Conrad III. This reconstruction helps explain the castle’s later connection with the Hohenstaufen, a medieval German ruling house that supplied kings and emperors during the twelfth and thirteenth centuries.
The Hohenstaufen imperial castle
Harburg is first directly documented in 1150, when the 13-year-old Hohenstaufen Henry Berengar, son and co-king of Conrad III and Gertrud of Sulzbach, wrote from the castle to relatives in Constantinople about the Battle of Flochberg against Welf VI. Harburg was then an imperial castle, meaning a royal or imperial stronghold rather than a private noble residence. Henry’s description of the surrounding territory as “our land” supports the interpretation of the Ries as royal Hohenstaufen territory.
From the mid-twelfth to the mid-thirteenth century, the Hohenstaufens enlarged Harburg into a large imperial castle and incorporated the outer bailey, the lower enclosed part of a castle. Service nobles known as ministerials, who carried out administrative and military duties for a ruler, administered the complex. At the end of the twelfth century, Otto de Goshaim sive de Horiburch was associated with both the imperial castles of Gosheim and Harburg. King Conrad IV stayed at Harburg and issued a charter there in May 1239.
Burg Wellwart was built east of Harburg during the first half of the twelfth century in direct visual alignment with it. The two castles were intended to control the southern entrance to the Ries. Wellwart functioned as a lookout and outwork for Harburg, extending the defensive system beyond the main castle.
Oettingen rule and the Reformation
In 1299, King Albert I of the House of Habsburg pledged Harburg, together with the old imperial property, to the Counts of Oettingen. The pledge was repeatedly enlarged and confirmed. King Rupert consolidated the Oettingen pledges into a single indivisible pledge in 1407, and in 1418 Emperor Sigismund declared it irredeemable while confirming the Counts of Oettingen’s ownership of Harburg.
Counts Wolfgang I and Karl Wolfgang made Harburg their residence from 1493 to 1549. The humanist writer Hieronymus Wolf worked there as a clerk in 1530. During the sixteenth century, Karl Wolfgang governed the Oettingen territories south of the Eger from Harburg. In 1524 he appointed Paul Warbeck as court preacher and introduced the Reformation, the sixteenth-century movement that divided Western Christianity. The castle church consequently became the first evangelical preaching site in the Ries. In 1539 Karl Wolfgang convened a synod at Harburg, after which the Augsburg Confession, a foundational Lutheran statement of faith, was adopted.
Karl Wolfgang remained neutral during the Schmalkaldic War, a conflict arising from the alliance of Protestant German princes and cities against imperial religious and political pressure. Schmalkaldic League troops nevertheless occupied Harburg in September 1546. After their capitulation, imperial troops plundered the Harburg market and occupied the castle. Karl Wolfgang was deposed in December 1546 despite his neutrality and died childless at Harburg in 1549.
The castle then passed to the Catholic Counts Friedrich V and Wolfgang II, while Karl Wolfgang’s brother Ludwig XV, an active member of the Schmalkaldic League, was placed under the imperial ban and exiled. Following the Religious Peace of Augsburg in 1555, Ludwig continued Karl Wolfgang’s reforming policy, and Harburg became evangelical again. The later confessional division of the House of Oettingen left the castle with the evangelical Oettingen-Oettingen line.
Renaissance expansion and later residence
During the second half of the sixteenth century, Count Gottfried of Oettingen-Oettingen expanded the Prince’s Building, Granary Building, Bakery Building, and Bailiff’s Residence. These works gave the main castle much of its present appearance. The defensive works were modernized as well, and the Lower Gate with its drawbridge was completed in 1594.
Harburg survived the Thirty Years’ War without being destroyed, while several other castles in the Ries, including Niederhaus, Alerheim, Flochberg, and Wallerstein, were destroyed. Under Prince Albrecht Ernst II of Oettingen-Oettingen, parts of the complex were altered in the eighteenth century for use as a Baroque residence, although the castle retained its fortified character.
When the Oettingen-Oettingen line became extinct, Harburg passed in 1731 to the Catholic Oettingen-Wallerstein line. The new owners established an upper administrative office and a prison there. After 1806 the complex became the seat of a judicial office, later a princely manorial court, and around 1850 a royal court and police authority.
War, modern use, and preservation
During the Second Coalition War, 160 Austrian infantrymen under a first lieutenant occupied the castle on 24 June 1800. After approximately thirty cannon shots and a French threat to burn the castle with howitzers and kill the garrison, the Austrians capitulated and became prisoners of war. French troops also plundered the market and caused extensive damage to local residents. Harburg’s continuing Bock Festival commemorates the event.
During the Second World War period, the castle housed the Hitler Youth military-training camp II/36. A road tunnel for the B 25 was constructed beneath the castle from 1955 to 1957, when approximately 15,000 blasts shook the rock. Since 2000, Harburg has belonged to the charitable Prince of Oettingen-Wallerstein Cultural Foundation, whose purpose is to preserve the complex for the present and future.
From 2010 to 2013, the Hall Building and adjoining Faulturm were restored with support from the German Foundation for Monument Protection. The work addressed unstable structures, damaged roofs, fungal and insect infestation, weakened masonry, and a bulging western exterior wall. Decorated stucco ceilings were restored and the original Versailles-pattern parquet flooring was reinstalled. The Turmknecht House, an extension of the White Tower originally built around 1780, was renovated in 2023 and 2024. Twentieth-century residential alterations were removed, windows were reconstructed, moisture damage was repaired, and parts of the half-timbering were rebuilt. The two floors now provide approximately 90 square metres of exhibition space for graphics from the Rudolf Warnecke Foundation.
Harburg is protected as a cultural monument under the Bavarian Monument Protection Act and is entered in the Bavarian monument list. It is also protected cultural property under the 1954 Hague Convention and bears the blue-and-white protection emblem.
Remains
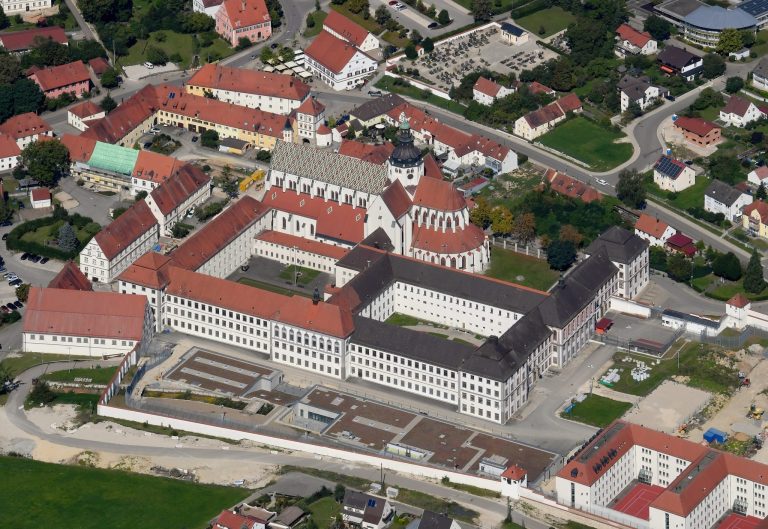
Harburg Castle occupies a steep mountain spur approximately 480 metres above sea level, with slopes falling sharply on three sides above the Wörnitz valley. The complex is approximately 220 metres long and 120 metres wide. Its principal divisions are the main castle and the outer bailey, while the surviving fabric combines medieval fortifications with Romanesque, Gothic, Renaissance, and Baroque elements. Much of the architectural condition visible today reflects eighteenth-century alterations.
Outer bailey and entrances
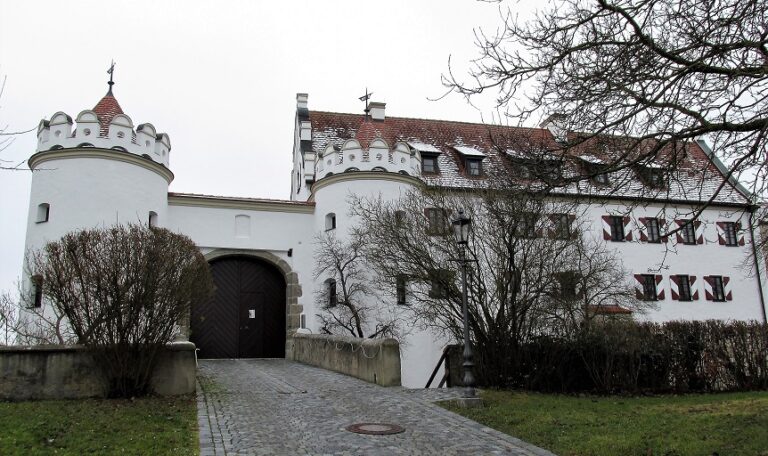
The outer bailey contains the economic and administrative buildings that supported the main castle. Its northern side is protected by a neck ditch. The Lower Gate controlled entry across a drawbridge into this lower enclosure. Since 1807, a stone bridge has crossed the moat. The gate has a pointed-arch passage and a Baroque onion-shaped canopy bearing the Oettingen arms and the date 1594.
Red Stables
Between the Inner and Upper Gates stand the Red Stables, a fifteenth-century, single-storey half-timbered building with a pitched roof and three dormer-like gables. Tradition holds that Carl Spitzweg sketched the building during a visit in 1858.
Administrative and agricultural buildings
The former Bailiff’s Office is a two-storey, pitched-roof building with a half-timbered gable and hoisting openings, built in 1744. Beside it stands the former tithe barn, a pitched-roof structure with a stepped gable and hoisting openings from 1679. The former cattle stables are a two-storey, hipped-roof building with a string course and basket-arched entrances, built in 1694.
Gates and defensive approach
The Inner Gate is approximately square, with sides measuring about 6.8 metres. Its lower 5.5 to 6 metres consist of late twelfth- to mid-thirteenth-century bossed ashlar, masonry made from squared stone blocks whose centres project outward. A later upper storey has a pitched roof and a half-timbered gable on the north side. The gate projects across the full width of the wall, while the adjoining wall turns at a right angle after approximately 7.5 metres. This arrangement created a defended approach from which attackers could be fired upon before reaching the gate. Since the late fifteenth century, the Inner and Lower Gates have formed a gate zwinger, a defended space between walls or gates, containing the gatekeeper’s guardhouse.
The Upper Gate leads from the outer bailey into the main castle. Its inner side carries a portcullis with iron-covered spikes. Johann Michael Vogt made the present portcullis in 1752 to replace a defective predecessor. It measures 2.50 by 5.00 metres and moved on chains through two lateral guides, allowing it to be raised normally and lowered during emergencies.
Main castle defenses
A ring wall with six towers encloses the main castle. The complex includes the Bailiff’s Residence, Granary Building, two keeps, the medieval palace incorporated into the Prince’s Building, the Hall Building, Bakery Building, castle well, and evangelical Castle Church with its crypt chapel. A covered defensive walkway from the fifteenth century runs along the fortifications.
The side facing the plateau was especially vulnerable, so it received particularly strong walls and an additional defended space with semicircular wall towers, or projecting bastions. The walls contain loopholes, downward-facing openings for pouring burning lime or pitch, and gun ports. Some loopholes retain wooden impact beams for hanging hand cannons. The gun ports contain movable perforated wooden balls known as “wooden eyes.”
Diebsturm
The older western keep, the Diebsturm, dates from the second half of the twelfth century. A keep is the principal fortified tower of a castle. The Diebsturm stands on a square plan approximately 9.5 metres on each side and rises 16 metres high. Its walls are about 3 metres thick at the base. Half its height is built of large White Jurassic bossed ashlar blocks, approximately 40 to 80 centimetres high and up to 160 centimetres long, representing an early form of projecting stone masonry.
Its original entrance was approximately five metres above ground level on the courtyard side and could be reached only by ladder. The tower served as a refuge and storage facility. Supplies were lowered by winch through an opening in the first storey into a cool cellar about nine metres below. The tower later became a prison, with prisoners lowered through an “anxiety hole.” Two torture chambers survive on the third floor, including a heated chamber and a dark chamber.
Faulturm
The eastern keep, the Faulturm, dates from the thirteenth century and has a lower section of bossed ashlar. In 1717 it was converted into a staircase for the adjoining Hall Building. Its roof, known as the “snail hood,” dates from that alteration. The term refers here to the tower’s spiral or shell-like roof form.
Residential and service buildings
Bailiff’s Residence
The Bailiff’s Residence was built as a half-timbered structure in 1562 for the castle bailiff. It now contains a castle inn and hotel. Its construction belongs to the period when Harburg served as a residence and administrative centre of the Oettingen-Oettingen line.
Granary and Bakery Buildings
The Granary Building was also erected in the sixteenth century. It later served as a stable, armoury, and manorial court. Beside the Castle Church, the Bakery Building was formerly the place where flour was made into bread. It now contains the castle shop.
Hall Building
The ground floor of the Hall Building originally housed the castle garrison and became the Dürnitz in 1496. A Dürnitz was a heated communal living or dining room in a medieval castle. Under Albrecht Ernst II, the building was raised by two storeys between 1717 and 1721. The first floor contains the Fireplace Salon and Bird Salon, whose stucco decoration is attributed to Johann Bühler around 1720.
The second floor contains a formal hall measuring 232 square metres. Ionic pilasters divide its walls, while fireplaces, stucco figures, tall rectangular windows, stucco medallions, and a central colonnade with paired half-columns organize the interior. The eastern colonnade forms the entrance from the Faulturm staircase. Six stucco reliefs depicting castle landscapes decorate the cove, and the ceiling paintings show scenes from Greek mythology. These paintings were transferred to Harburg in 1742 from the demolished Tiergarten Palace at Schrattenhofen.
Prince’s Building
The five-storey Prince’s Building incorporates remains of the thirteenth-century medieval palace. It served as the comital family’s residence in the sixteenth century, later accommodated hunting parties, and was used as a granary at the beginning of the nineteenth century. The Oettingen-Wallerstein Library and art collection were installed there in 1948 and 1949. The library was sold in 1980 and is now held by the Central Library of the University of Augsburg.
The building currently houses the Princely Oettingen-Wallerstein Archive at Harburg and a gallery displaying approximately 120 works by Rudolf Warnecke. An outer-bailey building stores the Princely Oettingen-Spielberg Archive at Harburg. Together, the two archives contain approximately 5,000 shelf metres of material and about 15,000 documents, forming one of Germany’s largest private archival collections.
Castle Church and water supply
Castle Church
The Castle Church stands separately between the Prince’s Building and Bakery Building rather than being incorporated into the palace or a gate tower. The present structure is an eighteenth-century Baroque, single-nave evangelical church created from a Romanesque castle chapel. It is dedicated to the Archangel Michael.
Inside are oversized effigy-style epitaphs of the first three generations of the Protestant Oettingen-Oettingen line: Gottfried, Ludwig XV with Karl Wolfgang, and Ludwig XVI, each shown with his wife. Two warrior statues flank the entrance to the family crypt chapel. Late Gothic carvings of the Virgin Mary and the Archangel Michael are displayed in the choir.
Castle well
The castle well originally reached 129 metres and was said to extend down to the level of the Wörnitz. Operating the adjacent treadwheel for more than half an hour was required to raise a bucket. The well is now 48 metres deep. Its collapse was once attributed to construction of the road tunnel, but engineer Leopold Müller recorded the collapsed shaft before tunnel work began in 1955. A rock sample beneath the tunnel floor indicates disturbed material that may have weakened the shaft. The tunnel passes nearly 50 metres from the well and did not cut through it. The shaft may instead have been filled with building rubble during renovation work.
A second water supply may have run from the Hühnerberg beneath the Fuchsloch and may have reached the outer bailey through natural water pressure.
Oettingen memorials and surviving records
High-ranking guests could engrave their names, titles, and dates on the octagonal Oettingen welcome vessel. Its inscriptions, dating from 1548 to 1650, preserve evidence of the territorial and dynastic connections of the House of Oettingen as well as the political disturbances of the religious wars. The vessel was transferred to the German Historical Museum in July 2022.