Palais Porcia: A Baroque Palace in Munich
Site at a Glance
- Popularity
- Medium
- Country
- Germany
- Primary era
- Modern
- Eras represented
- Early Modern, Modern
- Civilizations
- Electorate of Bavaria, German, Holy Roman Empire
- Site type
- Domestic
- Remains
- Elite Residence
On this page12 sections
History
Palais Porcia in Munich, Germany, was built in 1693–94 as the city’s first palace in the Italian Baroque style.
Earlier houses and the new palace
A 1570 model of Munich by Jakob Sandtner shows two houses on the site. By 1622, both were in noble ownership, and the property was rebuilt around 1625. Maria Anna Katharina, Countess Fugger, acquired it in 1693 and commissioned a new residence for herself and her husband, Paul Count Fugger of Mickhausen and Duttenstein. She had come from Turin as a court lady to Henriette Adelaide of Savoy, wife of Bavaria’s prince-elector. Enrico Zuccalli designed the palace, and master mason Philipp Zwerger directed its construction.
Rococo remodelling and new owners
Count Törring acquired the palace in 1710. It later passed to Charles Albert, Bavaria’s Wittelsbach ruler, who became Holy Roman Emperor as Charles VII. In 1731, he gave it to his mistress, Josepha Maria Countess Morawitzky. The palace took its present name from her later husband, Prince Porcia. Between 1731 and 1737, François de Cuvilliés the Elder extensively remodelled the building in the Rococo style, with Johann Baptist Zimmermann contributing to the interior.
Museum and cultural use
After Josepha’s death, the property passed in 1806 to her niece Walburga von Rechberg and Walburga’s husband, Maximilian Emanuel von Rechberg, Chief Court Steward. Their son, Foreign Minister Count Aloys von Rechberg, inherited it after Maximilian’s death and sold it in 1819 to the Literary Society Museum. The museum installed a hall designed by Leo von Klenze. By 1820, the rear wing had been enlarged to provide a ballroom and a concert hall.
The Bayerische Vereinsbank acquired Palais Porcia in 1934. During the 1930s, the building hosted the Jewish Cultural Association in Germany. The bank risked pressure from Nazi authorities seeking to stop the association’s activities by allowing it to use the palace.
Destruction
Bombing destroyed the building in 1944.
Remains
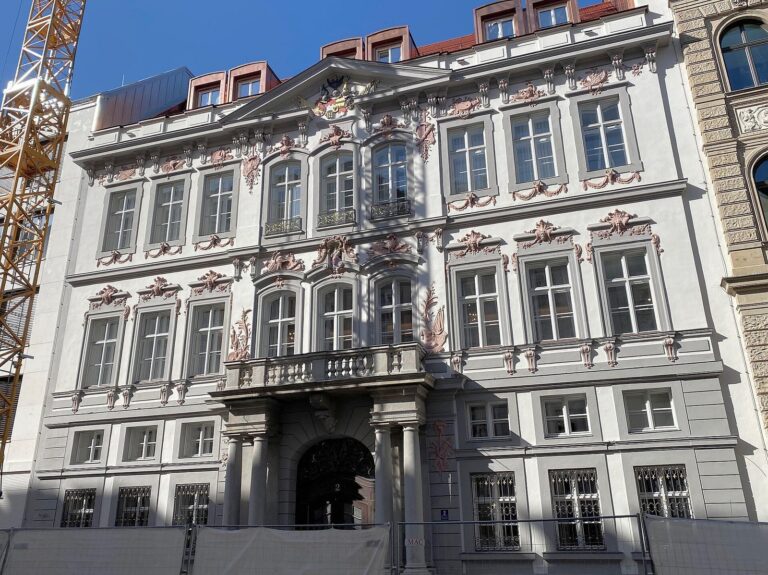
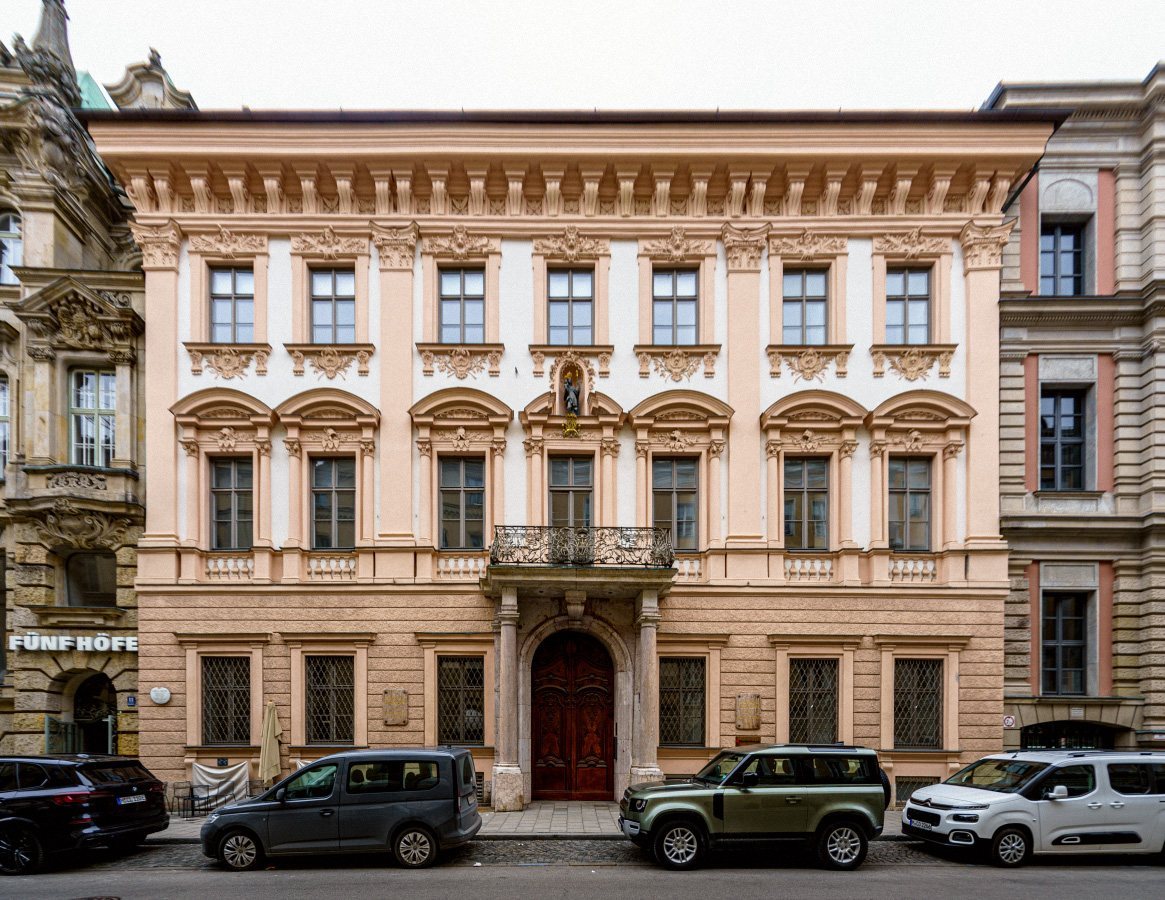
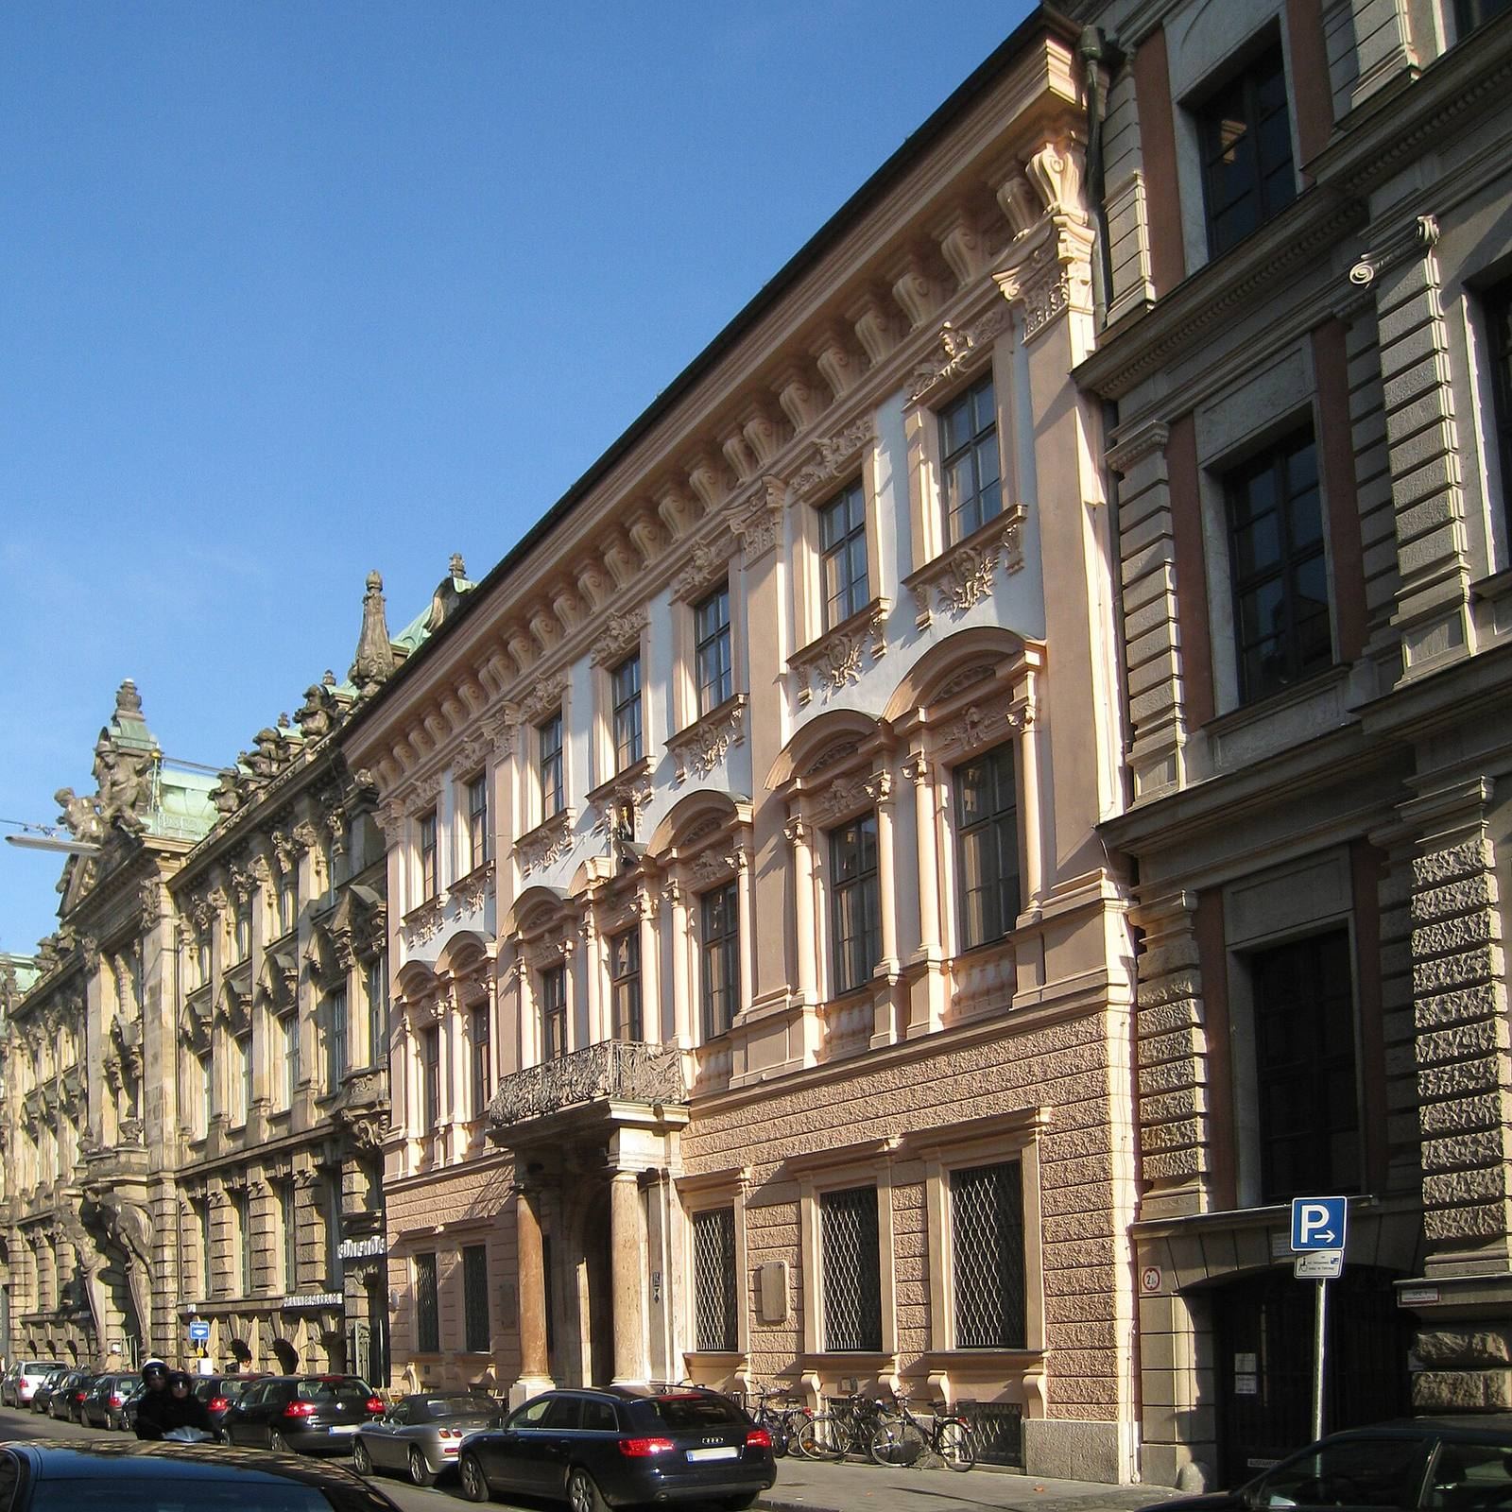
The original palace formed a four-wing complex around an inner courtyard. Three-storey street and rear wings were linked by arcades, rows of arches carried on supports. The building’s street façade had seven window bays, with a rough-faced, joint-emphasized ground floor below two upper storeys.
Original palace
Courtyard and wings
The wings enclosed the central courtyard, while arcaded ranges connected the street and rear sections. This arrangement defined the palace’s original plan.
Street façade
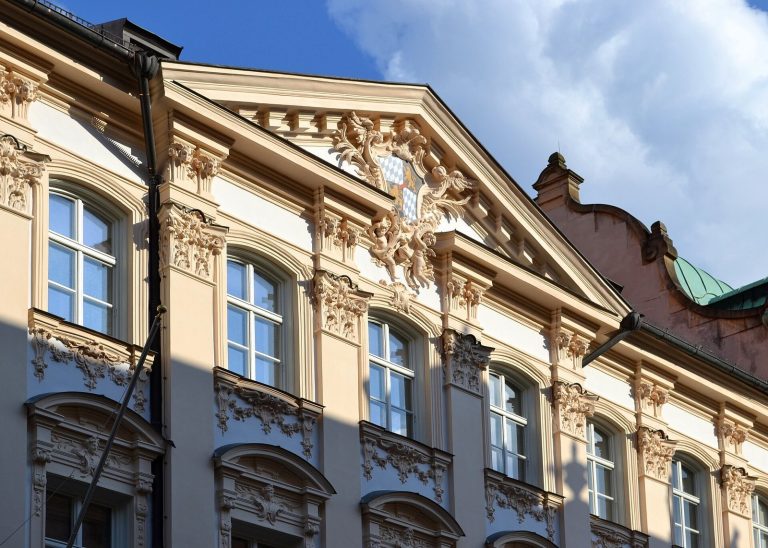
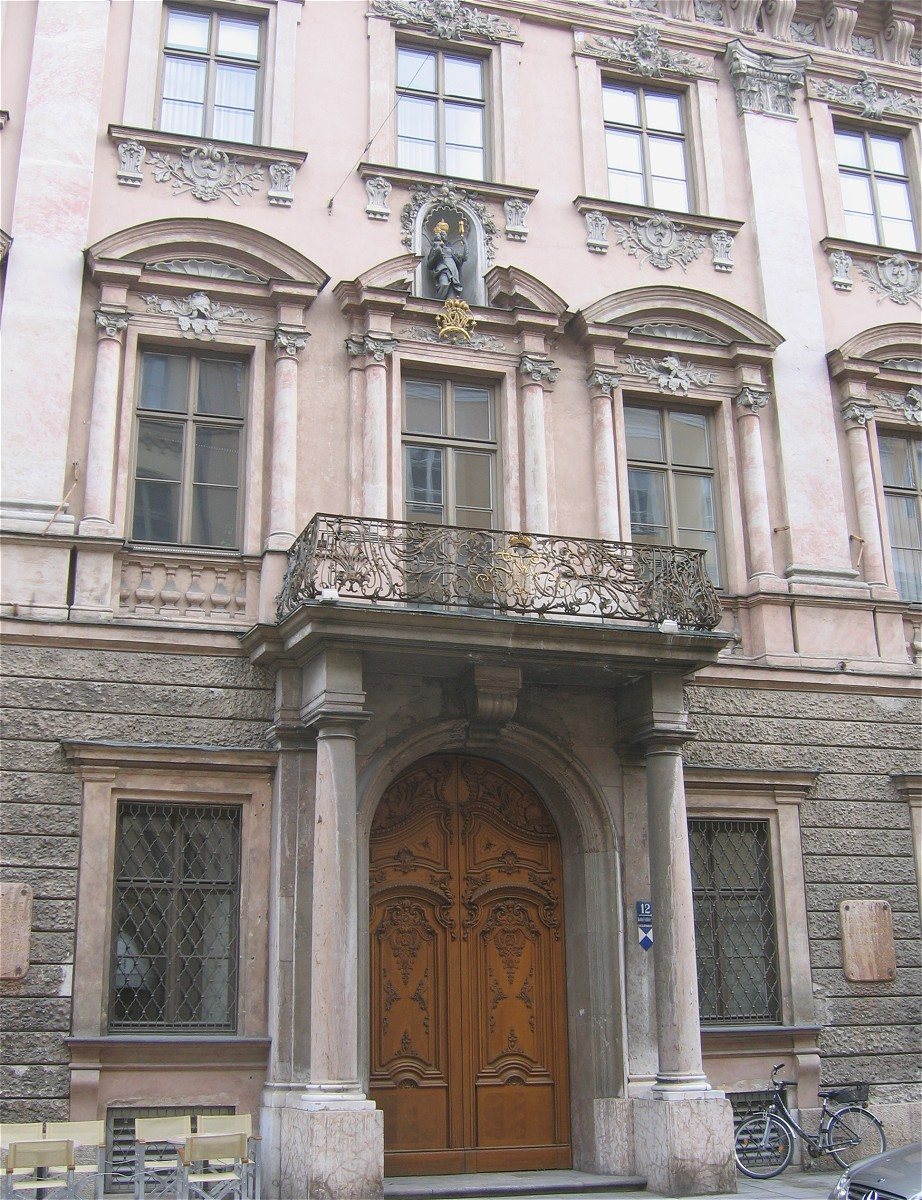
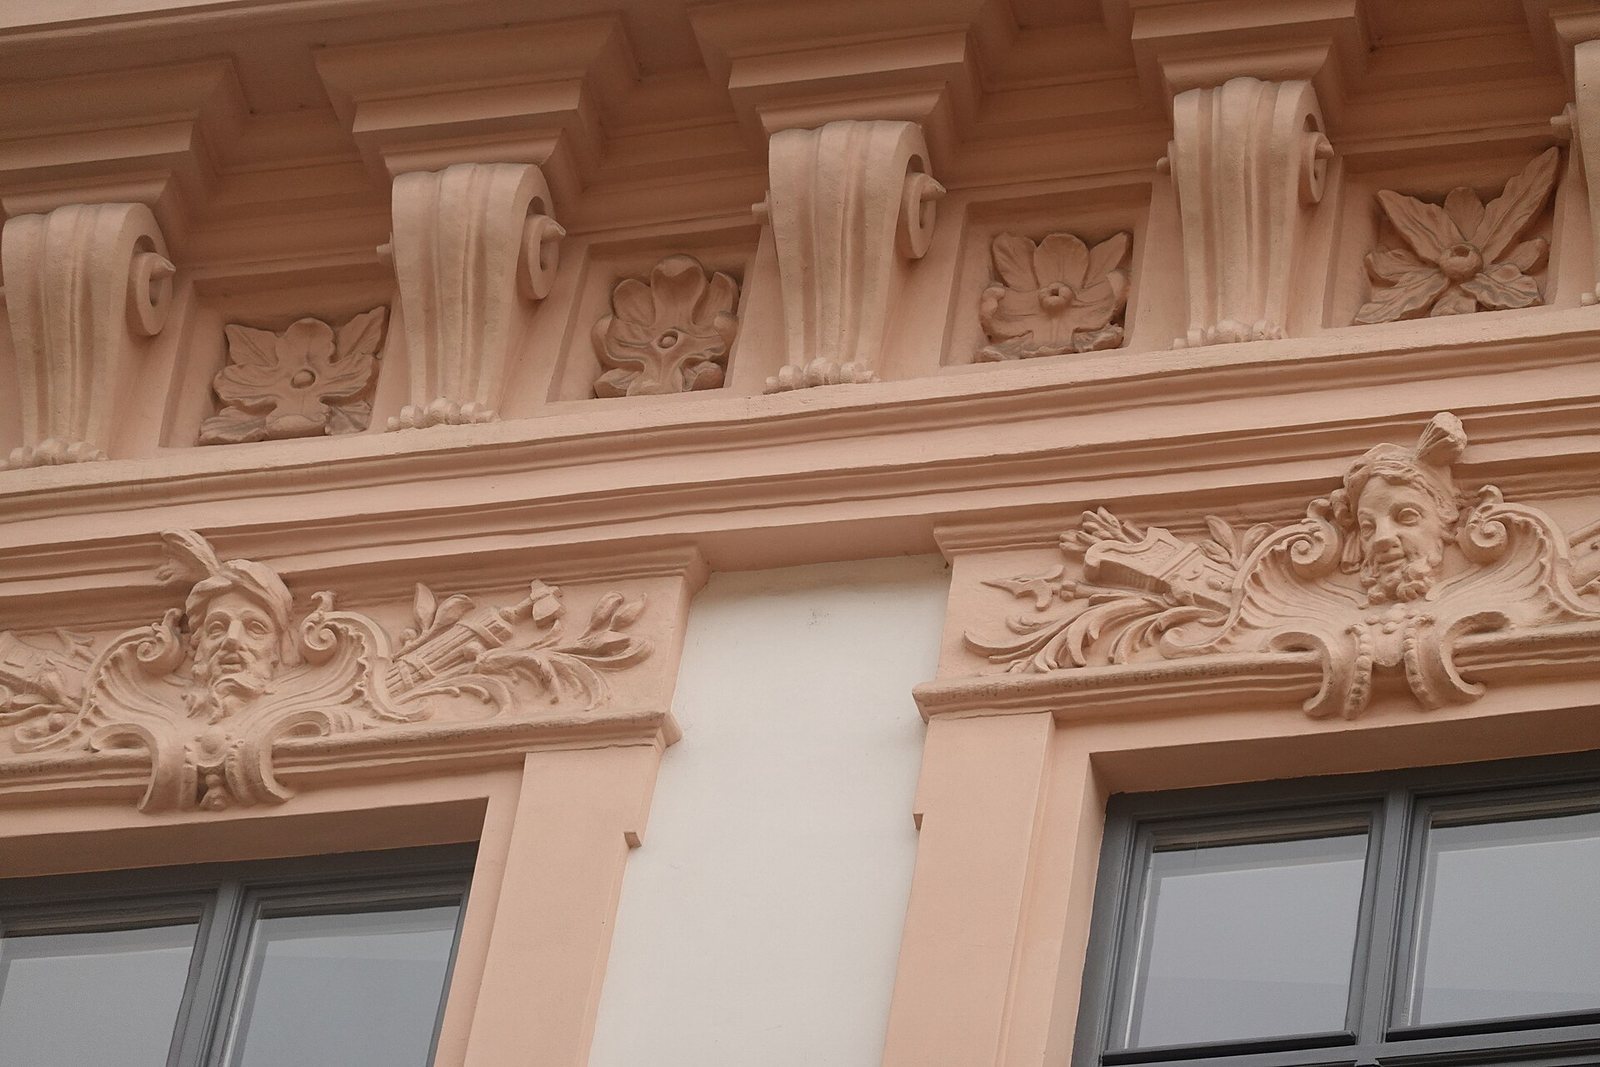
Large pilasters, shallow column-like projections on the wall, extended across both upper storeys to create a colossal order. The entrance had Tuscan-style columns, a plain classical form, and smaller columns marked the division between the upper floors. During the Rococo remodelling, an ornate wrought-iron railing replaced the balcony balustrade. Its decoration included the initials J, T and M for Josepha Topor-Morawitzky.
Surviving façade and later work
Rescued façade
The façade survived the 1944 destruction and was incorporated into a new building in 1952, which had an enlarged courtyard. In 2008, restoration work reconstructed the façade’s 1736 colour scheme after examination of around ten historical paint layers.
Street-front rooms
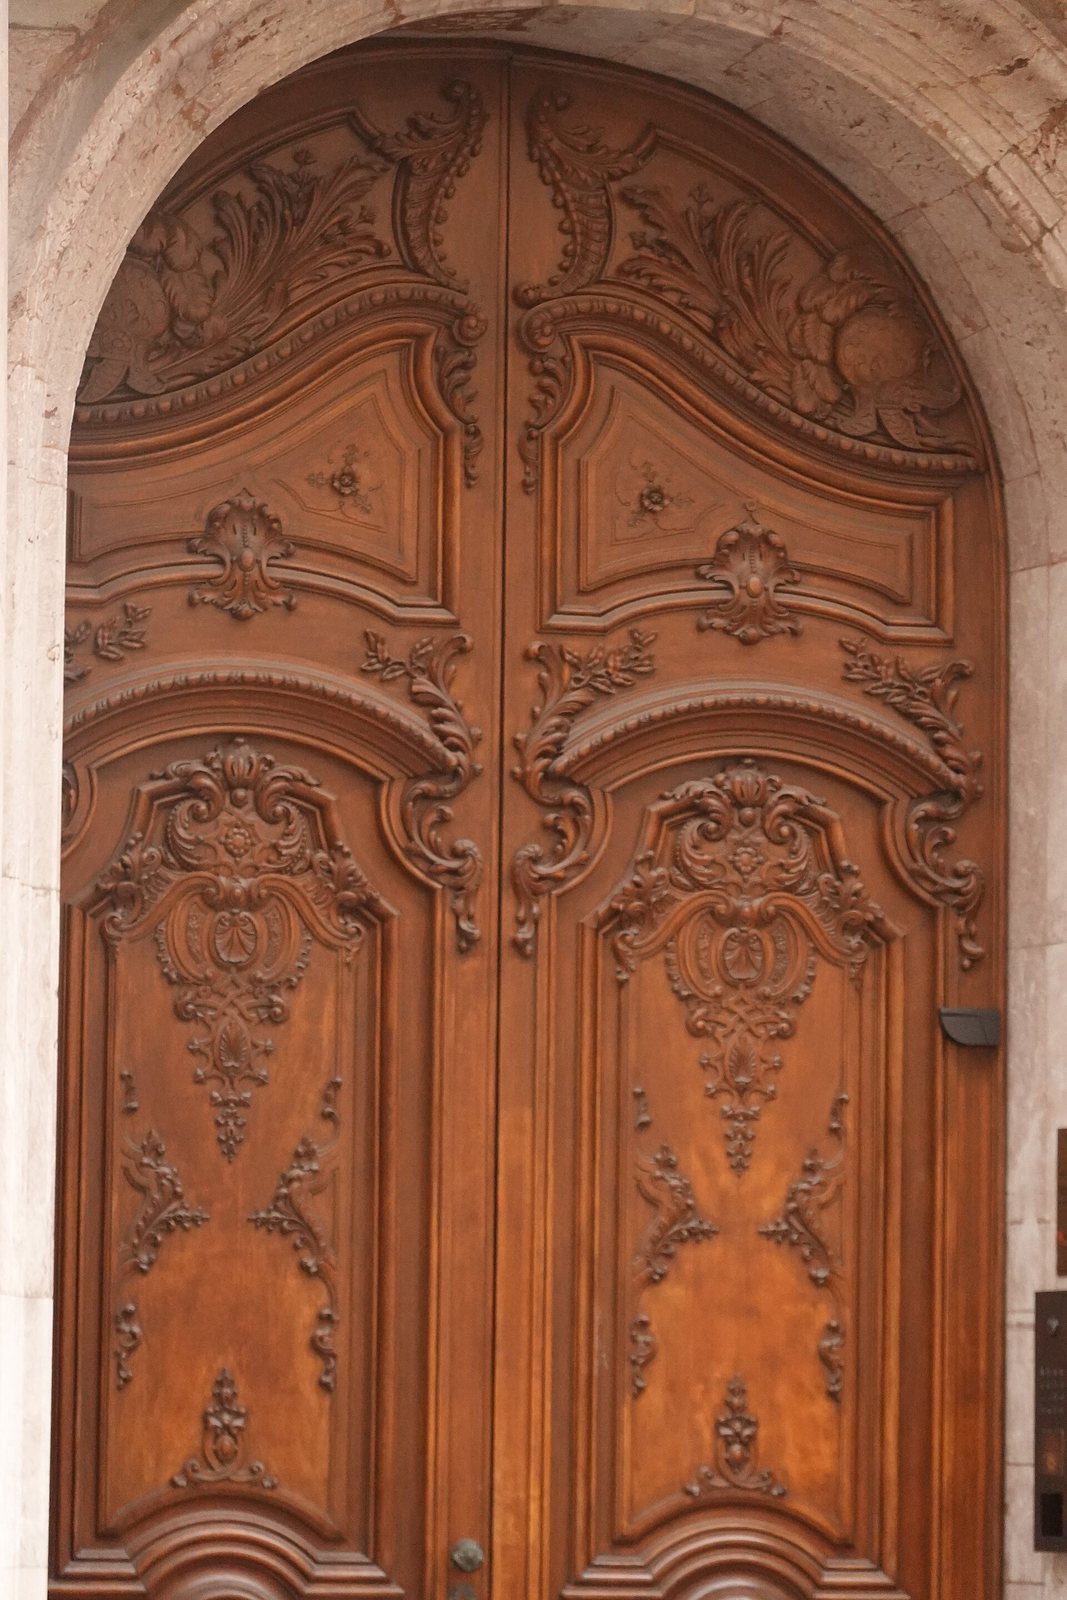
Some rooms in the new building along the street front received neo-Baroque decoration, with forms modelled on the surviving façade.