Yemrehana Krestos Church: An Ethiopian Cave Church
Site at a Glance
- Popularity
- Medium
- Country
- Ethiopia
- Primary era
- Medieval
- Eras represented
- Medieval, Modern
- Civilizations
- Ethiopian
- Site type
- Religious
- Remains
- Church
On this page13 sections
History
Yemrehana Krestos Church is an active Ethiopian Orthodox Tewahedo church in Degosay, Ethiopia. Tradition credits King Yemrehana Krestos of the medieval Zagwe dynasty with founding it in the 12th century, though its date is uncertain: it is generally placed in the 11th or 12th century, and a proposed mid-12th-century date is disputed. The church follows the Alexandrian Rite, a Christian liturgical tradition historically associated with Alexandria, and its building tradition combines stonework with timber in the Aksumite style.
Royal traditions and medieval connections
A 17th-century life of Yemrehana Krestos relates that he ruled from Roha, the historical name for Lalibela, before moving his residence to the cave after the church and palace were built there. The church’s construction may also relate to an Ethiopian delegation that visited Saladin in 1173 with a letter and many gifts. Saladin was a 12th-century Muslim ruler and founder of the Ayyubid dynasty. Yemrehana Krestos’s life also says that he obtained a door for the church from Saladin’s palace.
An early sixteenth-century account
The Portuguese traveler and writer Francisco Álvares described the church during his early-16th-century visit to Ethiopia. He said he stayed for two days and read and examined Yemrehana Krestos’s life. Álvares reported that 200 debteras, educated lay functionaries of the Ethiopian Orthodox Church, served under a chief priest.
Remains
The cavern and church
Cavern setting
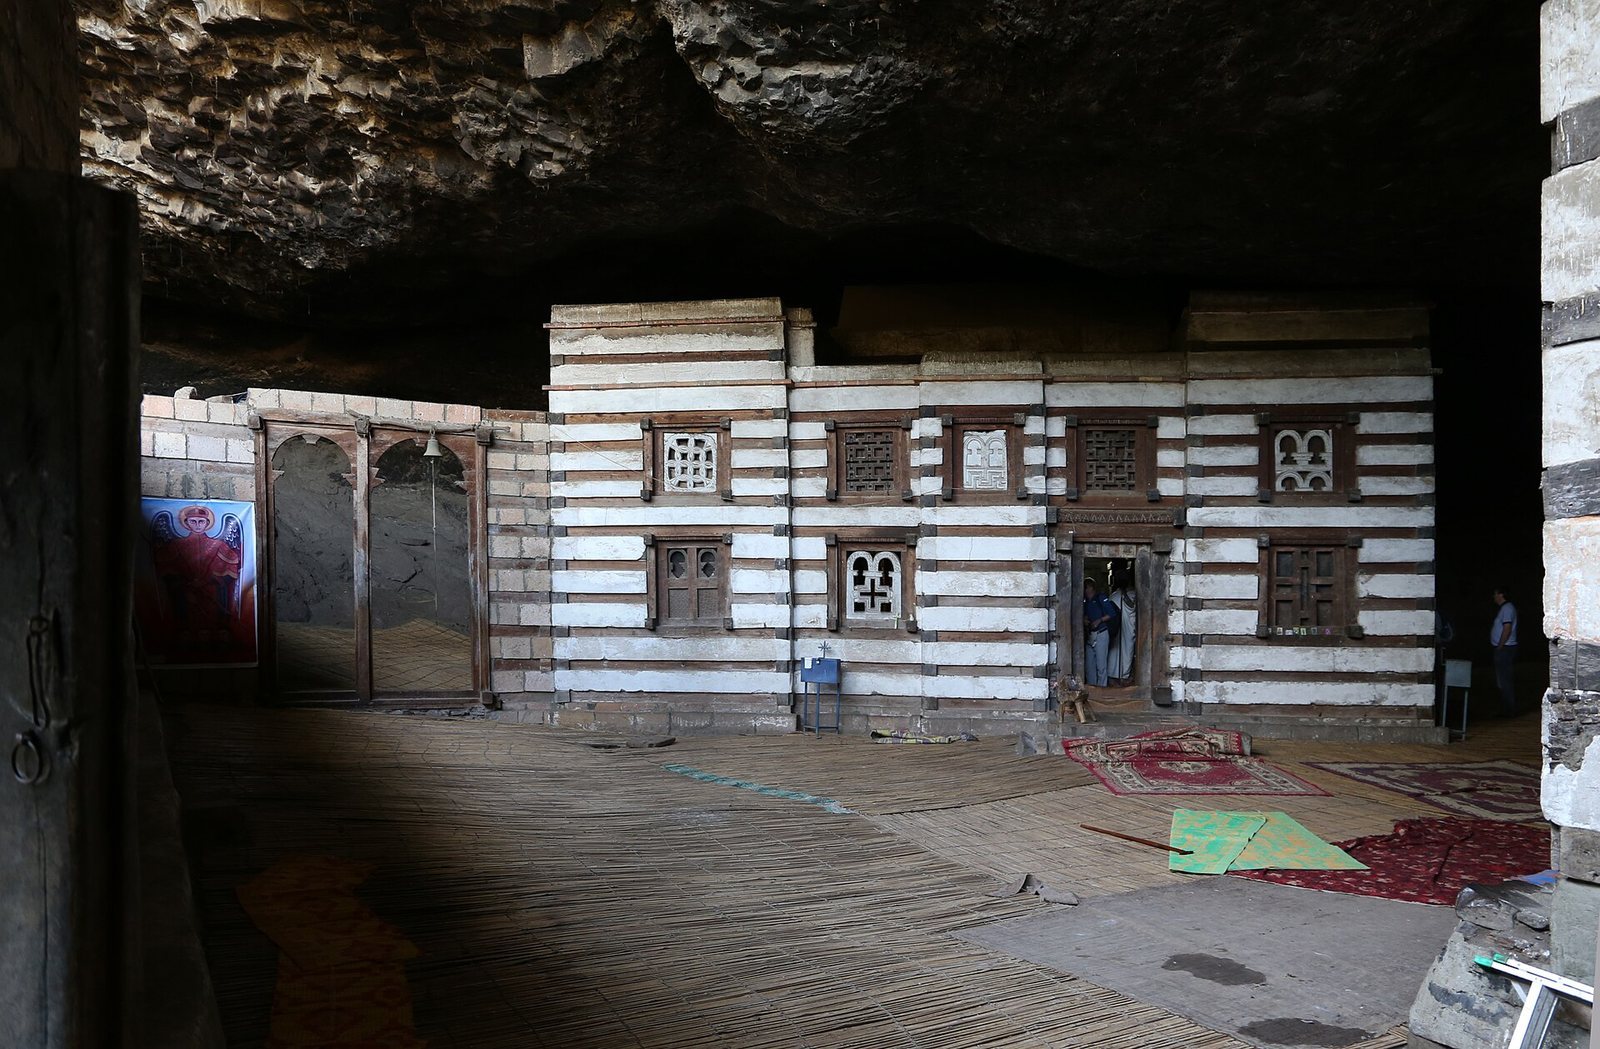
The church stands near the foot of the western slope of Mount Abuna Yosef, a massif that rises to 4,190 metres. The site is about 12.2 kilometres northeast of Lalibela and 10 kilometres east of Bilbala. The church occupies the southeastern part of a large cavern facing northeast. The cave extends roughly 45 metres into the mountain, and its entrance is about 50 metres across and 10 to 12 metres high. A wall about 3 metres high divides the section used for worship. Springs inside and outside the cave provide water for holy-water use. A wall built across the cave entrance in the 1980s replaced an earlier one.
Church building
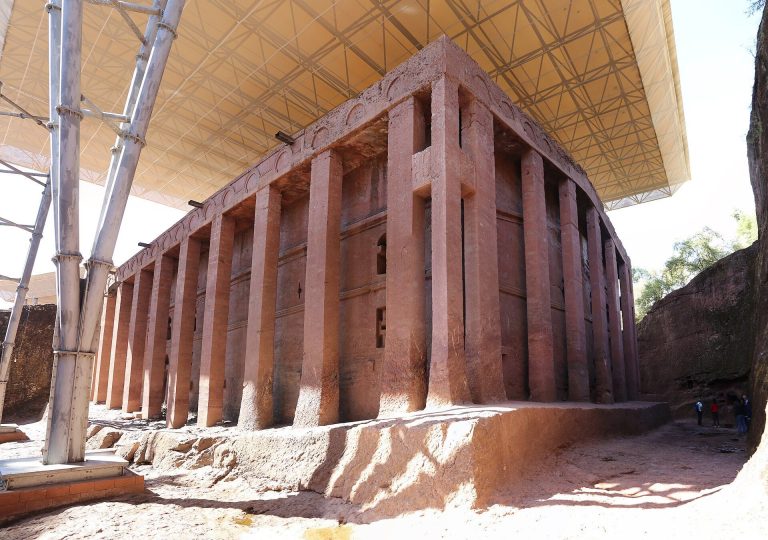
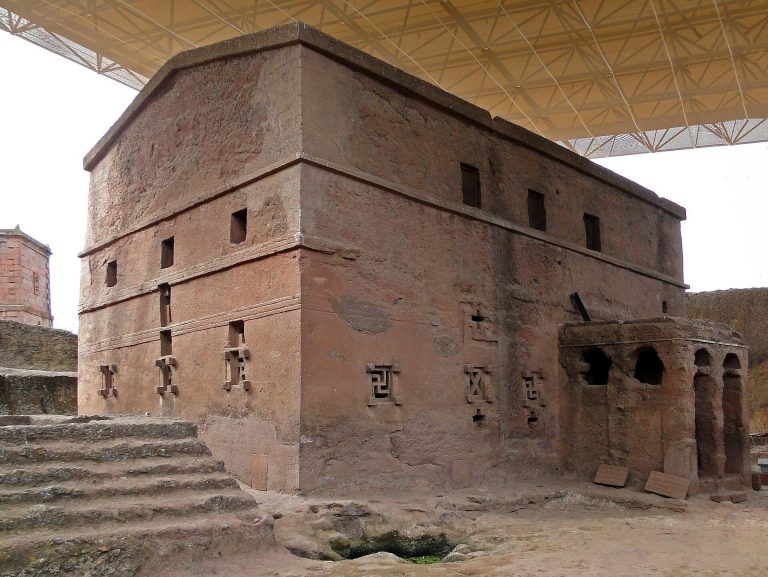
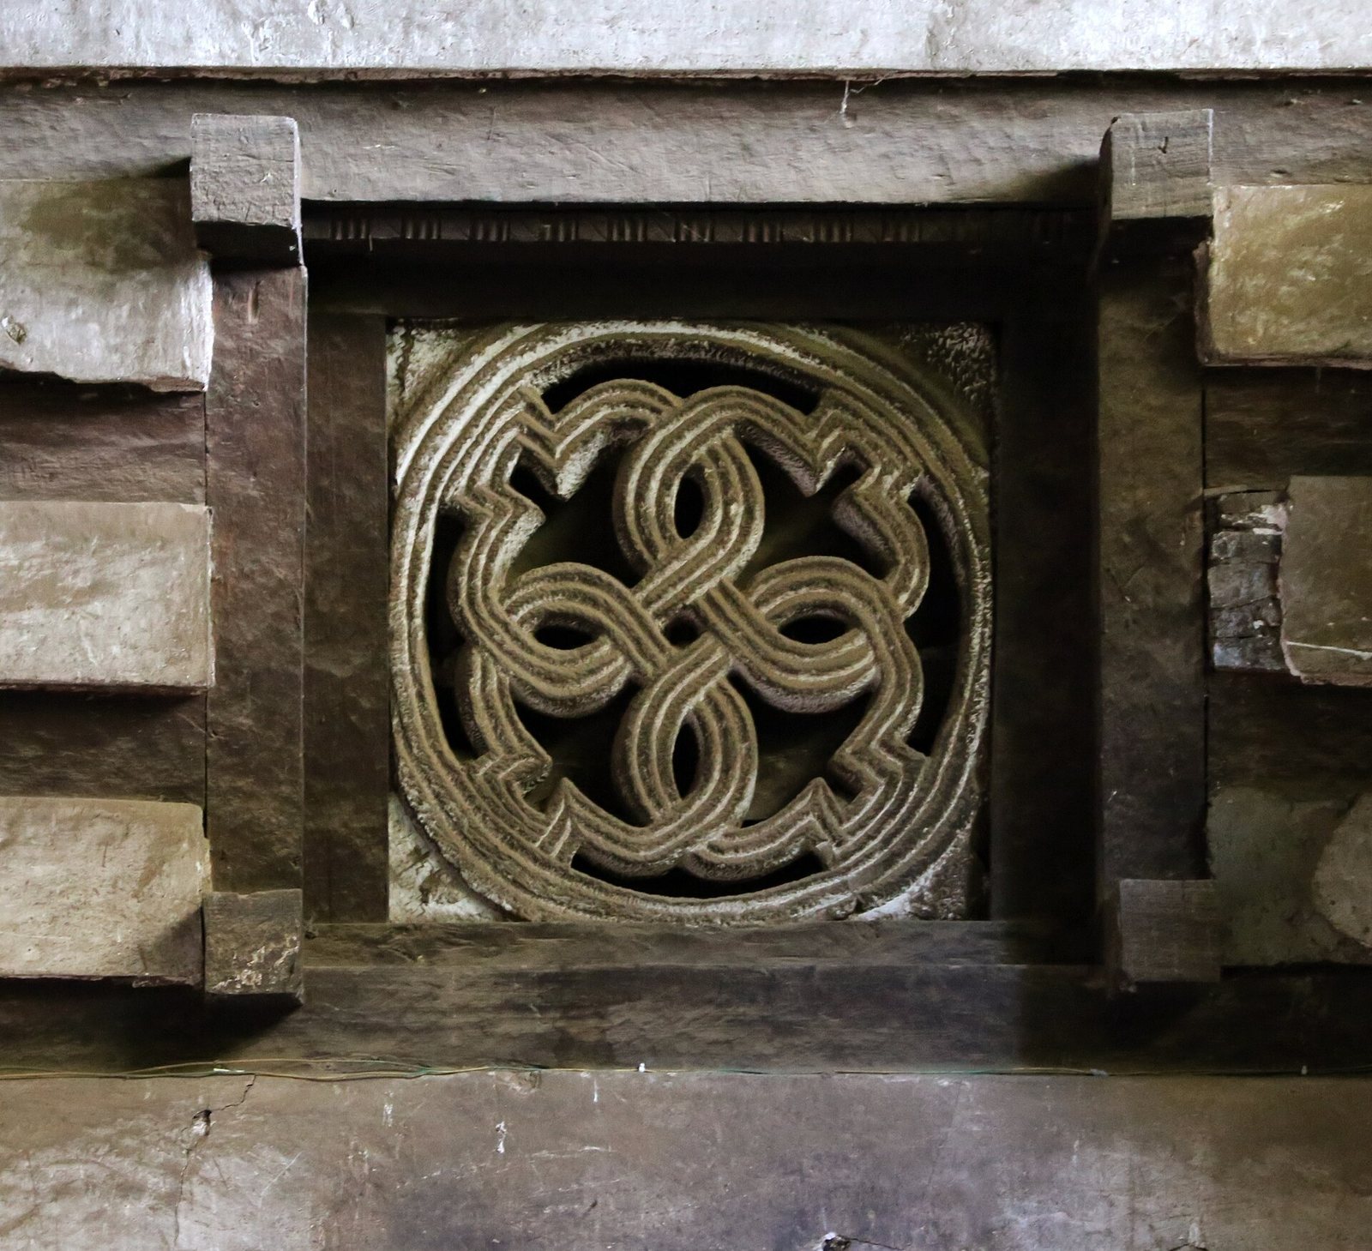
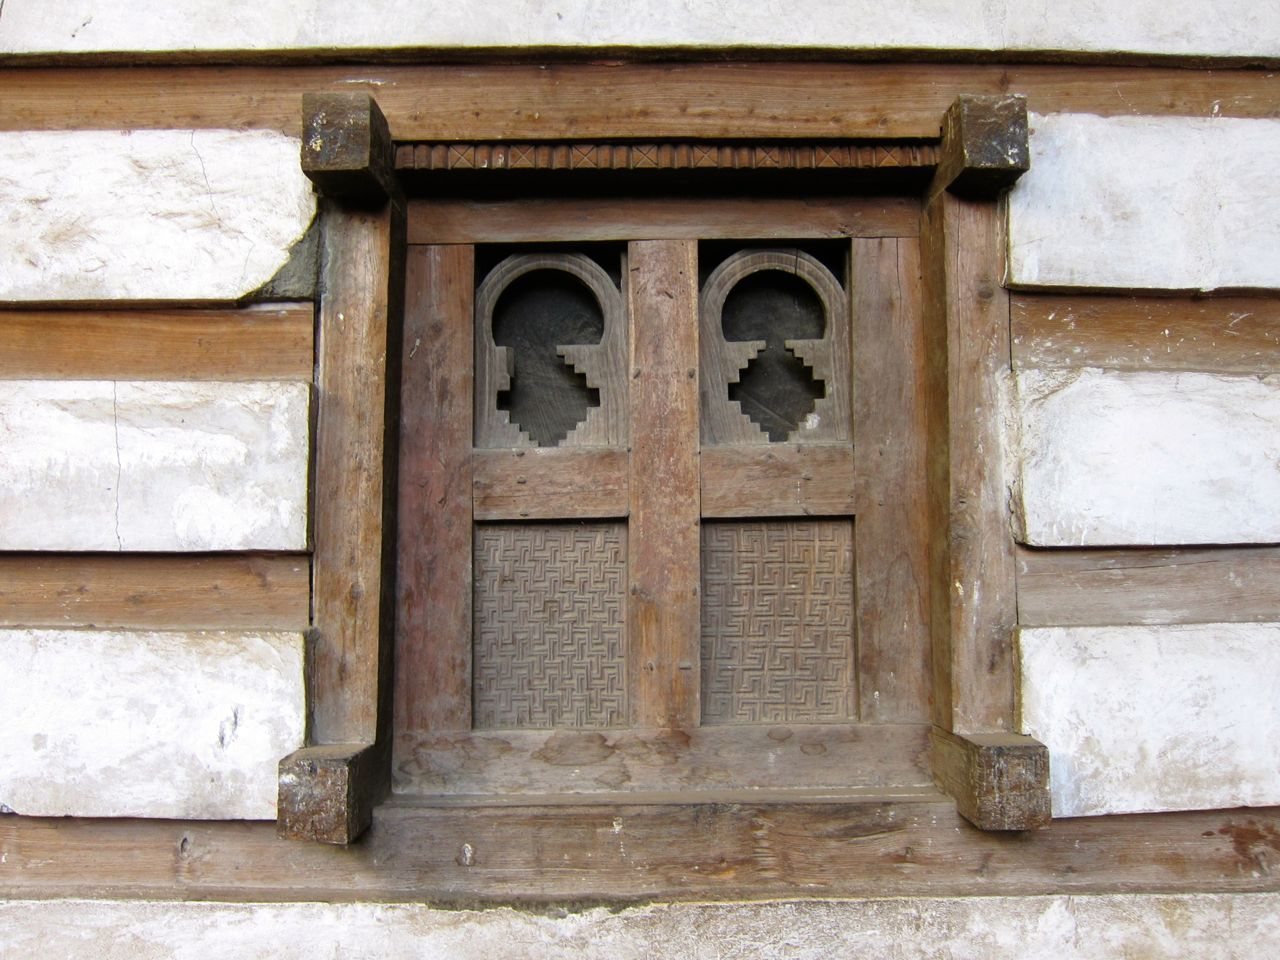
The three-aisled basilica, with a central space flanked by two side aisles, measures 12.7 by 9.2 metres externally and 10.6 by 7.9 metres internally. Its walls combine alternating stonework and timber, including inset beams and projecting stonework; the stone is coated with white plaster. Wooden corner blocks and door and window frames complete the construction. Three doorways have decorated horizontal supports above them: the northern entrance is for men, the southern for women, and the eastern for clergy. The church has 26 windows, including blind windows, which are recessed forms without openings. Their carved grilles use stone and wood.
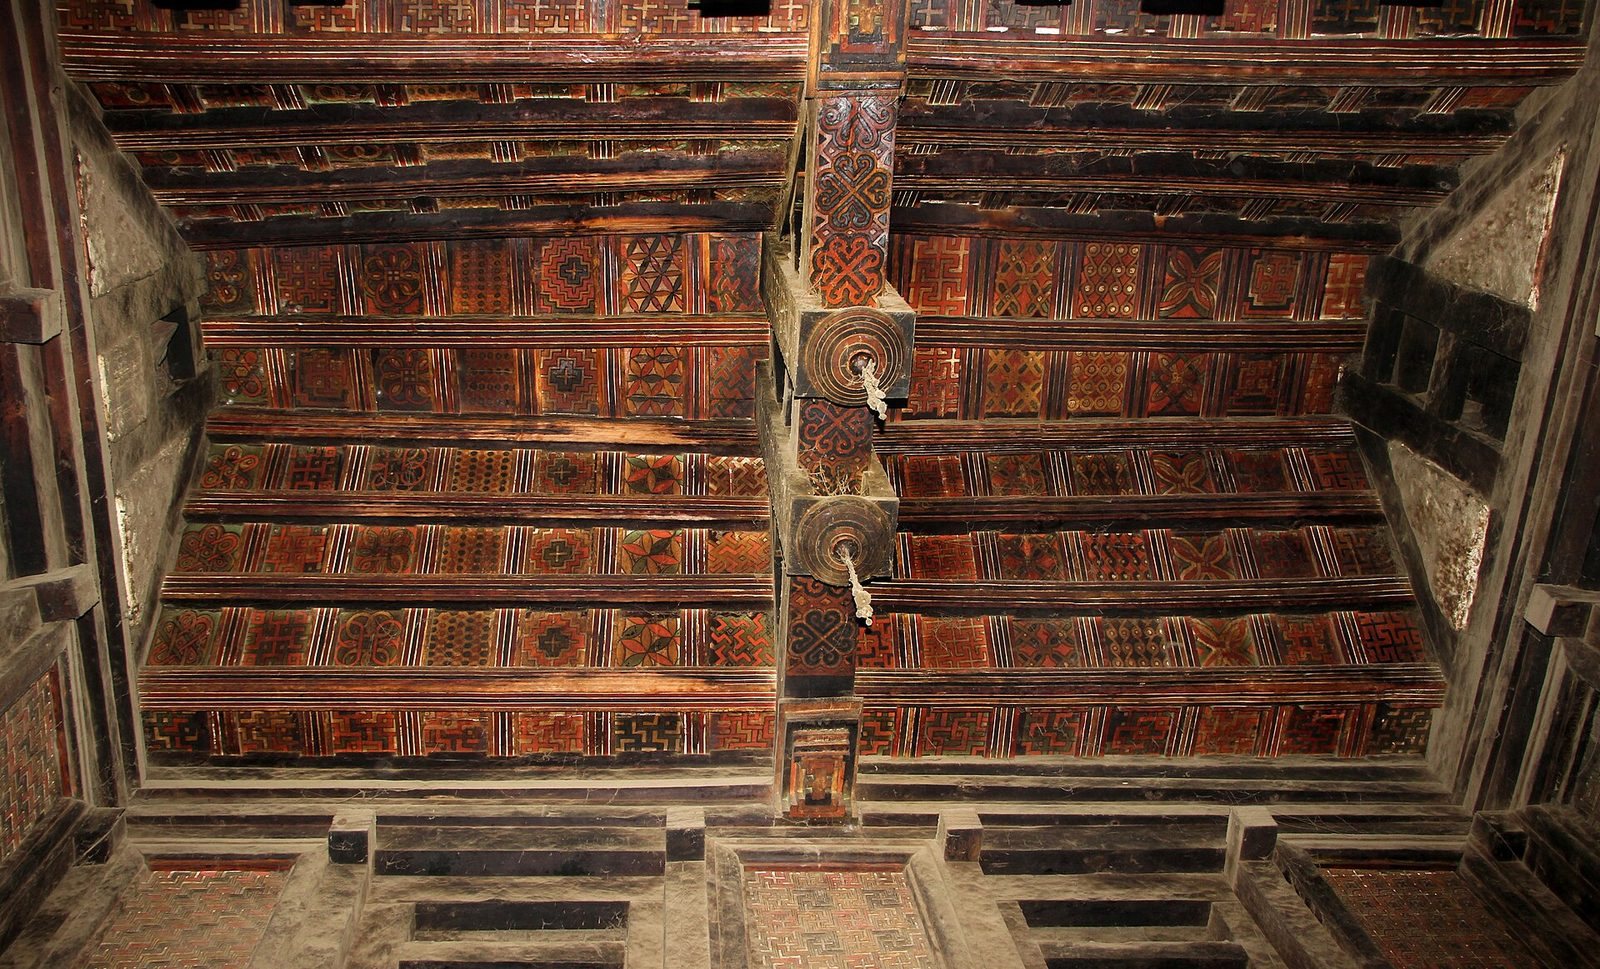
Most ceilings are flat. Part of the nave has a roof with two slopes, while the sanctuary has a dome. A large arch marks the sanctuary entrance, with a room on each side, to the north and south.
Painted and carved interior
The interior features carved woodwork and cross-shaped designs on the aisle ceilings. Paintings applied directly to the central nave’s wooden ceiling include geometric patterns and figures of people, riders, birds, animals, trees, and a boat. A series of Coptic-style paintings, from an artistic tradition associated with Christian communities in Egypt and the wider Middle East, depicts the life and Passion of Christ on the north aisle. High on the nave walls are murals regarded as among Ethiopia’s oldest surviving examples. Some wall images are dust-covered. Ethiopian historian Stuart Munro-Hay considered the interior decoration the most elaborate among known ancient Ethiopian churches.
Associated buildings, tombs, and burials
Building north of the church
A second building north of the church is traditionally identified as Yemrehana Krestos’s palace or residence. Local priests also use it for living and storage. It is less finely built than the church, and two roof sections and the floor of one level have collapsed, leaving it vulnerable to further collapse.
Treasury room
The treasury is a simple structure measuring 17 metres long, 8 metres wide, and about 4.5 metres high. A partition divides it into two rooms.
Tombs near the church
Several tombs lie near the church. A substantial tomb covered with cloth is attributed to Yemrehana Krestos, while a smaller one is said to belong to his enslaved person, Ebna Yemrehana Krestos. Three tombs behind the church are associated with the king, his daughter, and a patriarch who came from Alexandria to visit him.
Human remains in the cave
Farther inside the cave, a large, dark area contains numerous human remains. The skeletons are thought to include monks and other people buried there, and some may date to Yemrehana Krestos’s time. Some are wrapped in reed mats. Preservation is generally poor, though a few skulls retain their hair.