Church of Saint George in Lalibela: A Rock-Hewn Ethiopian Orthodox Church
Site at a Glance
- Popularity
- Very High
- Country
- Ethiopia
- Primary era
- Medieval
- Eras represented
- Medieval
- Civilizations
- Ethiopian
- Site type
- Religious
- Remains
- Church
On this page8 sections
History
The Church of Saint George in Lalibela is a rock-hewn church in Ethiopia, commissioned in the late twelfth or early thirteenth century by King Gebre Mesqel Lalibela of the Zagwe, a medieval Ethiopian ruling dynasty. It was the last built of Lalibela’s eleven churches and is among the best known.
Royal foundation and Jerusalem tradition
King Lalibela sought to recreate Jerusalem through the arrangement of the area’s churches and religious sites. Ethiopian tradition says a vision instructed him to build the church, though the figure who gave the instruction is identified variously as God or Saint George. Another legend tells that Saint George led angels who helped complete the work.
Name, worship, and heritage
The place was formerly called Roha, also known as Warwar, and later took the name Lalibela after the king who commissioned the church. The Ethiopian Orthodox Tewahedo Church, an Oriental Orthodox Christian church, venerates Lalibela as a saint. Dedicated to Saint George, the church remains a pilgrimage destination for Ethiopian Orthodox Christians, especially during Timqet, the Ethiopian Orthodox celebration of Epiphany. It forms part of the Rock-Hewn Churches, Lalibela, UNESCO World Heritage property, inscribed in 1978.
Remains
Rock-cut setting and court
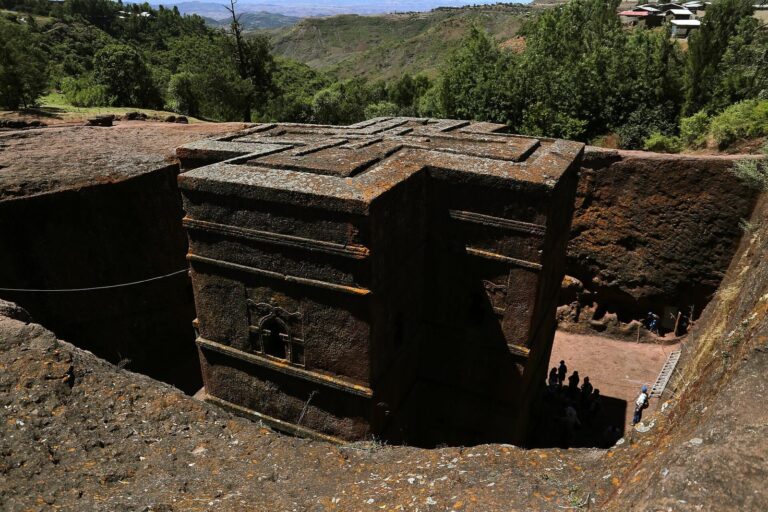
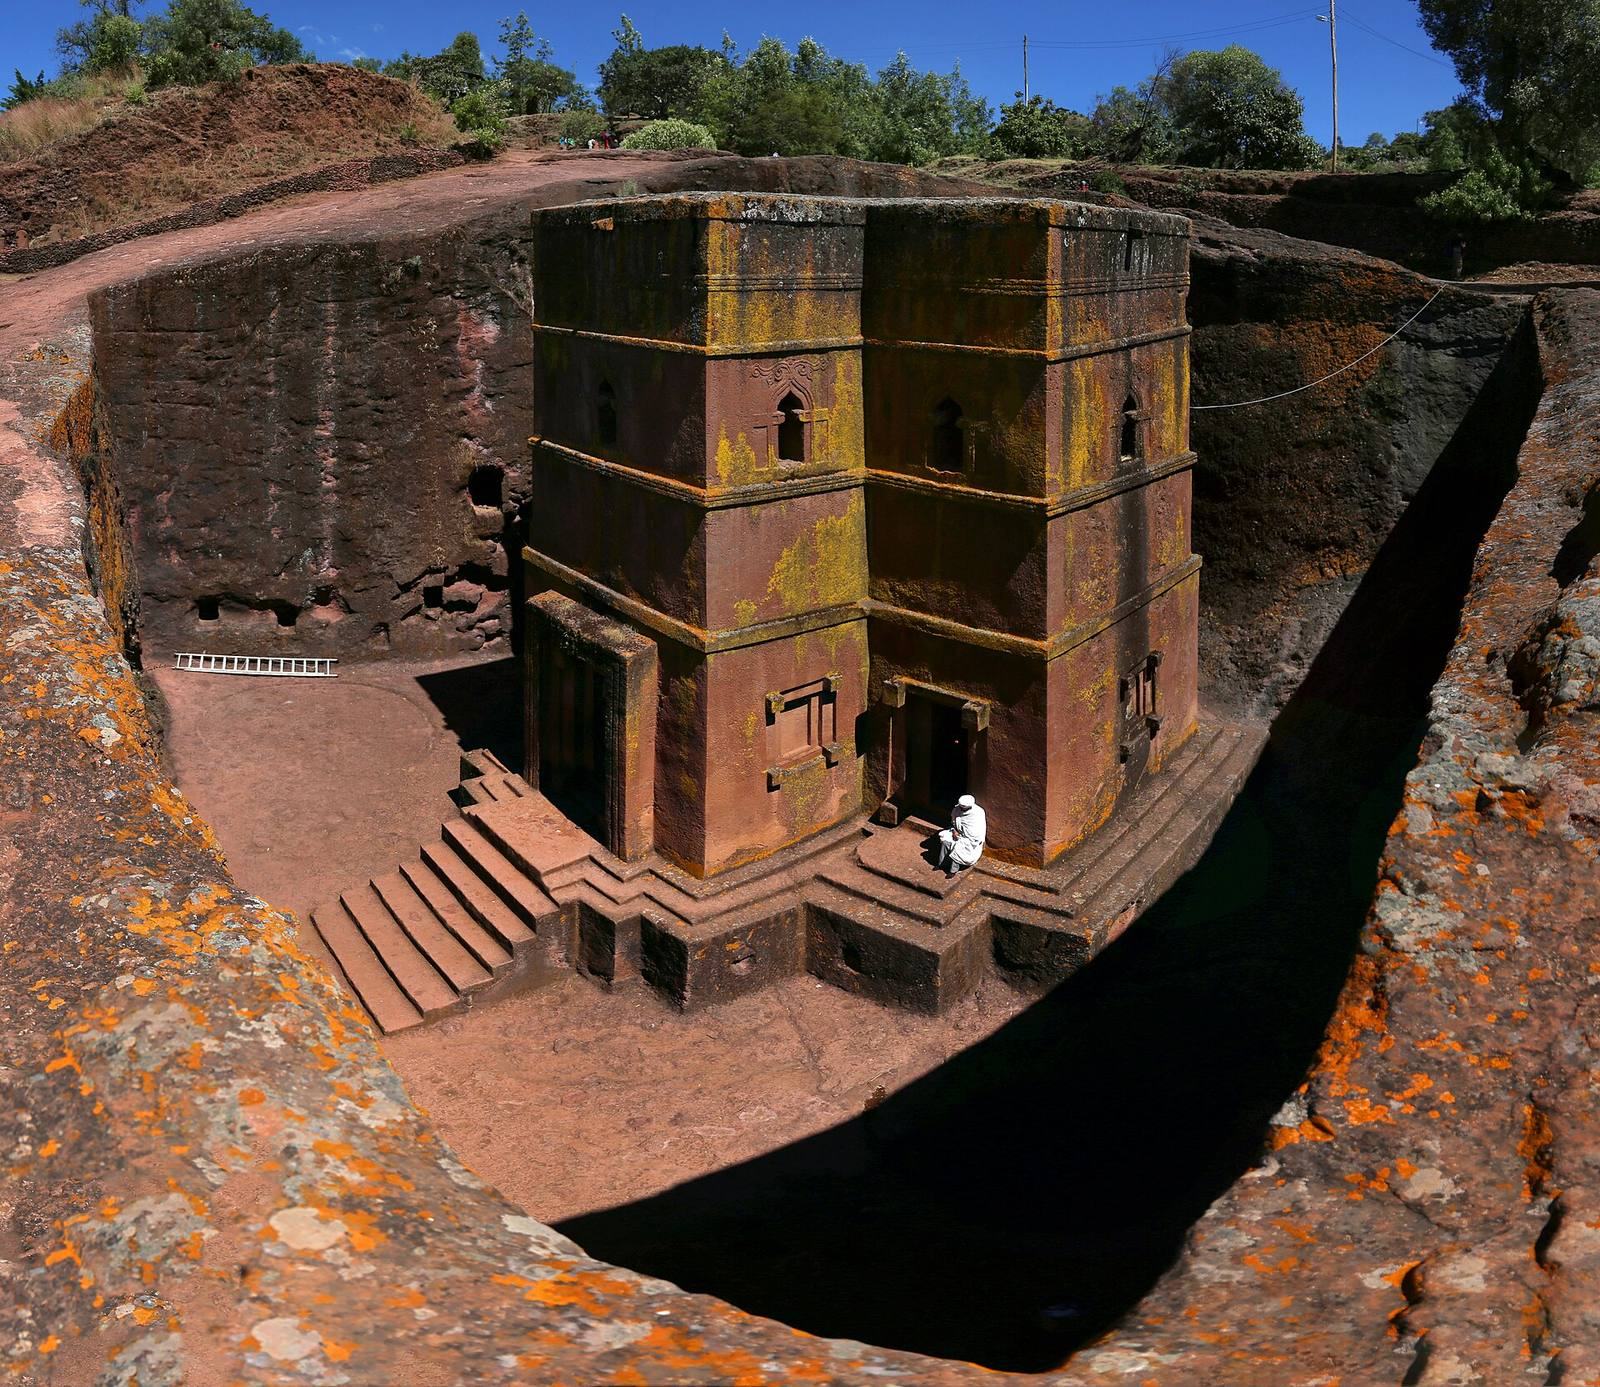
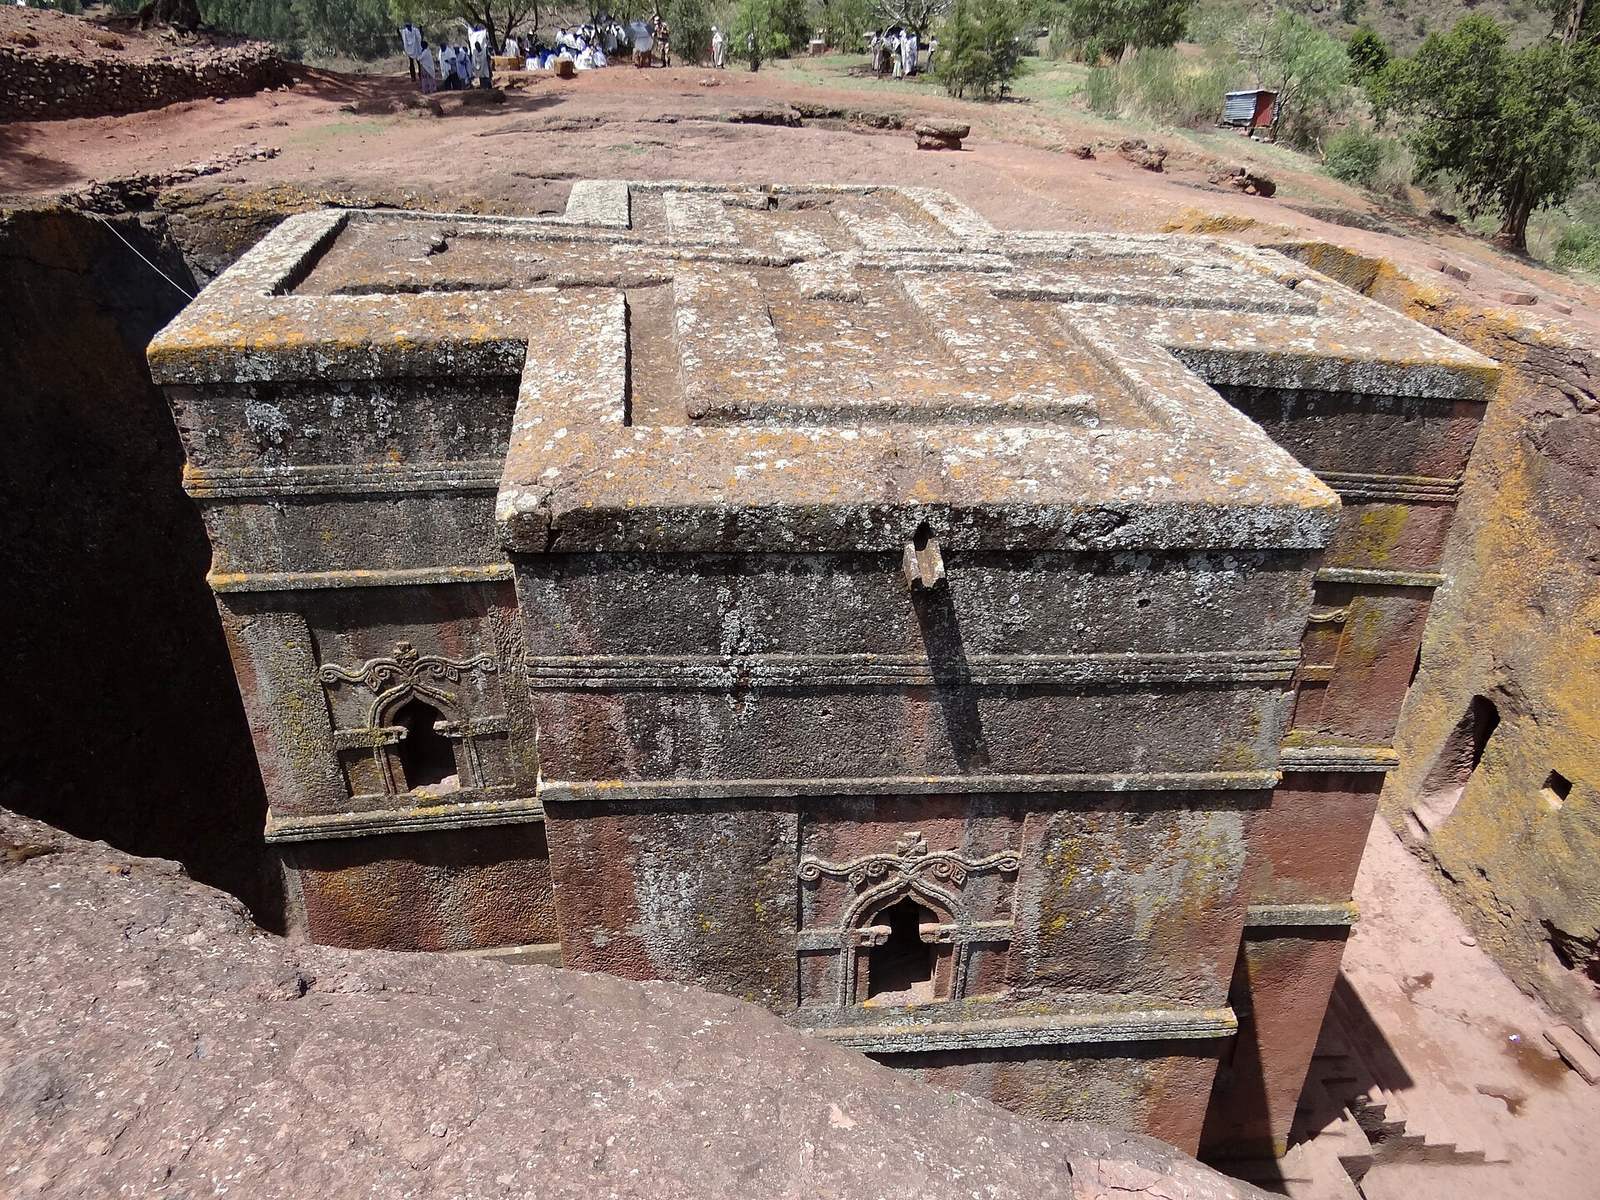
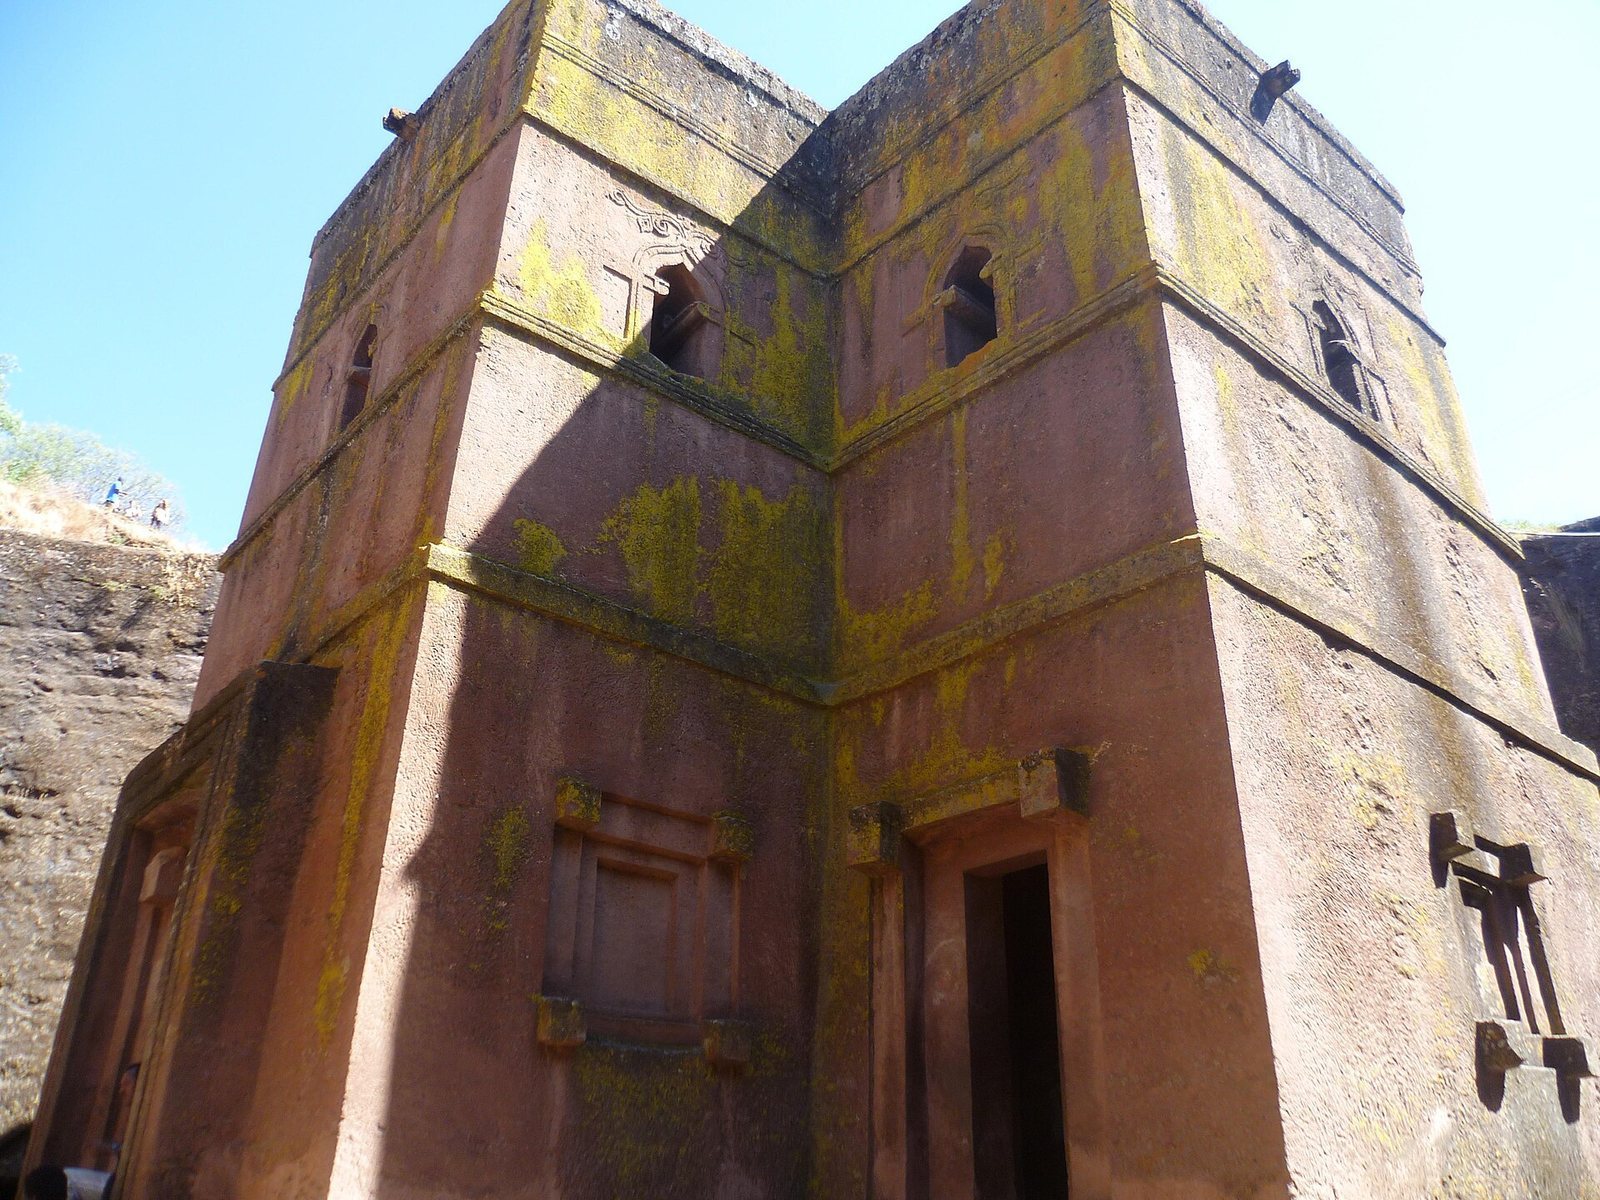
The church stands at about 2,600 metres above sea level on the Lasta plateau, in a historic region of northern Ethiopia. Builders carved it downward from volcanic tuff, rock formed from consolidated volcanic material. It remains joined to the surrounding bedrock only at its base. The exposed stone is rust-red, with a surface patina shaped by rain and lichens.
A deep, human-made court surrounds the building. The roughly trapezoid-shaped excavation measures about 22 to 25 metres across and 12 metres deep. Creating the court and exposing the church’s exterior required removing about 3,400 cubic metres of rock; a further 450 cubic metres were cut away to form and decorate the interior. The church stands in its own enclosure, west of the two main groups associated with the earthly city of Jerusalem and its heavenly counterpart in Christian belief.
Plan and exterior
The church has a Greek-cross plan, with four equal arms meeting at a central point. It measures about 11 to 12 metres across and stands about 11 to 12 metres high on a raised base roughly 14 metres across. The structure narrows through its upper levels above a high, three-stepped base, giving it a tower-like form. Its enclosure walls reach about 12 metres. Although the exterior appears to have several storeys, the interior has a single floor.
The lower windows follow the Aksumite style, the architectural tradition of the ancient Ethiopian kingdom of Aksum. Above them, pointed windows sit within arched openings and end in decorative finials, ornaments at the tops of architectural features. Horizontal projecting bands and shallow upright wall projections, called pilasters, articulate the walls. The flat roof repeats the cross-shaped plan and includes three cross forms. It also directs rainwater away through projecting outlets and gargoyles, which are channels that carry water off a building, along its north, south, and west edges.
Passages and water features
A narrow, steep-sided passage cut by hand spirals downward and becomes a tunnel near the church. Its western entrance is reached through a narrow tunnel described as wide enough for no more than two people. A sequence of tunnels links the church with four churches in Lalibela’s northeastern group, across a separate trench representing the River Jordan. That trench measures 25 by 25 by 30 metres. Outside the church, another artificial trench contains a small baptismal pool.
Interior and roof structure
Inside, rounded arches rise from pilasters at the four corners of the central space. The centre has a shallow vault, or arched ceiling, while the eastern sanctuary arm is covered by a dome with ribs radiating like palm fronds. The relatively simple interior includes a shrine to Saint George. Behind a curtain, which only priests may pass, is a replica of the Ark of the Covenant, the sacred chest associated with the tablets of the law in the Hebrew Bible. The interior is dim for much of the day and receives direct sunlight around noon.