Montale: A Watchtower and Prison in San Marino
Site at a Glance
- Popularity
- Medium
- Country
- San Marino
- Primary era
- Medieval
- Eras represented
- Medieval
- Civilizations
- Unclassified
- Site type
- Military
- Remains
- Tower
On this page9 sections
History
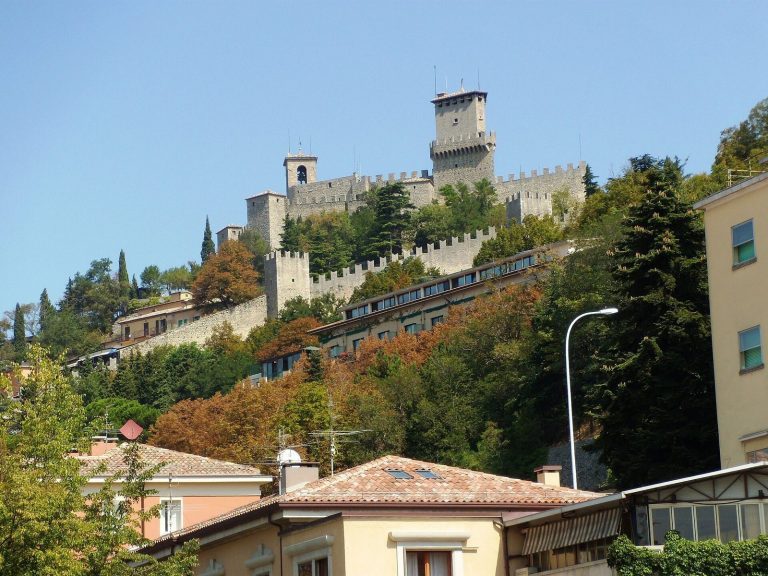
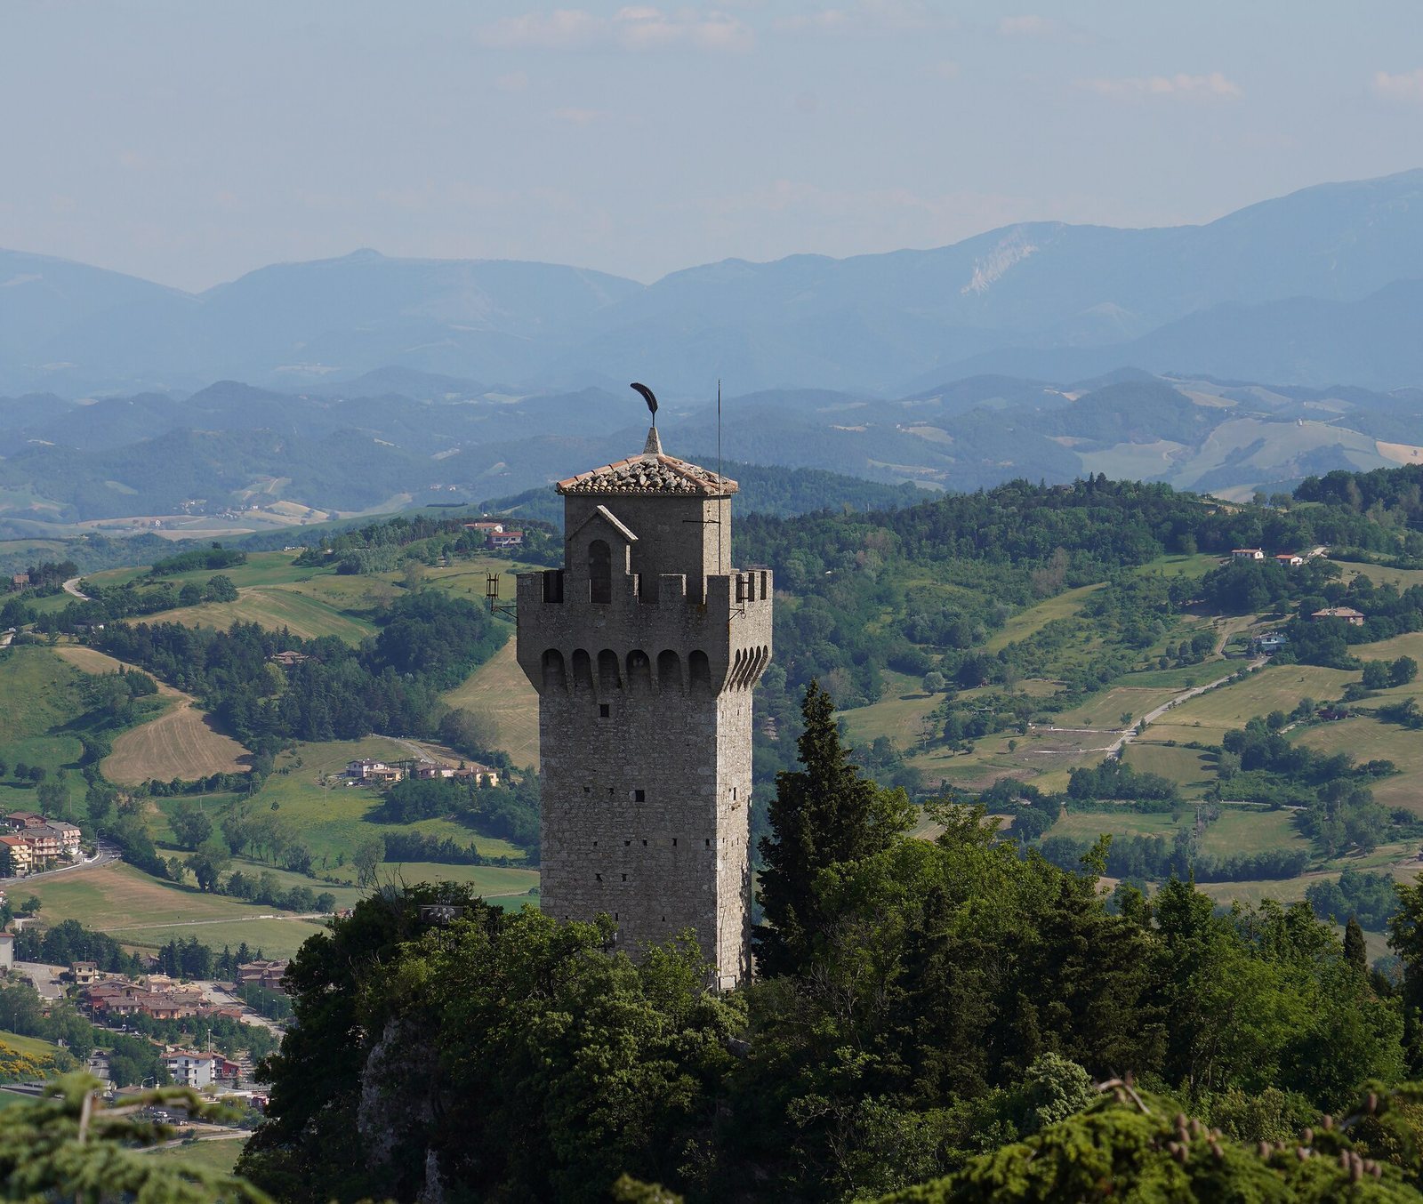
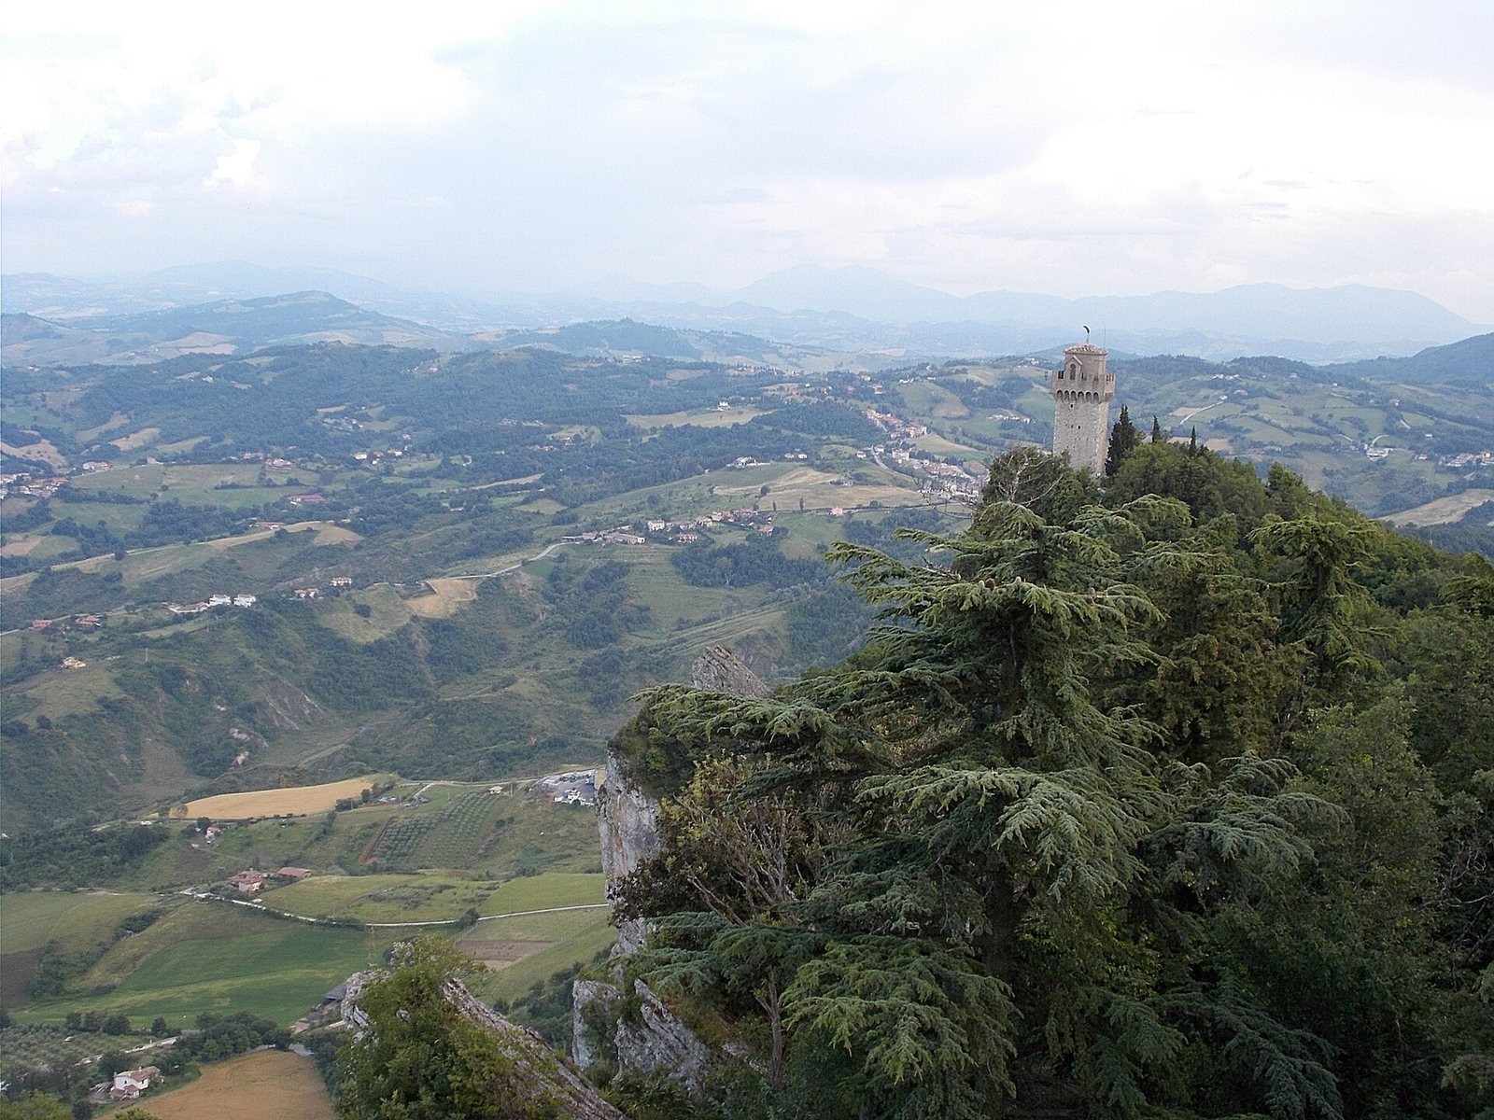
Montale is a watchtower and former prison on Monte Titano in San Marino, and the smallest of the three towers there. Its construction date is uncertain. It was built for defense as tensions grew with the Malatesta, an influential noble family based in Rimini whose territorial ambitions threatened San Marino.
Medieval defenses
Archival records refer to the tower as Palatium Montalis, meaning “Palace of Montale.” It originally stood apart from the other two fortifications. In 1320, a substantial wall connected the three towers, which together formed part of San Marino’s defensive system.
Montale figured in conflicts with the Malatesta, who controlled the nearby castle of Fiorentino. A bell at the tower warned residents of danger and alerted approaching travelers, who had to pay a toll.
Abandonment and later history
Montale was abandoned after the Malatesta castle at Fiorentino was destroyed in 1479. Restoration work followed in 1743 and 1817, then again in 1935, when the fortress was returned to its original form. Modern three-dimensional laser scanning has recorded the tower’s dimensions and structural features to assist conservation.
Along with Guaita and Cesta, Montale appears on San Marino’s flag and coat of arms as an emblem of sovereignty and freedom. It is also pictured on the country’s first series of one-cent euro coins. Local folklore speaks of a “Path of the Witches” along Monte Titano’s ridge, where witches were said to gather at night.
Remains
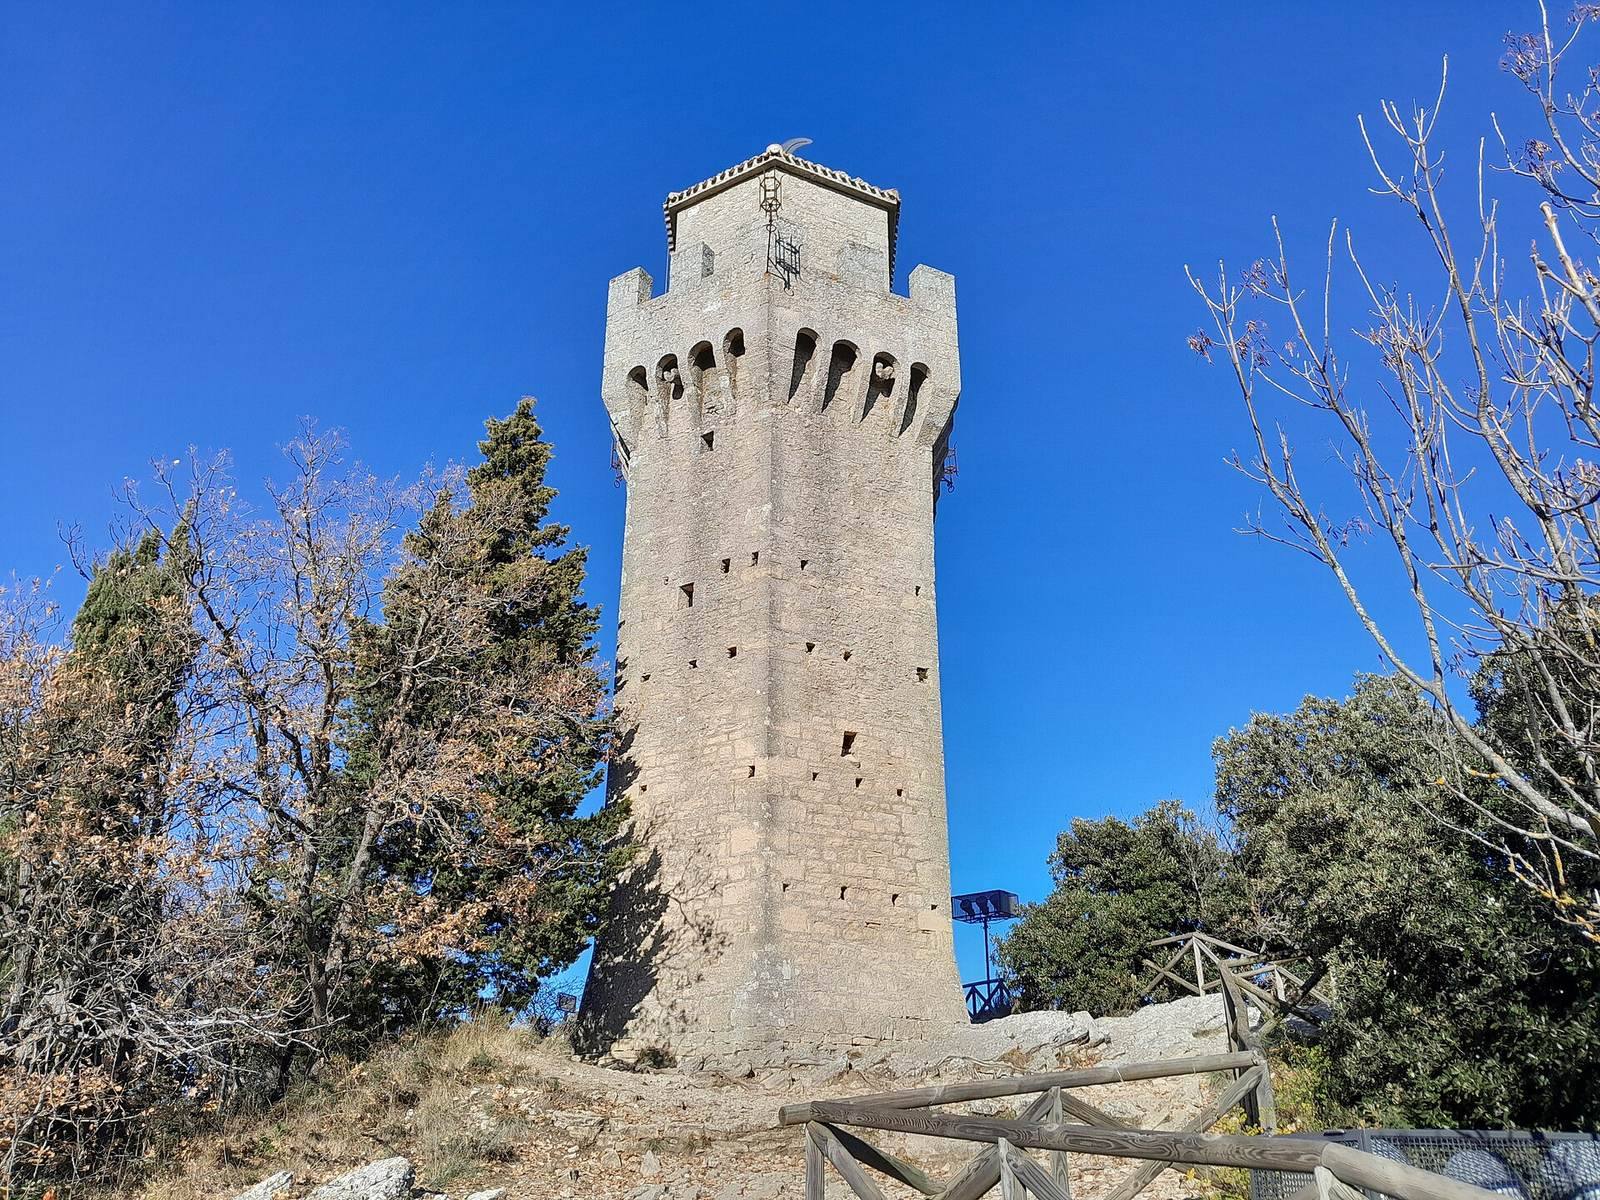
Montale is a slender tower with an irregular pentagonal plan, built directly on bedrock. It stands 17.68 metres high, and its walls are about one metre thick. The remains of the wall that once linked it to the other two fortifications can still be seen.
Tower fabric and interior
Form and masonry
The walls are believed to have been built with inner and outer stone layers enclosing a rubble core. The tower’s height is about 3.45 times its narrowest base dimension, a proportion associated with structural vulnerability during earthquakes.
Entrance and floors
The only entrance is about seven metres above ground and was reached by a removable ladder. The lowest level has a stone floor slab around five metres above ground and approximately 50 centimetres thick. A timber floor separates the middle level, while a stone arch forms the floor of the upper level. The arch is more than one metre thick at its edges and narrows to about 30 centimetres at the centre.
Prison
A prison known as the “Bottom of the Tower” is six metres deep and can be entered only from above.
Roof and upper edge
The roof has a wooden frame covered with shingles, held in place by positioned stones. A pronounced cornice and battlements encircle the tower’s upper part.