Protestant Church of Königswartha: A Baroque Parish Church
Site at a Glance
- Popularity
- Very Low
- Country
- Germany
- Primary era
- Early Modern
- Eras represented
- Early Modern, Modern
- Civilizations
- Electorate of Saxony, German, Holy Roman Empire, Kingdom of Saxony
- Site type
- Religious
- Remains
- Church
On this page16 sections
History
Early churches and rebuilding
The Protestant church of Königswartha is a Baroque parish church in Germany, built from 1682 to 1690 after earlier churches on the site had burned. A wooden chapel stood here around 1200. From 1213, the church belonged to the Archdeaconry of Bautzen, an ecclesiastical district overseen by an archdeacon.
The church burned in 1429 during the Hussite conflicts, 15th-century wars associated with the religious movement inspired by the Bohemian reformer Jan Hus. It suffered another major fire in 1633, during the Thirty Years’ War, a major European conflict fought from 1618 to 1648. After each fire, the church was rebuilt in wood. A later Gothic church also burned, and parts of it were reused in the Baroque successor.
Reformation and parish growth
During the Catholic period, the church had altars dedicated to the Virgin Mary and St. Mary Magdalene. By the beginning of the 16th century, the parish belonged to the Archdeaconry of Upper Lusatia. The Reformation, the 16th-century movement that led to Protestant churches distinct from the Roman Catholic Church, was introduced in the congregation during that century.
In the 16th century, the parish served Caminau, Hermsdorf/Spree, Johnsdorf, Kolbitz, Steinitz, Truppen, Wartha, and Weißig. After the Congress of Vienna, the 1814–15 settlement that redrew European borders after the Napoleonic Wars, Hermanecy, Šćeńca, Stróža, and Wysoka remained within the parish even though they became part of Prussia. Commerau and Eutrich joined from the Neschwitz parish in 1872, followed by Niesendorf in 1874.
Sorbian parish life
By the late 19th century, the parish was predominantly Sorbian-speaking. The Sorbs are a West Slavic people indigenous to Lusatia, with their own languages and cultural traditions. In 1884, the parish had 2,254 inhabitants: 2,087 Sorbs and 167 Germans, including 81 Germans who also spoke Sorbian. Overall, 96.2 percent of the population spoke Sorbian. Services were held in Sorbian and German every Sunday and on holidays, with about 1,200 Sorbian and 100 German churchgoers. Confirmation instruction was conducted exclusively in Sorbian.
Sorbian-speaking pastors served the parish until 1989, when Pastor Lazar left for Hoyerswerda. The church hosted the Evangelical Sorbian Church Day, a gathering associated with Sorbian Protestant life, in 1954, 1974, 1989, and 2008.
Modern care and affiliation
The interior was renovated in 1868, with further interior work in 1913 and 1955. The exterior was restored in 1895 and 1976. The church is protected as a monument for its architectural and local-historical importance. Since 2022, its parish has belonged to the Oberlausitzer Heide- und Teichlandschaft parish union, an administrative grouping with Neschwitz, Klix, Milkel-Luppa, and Quatitz. The Königswartha parish is part of the Bautzen-Kamenz church district in the Evangelical Lutheran Church of Saxony.
Remains
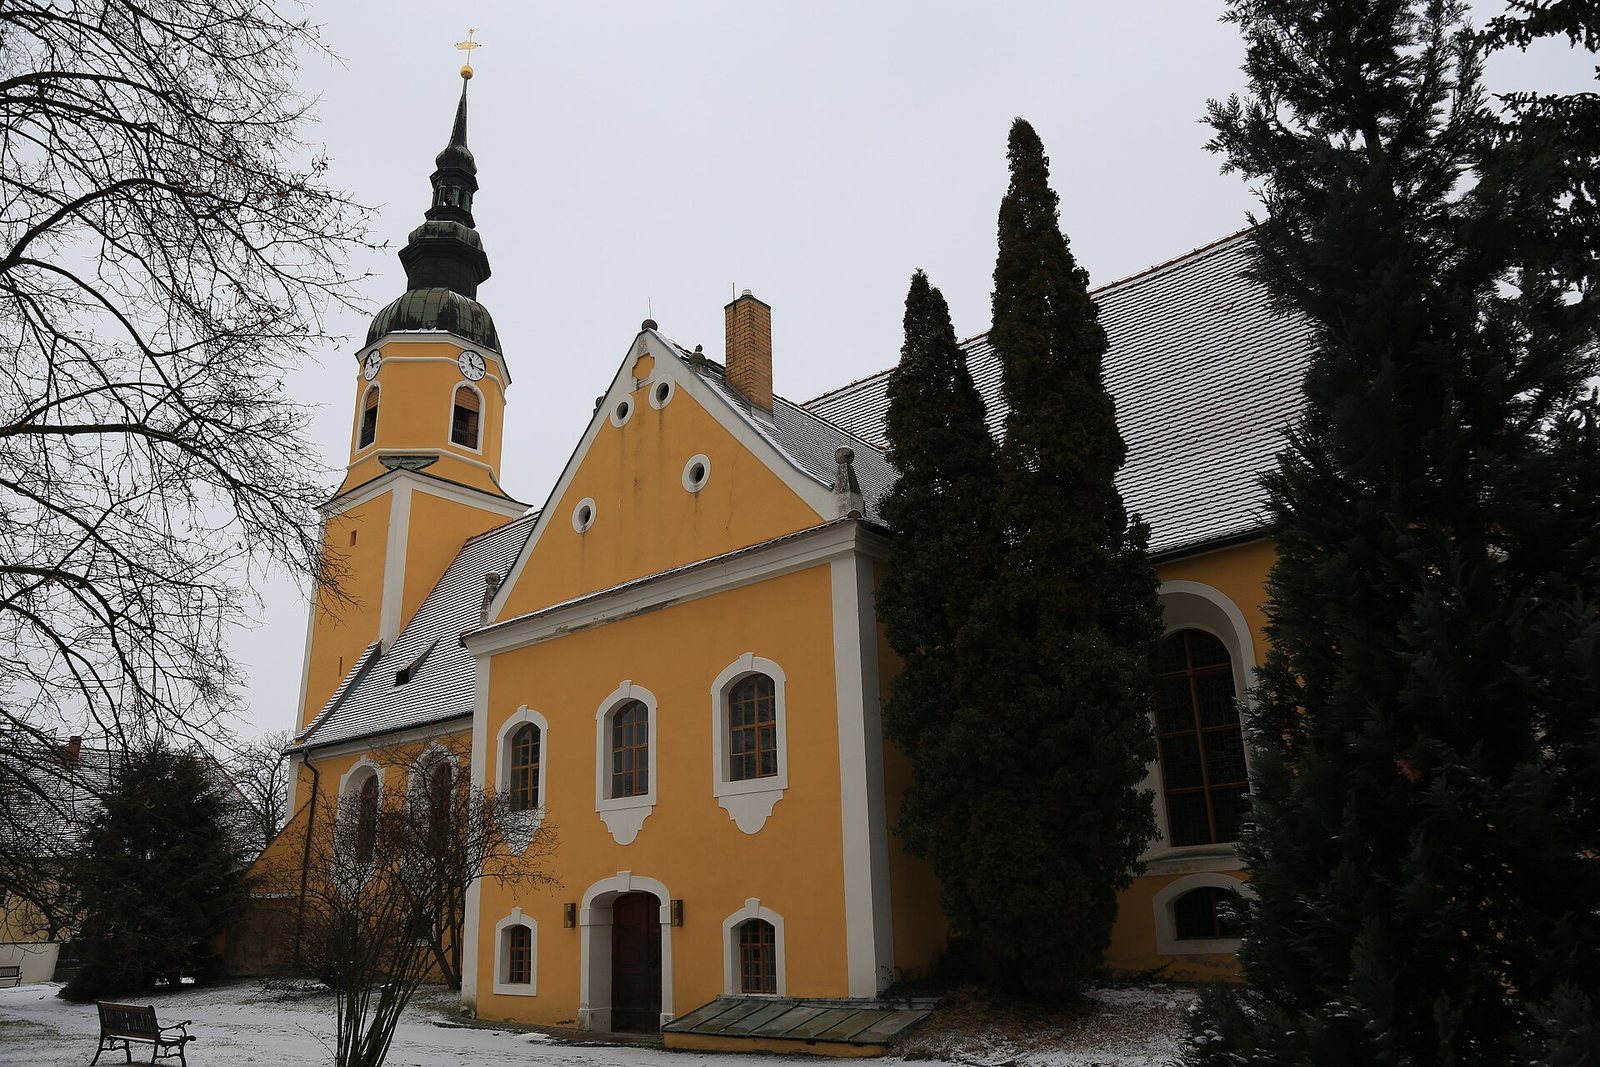
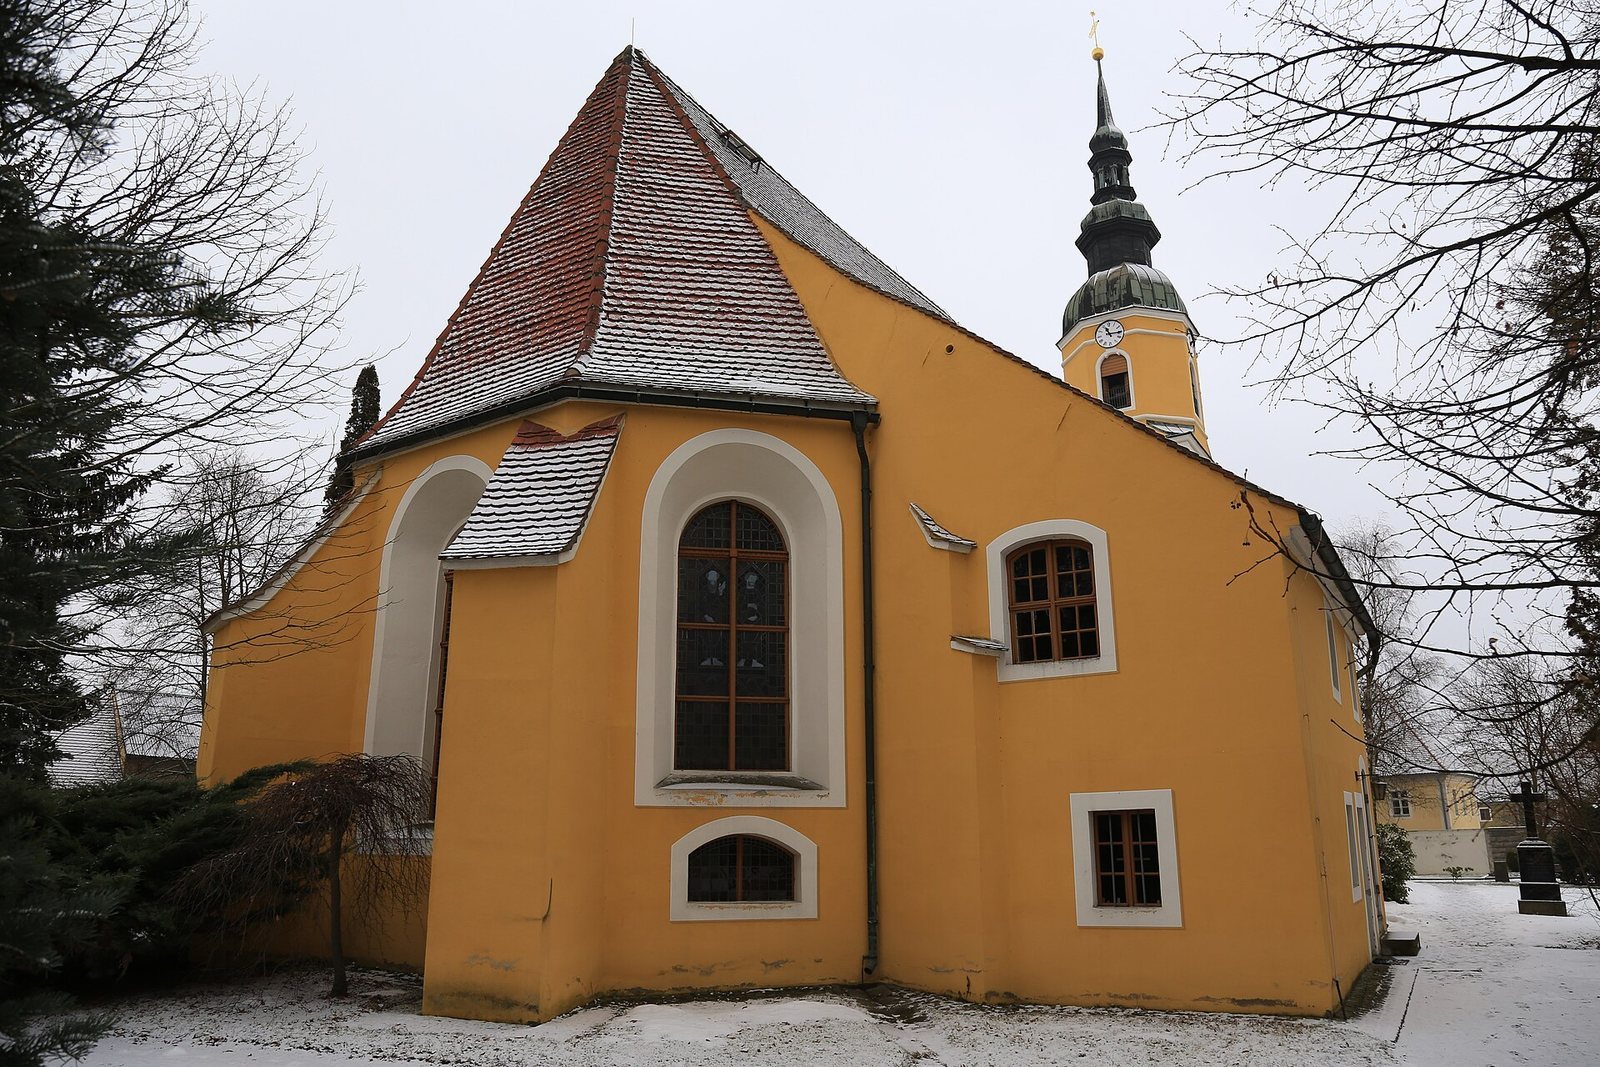
The church is an elongated, plastered hall, 31 metres long, with an eastern end formed by three sides of an octagon. Its exterior belongs to the Baroque style, known for elaborate forms and ornament. A substantial square tower rises at the west end.
Setting and exterior
Village setting
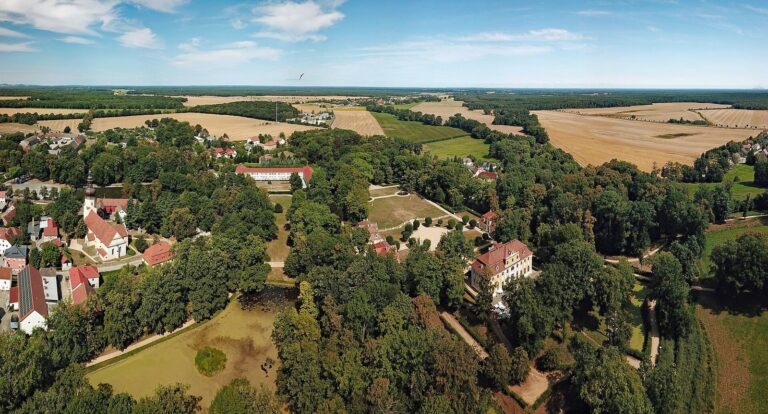
The church stands in the village centre, between the marketplace and a mill ditch to the west and the B96 main road to the east. An old cemetery surrounds the building. It contains several Sorbian gravestones and a memorial to victims of the Second World War. The village’s new cemetery lies farther east, while the rectory stands beyond the mill ditch toward the marketplace.
Hall and annexes
Large round-arched windows and exterior buttresses mark the hall. Its gabled roof is hipped over the polygonal east end. On the south side, a two-storey annex provides enclosed box-pew seating; it has shallow arched windows, a double-leaf entrance, and four small round windows in its gable. The two-storey north annex has a lean-to roof and contains the sacristy, a room for clergy and church furnishings.
West tower
The massive west tower is 45 metres high. Its square lower section supports an octagonal bell stage with sound openings and clocks. Above it, two curved, bulbous roof sections rise to an onion-shaped lantern. Plastered strips at the corners articulate the tower’s exterior.
Interior and furnishings
Ceiling, galleries, and chancel
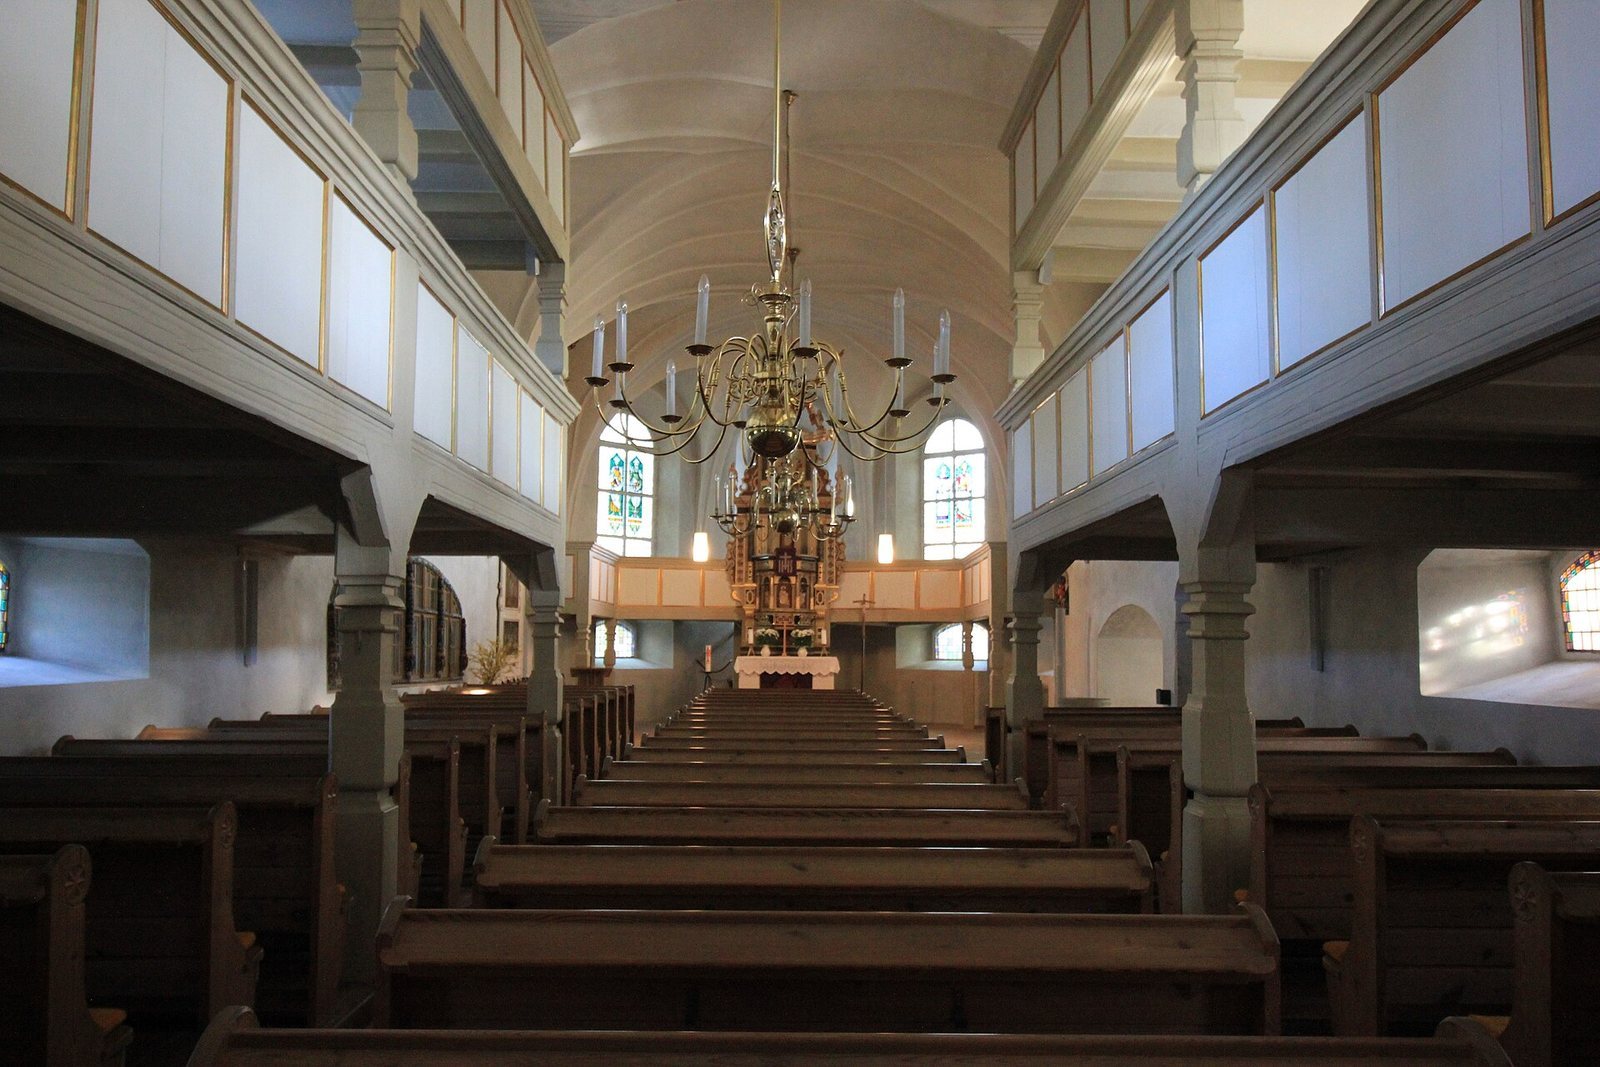
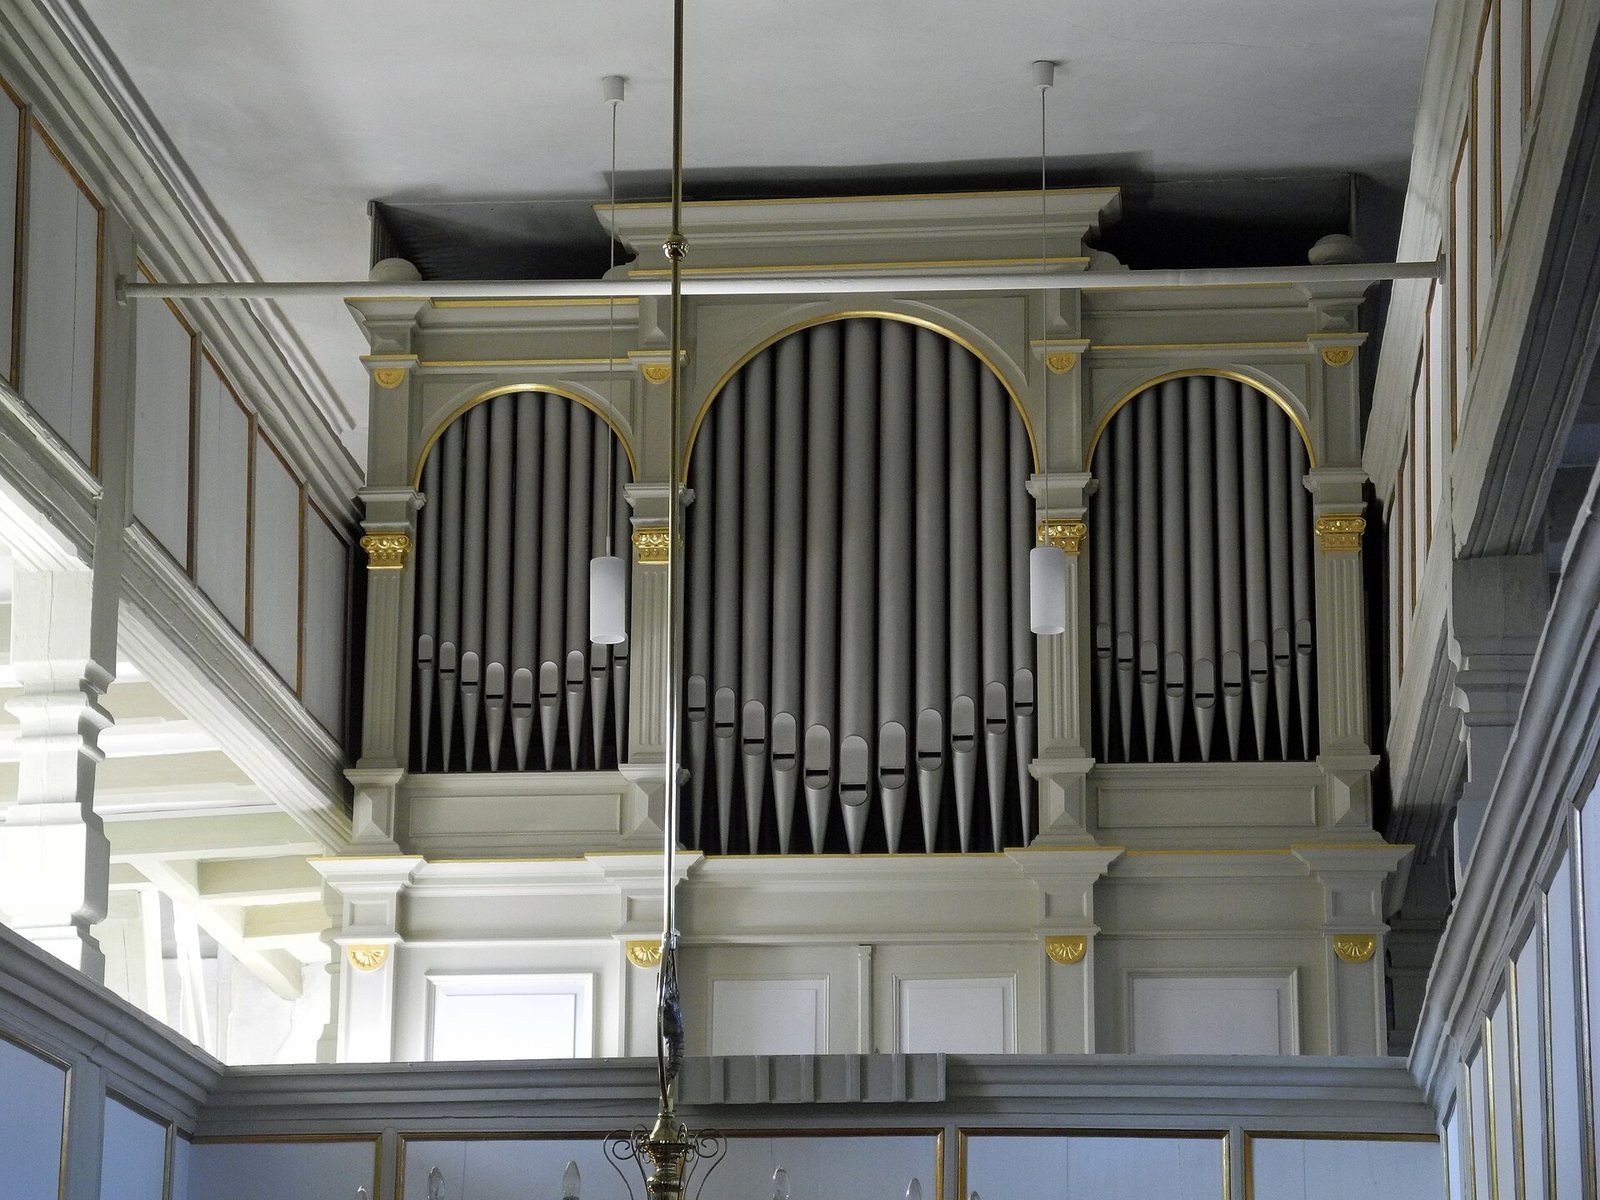
The hall has a flat ceiling with a decorative panel. A single-storey organ gallery occupies the west end, while wooden galleries extend along the north and south walls on two levels. The chancel has two vaulted sections and a groin vault, formed where two barrel-shaped vaults intersect; its curved groins are plastered. Broad windows with segmental and basket-shaped arches connect the north and south box-pew areas with the chancel. Another wooden gallery is set within the polygonal east end.
Altar and memorial
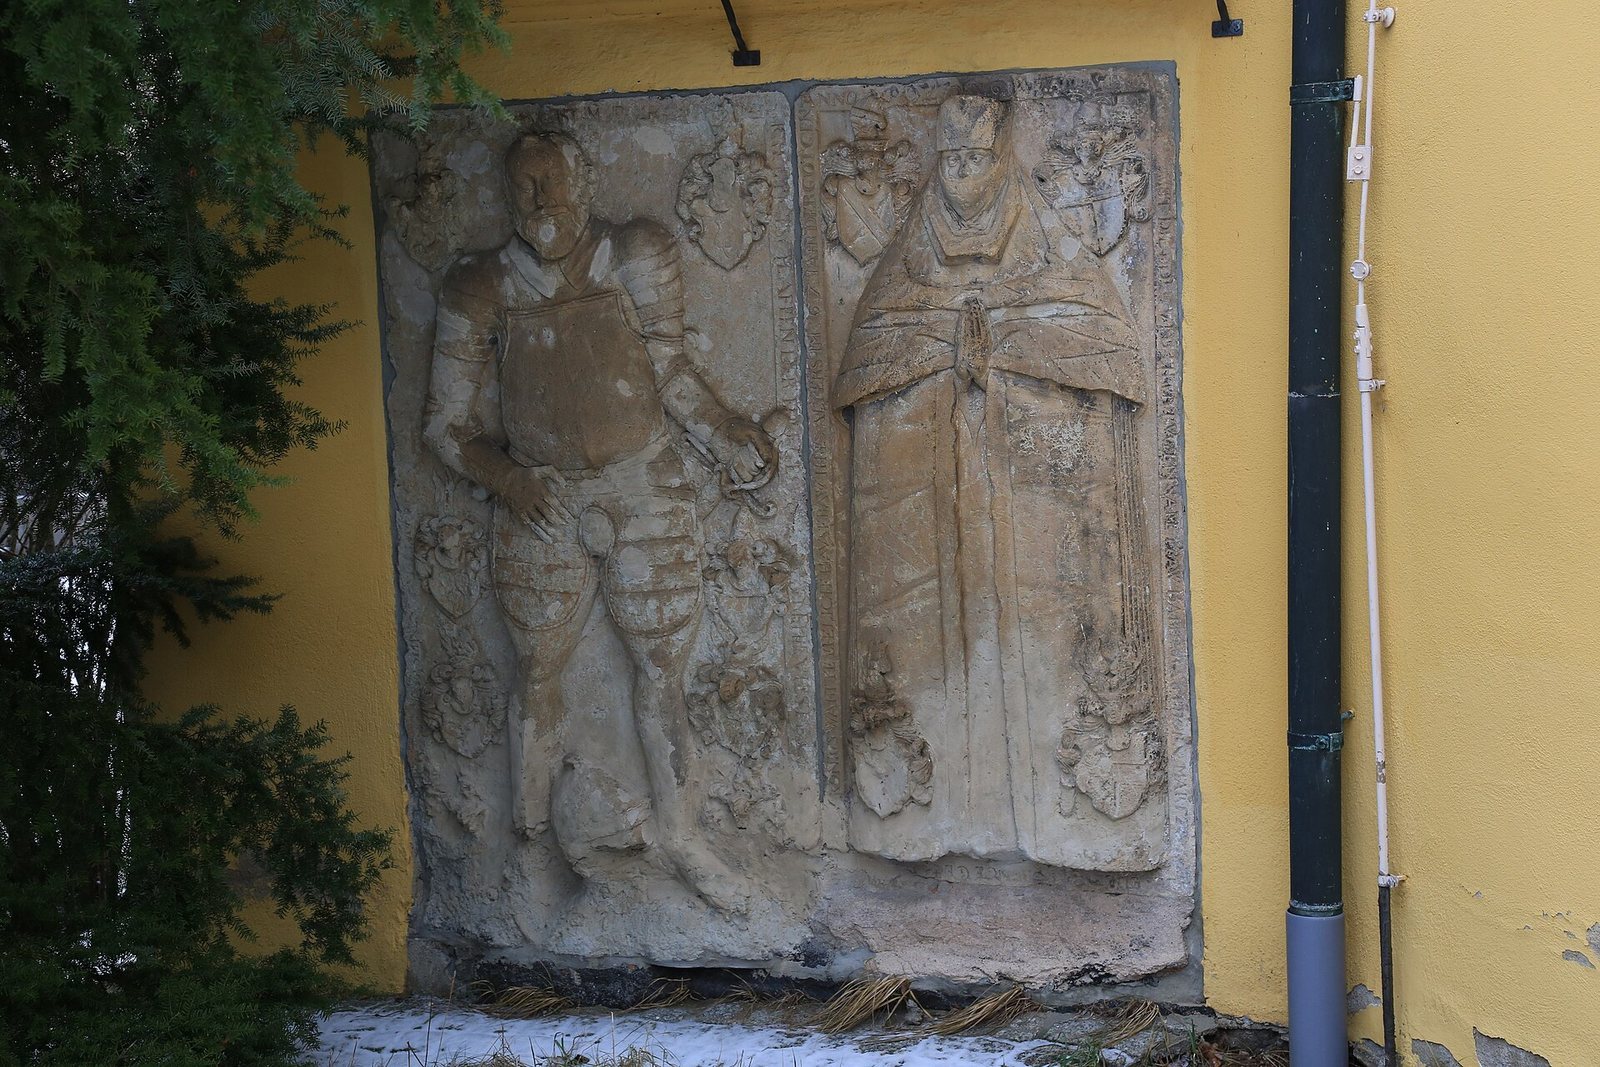
The richly carved wooden altar is painted in several colours and partly gilded. It was converted into a pulpit altar in the 17th century, combining the altar and preaching structure in one composition. Its lower panel commemorates Brigitta von Ponickau, who died in 1602, and her son, who died in 1603. The memorial shows Brigitta with her praying husband and her son in burial clothing.
Pulpit
The polygonal pulpit has ornamental columns and shell-shaped niches. Three Evangelists appear on the panels between the niches, with the fourth on the pulpit door. Nearby, columns on bases and flat wall-attached supports carry coats of arms. Above the projecting cornice is a scene of the Resurrection, flanked by figures representing Hope and Faith. Three allegorical figures occupy the triangular pediment above.
Baptismal furnishings
A wooden baptismal angel dates from the late 17th century. The brass baptismal bowl is older, dating to the 16th century, and is decorated with a stamped band of oak leaves and floral designs.
Organ
Hermann Eule Orgelbau of Bautzen built the organ in 1898 in the Neo-Renaissance style, a revival of Renaissance design.