Fipper Palace in Prudnik: Residence and Wartime Art Depot
Site at a Glance
- Popularity
- Low
- Country
- Poland
- Primary era
- Modern
- Eras represented
- Modern
- Civilizations
- German, Kingdom of Prussia
- Site type
- Domestic
- Remains
- Elite Residence
On this page5 sections
History
Fipper Palace in Prudnik, Poland, is a brick palace completed in 1899 for the Fipper family; during the Second World War, it became a depot for Wrocław’s municipal art collections.
The estate and the Fipper family
An estate farmstead was established at Lipy in the eighteenth century. Early maps called it Piltz Farmstead or Buchen Farmstead, and it later became known as Linden Farmstead. The Fippers were the palace’s first owners. They established a nearby brickworks and supported the Sanctuary of Our Lady of Sorrows on Kapliczna Góra. The sanctuary’s name refers to a Christian title for Mary that emphasizes her suffering. It was destroyed in 1945.
Bruno Fipper, the last family member to own the palace, lived there with his wife, Elsa. He chaired Prudnik’s Beet Growers’ Association, founded in 1911. Bruno died in 1945 and was buried with his family in Prudnik cemetery.
Wartime collections
In April 1942, the palace was added to the Grundmann List, a register compiled by Günther Grundmann, a German art historian and monument-conservation official active in Silesia, to protect historic treasures from wartime destruction. The Prudnik depot was assigned the code B, and Wrocław’s municipal art collections were transferred to the palace. Joanna Lamparska has described the Prudnik cache as containing the largest collection of medieval Silesian sculpture.
Postwar use and restoration
After the Second World War, a Polish restitution commission from the Ministry of Culture and Art visited the palace. The stored collections were taken to Bytom and returned to Wrocław two years later. The palace was subsequently used as housing; one resident was Stanisław Szozda, a Polish road-racing cyclist. It is now owned by Prudnik Horse Stud and serves as the stud’s headquarters. A thorough restoration took place in the twenty-first century.
Remains
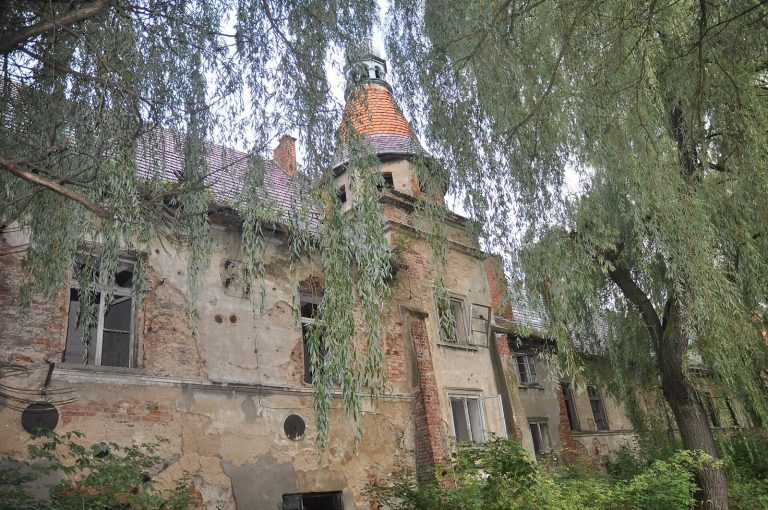
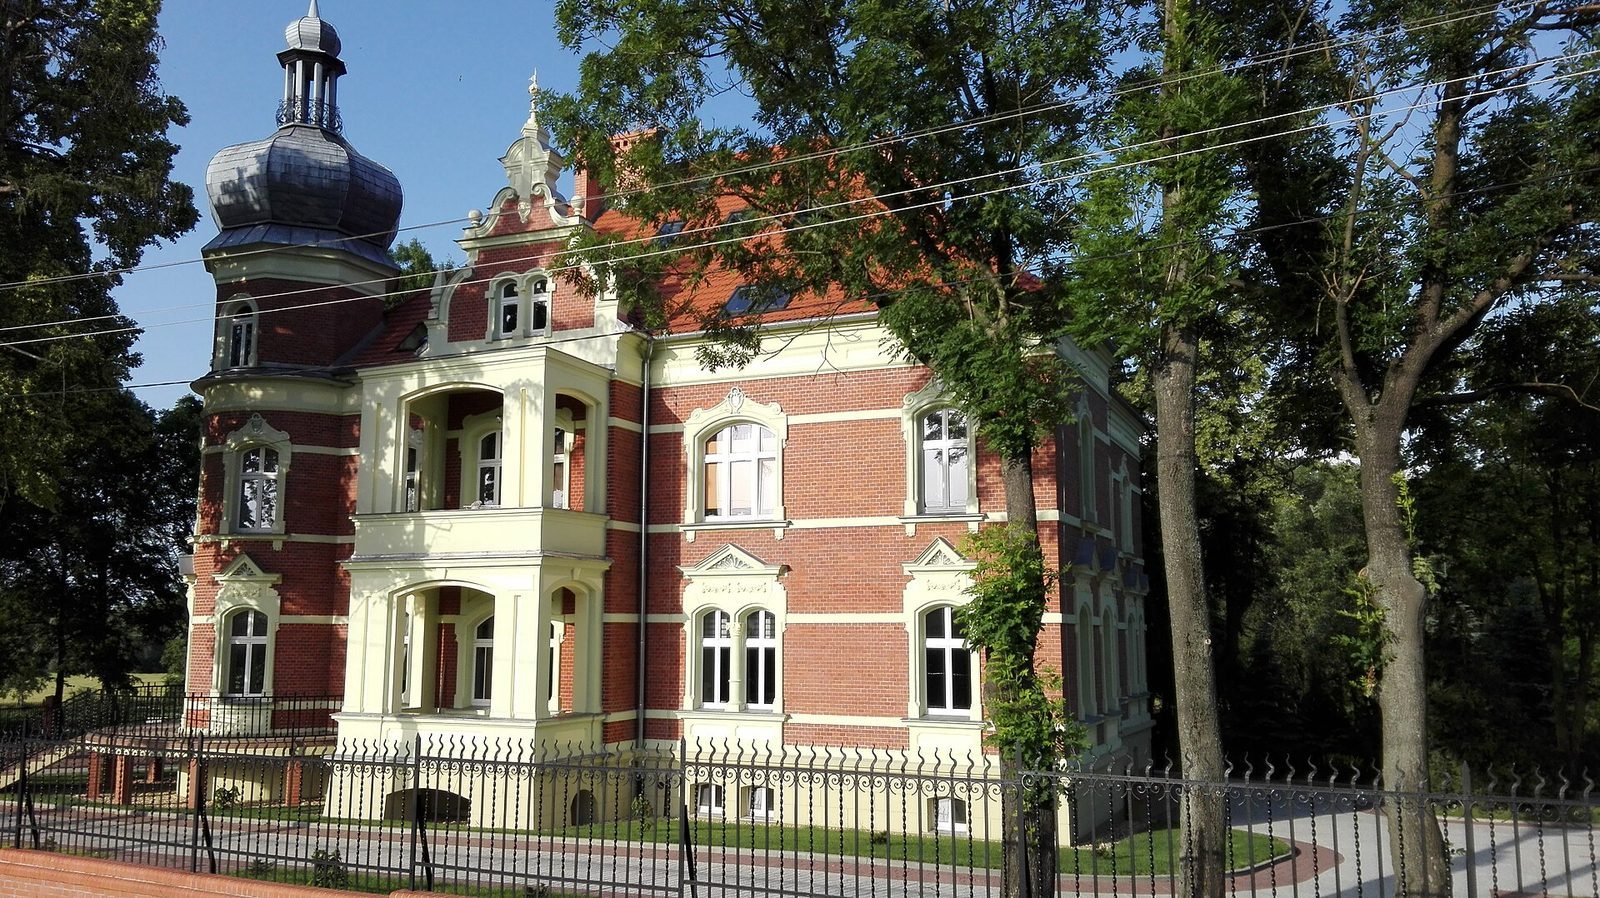
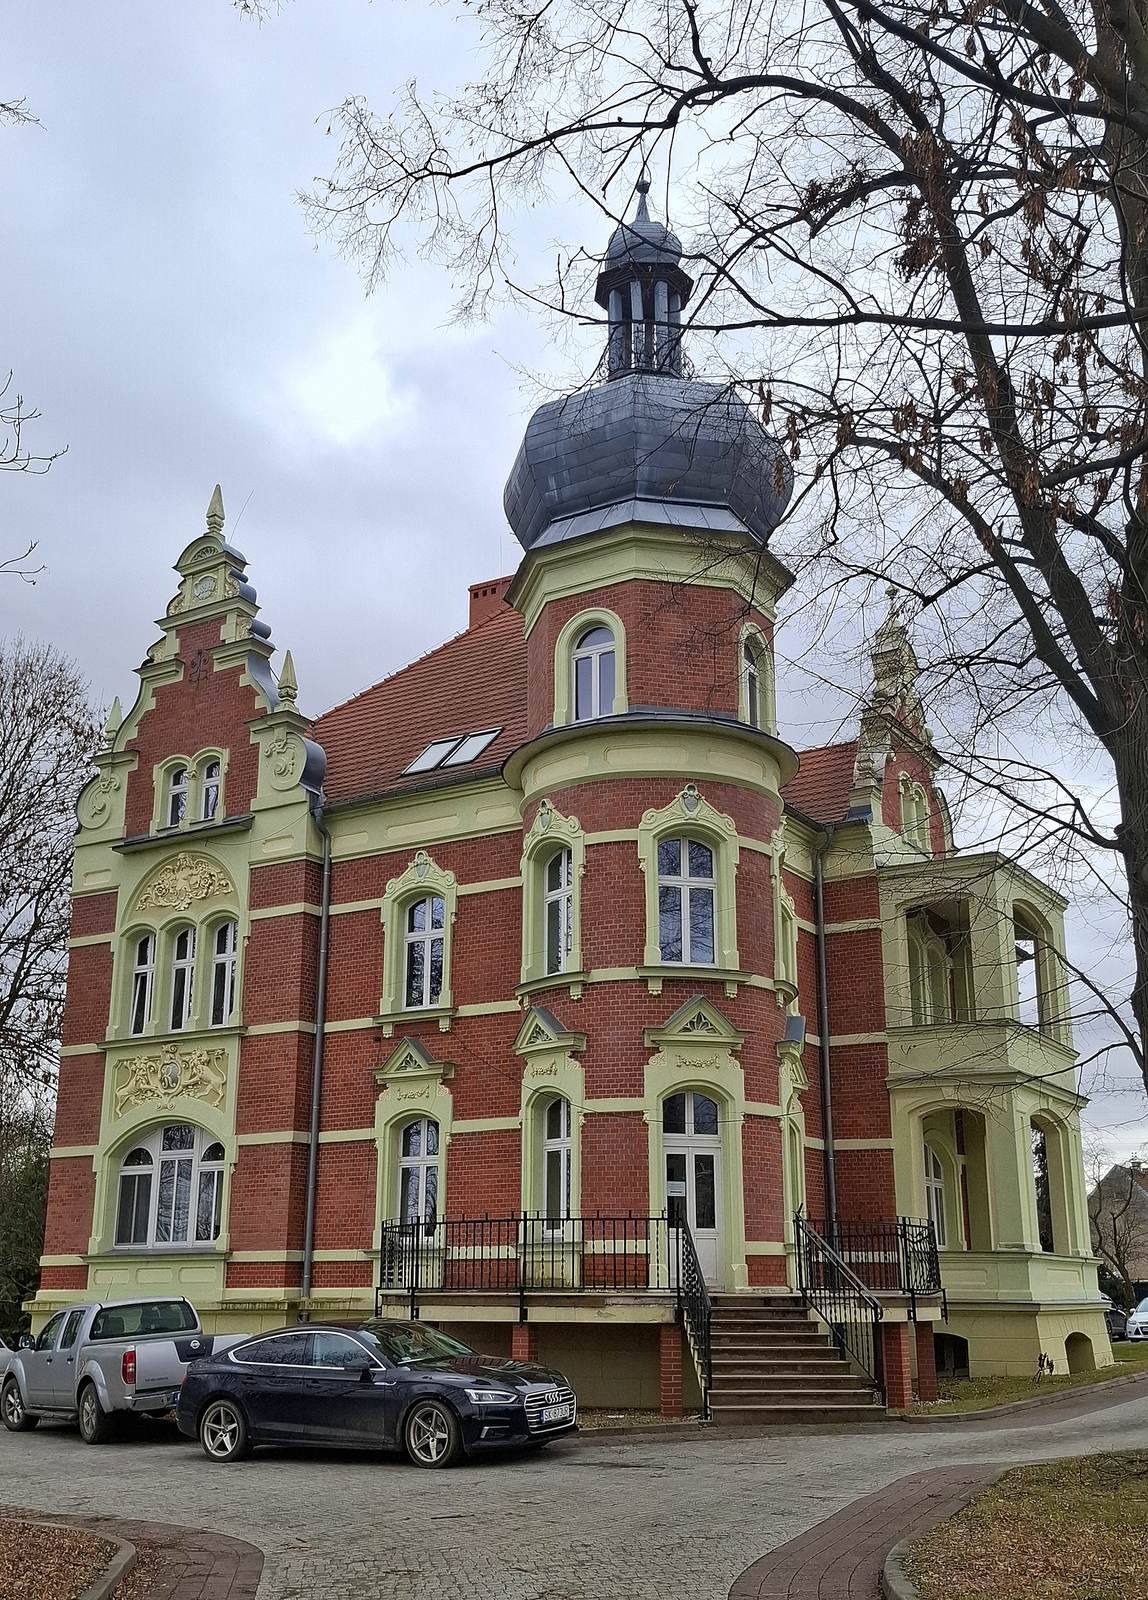
The palace is a two-storey brick building on an irregular plan that roughly forms a rectangle. A tower rises above it, capped by a bulbous cupola. The north facade bears the numeral 1899, identifying the year of construction.
A small stand of trees adjoining the palace survives from its former park and garden. Former farmstead buildings and a Baroque wayside chapel dedicated to St. Anthony are nearby; the Fippers built the chapel.