Stenløse Church: A Romanesque Parish Church in Denmark
Site at a Glance
- Popularity
- Very Low
- Country
- Denmark
- Primary era
- Medieval
- Eras represented
- Medieval, Early Modern, Modern
- Civilizations
- Danish
- Site type
- Religious
- Remains
- Church
On this page16 sections
History
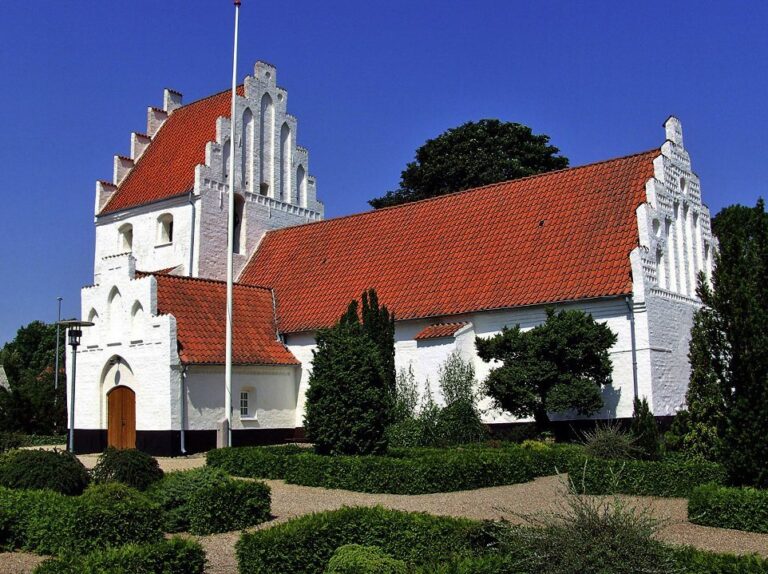
Stenløse Church in Denmark is a parish church whose core was built around 1120–30 in the Romanesque period, a medieval architectural style characterized by rounded arches and substantial masonry. Dedicated to St Clement, an early Christian saint traditionally identified as a bishop of Rome and martyr, it served the parish of Stenløse.
Early parish and monastic ties
The church first appears in a record from 1291, concerning its priest Erik. Although he was then a deacon, the pope gave him permission to become a priest.
Stenløse Church was probably linked to St Canute’s Monastery, a medieval religious house associated with the Danish king St Canute IV, who was venerated as a saint. Around 1280, the monastery sought to direct the church’s income to its brethren studying in France. The church was formally annexed to the monastery in 1316. A resident priest served it until 1562.
Reformation and changing ownership
The Danish Reformation of 1536 brought major religious and institutional change, including the transfer of church property to the Crown. Stenløse passed into Crown ownership, which was recorded in 1664. Fangel Church became an annex to Stenløse in 1632. Didrik Schult acquired Stenløse and Fangel in 1687, and in 1695 Stenløse Church was sold to Anne Sophie Krabbe.
The church remained associated with Krabbe’s manor, Søbysøgård, until the nineteenth century. From about 1850 it changed hands among private owners, before becoming self-owning on 1 January 1912.
Gifts and modern work
Otto Brockenhuus made several gifts to the church in the 1580s. In 1584, he and his wife, Karen Venstermand, donated the pulpit, beginning a series of gifts from noble families.
Wall paintings were uncovered in 1943, and further paintings came to light in the chancel vault and on the chancel arch in 1964. A refurbishment in 1919 brought new pews, and a major restoration followed in 2014.
Remains
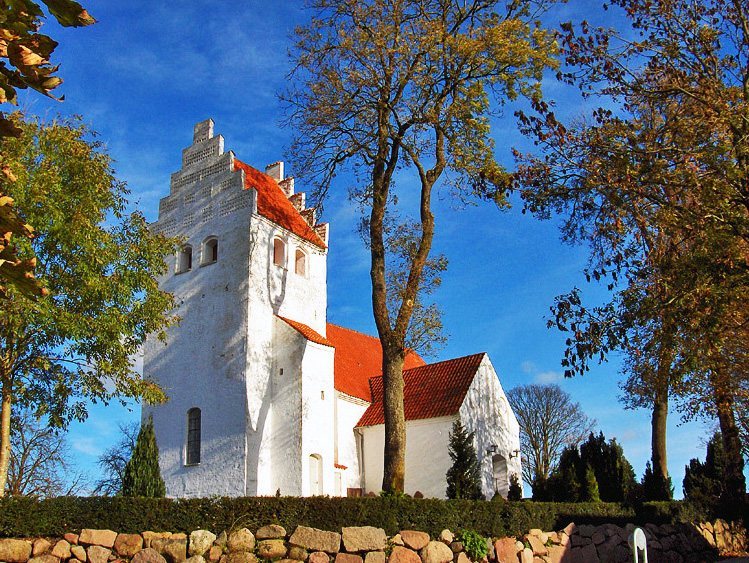
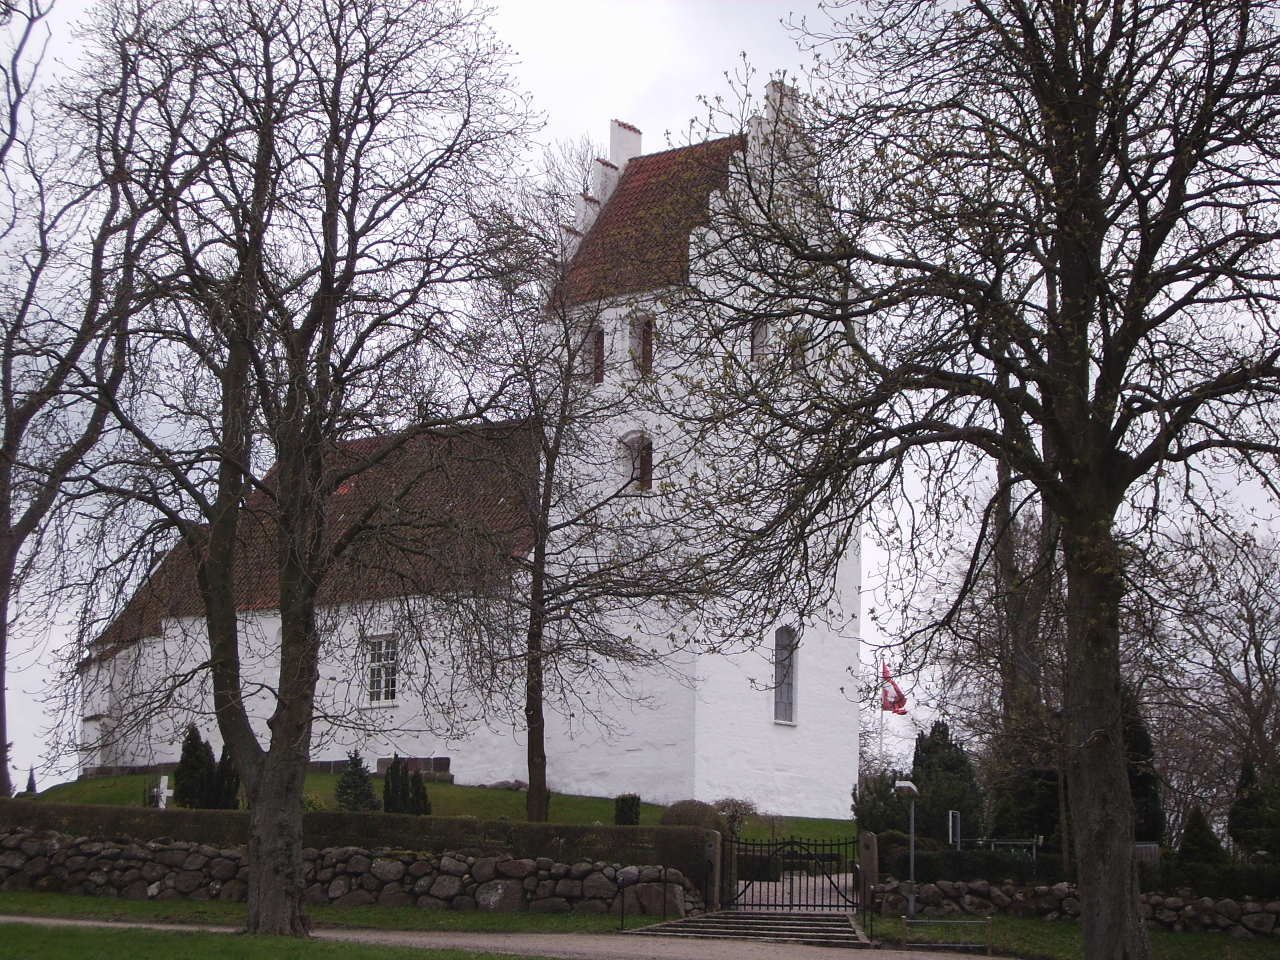
The surviving church is arranged around a Romanesque apse, chancel, and nave, with a western tower and porch added later. Its masonry, painted decoration, historic fittings, and memorials preserve evidence of successive periods of alteration and use.
Masonry and later additions
The original church fabric combines granite ashlar, stone blocks cut to shape, with fieldstone. Its windows were altered during the Romanesque period. In the late Middle Ages, builders vaulted the chancel and nave, rebuilt the chancel arch, and added the tower and porch. The tower’s upper portion was rebuilt in 1606. Tree-ring analysis of the chancel roof found reused timber from a tree felled around 1074–75, possibly taken from an earlier wooden church. Other roof samples came from groups of trees felled around 1075–80 and 1120–43, as well as trees felled around 1160–70.
Painted interiors
Late-medieval foliage
A foliate-scroll decoration, consisting of painted curling plant forms, survives as part of the church’s late-medieval painted scheme.
Paintings from around 1525
Paintings from around 1525 include a saintly pope who may represent St Clement, a Last Judgment on the eastern part of the chancel vault, and fool’s heads painted around openings in the vaults. The decorations are covered by whitewash.
Heraldic and biblical scenes
A painted display from around 1580 combines a shield frieze with scenes on the wall above the chancel arch. It presents Otto Brockenhuus’s family lineage through ten coats of arms and includes two New Testament subjects, the Resurrection and Doubting Thomas.
Furnishings and memorials
Font, door, and bell
The oldest furnishing is a Romanesque granite baptismal font of the Mid-Funen type, a regional design category. The church also retains an iron-bound door dated 1489 and a bell cast in 1514 by a successor to the Klaves foundry.
Pulpit and seating
The pulpit is richly carved and bears its donors’ coats of arms and Latin inscriptions. The pews date from the 1919 refurbishment. Pew-end panels made after 1550 are now held by Odense City Museum.
Altar furnishings
The altar table and decoration created by Kirsten Lockenwitz for the 2014 restoration replaced an earlier altarpiece from 1859–61, which featured a Crucifixion painted by Anders From Jæger of Viborg. Altar candlesticks were given by Anne Sophie Krabbe in 1696 in memory of her husband, Christian Urne. A set of altar vessels, made by Anders Jensen of Odense, was given that year by Didrik Schult and Armgard Sophie von Gabel.
Gravestones and burials
Four Romanesque gravestones are associated with the churchyard: three lie in the lawn, while the fourth serves as a base stone in the porch. Other gravestones from the sixteenth and seventeenth centuries include markers for Johan Brockenhuus and Gese Pedersdatter Tidemand, whose stone dates to around 1545. A medieval grave beneath the chancel, just south of its midpoint, was rediscovered in 1961.
Memorial to Anderas Jensen
A 1765 memorial in the nave commemorates Anderas Jensen, formerly a steward and tenant farmer on the Bramstrup and Lindved estates. Its inscription is cut on a black-slate tablet framed by elaborate stucco decoration.