San Calocero: A Medieval Sanctuary in Vendone, Italy
Site at a Glance
- Popularity
- Low
- Country
- Italy
- Primary era
- Medieval
- Eras represented
- Medieval
- Civilizations
- Unclassified
- Site type
- Religious
- Remains
- Sanctuary
On this page8 sections
History
San Calocero is a Roman Catholic sanctuary of medieval origin near Monte Castell’Ermo above Curenna, in Vendone, Italy. Its construction dates to before the fourteenth century, and it is dedicated to Saint Calocero of Brescia, also known as Calogero. The church belongs to the Diocese of Albenga-Imperia, a territorial jurisdiction of the Catholic Church under a bishop.
Local tradition holds that Saint Calocero lived as a hermit at the site of the present church. His solitary life is also associated with nearby Monte Castell’Ermo, a name interpreted as “Castle of the Hermitage.” A fortification once occupied the church site and was among the holdings of the Clavesana, a medieval noble family in Liguria, before it was ceded to the city of Albenga. A document dated 20 November 1336 refers to the church as Sancti Caloceri de castro ermo.
In 2014, the Ministry of Culture designated the church a cultural heritage property of interest, citing its exceptional archaeological importance and identifying it as one of the oldest places of worship in the Diocese of Albenga. The sanctuary remains a pilgrimage destination, with pilgrims from several surrounding municipalities taking part in a gathering every five years.
Remains
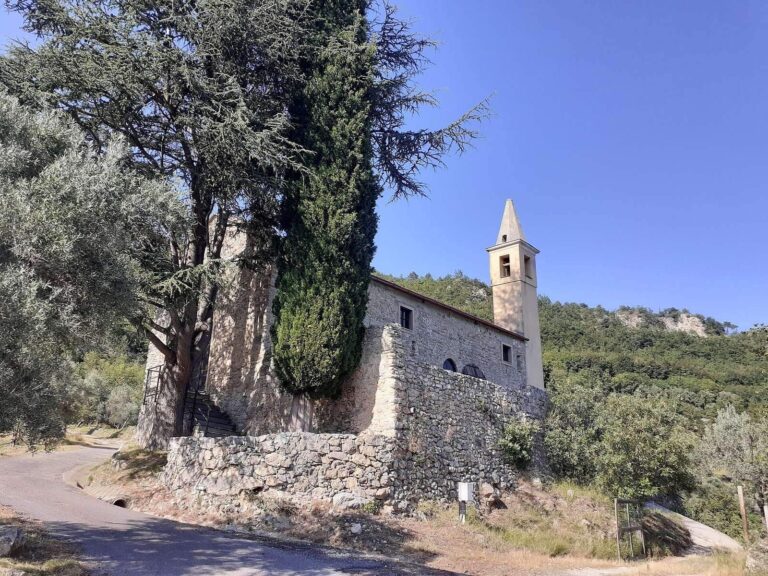
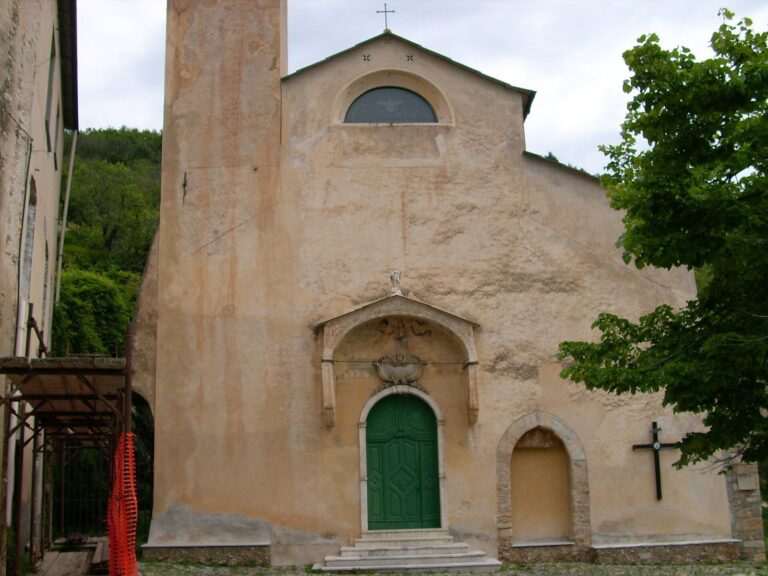
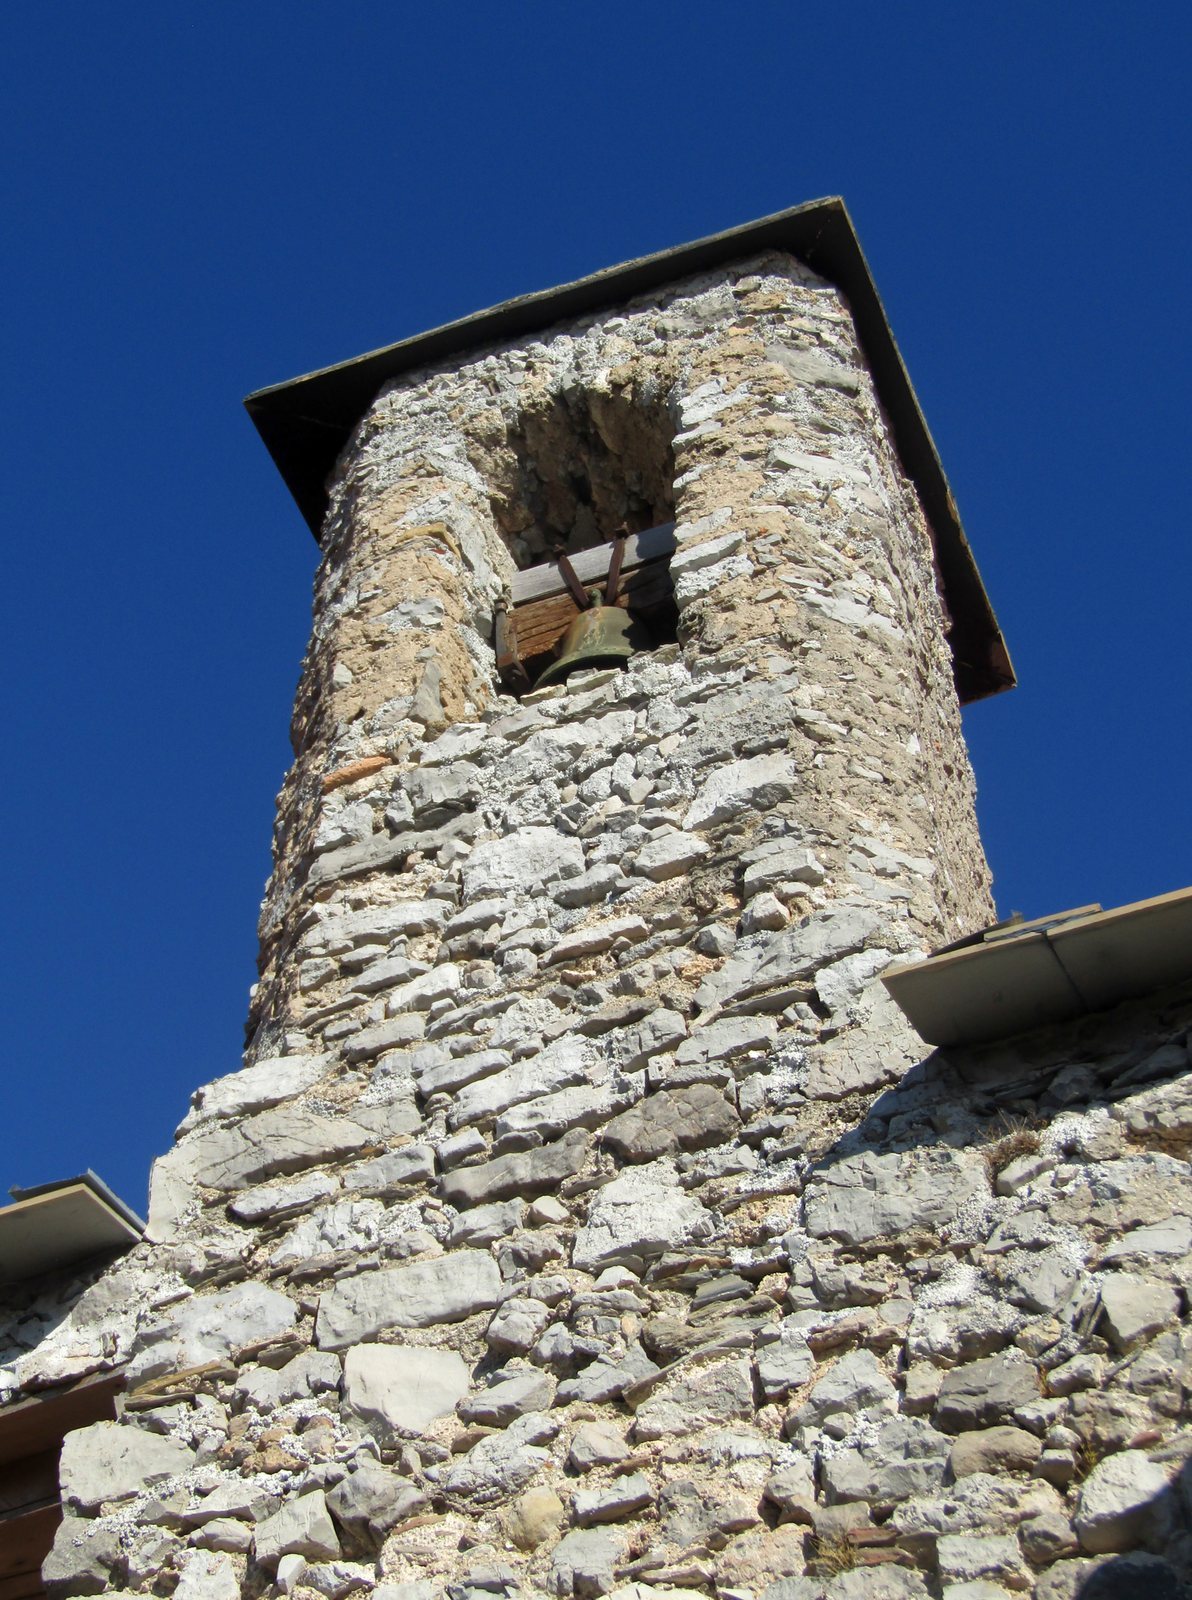
The small complex is organized around a single, notably long nave, with chapels alongside it and a hexagonal apse at its end. The entrance front faces southeast, while a stone bell tower stands on the southwest side.
Interior
Nave and chapels
The nave, the main body of the church, is covered by a barrel vault, a continuous tunnel-shaped ceiling. Several chapels stand along its sides.
Apse and pilasters
The nave terminates in a six-sided apse, the area at the end of a church that often contains the altar. The otherwise plain interior is accented by pilasters, shallow wall projections resembling columns, topped with Corinthian-style capitals featuring foliage-like decoration.
Exterior
Entrance front
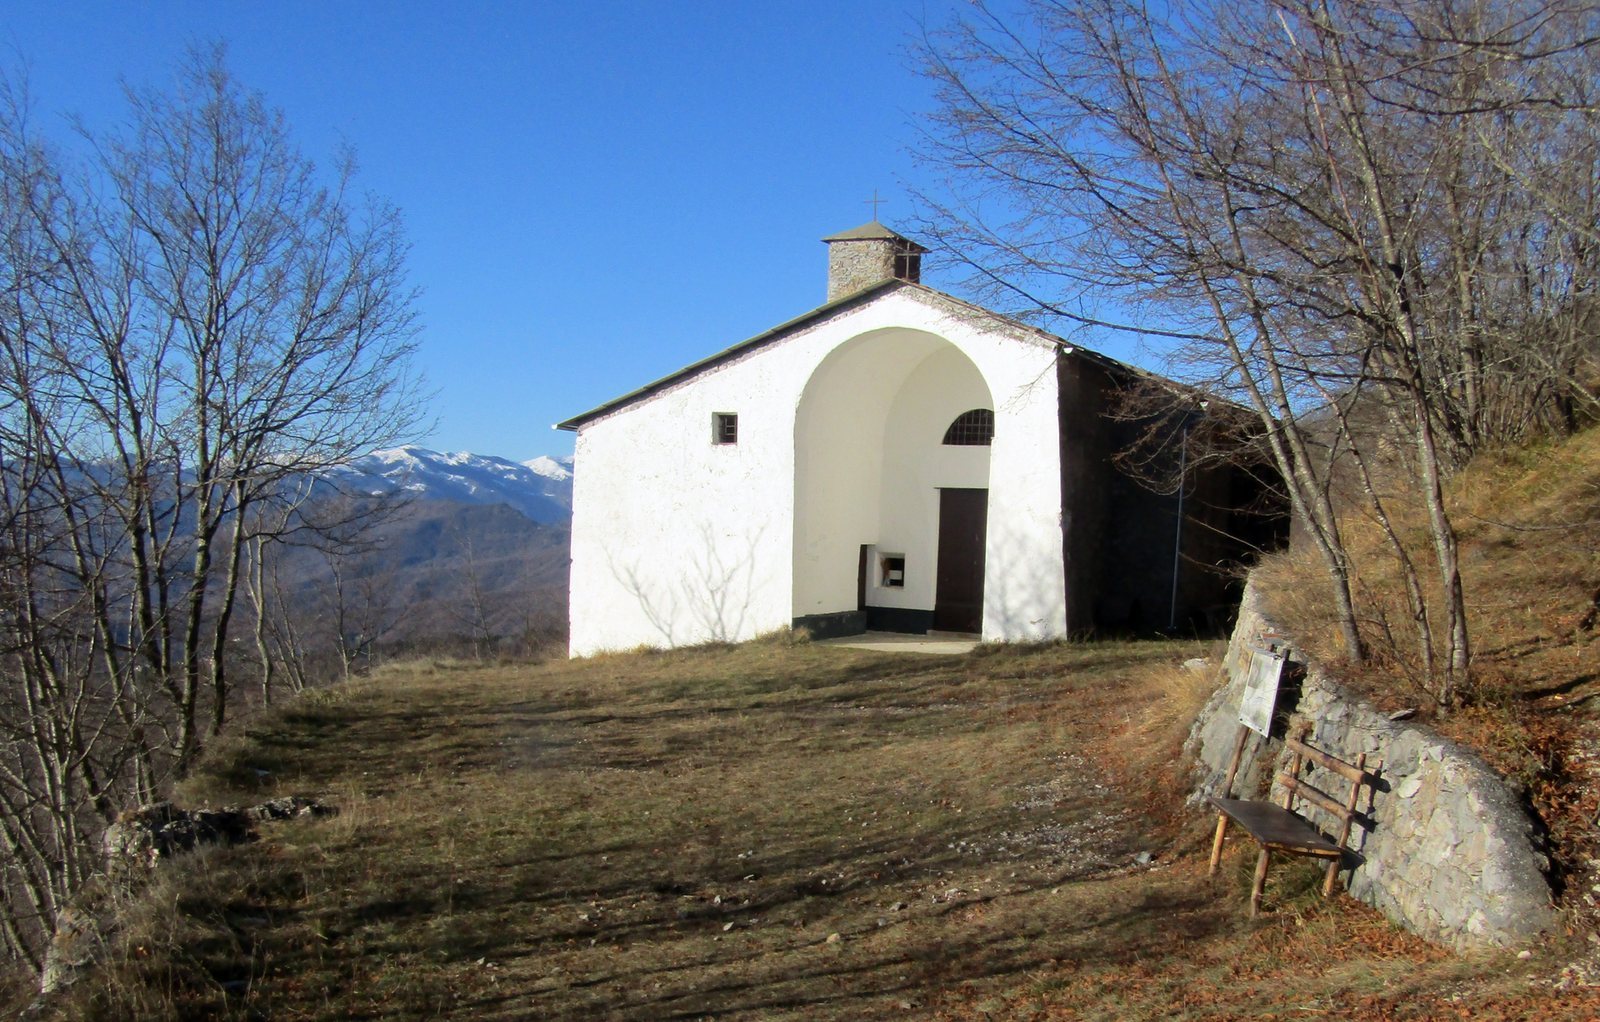
The light-colored, southeast-facing façade has an asymmetrical roof with two pitches and opens onto a deep portico, or roofed entrance porch. The portico provides access to both the nave and the sacristy, a room used to prepare for services and store church furnishings.
Bell tower and roof
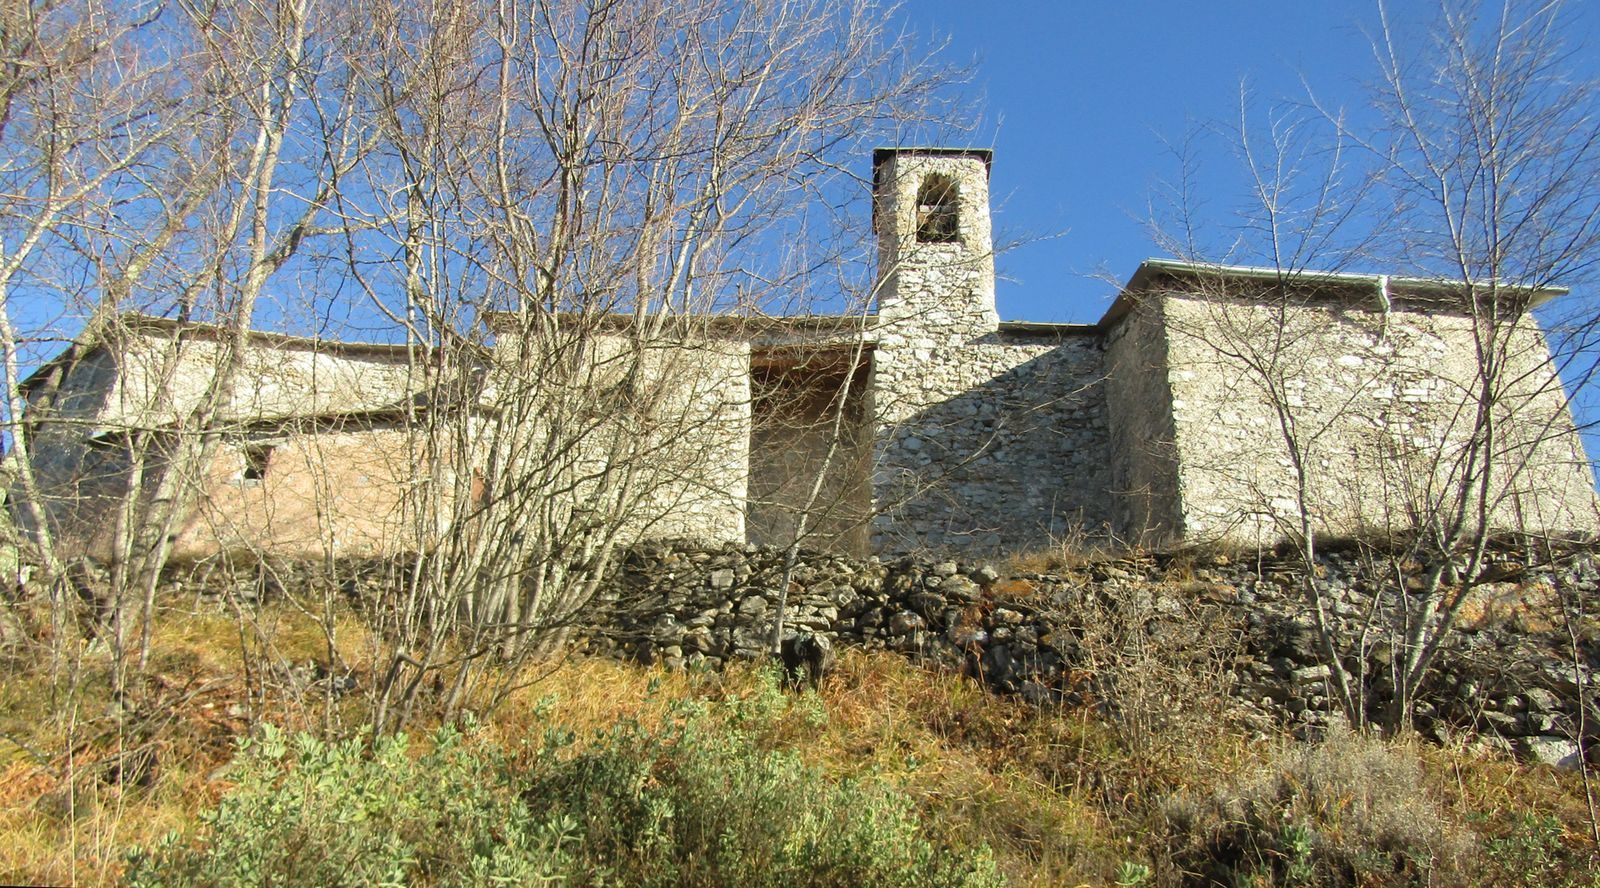
A stone bell tower occupies the southwest side of the complex. The roof is covered with Marseille tiles, interlocking clay roofing tiles.