Santa María la Real de las Huelgas: A Cistercian Nunnery in Valladolid
Site at a Glance
- Popularity
- Medium
- Country
- Spain
- Primary era
- Early Modern
- Eras represented
- Medieval, Early Modern, Modern
- Civilizations
- Crown of Castile, Spanish
- Site type
- Religious
- Remains
- Monastery
On this page13 sections
History
Origins and royal patronage
Santa María la Real de las Huelgas is a Cistercian nunnery in Valladolid, Spain, and one of Spain’s early monasteries for Cistercian nuns. The Cistercian Order is a Catholic monastic order that follows the Rule of St Benedict, a guide to communal religious life.
The date of the monastery’s foundation is uncertain. Proposed dates place it either in the 12th century or around 1300, with the later dating linked to Valladolid’s construction of its second city wall during a period of social unrest. An alternative tradition attributes the original foundation to Sancha, sister of King Alfonso VII, though this attribution is uncertain.
In 1282, Queen María de Molina gave the community her palace outside Valladolid’s walls for use as a Cistercian monastery. The gift followed the example of Queen Eleanor of Plantagenet’s patronage of the Huelgas monastery in Burgos. A fire that year destroyed an earlier monastery and its archives, and the nuns moved to María’s palace. The Valladolid community was functioning by around 1320, shortly before María’s death.
Destruction, reform, and growth
In 1328, troops of King Alfonso XI set fire to the monastery while suppressing a revolt in Valladolid. The blaze destroyed much of the complex.
In 1482, under Abbess Isabel de Herrera y de Guzmán, the community joined the Reformed Congregation of Castile, an internal reform movement within the Cistercian Order. The reform renewed the nuns’ commitment to the Rule of St Benedict, and the monastery prospered into the mid-17th century. Gifts of farms and other lands made the community an important regional landholder, with the privileges associated with that position.
Rebuilding and community life
Work on the present church began in 1579, during the abbacy of Ana Quijada y de Mendoza, and ended in 1599. From 1622, the cloister was renovated under Francisco de Praves, alongside the construction of dormitories for the nuns.
A census in 1665 counted 42 nuns, 20 servants, and two monks, who likely served as chaplains. The monks also had a housekeeper and two servants.
Economic change and the modern monastery
During the early-19th-century Spanish War of Independence, Spain’s conflict against Napoleonic occupation, an anticlerical government appropriated much of the monastery’s land. The community survived and later recovered, but the loss of income from its estates led the nuns to establish a boarding school in 1895.
On 3 June 1931, the monastery received the designations of National Monument and Asset of Cultural Interest, a formal Spanish heritage-protection status. The community endured the Spanish Civil War, fought from 1936 to 1939, under Abbess Purificación Martín, whose term lasted from 1921 to 1947.
Remains
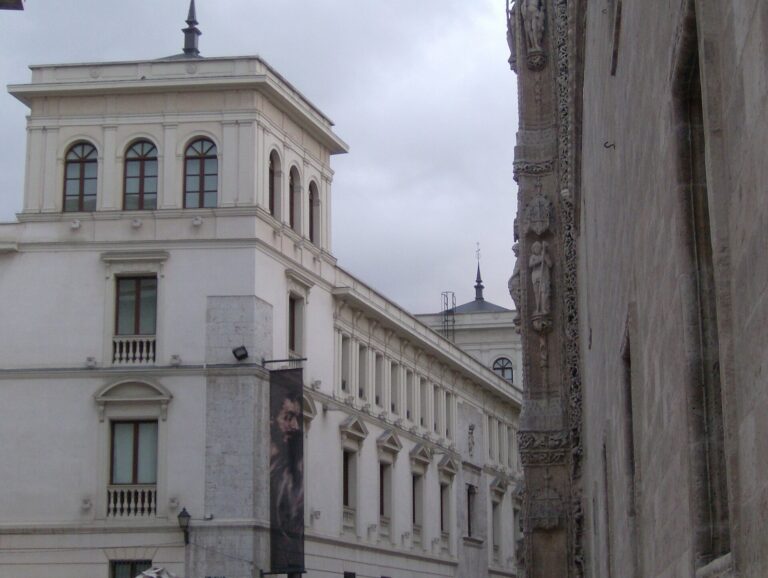
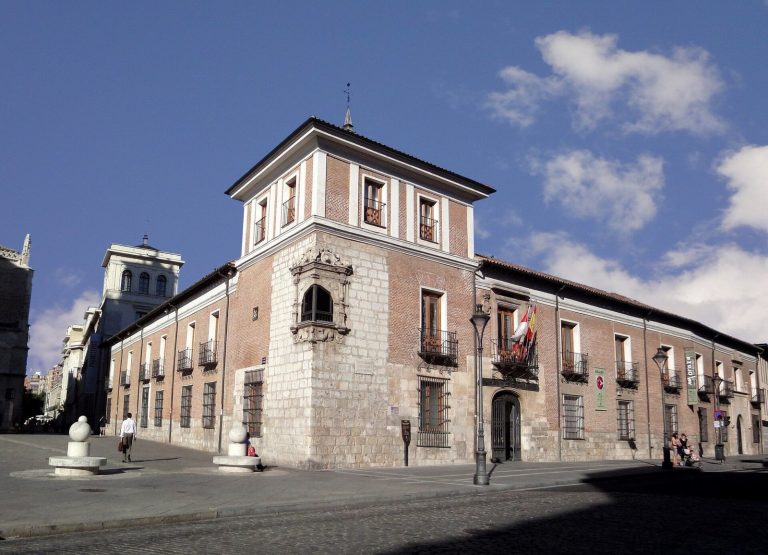
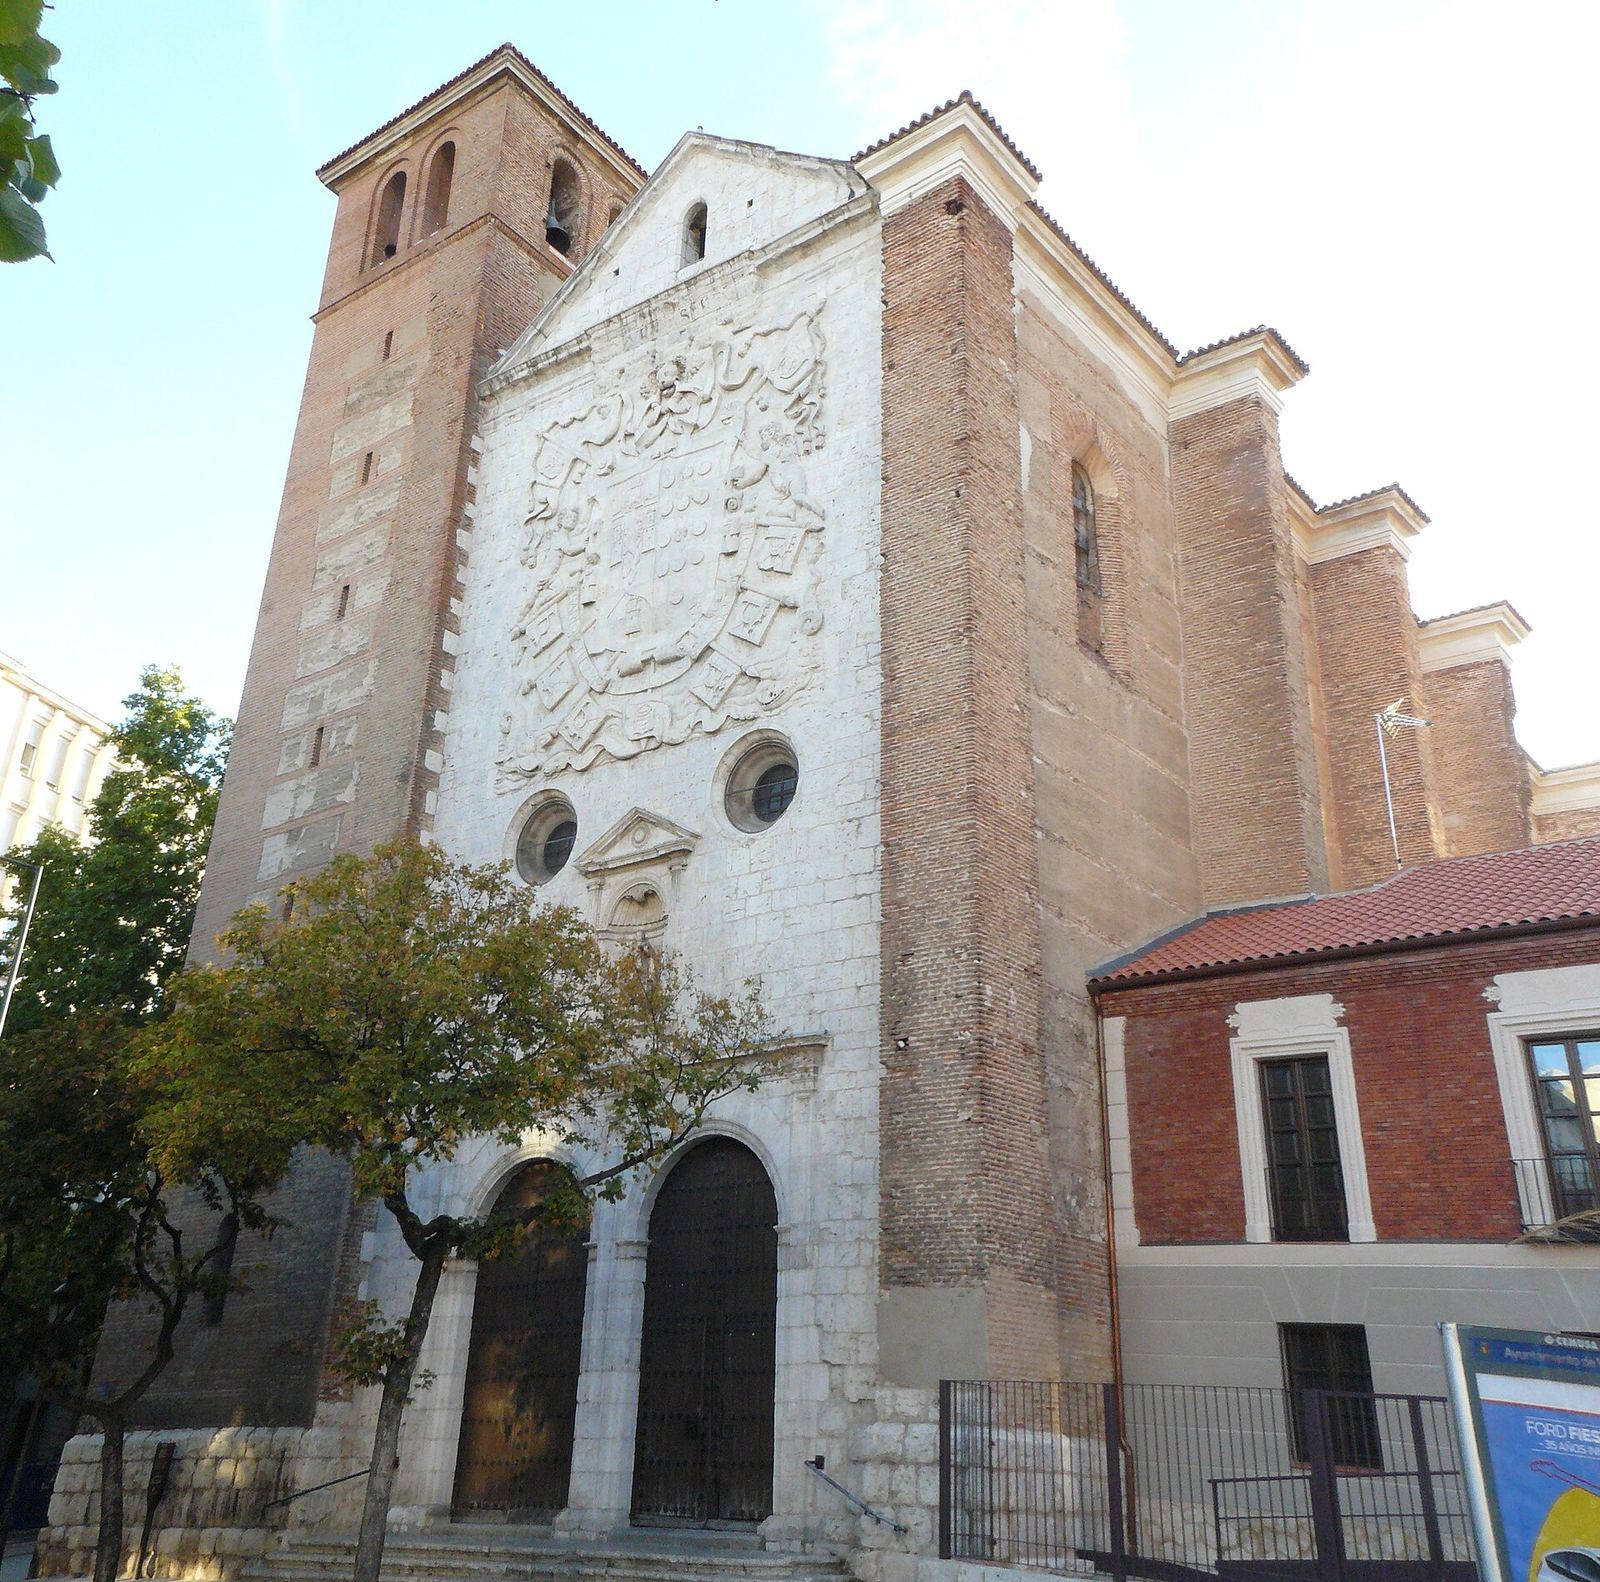
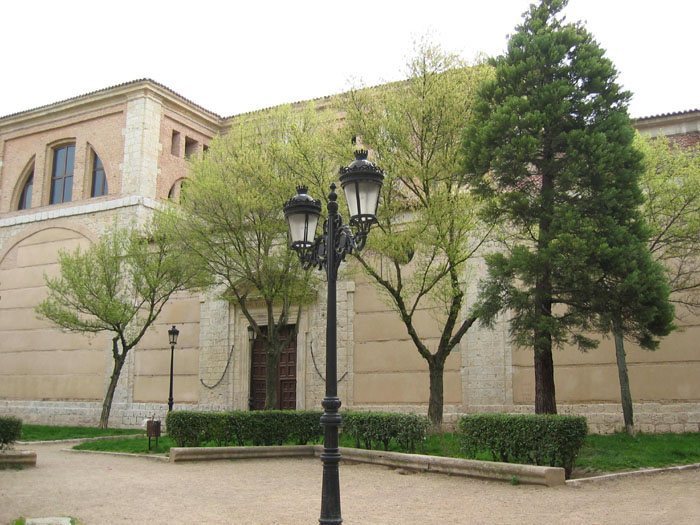
The complex includes the Renaissance church, a square cloister arranged around an open courtyard, a medieval brick gateway, and later school and cloister buildings. Its surviving structures combine stone, brick, and rammed earth with later additions.
Gateway and earlier fabric
The surviving brick gateway is a fortified entrance with a pointed horseshoe arch. Its Mudéjar design draws on forms and techniques associated with Islamic art in Christian Iberia. The gateway is thought to have belonged to María de Molina’s palace; in the 15th and 16th centuries it served as the bell tower of the nearby church of La Magdalena. It is identified as Valladolid’s only surviving example of Mudéjar architecture. The 1328 fire spared the chapter house, the monastery’s meeting room, which was described as a principal, palace-like space, while badly damaging the façade.
The church
Plan and interior
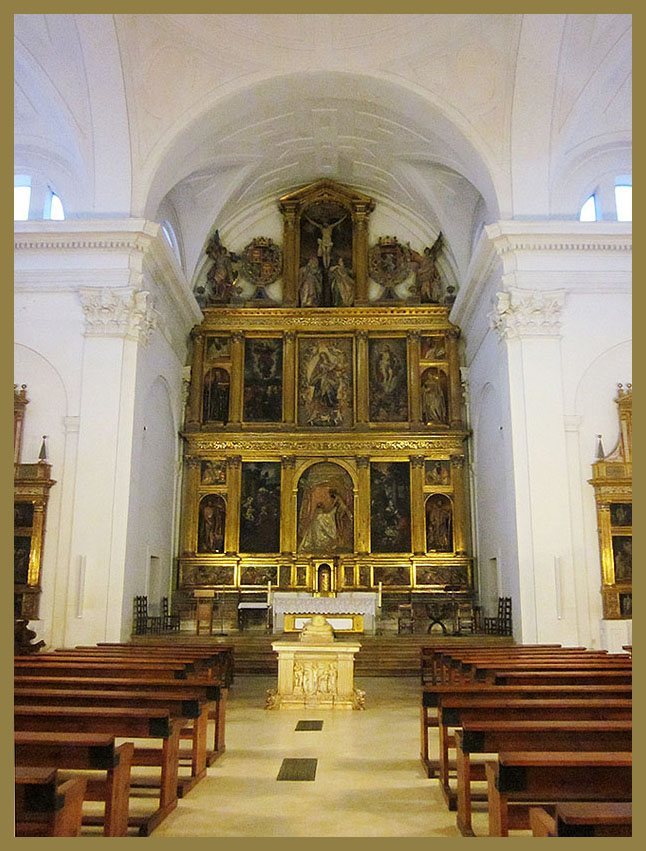
Built of stone, brick, and rammed earth between 1579 and 1599, the church is an example of restrained Spanish Renaissance design. Its single main hall has three sections beneath a barrel-shaped ceiling, with curved spaces where the vault meets the walls. At the crossing, where the main hall and transept meet, a sail vault forms a dome-like ceiling over the square space. Domed chapels occupy spaces between the wall supports and have flat plaster decoration. Circular windows light the side chapels, while large, high-set windows illuminate the main hall. At the church’s foot, the lower choir, where the nuns gather for communal prayer, opens into the church through a large arch fitted with an iron grille.
Tomb, altarpiece, and furnishings
María de Molina’s tomb stands in the center of the crossing. It is dated to 1410–1440 and was altered in 1600. Francisco de Praves designed the high altarpiece, whose sculptures and reliefs Gregorio Fernández made around 1613; Tomás de Prado painted its pictures. Arranged in two tiers and an attic, its uppermost section, the altarpiece has five vertical parts divided by Corinthian columns, a classical form with ornate capitals. The central scene shows Christ being taken down from the cross to embrace St Bernard of Clairvaux, with the Assumption of Mary above, representing the belief that Mary was taken bodily into heaven. The attic contains a scene of Christ’s crucifixion. Juan del Barco made the chapel grilles, and the lower choir contains a sculpture of Christ by Juan de Juni. A Baroque organ, in a European style prominent in the 17th and 18th centuries, was built in Valladolid by Juan Casado Valdivieso in 1706. First placed in the choir, it now stands on the Gospel side of the crossing.
Cloisters and later buildings
Main cloister
The main cloister is square and has two storeys. Its stone ground floor has large semicircular arches carried on plain pilasters, shallow column-like projections from the walls. The upper storey is brick, with windows topped by horizontal lintels.
Other cloister and later additions
A second cloister of similar design was partly demolished during major architectural works in the 1970s, which also removed a chapter house dated to the 16th century. Later additions include a school building completed in 1966 and a modern cloister built and inaugurated in 2007.