Small Palace in Babelsberg: A Tudor Gothic Residence in Potsdam
Site at a Glance
- Popularity
- Medium
- Country
- Germany
- Primary era
- Modern
- Eras represented
- Modern
- Civilizations
- Holy Roman Empire, Kingdom of Prussia
- Site type
- Domestic
- Remains
- Castle
On this page6 sections
History
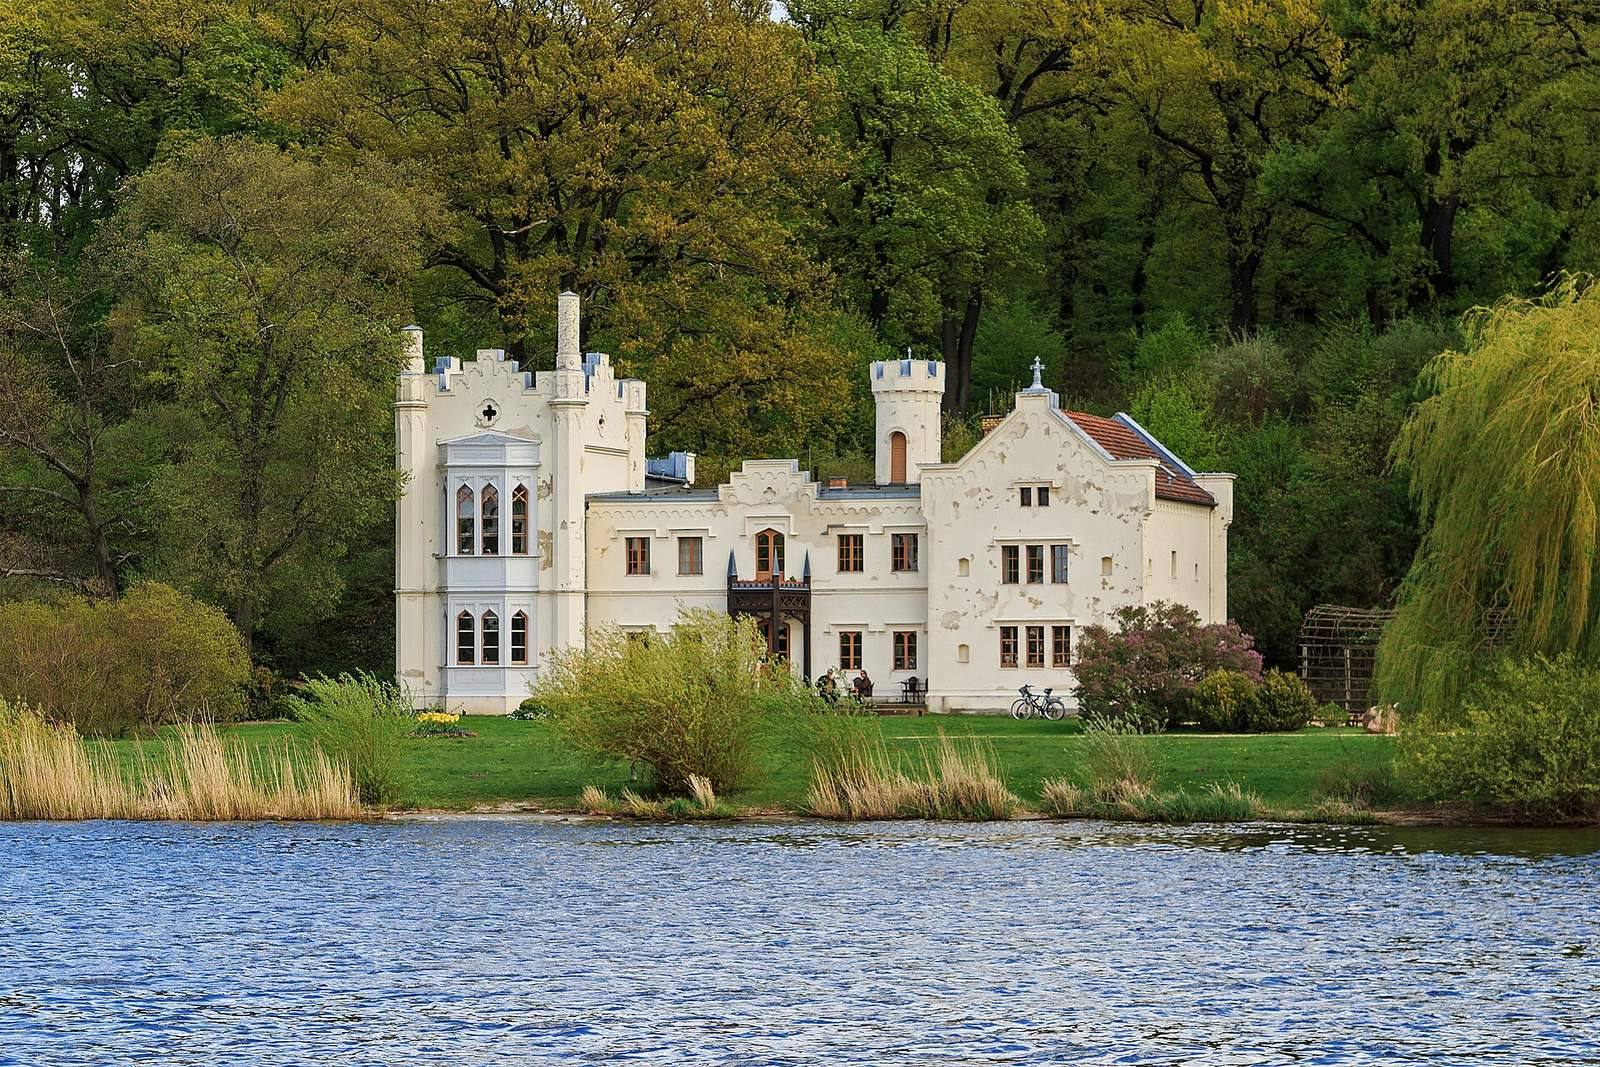
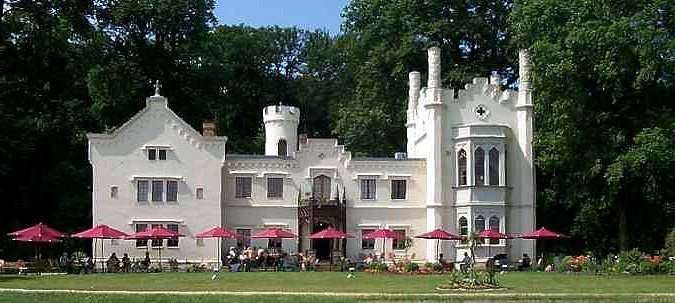
The Small Palace in Babelsberg is a Tudor Gothic building on the shore of Tiefen See in Babelsberg Park, Potsdam, Germany. Its core began as a weaver’s house built around 1800, and alterations in the nineteenth century gave it its later character. Tudor Gothic is a revival style drawing on architectural forms associated with Tudor-era England.
From weaver’s house to enlarged building
The original house was a single-storey building with five divisions across its front. In 1833–1834, architect Ludwig Persius oversaw its enlargement and added an annex. He used the building as a construction office. It later served as a service building and restaurant.
Further work in 1841–1842 brought another annex and redesigned façades. The architect Eduard Gebhardt developed the plans from sketches by Crown Princess Augusta, who later became Queen of Prussia and German Empress.
Residents and later uses
From 1844 until the late 1840s, the building was the residence of Prince Friedrich Wilhelm, the future German Emperor Frederick III. Countess Luise von Oriola, a lady-in-waiting to Augusta, moved in afterward. It was then known as the Ladies’ House.
The composer and conductor Hans Chemin-Petit lived there from 1934 to 1945. The building later housed a rest home run by DEFA, East Germany’s state film company. It has been used as a restaurant since 1950.
Remains
Main building
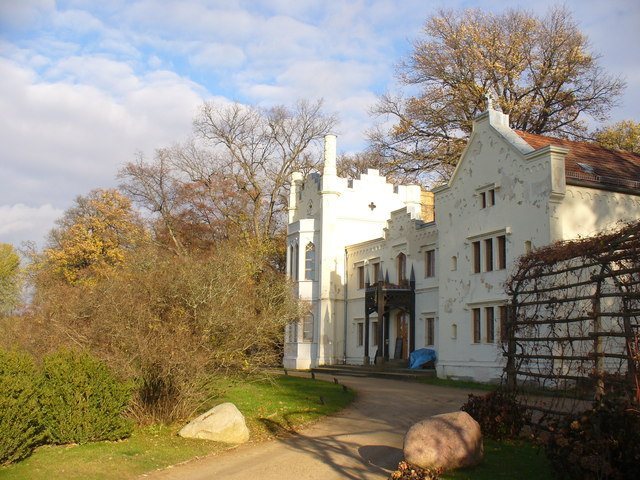
The two-storey building has pavilion-like wings at its east and west ends, gabled projections, projecting bay windows and small turrets at the corners. The ground floor of the central section preserves the original weaver’s house. The ground floor now contains a restaurant, while the upper floor has two apartments. In 2024, exterior restoration work was underway on the base, façades, plaster, windows, cornices and roof surfaces.
Rear ancillary building
An ancillary building at the rear is set into the slope and forms a courtyard with the Small Palace.