Convent of Santa Clara: A Poor Clare Monastery in Salamanca
Site at a Glance
- Popularity
- Medium
- Country
- Spain
- Primary era
- Medieval
- Eras represented
- Medieval, Early Modern
- Civilizations
- Crown of Castile, Spanish
- Site type
- Religious
- Remains
- Monastery
On this page11 sections
History
Medieval foundation and later rebuilding
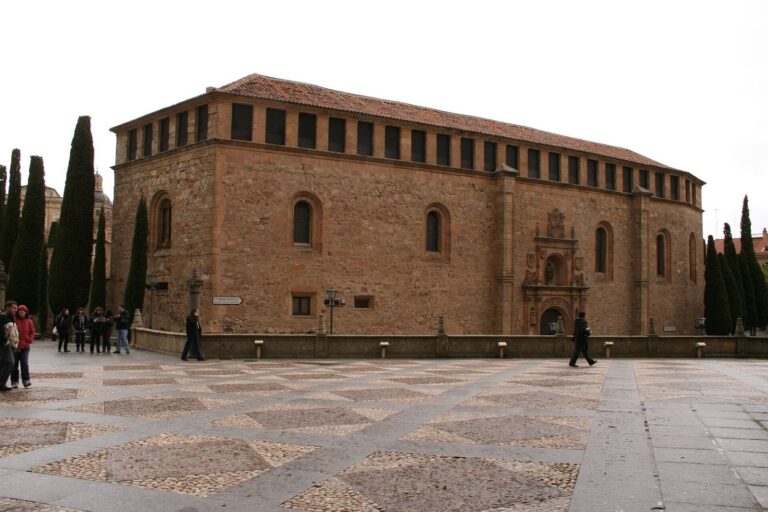
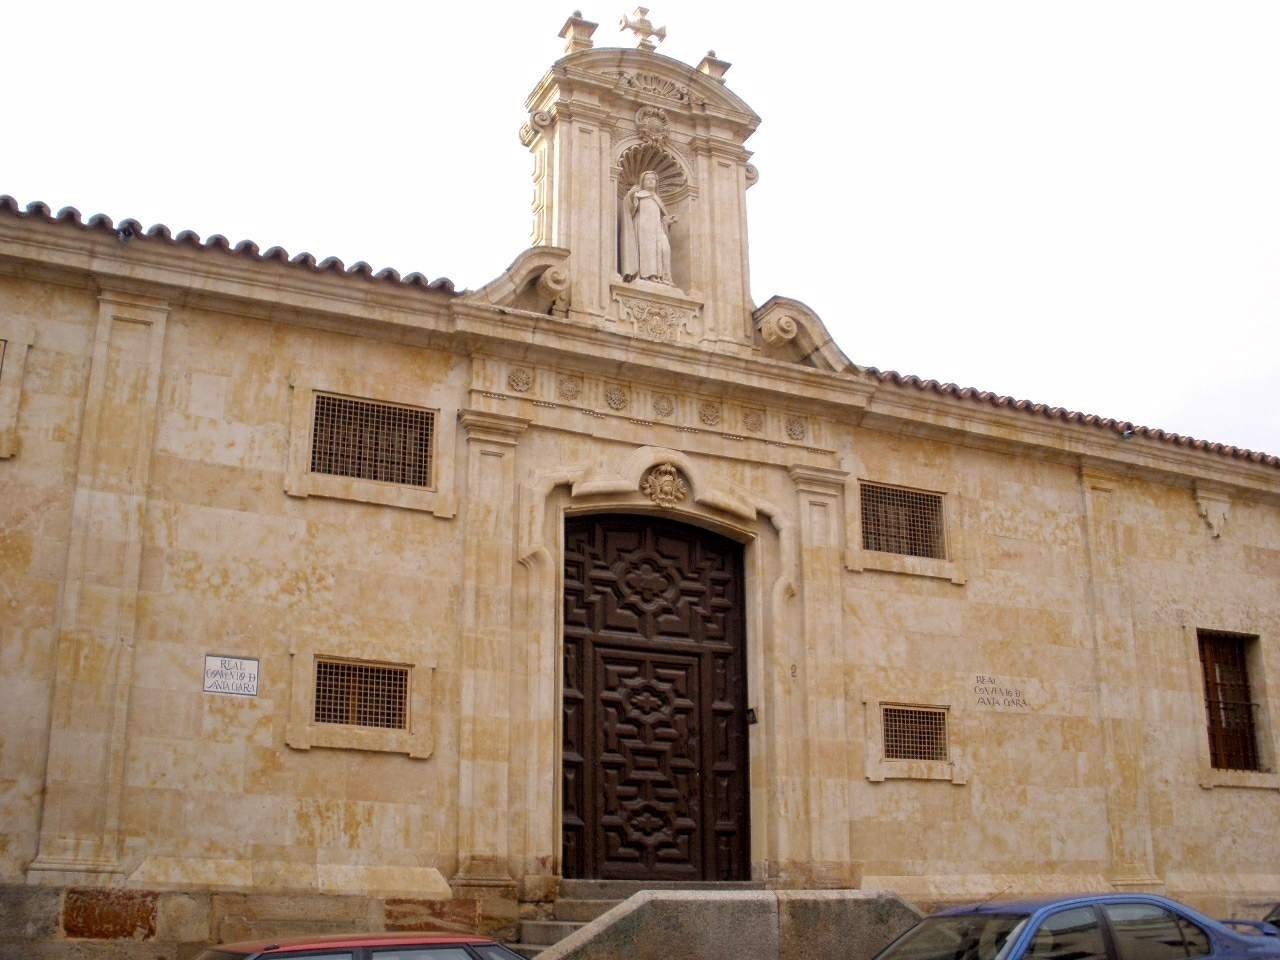
The Convent of Santa Clara is a Poor Clare monastery in Salamanca, Spain, founded in 1238 as a house of the Franciscan Order. The Poor Clares are a contemplative branch of the Franciscan tradition associated with Saint Clare of Assisi. The building was reformed in the sixteenth century. In the early eighteenth century, a Baroque vault was added over the church’s original timber ceiling.
Restoration and changing use
Spain declared the convent an Asset of Cultural Interest in 1976. A restoration in 1988 brought the church’s original ceiling into view and received an award from Europa Nostra, a European organization devoted to heritage conservation. That same year, the convent was included within a UNESCO World Heritage property.
Longstanding beliefs led the nuns to avoid the lower choir. Neglect and deterioration followed, before restorers and historians rediscovered the space. Murals in the cloister were uncovered during work to reorganize the museum.
The Poor Clare community left at the end of 2019 because of a shortage of religious vocations. The Las Edades del Hombre Foundation, which works with religious art and heritage in Castile and León, took responsibility for the building while considering its future cultural use. On 17 July 2020, the reorganized museum was presented as the Santa Clara Museum of Medieval Painting.
Remains
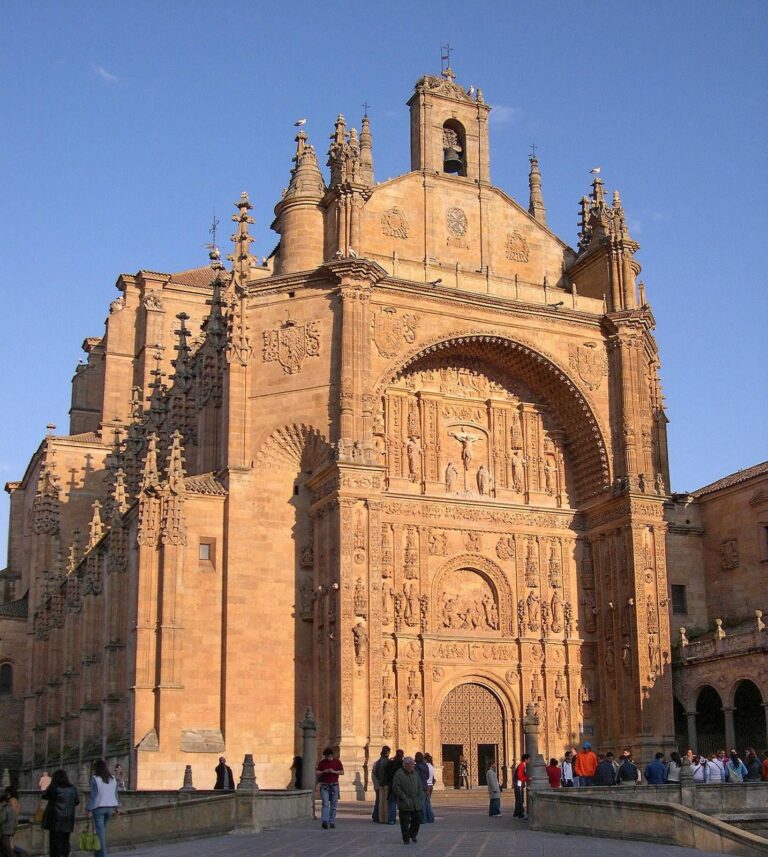
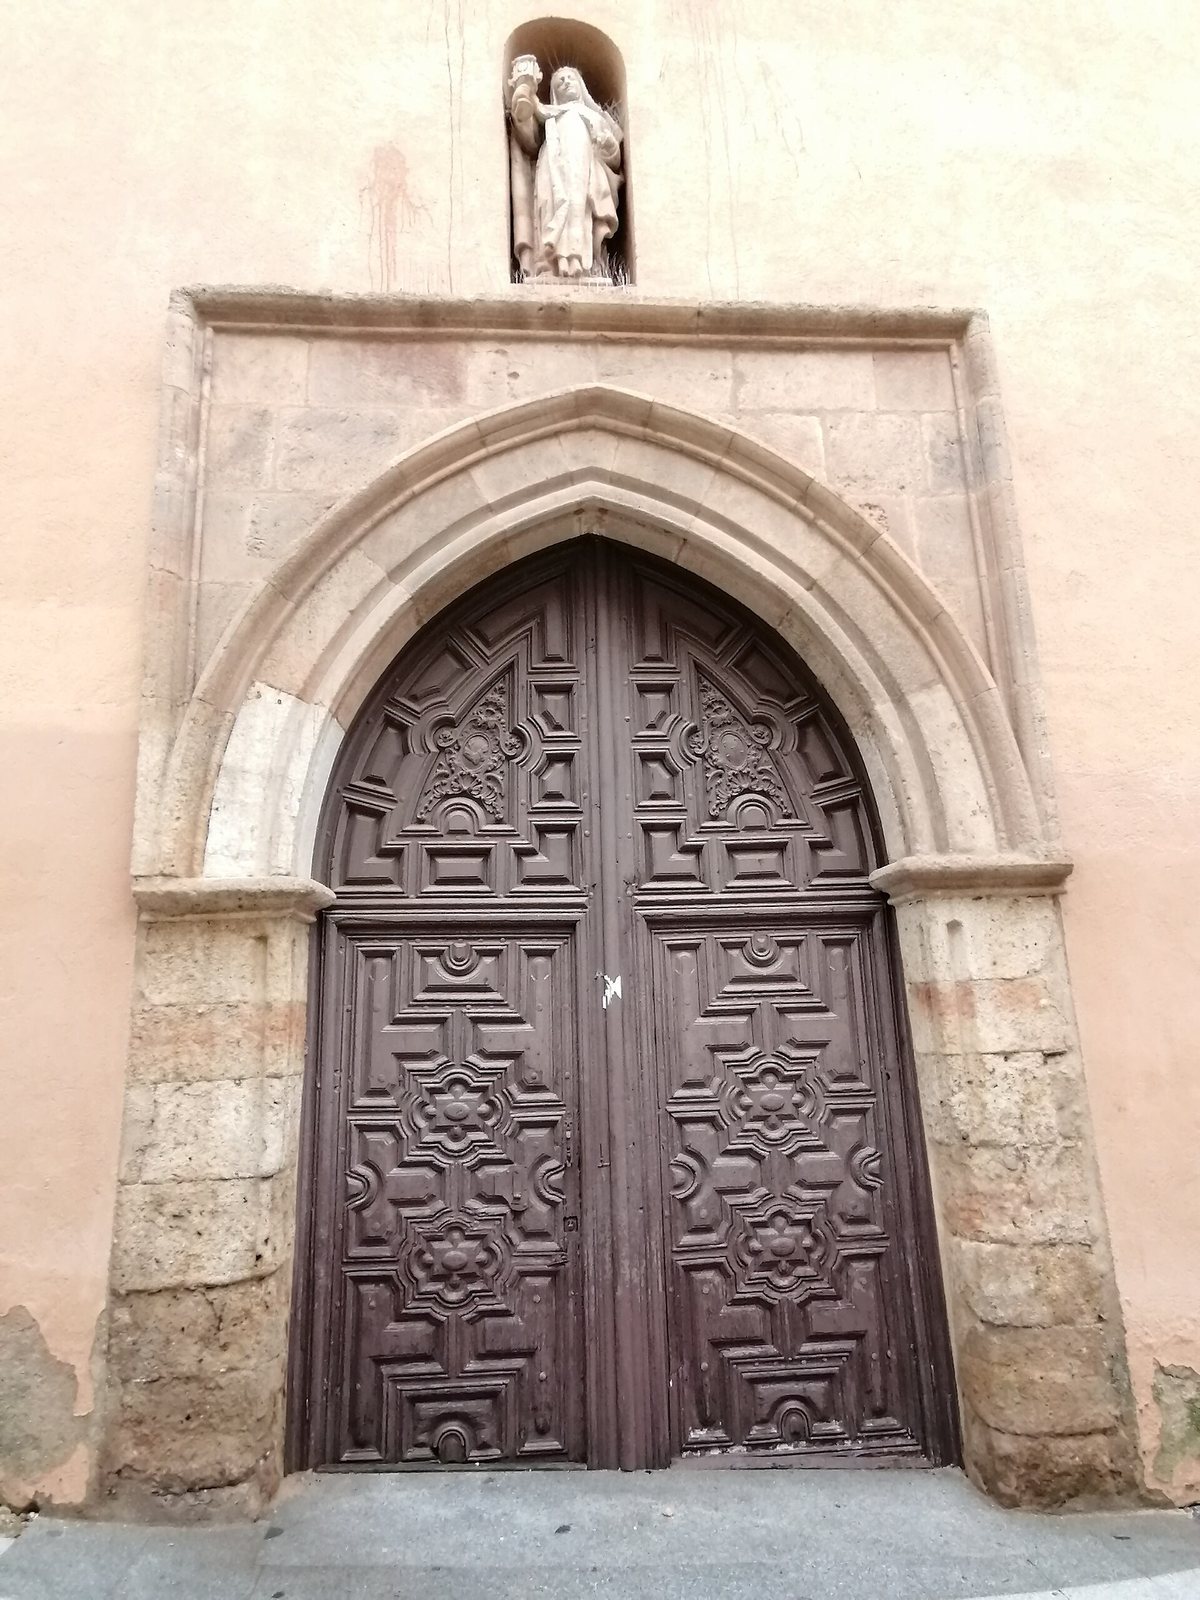
The convent brings together Gothic, Renaissance, and Baroque elements, although only a small number of Gothic remains survive. Its museum spaces include the lower choir, church, cloister, upper choir, the area above the church vaults, and the tower.
Church and tower
Church and timber ceiling
The church contains a main altarpiece by Joaquín de Churriguera, a Spanish Baroque architect and sculptor. Above the later vaulting survives the church’s decorated timber ceiling, dating to the fourteenth or fifteenth century. Its Mudéjar design draws on forms and techniques associated with Islamic art in medieval and early-modern Iberia under Christian rule. Platforms above the church vaults provide close views of the ceiling. Some interpretations read its imagery as referring to the union of Castile and León under Berenguela of Castile, who briefly ruled Castile in 1217 and was the mother of Ferdinand III.
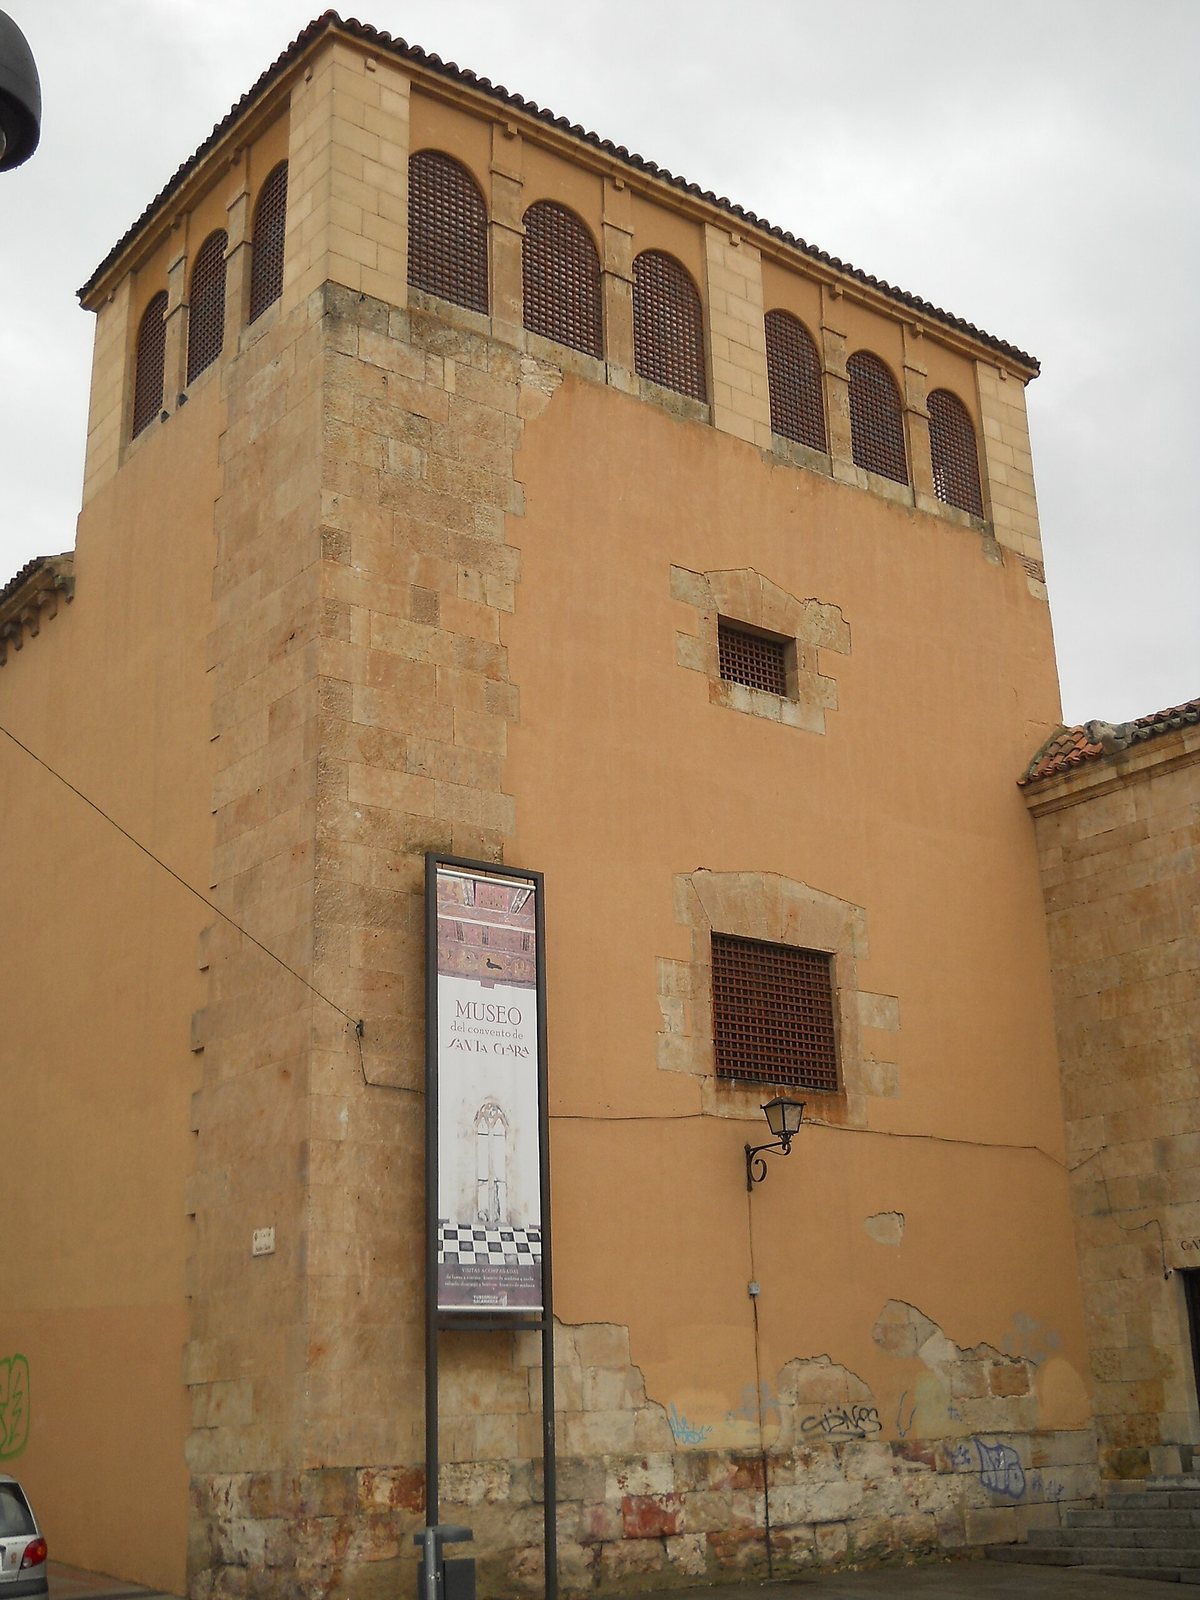
Tower
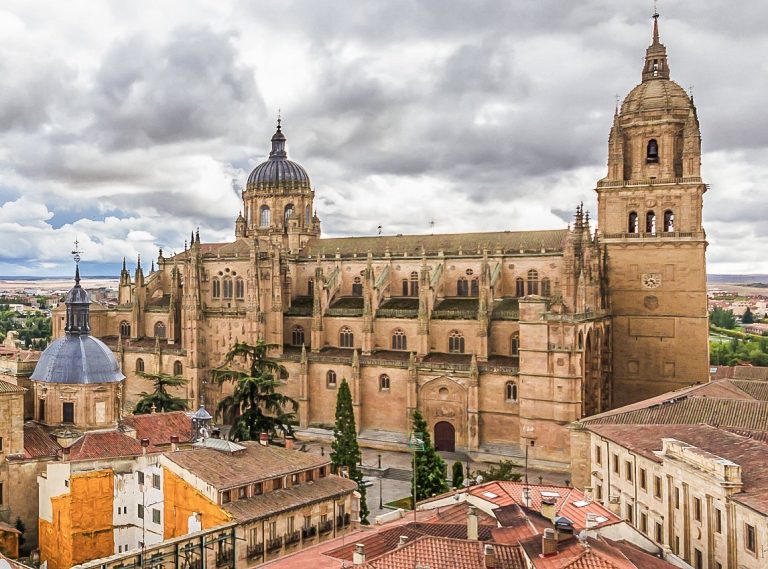
The tower includes a viewing point from which the Teso de las Catedrales, the elevated area of Salamanca associated with its cathedral complex, and its monumental buildings can be seen.
Choirs and cloister
Lower choir
The lower choir has a rectangular plan and a wooden roof carried by transverse arches that divide and support its span. Its paintings include murals from the late thirteenth century and other works from the fourteenth century, alongside medieval and modern works.
Upper choir
The upper choir contains works connected with the monastic life of the Poor Clares. These include pieces from the convent, as well as contributions from the Las Úrsulas convent in Salamanca and the Santa Clara convent in Ciudad Rodrigo.
Cloister
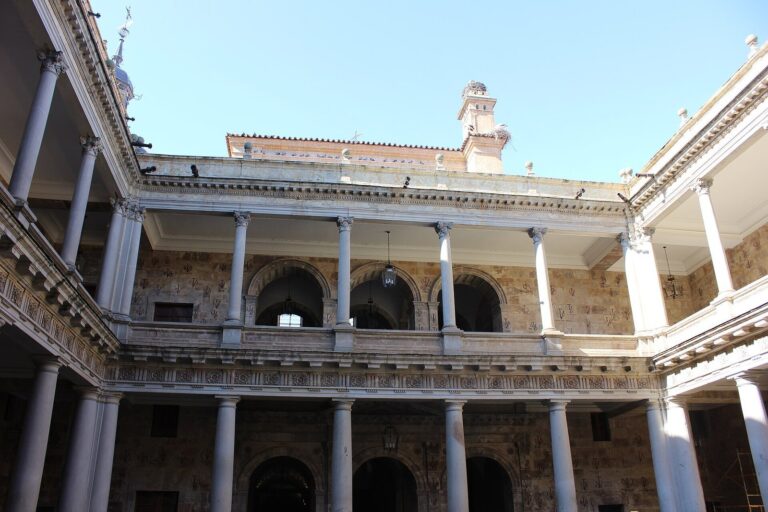
The cloister retains a decorated timber ceiling and murals showing the Miracle of the Palm, an episode from the apocryphal Gospels during the Flight into Egypt, and a penitent Mary Magdalene.