Løgumkloster Church: A Cistercian Monastery Church in Denmark
Site at a Glance
- Popularity
- Medium
- Country
- Denmark
- Primary era
- Medieval
- Eras represented
- Medieval, Early Modern, Modern
- Civilizations
- Danish
- Site type
- Religious
- Remains
- Church
On this page17 sections
History
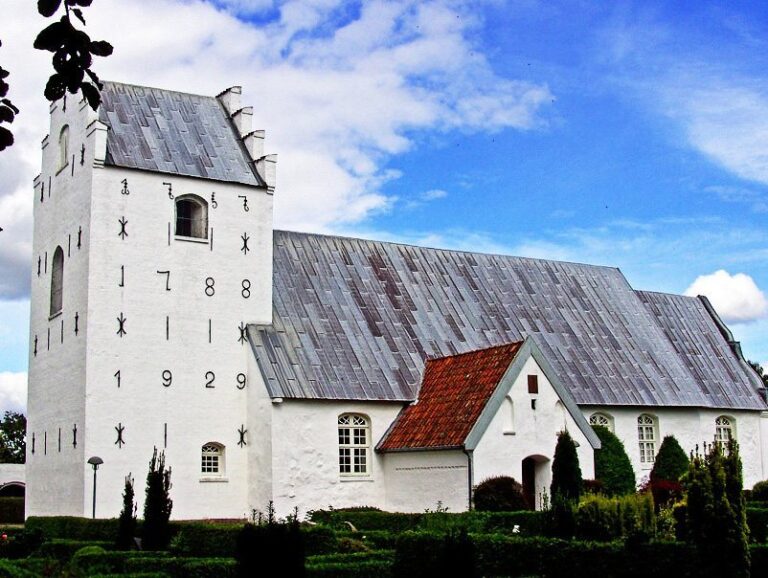
Løgumkloster Church is the surviving medieval church of a Cistercian monastery in Løgumkloster, Denmark. Built in stages between 1225 and 1325, it combines Romanesque forms, known for rounded arches, with Gothic forms, associated with pointed arches. The Cistercians were a Catholic monastic order that developed as a reform movement within the Benedictine tradition.
Foundation and rebuilding
The monastery at Løgum was founded in 1173 on the site of an earlier Cluniac monastery, a community connected with the reform movement of the Abbey of Cluny. Stefan, Bishop of Ribe and formerly abbot of Herrevad, initiated the foundation. The monks called their community Locus Dei, meaning “God’s place,” in reference to the place-name Løgum.
The foundation took place under Valdemar I, king of Denmark, with the support of his chancellor Absalon, archbishop of Lund, who promoted the Cistercian order. Fire destroyed the monastery in 1190. Omer, Bishop of Ribe, then freed the monks from dues to help pay for rebuilding the monastery and church. Valdemar II, also king of Denmark, supported them by transferring local estates to the monastery.
Monastic wealth and the Reformation
Donations brought the monastery substantial landholdings, and it became one of the wealthiest religious institutions in the Duchy of Schleswig. The Reformation, a 16th-century religious movement that reshaped church institutions and worship across northern Europe, ended the monastery in 1548. John the Elder, Duke of Schleswig-Holstein-Haderslev, acquired the former monastery as a fief, property held under a ruler’s grant. The church became a parish church and is affiliated with Lutheranism, a Protestant tradition based on Martin Luther’s teachings.
The castle and later use
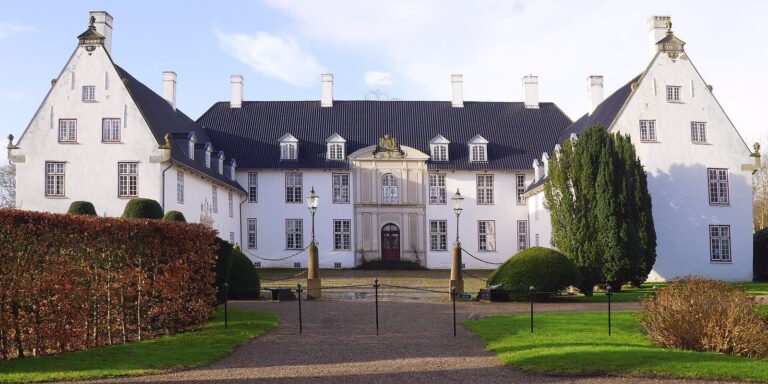
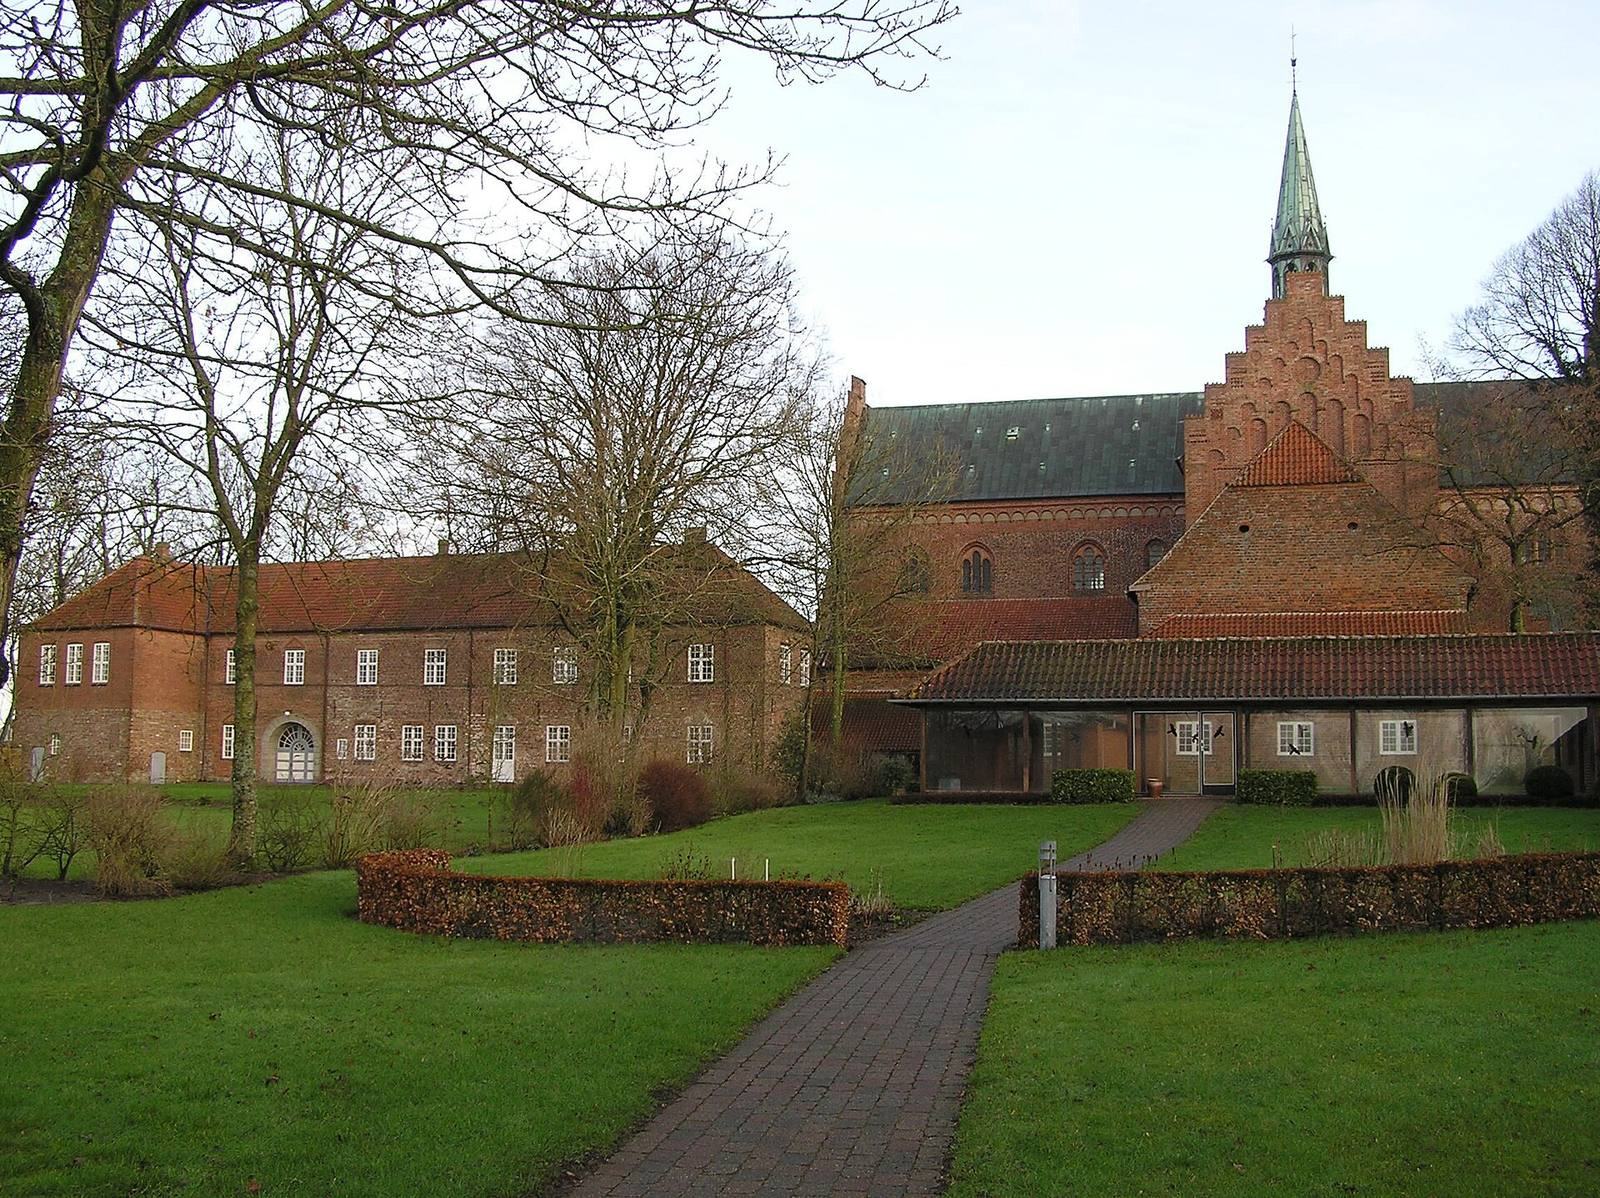
In 1585 Adolf, Duke of Gottorp, converted a building west of and joined to the church into a hunting lodge. Materials from the dismantled monastery were also reused in connection with the castle. The Danish hymn writer H.A. Brorson lived there from 1717 to 1721. The church was restored in 1844–1845 and again in 1913–1926. In 1973 the Ministry of Church Affairs took over the castle, which is used as a college for pastors.
Remains
Church plan and construction
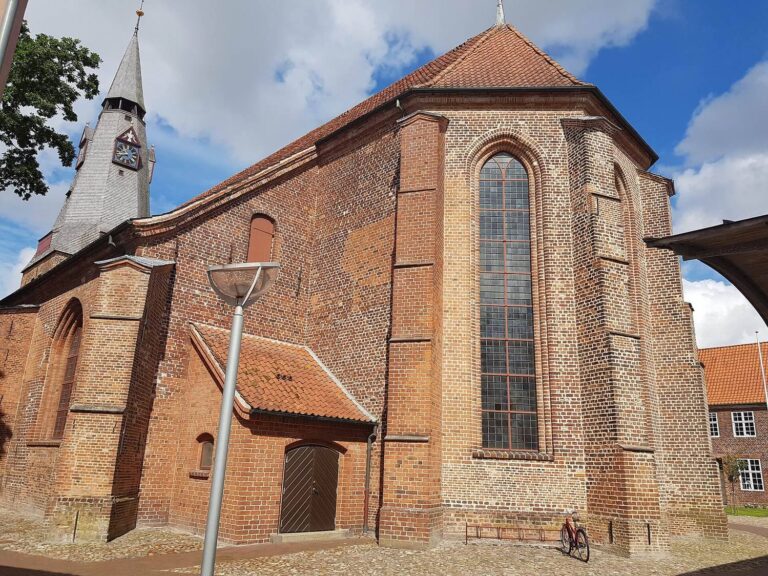
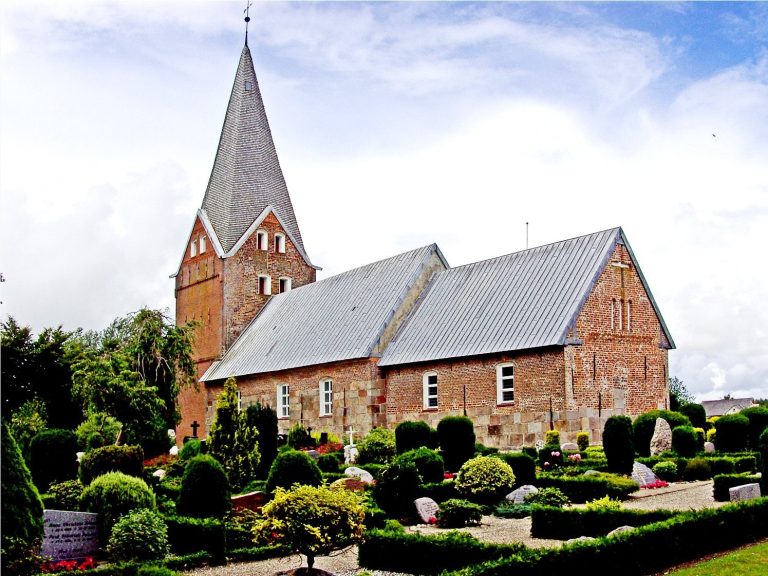
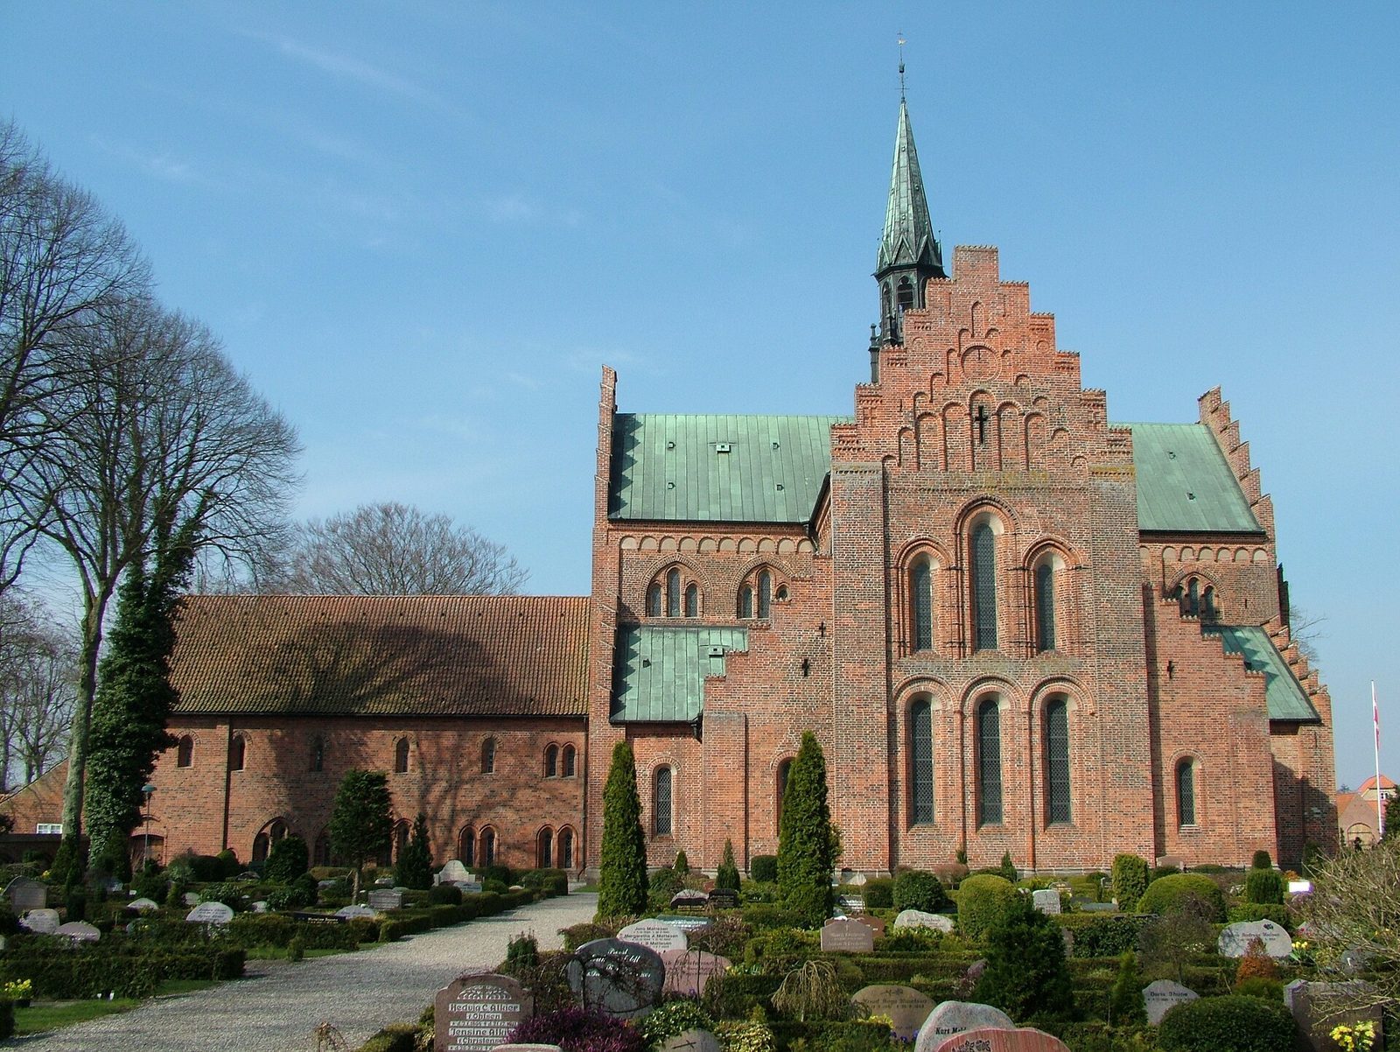
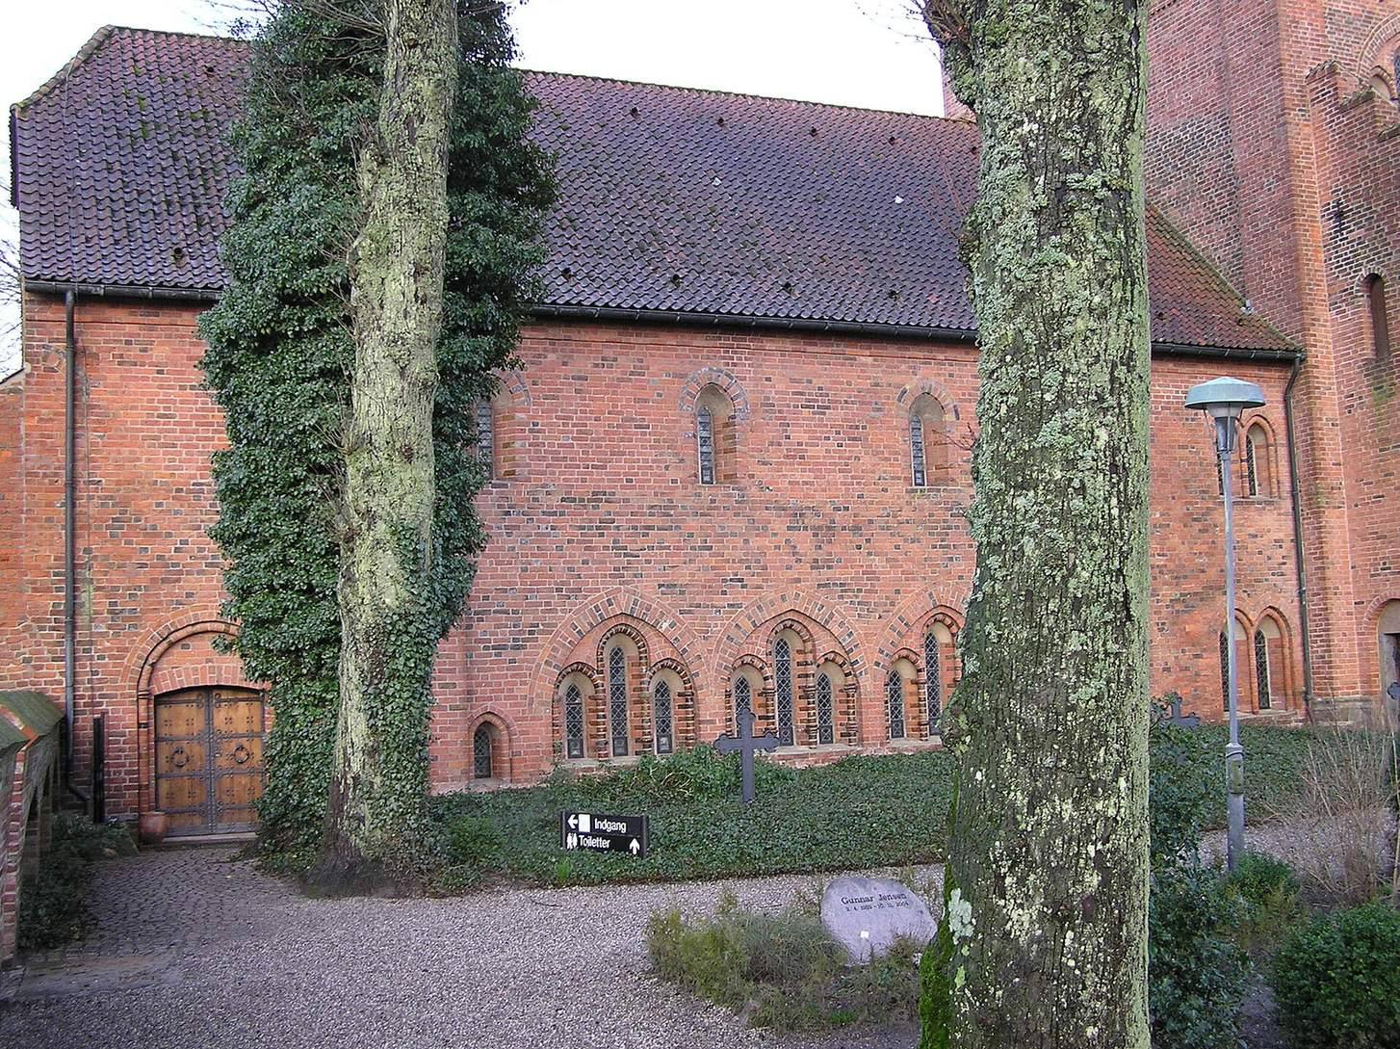
The church has a cross-shaped plan, with an east-facing choir, the area around the main altar, a crosswise transept intersecting the nave, the church’s central body, and a three-aisled layout to the west. Each arm of the transept has two side chapels. The inner pair were extended to form the eastern end of the choir. The nave was designed with three structural sections, called bays, and was built in two. Rows of supports called piers carry its central space. A stepped gable, a wall end rising in a series of steps, has a three-part lancet window, a tall, narrow window with a pointed arch. Rounded-arch windows are set in the east and north gables, while pointed-arch windows appear on the south and west sides.
Red brick forms the walls, which rest on a base of fieldstones. The bricks were made from clay from Løgumbjerge, while the base stones came from local fields. Shells gathered in the Wadden Sea were burned to produce lime. The church has a cemetery and seating for 400.
Monastic buildings
The east wing adjoins the south side of the transept. Built in the third quarter of the 13th century, it contains the chapter house, the room where the monastic community met for business and readings. A staircase leading to the dormitory remains in the south transept. The castle building stands west of the church and is joined to it.
Interior decoration and furnishings
Wall paintings
A painted floral vine decorates the central nave, and fragments of wall paintings remain elsewhere in the church.
High altar
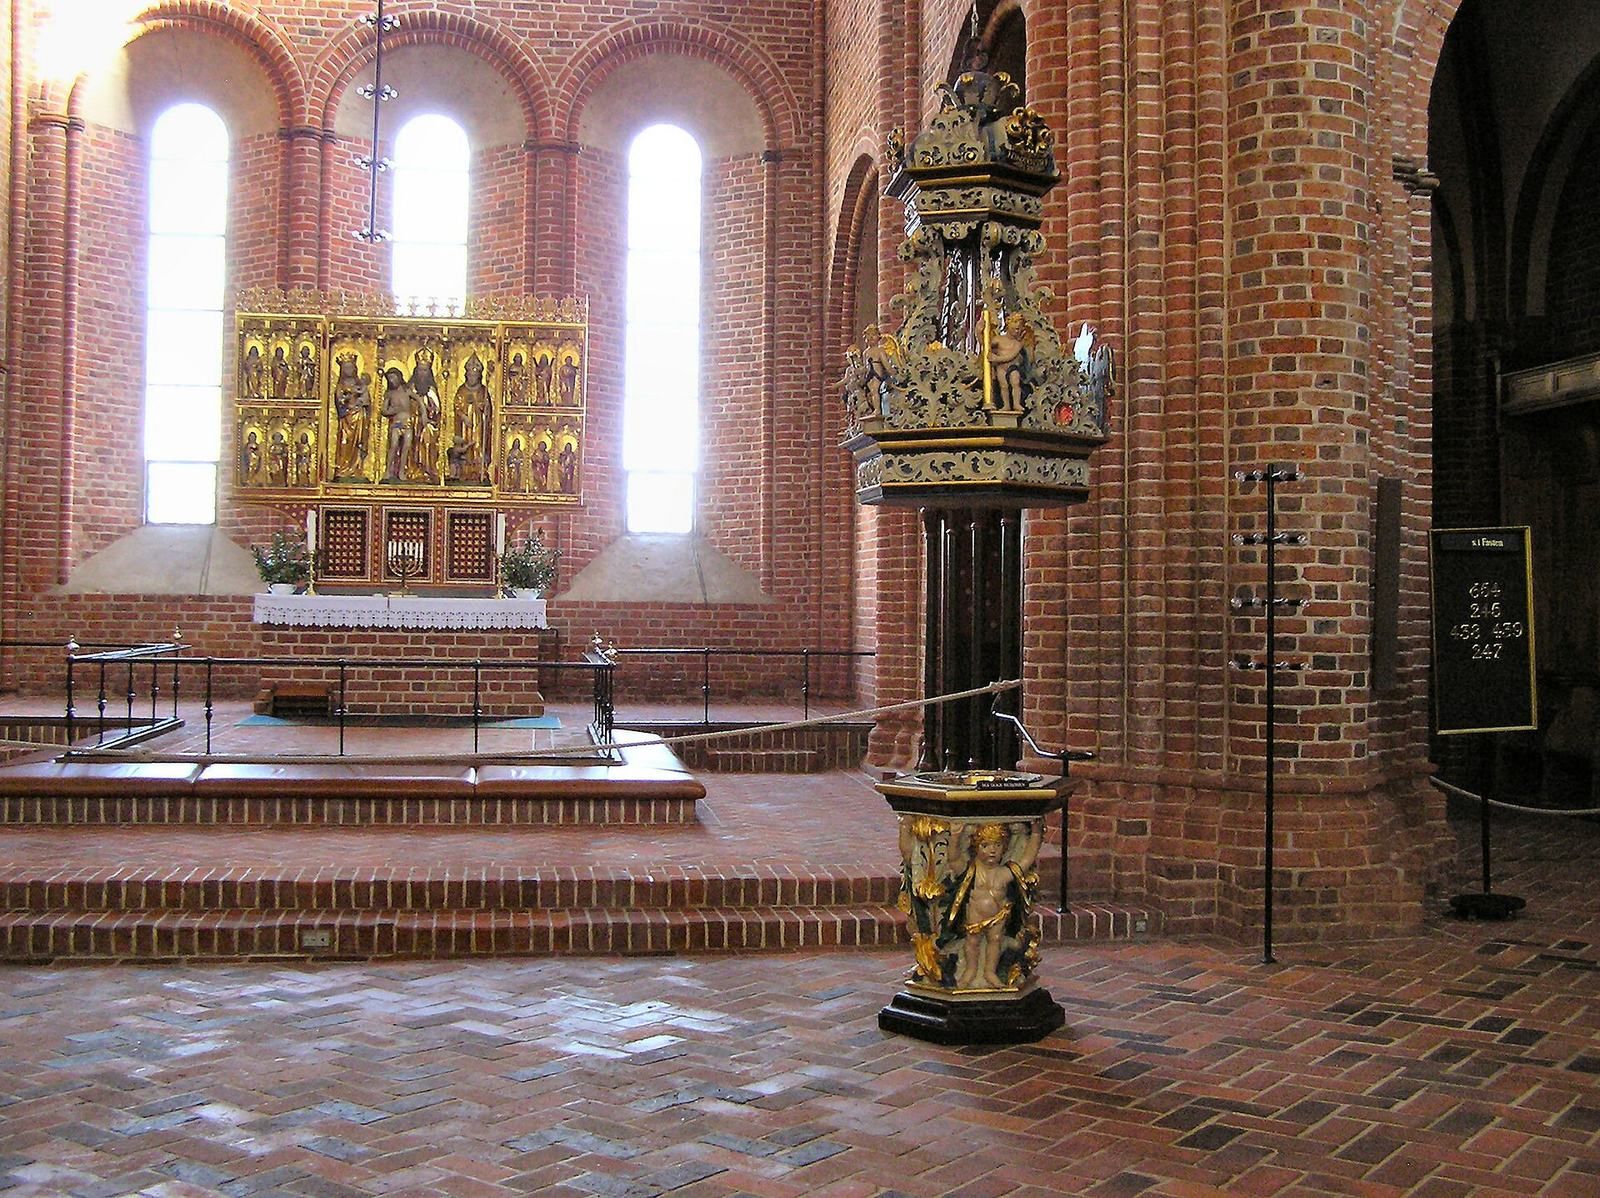
The high altar carries a winged oak triptych, a three-part altarpiece with hinged side panels, dating to about 1500. It stood in Jerne Church until 1925. The central panel shows the Mercy Seat, an image of God the Father supporting or displaying Christ and associated with the Trinity. The image was originally understood as a representation of the Trinity, while the wings depict apostles. The work is attributed to the Imperialissima Master, an art-historical name for an unidentified artist, or to that artist’s circle. The central section measures 176 × 170 × 24 cm, its upper frieze is 32 cm high, and the wings measure 176 × 85 × 14 cm. The apostles are 52–55 cm tall.
Reliquary cabinet
An oak reliquary cabinet, a container for relics, is set into the masonry beside the choir. It dates to the 14th century. Its painted doors show 16 saints in clothing of that period, and traces indicate that the cabinet has undergone six restorations. The central section measures 181 × 133 cm; the wings measure 181 × 66.5 cm.
Baptismal font and canopy
The richly carved Baroque baptismal font, in an ornate European artistic style, dates to 1704. Angels support its basin on their heads. The accompanying baptismal dish was made in Germany between 1550 and 1575. A carved canopy hangs above the font and bears a German biblical inscription translated as “Let the little children come to me.” The canopy could originally be lowered over the dish and closed like a lid to prevent improper use of the baptismal water.
Pulpit
A workshop in Tønder carved the pulpit around 1580. Its reliefs, or raised carvings, depict virtues and include Latin inscriptions. The pulpit staircase dates to 1923 and bears the initials of King Christian X and Queen Alexandrine.
Wooden figures
Two wooden figures probably belonged to earlier altarpieces. One depicts Saint Anne with the Virgin Mary and Child and dates to the late 15th century. The other is a Pietà, an image of Mary mourning Christ’s dead body, dating to 1500–1525.
Choir chair
A celebrant’s chair with folding seats stands on the right side of the choir and dates to about 1325. Its peaked top shows Jesus raising Mary’s soul to heaven.
Monks’ stalls
Stalls for the monks, dated to 1502–1514, are arranged in the north and south side chapels. Reliefs decorate their end panels.
Organ
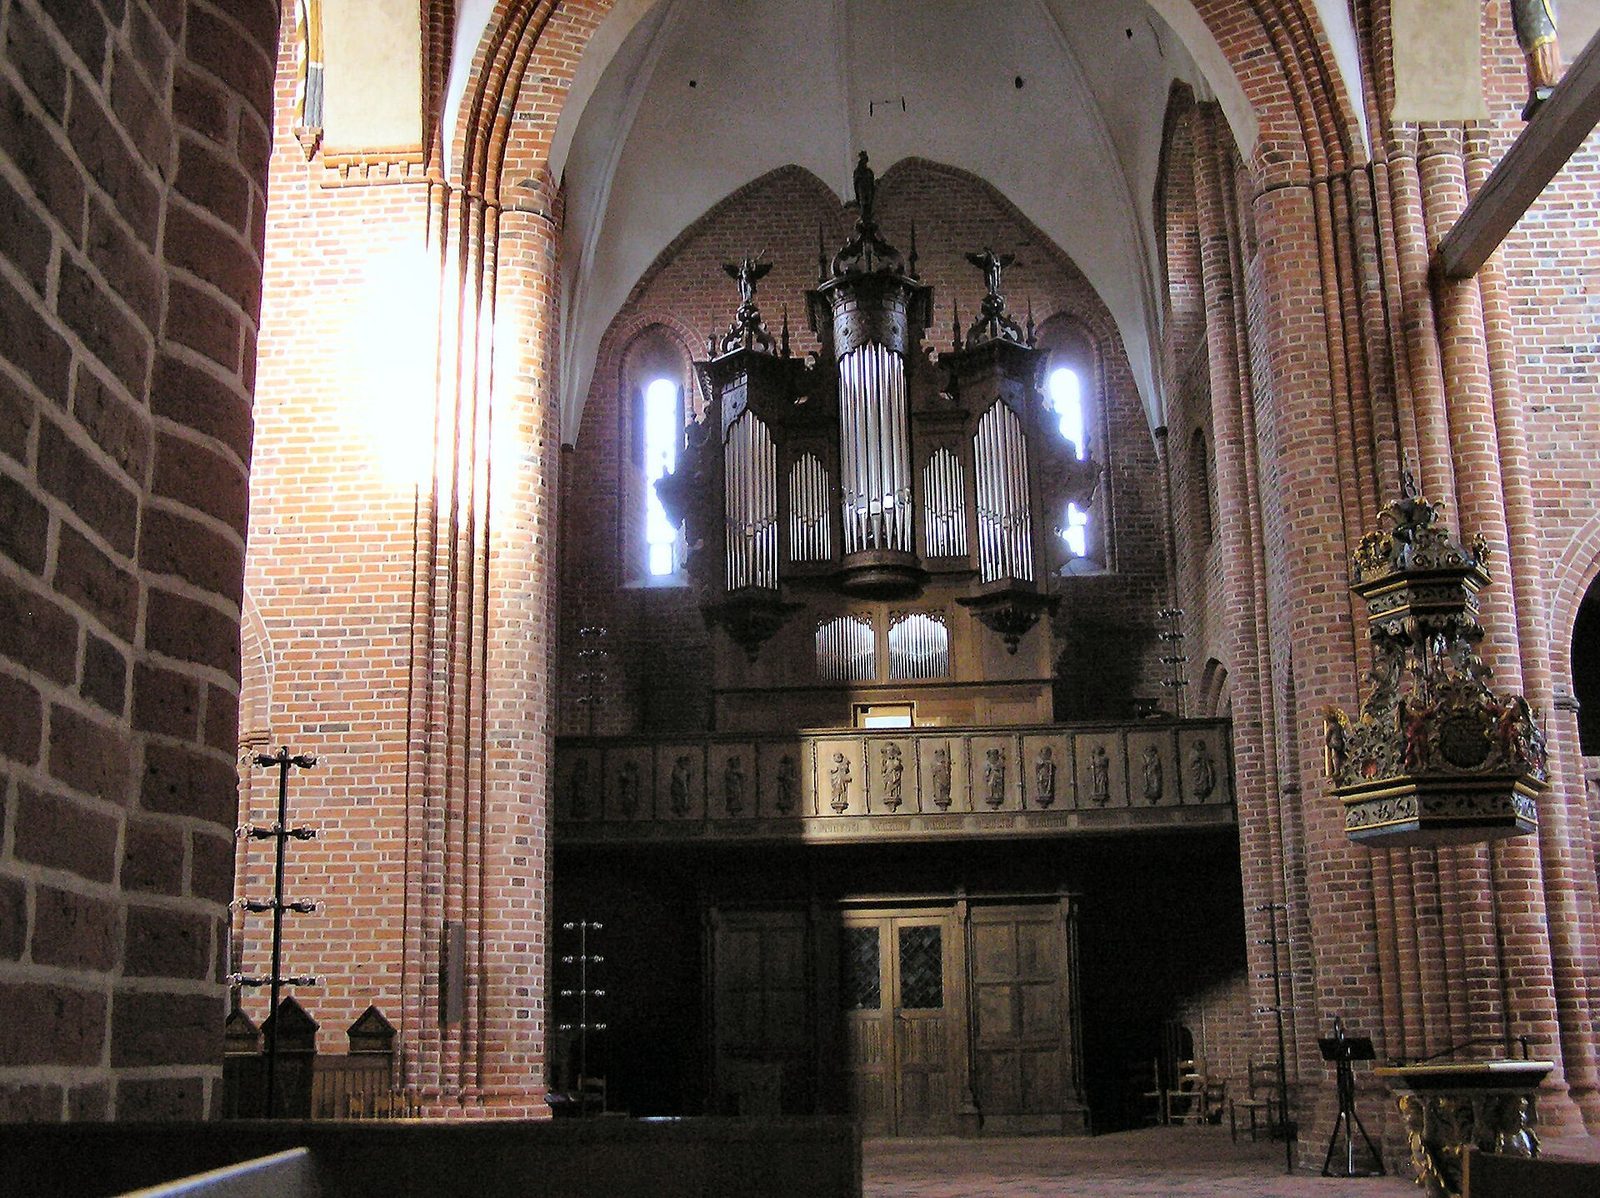
Made by Marcussen & Søn in 1969, the organ has 27 stops, controls for sets of pipes with different tones, operated from two hand keyboards and a pedal keyboard played with the feet. Its case dates to 1923.