Axien Brick Church: A Late Romanesque Protestant Church in Germany
Site at a Glance
- Popularity
- Very Low
- Country
- Germany
- Primary era
- Medieval
- Eras represented
- Medieval, Early Modern, Modern
- Civilizations
- Electorate of Saxony, German, Holy Roman Empire, Kingdom of Prussia
- Site type
- Religious
- Remains
- Church
On this page10 sections
History
Romanesque origins and medieval painting
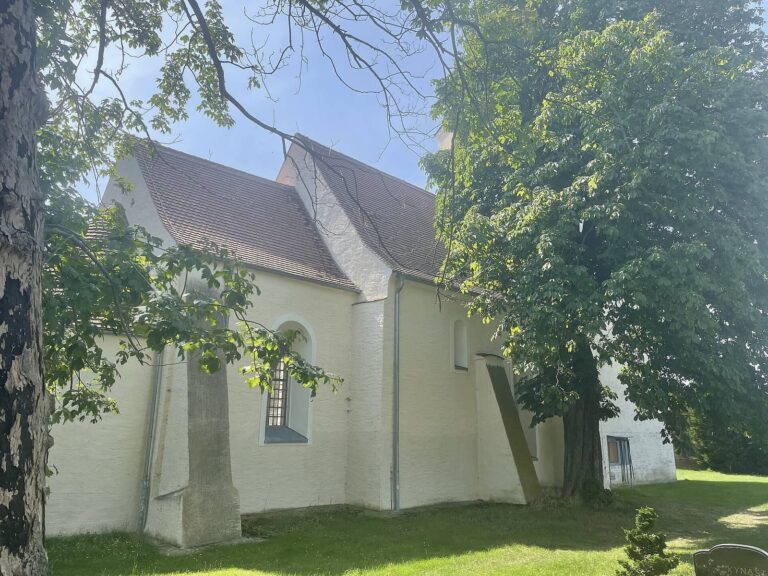
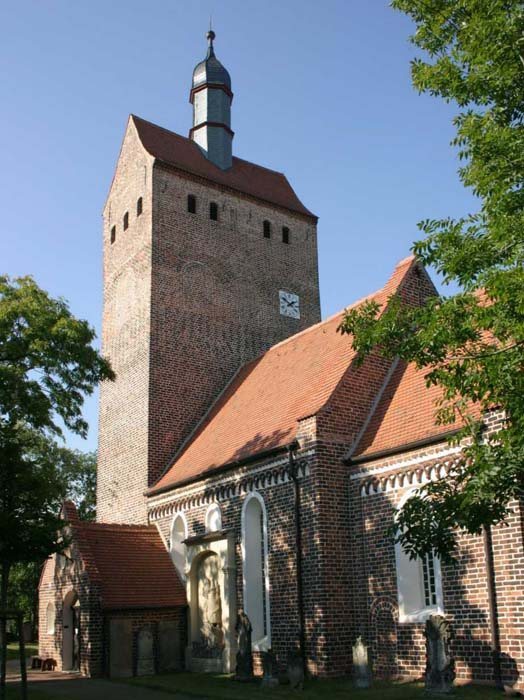
The Axien Brick Church is a Protestant church in Axien, Germany, built around 1170 in the late Romanesque style, a medieval European architectural tradition, during the Christianization of the region.
The church’s oldest surviving lime paintings, in the choir, date to 1235. Their artistic and historical importance contributes to the church’s standing among central Germany’s culturally and historically valuable churches. Axien is also among the southernmost examples of Romanesque brick architecture in Saxony-Anhalt, alongside the church at Pötnitz.
Later alterations and parish history
The western tower was enlarged around 1675. A Baroque redesign, in the later European artistic style, followed around 1680 and changed the church’s openings and added a sacristy beside the choir.
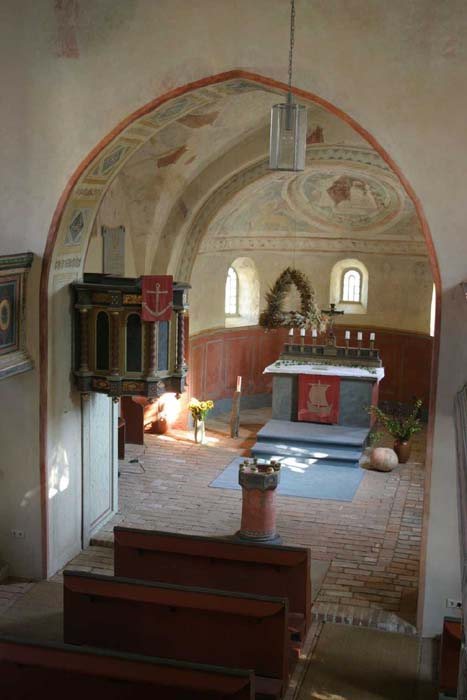
Plaster covered the choir and apse paintings from 1795. They were discovered in 1908, partly uncovered in 1914, and fully revealed during restoration in 1999–2000. Art Nouveau ornament was painted elsewhere in the church in 1913–14.
The Axien parish once included the branch church at Lebien and Kähnitzsch, then an independent settlement. Today, the Evangelical Lutheran congregation belongs to the Annaburg-Klöden-Prettin II parish area, a local grouping, within the Wittenberg church district, a wider administrative unit of the Evangelical Church in Central Germany. The district comprises sixteen congregations, most with medieval churches.
Remains
Plan and architectural fabric
The brick church retains its complete late Romanesque layout. Its nave, the main body of the church, has a flat ceiling; the choir has a groin vault, formed where two barrel vaults intersect; and the apse, a rounded end, has a half-dome ceiling. A tower runs across the western end, with round-arched sound openings at bell level that probably date from the Late Gothic period, the final phase of Gothic architecture. Bands of intersecting arches decorate the nave, choir, and apse. A pointed arch separates the nave from the choir. The apse windows are original, while the other openings were enlarged during the later redesign. A sacristy adjoins the north side of the choir.
Painted decoration
Apse paintings
The apse painting shows Christ enthroned as ruler of the world within a mandorla, an almond-shaped frame, and surrounded by symbols of the Evangelists, or Gospel writers. Mary, Jesus’s mother, and John the Baptist flank him, with eight apostles, his principal disciples, depicted below.
Choir paintings
At the top of the choir vault, the Lamb of God represents Christ. Below it, eight Old Testament prophets form a circle, holding inscribed bands with biblical words that point to him. Four angels sound trumpets from the corners to announce the Last Judgment, the final judgment of humanity in Christian belief. The south side depicts Hell; on the north side, above the sacristy door, is Paradise.
Later interior ornament
Art Nouveau motifs decorate the rest of the church interior.
Furnishings and exterior memorials
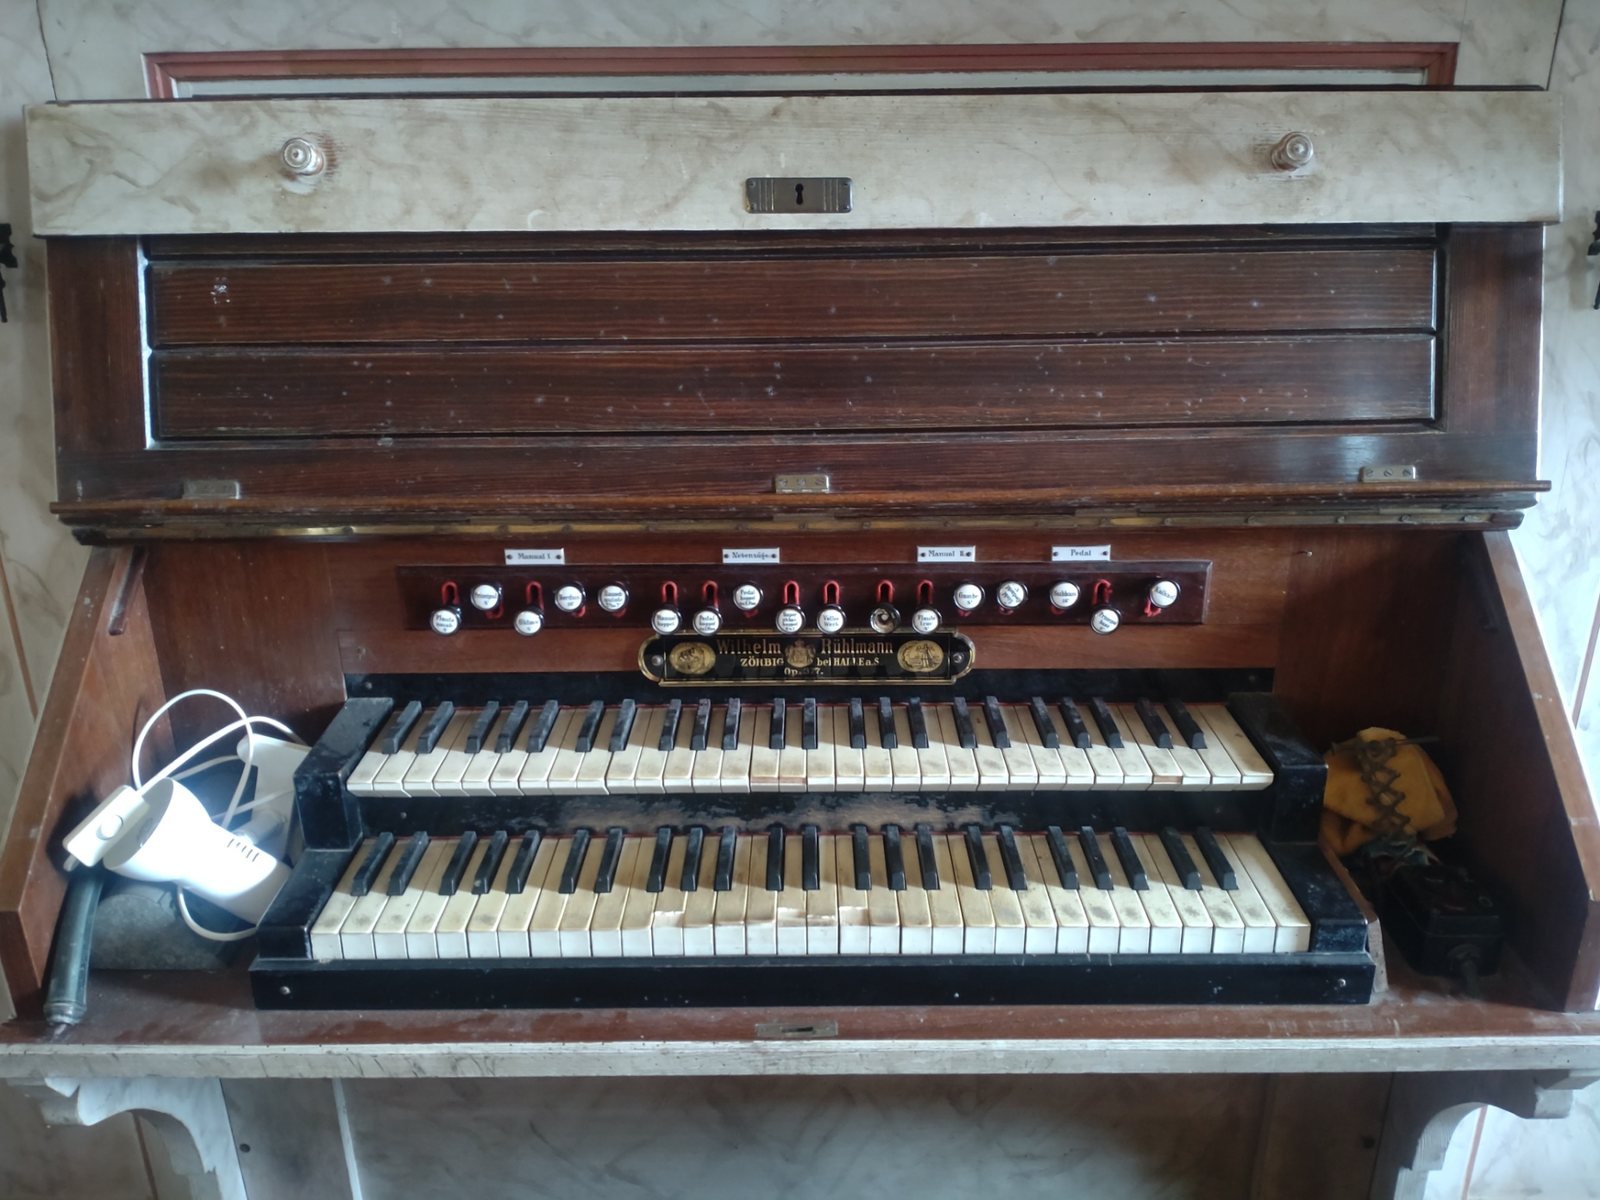
The altar crucifix dates from the seventeenth century. A cylindrical baptismal font, decorated with plant forms and incorporating a chalice-shaped element, dates to 1591. The present pulpit was installed in 1822 during a remodeling. The organ, made by the Rühlmann firm in 1914, has eleven stops, or sets of pipes producing different tones, two keyboards, and a pedal. It requires restoration, and a harmonium is used instead. Eighteenth-century tomb monuments and an atonement cross dated 1560 are set into the exterior walls; an atonement cross is a memorial associated with penance, sometimes for a killing.