Palace of the Provincial Council of Zaragoza: Provincial Government Headquarters
Site at a Glance
- Rating
- 3.8
- Popularity
- Very Low
- Country
- Spain
- Primary era
- Modern
- External website
- Open
- Eras represented
- Modern
- Civilizations
- Spanish
- Site type
- Civic
- Remains
- Palace
On this page9 sections
History
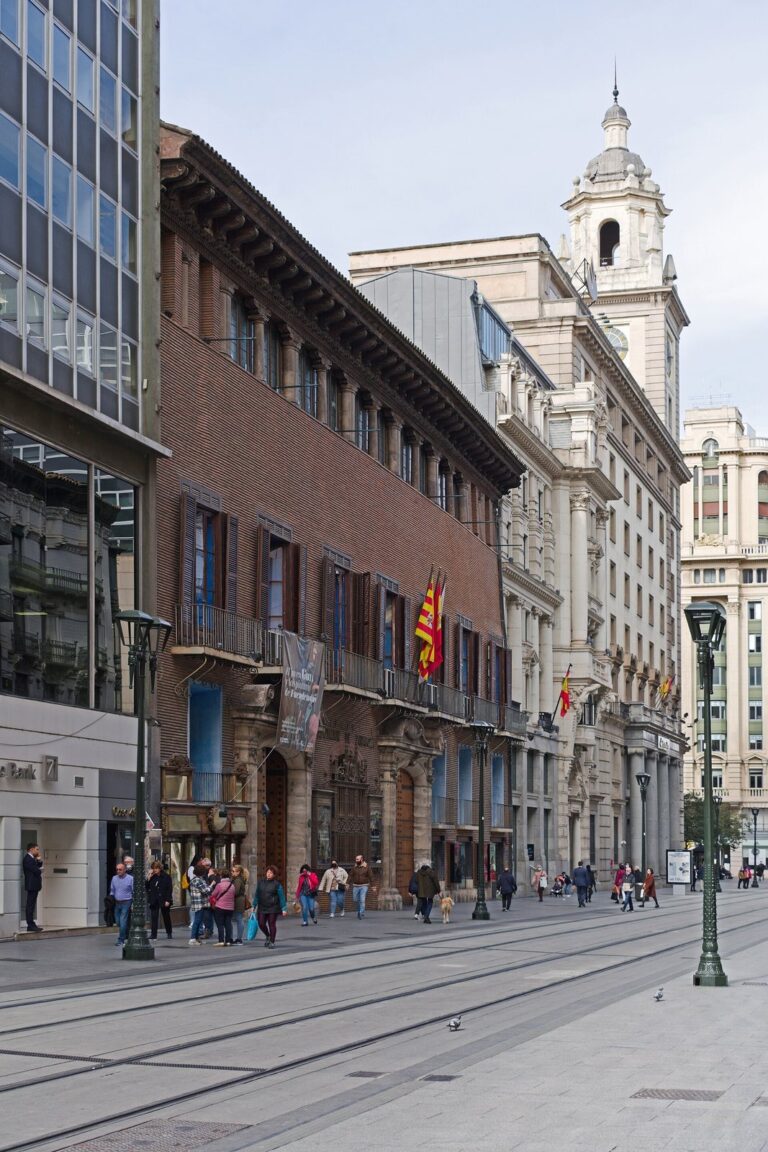
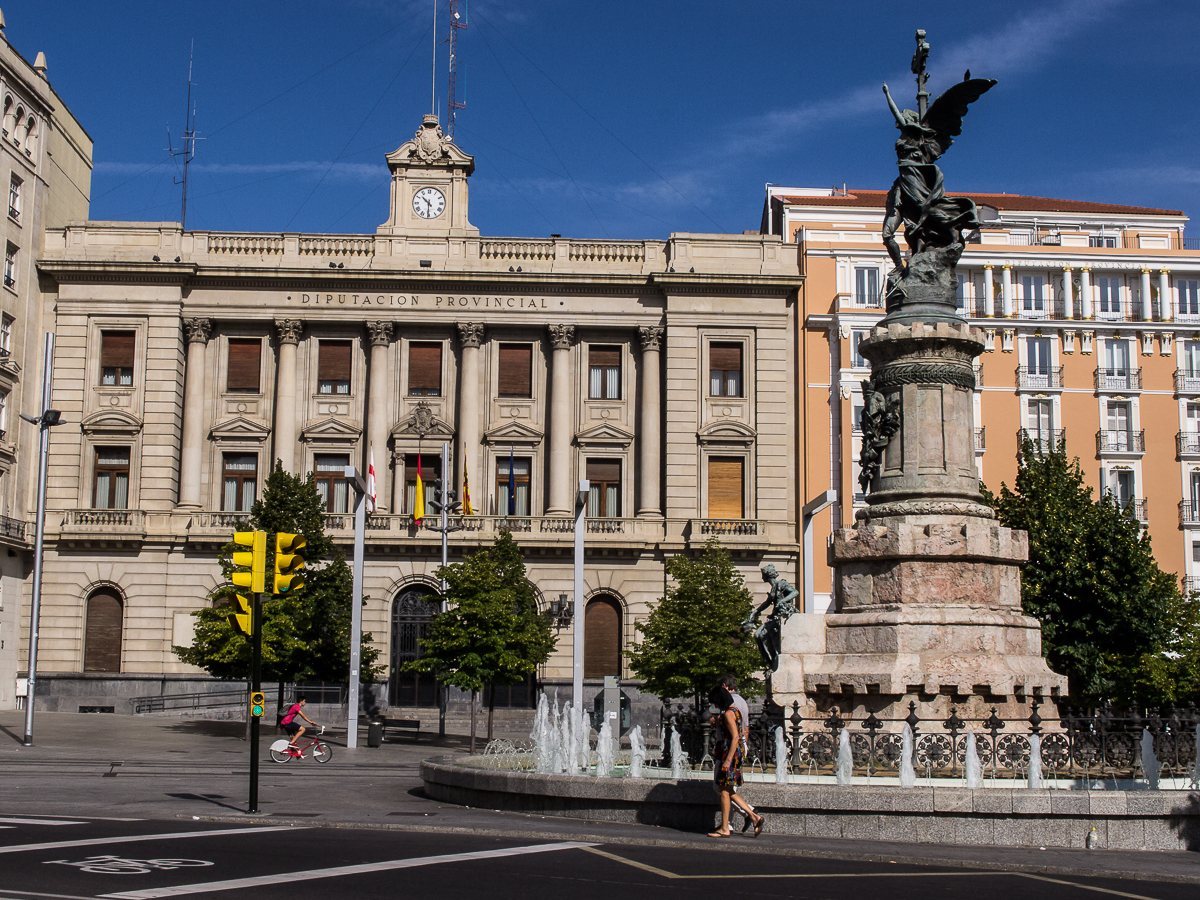
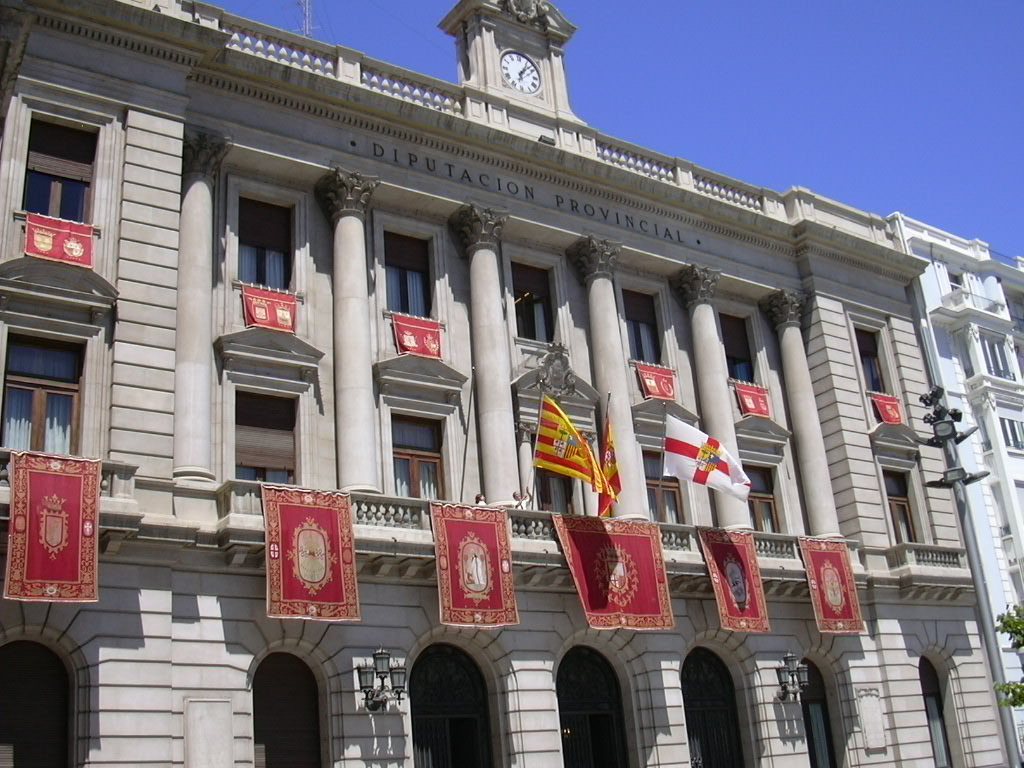
The Palace of the Provincial Council of Zaragoza is a Neoclassical civic building on Plaza de España in Zaragoza, Spain. Work began in 1843, and the palace now houses Zaragoza’s Provincial Council, the governing institution for the province.
The Convent Site and Early Use
In the mid-nineteenth century, Zaragoza’s provincial corporation sought the former Convent of San Francisco for its headquarters. Two sieges during the Spanish War of Independence, the early nineteenth-century conflict against Napoleonic rule in Spain, had left the convent in ruins. Its position was considered advantageous because the area was expected to become central as Zaragoza expanded. The convent and its grounds passed to the corporation in 1840. Early work on the palace adapted rooms for the council’s secretariat and a small meeting hall.
Expansion and Renovation
In 1857, provincial architect Pedro Martínez Sangrós was commissioned to plan an enlargement and prepare new designs. A major renovation began in 1946 under provincial architect Teodoro Ríos Balaguer. The facade associated with this phase was completed in 1952.
Remains
The palace combines Neoclassical architecture, drawing on ancient Greek and Roman forms, with a principal floor containing council and former governor’s rooms. A circular rotunda precedes the grand formal hall, while a stone entrance courtyard and features on the roof contribute to the building’s layout.
Courtyard of the Kings
The stone-built entrance courtyard, known as the Courtyard of the Kings, has stonework by the sculptor Palao. Its decoration includes allegorical figures, ornamental cresting, a large provincial coat of arms, the arms of the districts, and busts of the medieval kings of Aragon.
Stonework and Interior Finishes
Ashlar, carefully cut stone laid in regular blocks, forms the central section of the facade and the surrounds of its windows; the stone came from Escatrón. Carrara and Belgian marble appear in the floors of the council’s part of the building and in the chimneys. The walls have stucco finishes with gold lines. Carved walnut panels on the hall doors bear the coats of arms of the districts. The principal staircase has two slender flights and an imposing form.
Principal Floor and Formal Hall
The council’s meeting hall and rooms formerly used by the provincial governor occupy the principal floor, while the governor’s office was on the ground floor. The grand formal hall has an elongated rectangular plan and a high vaulted ceiling. Intricate arabesque ornament frames its windows and galleries, and the circular rotunda before it emphasizes the entrance.
Clock and Carillon
A clock crowns the exterior. Its transparent glass dial is a single piece nearly two metres across, flanked by figures representing night and day. A carillon, a set of tuned bells arranged to play melodies, is installed on the roof. Cast in Karlsruhe, Germany, in 1992, it has 33 bells and is one of five carillons in Spain.
Rear Connection
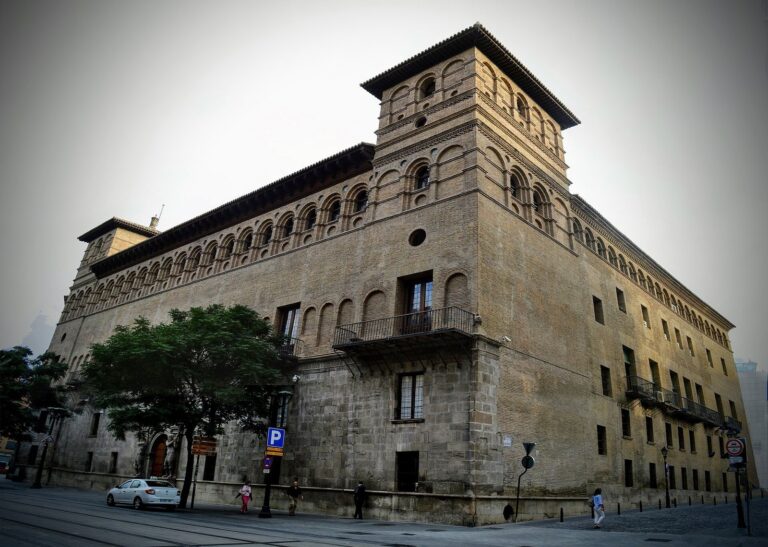
At the rear, the palace connects with the Palace of the Counts of Sástago, a cultural centre also owned by Zaragoza’s Provincial Council.