Old Eidfjord Church: A Medieval Parish Church in Norway
Site at a Glance
- Popularity
- Low
- Country
- Norway
- Primary era
- Medieval
- Eras represented
- Medieval, Early Modern, Modern
- Civilizations
- Denmark–Norway, Norwegian
- Site type
- Religious
- Remains
- Church
On this page11 sections
History
Foundation and medieval dedication
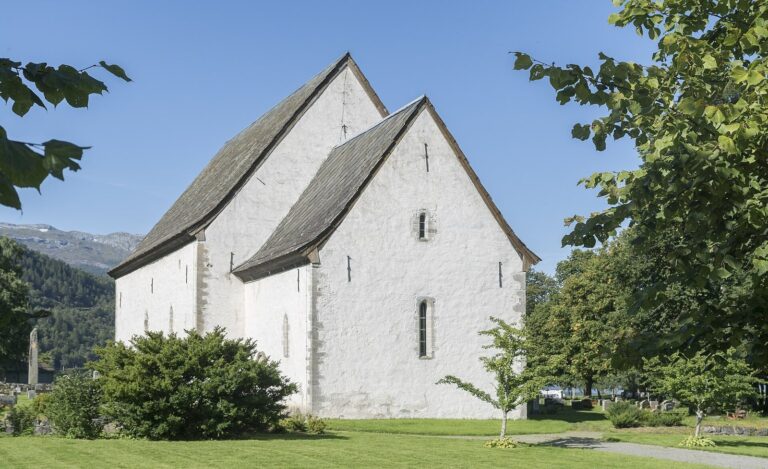
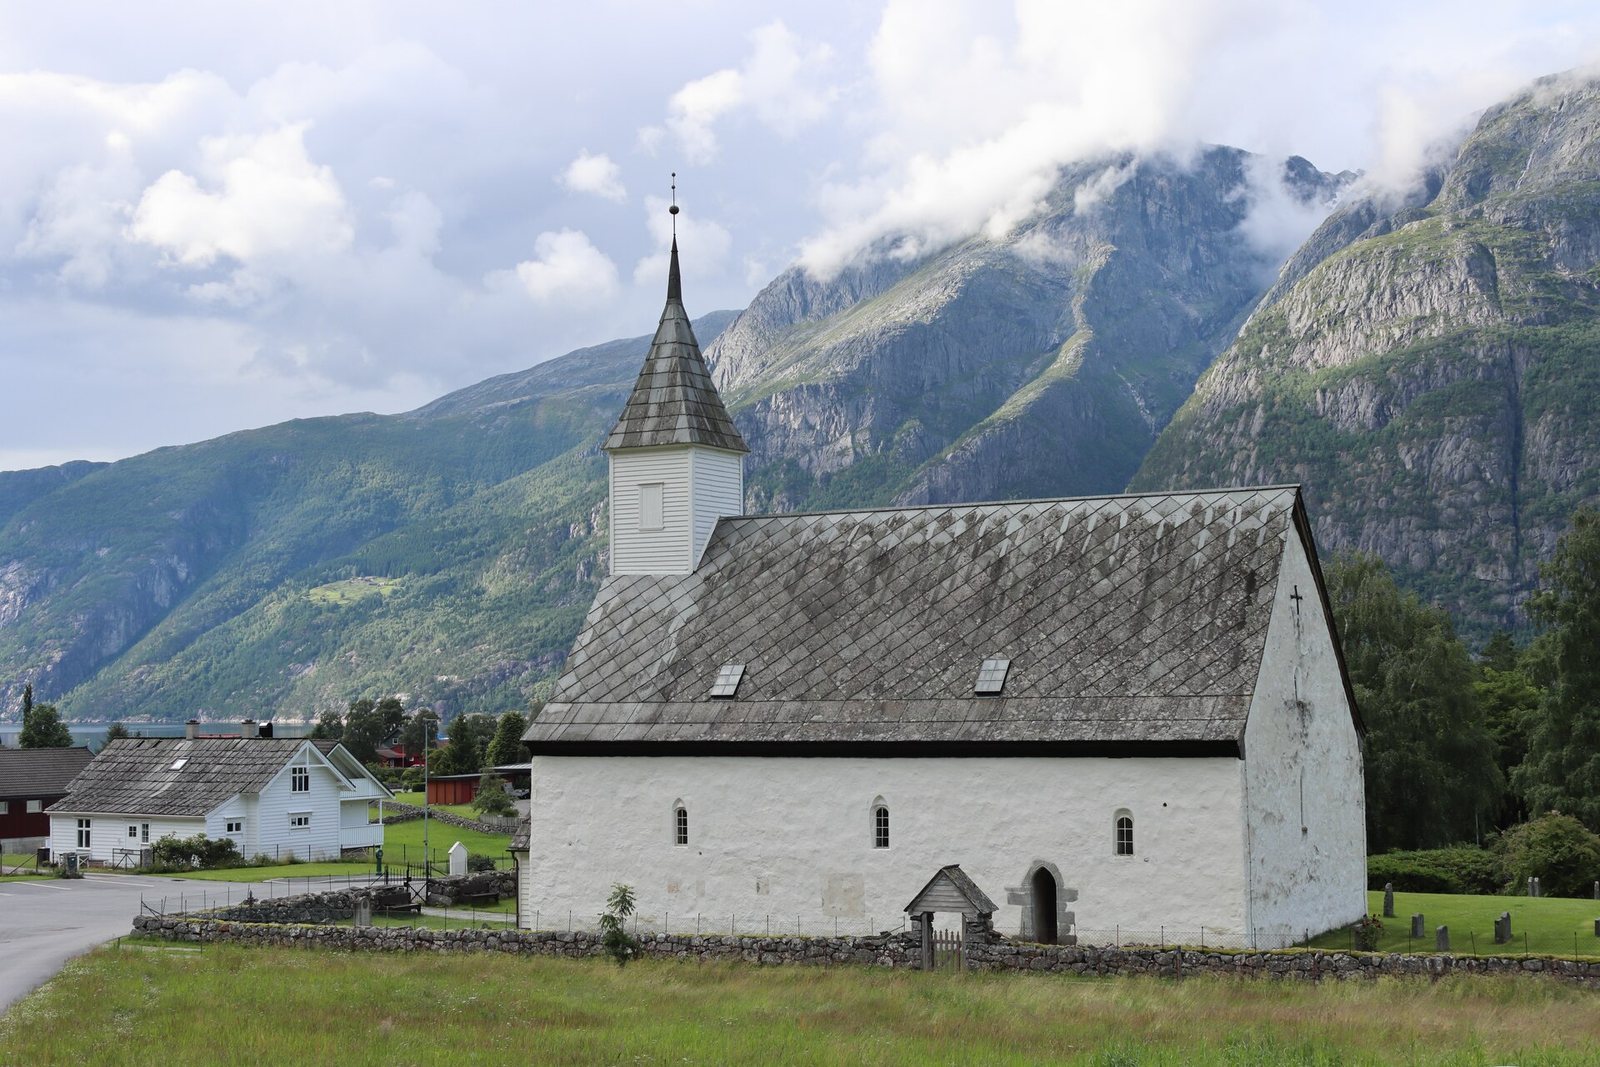
Old Eidfjord Church is a medieval stone church in central Eidfjord, Norway, built around 1309 in the Gothic tradition, a style that developed in western Europe. It was founded and consecrated around 1300. An early written reference, dating to about 1309, notes Thorgeir Peterson Sponheim’s contribution to its construction; his testament of 24 August 1310 left four marks of silver for the work. Dedicated to James the Greater, one of the Twelve Apostles, the church was one of three in Norway dedicated to him. It was formerly known as Vik Church.
A local tradition, first written down in 1822, credits Rike-Ragna Åsolvsdotter with commissioning the church as penance, particularly for her husband’s death. According to the story, she lived at Sæ farm in Simadalen, northeast of Eidfjord. During a quarrel on a boat trip, she left her husband on a skerry; he drowned as the tide rose.
Parish use and later changes
The church began as a Catholic foundation and later belonged to the Church of Norway, an Evangelical Lutheran church within the Protestant tradition associated with Martin Luther. Its parish was historically part of the Diocese of Stavanger, a church administrative district, unlike neighboring Kinsarvik and Ulvik and most of the county. In 1630, Eidfjord parish was transferred to the Diocese of Bjørgvin.
During the seventeenth century, the church walls deteriorated and underwent major repairs. The church continued as the main church of Eidfjord parish until a new church, built just northwest and seating about 375 people, was inaugurated on 31 May 1981. The older building then lost its regular parish role and became known as Old Eidfjord Church. It is now used mainly as a museum and for special occasions.
Remains
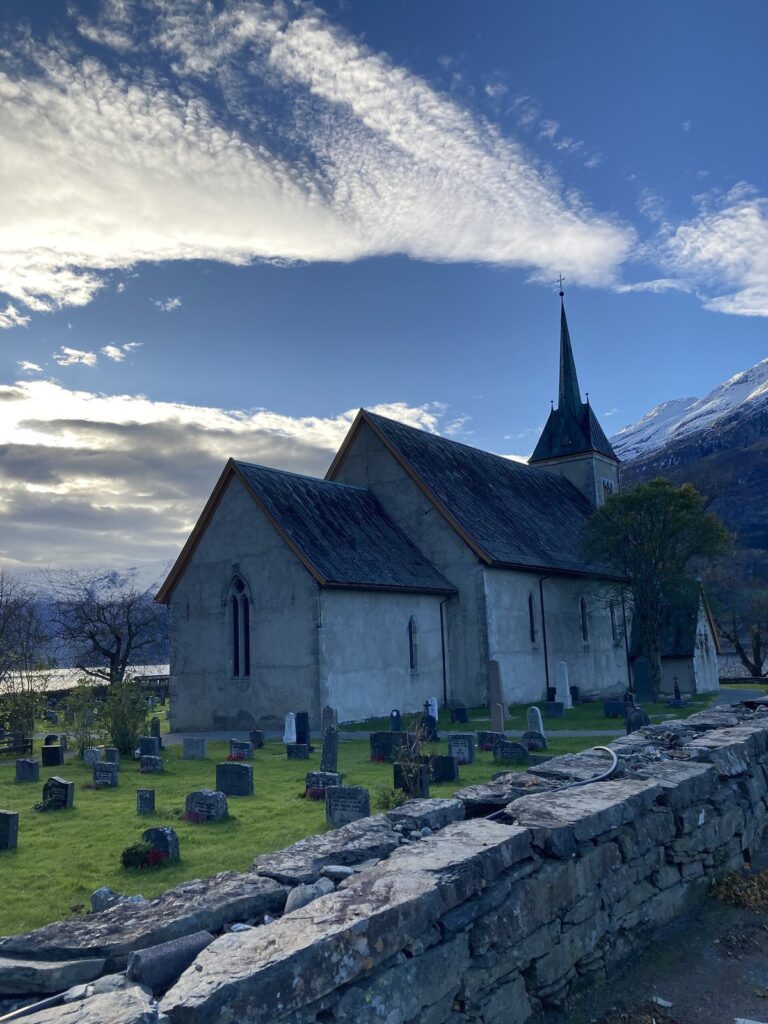
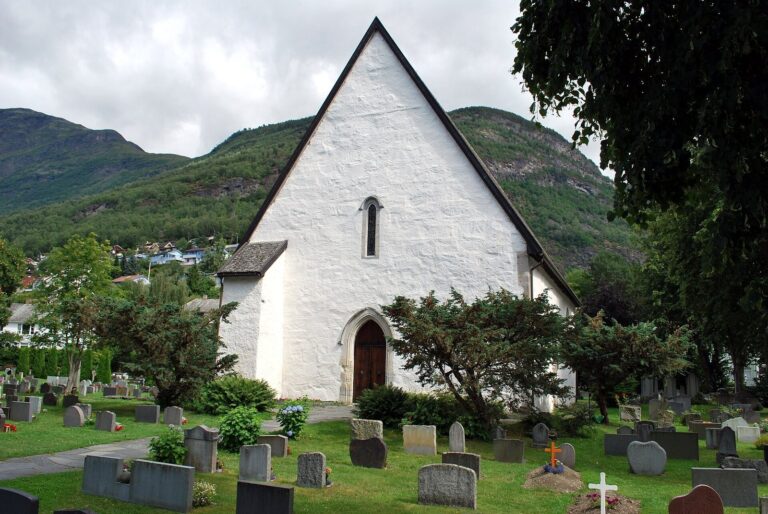
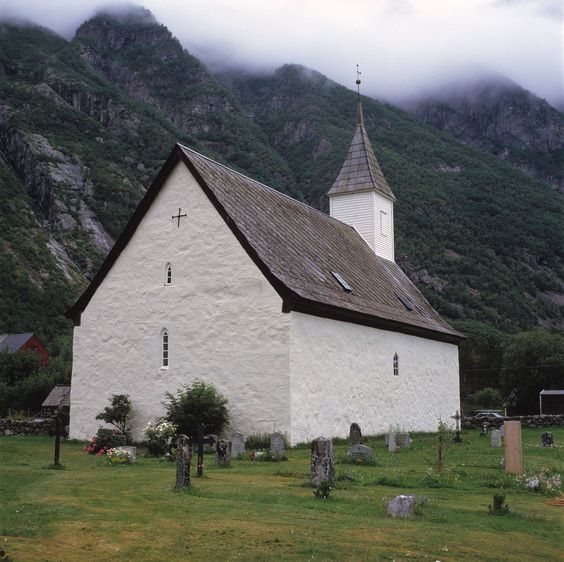
The whitewashed stone church has a rectangular plan, with its main spaces arranged along one axis, the defining layout of a long church. It measures about 22.5 by 11.25 metres. Its thick walls, generally 1.4 to 2.2 metres, enclose a nave and chancel of equal width, with the chancel taking up roughly one-third of the interior.
Church building and interior
Plan and exterior
A wooden porch was added at the west end of the nave in the late seventeenth century, and a small turret on the roof followed in the nineteenth century. The church’s dimensions closely resemble those of the ruined church at Hvalsey in Greenland. This similarity has prompted the possibility that the buildings shared builders or a plan, but it does not establish either.
Interior and furnishings
The interior retains much of its eighteenth-century character and is arranged to evoke that period. Its furnishings include a pulpit dated 1613, a baptismal font from 1680, and a chalice and communion plate from 1690. Candlesticks, chandeliers, and an altar cloth date to 1776. The interior also contains an incense burner and medieval tombstones.
Commemorative and churchyard features
Gravestone of Ragna Åsolvsdotter
A large gravestone beside the chancel wall names Ragna Åsolvsdotter and states that she had the church made. A carving shows a kneeling woman presenting a model church to a man in a long tunic. His pilgrim staff and other attributes identify him as James the Greater, an apostle commonly associated with pilgrimage.
Coffin stone
South of the churchyard gate, a slate slab bearing 52 carved cup marks is set into the wall. Known as the coffin stone, it was formerly used as a resting place for coffins before they were carried into the churchyard.
Pillory remains
Remains of a pillory, a device once used for public punishment, survive in the churchyard.