Hadleigh Castle: A Medieval Royal Fortress in Essex



Site at a Glance
- Rating
- 4.6
- Popularity
- Medium
- Country
- United Kingdom
- Primary era
- Medieval
- External website
- Open
- Eras represented
- Medieval
- Civilizations
- English
- Site type
- Military
- Remains
- Castle
On this page15 sections
History
Hadleigh Castle is a medieval fortress in the United Kingdom, built in Essex under Hubert de Burgh, 1st Earl of Kent, during the early thirteenth century. It occupied a strategic ridge above the Thames Estuary and developed from a private stronghold into a royal residence, estate centre, and hunting base. Its later history was shaped by neglect, demolition, and the unstable clay on which it stands.
Foundation under Hubert de Burgh
King John granted Hubert de Burgh the Honour of Rayleigh in 1215. An honour was a territorial lordship, and its caput, or principal administrative seat, was at Rayleigh Castle. Instead of enlarging that older centre, de Burgh established a new castle south of Hadleigh. The precise start date is uncertain, although construction probably began early in his tenure. In 1230, Henry III confirmed royal permission to fortify the site through a licence to crenellate, an authorisation allowing battlements and related defensive works.
Hadleigh Castle formed part of a wider estate with Rayleigh, Thundersley, and Eastwood Parks. From 1235, Hadleigh Park surrounded the castle and included woodland, a fishpond, stables, and a park lodge. The castle also had economic functions. A tidal watermill, built by 1249, supplied flour for breadmaking, while agricultural land and other estate resources supported the household.
Royal ownership and medieval neglect
Hubert de Burgh later fell out of favour with Henry III, was imprisoned, and lost Hadleigh Castle in 1239. The Crown retained it for the rest of the thirteenth century as part of an estate containing 57 hectares of farmland, the park, and the castle mill. By the 1250s the fortress had deteriorated. Queen Eleanor invested in it in 1273, but its condition remained poor, even though the mill continued to receive attention because of its value to the estate.
A new hall and adjoining solar, a private residential or dining room, were built around 1290. Both soon collapsed as the ground subsided, and their foundations remain among the castle’s archaeological evidence. In 1299 Edward I granted Hadleigh to Queen Margaret, who complained about its condition and required repairs. Edward visited twice and used the castle as a base for hunting.
Renewal under Edward II and Edward III
Edward II began a more sustained period of renewal. He first stayed at Hadleigh in 1311, by which time new royal quarters had been constructed and parts of the walls damaged by subsidence had been repaired. He used the castle frequently until 1324. On some journeys he travelled from London by royal barge to a wharf south of the castle. During periods of crisis, the fortress could house a garrison of 24 soldiers.
In 1326, Isabella of France took Hadleigh from Edward II during his deposition. Edward III recovered it in 1330 and ordered extensive rebuilding in the 1360s. The programme cost more than £2,200 and was completed in stages between 1361 and 1370, probably under the supervision of William of Wykeham, a prominent bishop and royal administrator.
The rebuilding has traditionally been linked to anxiety about France and the need for a coastal defence on the Thames Estuary. Anglo-French relations were unusually good while the work was under way, however, so the castle is also understood as a private and comfortable retreat near London. Its imposing estuary-facing works still presented royal authority to vessels travelling between Queenborough Castle and Hadleigh.
Decline, demolition, and artistic interpretation
Richard II made little use of Hadleigh, which he granted to Aubrey de Vere until de Vere’s death in 1400. During the fifteenth century, the castle passed among prominent members of the nobility, including Edmund of Langley and Edward of Norwich, Dukes of York, Humphrey of Lancaster, Duke of Gloucester, Richard, Duke of York, and Edmund Tudor. The Crown used it sparingly. A later grant to Elizabeth Woodville restored its connection with a queen’s property.
Under Henry VIII, Hadleigh formed part of the dower of Catherine of Aragon, Anne of Cleves, and Catherine Parr, although Henry himself is not known to have used it. Timber from the surrounding parks also supplied wood for the royal navy. The estate began to be broken up after 1544. The parks were sold first, and Richard Rich, 1st Baron Rich, purchased the castle from Edward VI for £700 in 1551. Between 1551 and 1575, Rich dismantled most of the buildings and sold the stone. The ruined castle then remained with his descendants.
The painter John Constable visited Hadleigh in 1814 and produced a drawing, ten oil sketches, and a painting of the ruins. His Hadleigh Castle, completed and exhibited at the Royal Academy in 1829, presents the early nineteenth-century remains as a man-made structure being overtaken by natural forces. One sketch is held by the Tate Gallery in London, while the painting belongs to the Yale Center for British Art in New Haven.
Modern preservation and continuing movement
William Booth bought the castle and surrounding land in 1891 for the Salvation Army, a Christian organisation that combined religious work with social assistance. The organisation established a farm to train poor people in England before sending them to the British colonies. Between 1898 and 1923, severe subsidence and slope movement caused the southern edge of the site to slip and brought down the southern curtain wall.
The Salvation Army transferred the ruin to the Ministry of Works in 1948, and English Heritage now preserves and manages it. Hadleigh Castle is protected as a Grade I listed building and a Scheduled Monument, two of England’s highest levels of legal heritage protection. Ground movement has continued to affect the site. The north-east tower largely collapsed during the 1950s, followed by major slips in 1969, 1970, and 2002. The nineteenth-century Salvation Army farm still surrounds the ruin, while Hadleigh Country Park extends beyond it. The park is owned and managed by Essex County Council and is designated a Site of Special Scientific Interest for its biological importance, particularly its invertebrate fauna.
Remains
Ridge-top setting and early castle
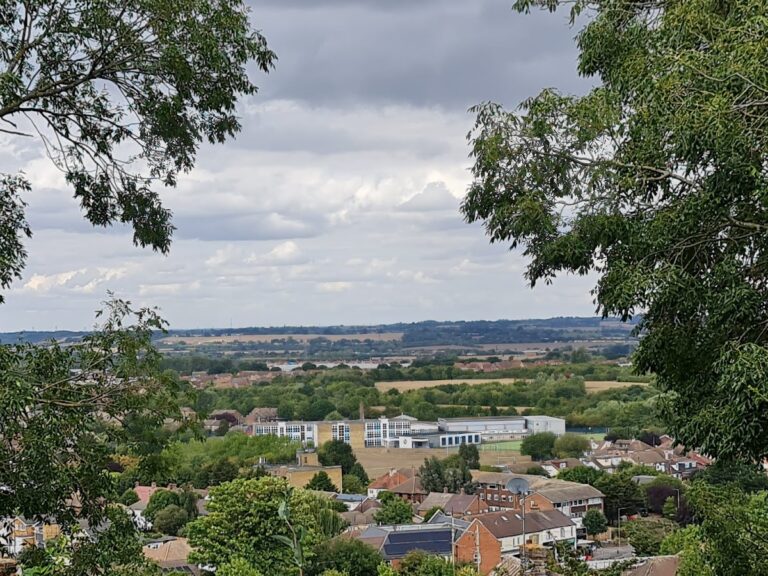
Hadleigh Castle occupies a ridge in the South Essex hills, about 40 metres above sea level, overlooking the Thames Estuary. The hill consists of soft London clay, a geological deposit that can settle or shift beneath heavy structures. In the thirteenth century, marshland extended southward and the tide could sometimes reach the foot of the hill. The surrounding landscape was also more wooded than it is today.
The first castle probably followed the ridge crest in an octagonal plan. Its enclosing walls incorporated square and semicircular mural towers, while a barbican, an outer defensive work protecting an entrance, guarded the eastern approach. The masonry was built from Kentish ragstone and bonded with mortar containing a high proportion of seashells, especially cockleshells from shell beds on nearby Canvey Island.
Estate and service features
A tidal watermill stood on a wharf extending into the estuary just south-east of the castle. Built by 1249, it produced flour for the castle’s breadmaking needs. Along the southern side, terraced gardens overlooked the estuary and probably included vineyards. Hadleigh Park provided further facilities, including woodland, a fishpond, stables, and a park lodge, linking the fortress to the wider working estate.
Residential buildings
Hall and solar
The hall built around 1290 measured approximately 17 metres by 9 metres and stood beside a solar, the private residential or dining room of a medieval lord. Subsidence caused both buildings to collapse soon after construction. Their foundations survive, together with those of the kitchens, preserving the plan of an important residential group.
Royal quarters and later lodgings
In the early fourteenth century, the castle contained a hall, larder, kitchens, cellar, long house, prison, old chamber, armoury, and royal quarters. The royal quarters were renewed before Edward II’s visit in 1311. Further royal lodgings were constructed along the southern wall during the rebuilding of 1361 to 1363, when the internal buildings were also renovated.
Fourteenth-century fortifications
Eastern towers
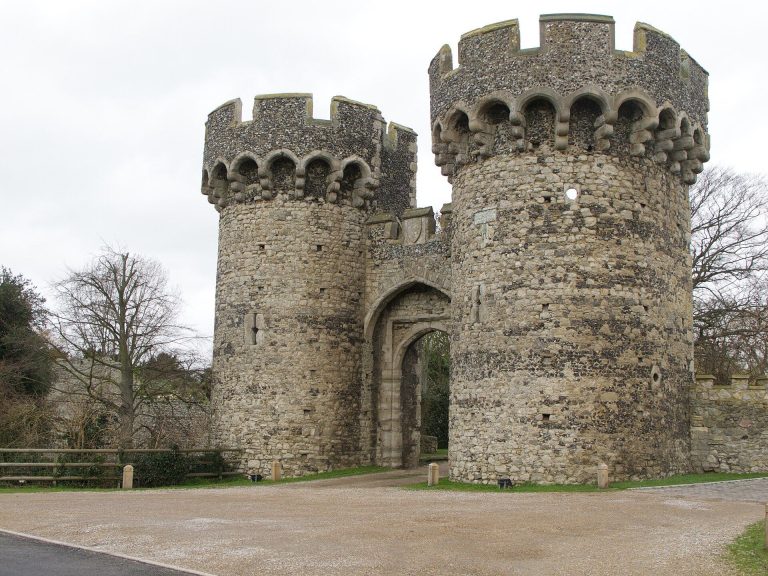
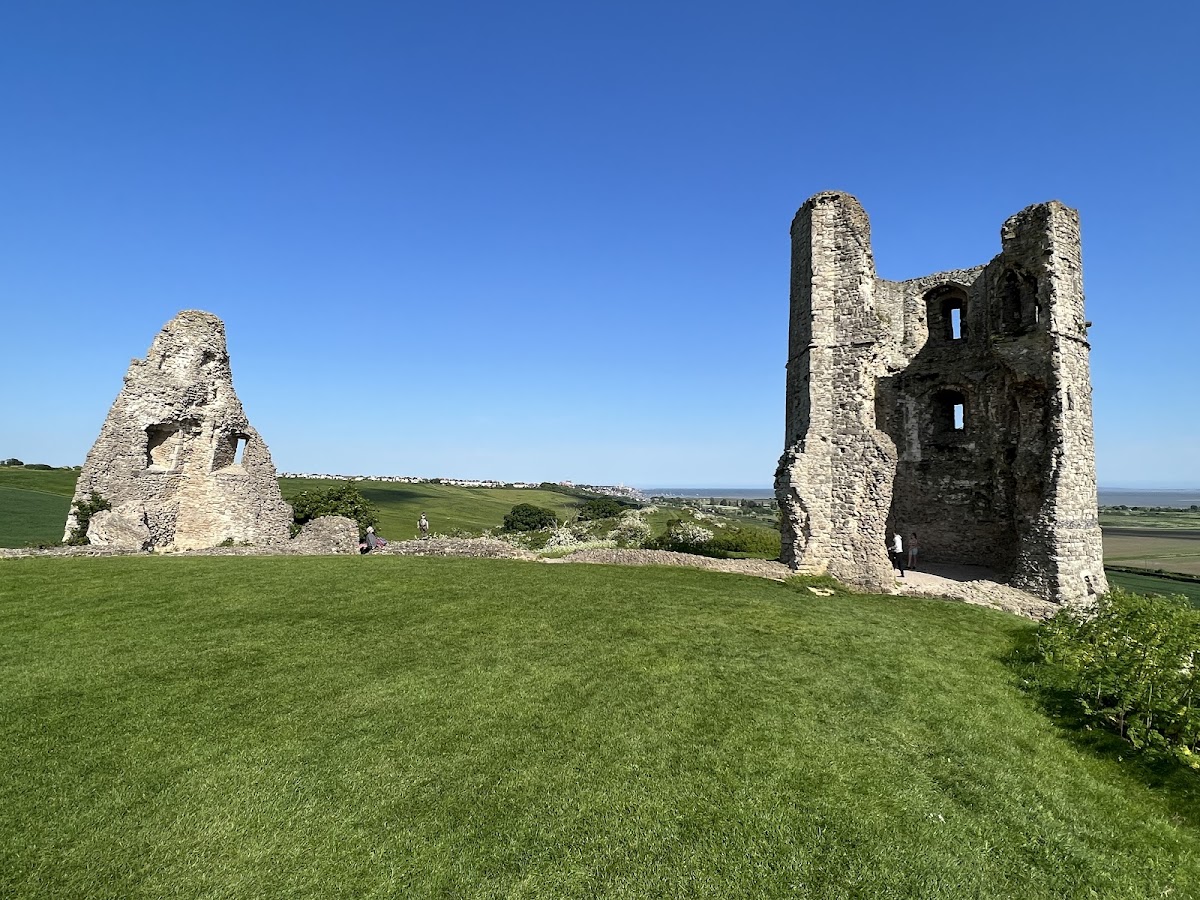
The eastern side was completely rebuilt between 1361 and 1365. Two large circular towers were set into a new length of curtain wall, an enclosing defensive wall between towers or other fortified points. One eastern tower survives almost to its original height. It has three storeys and narrow rectangular windows in its upper levels. The second survives to about one-third of its original form.
Northern entrance
The northern side was reconstructed with a principal entrance, portcullis, and drawbridge. A portcullis was a vertically suspended gridded gate that could be lowered across a gateway. These features were protected by a barbican and a large circular tower known as the High Tower. The northern works were complete by 1370. The inland entrance remained relatively simple, while the side facing the estuary received the more imposing treatment.
Sections of the curtain wall and the foundations of the hall, solar, and kitchens survive within the ruin. The nineteenth-century Salvation Army farm continues to enclose the castle, with Hadleigh Country Park beyond it. Repeated subsidence and landslips have altered the surviving fabric, including the collapse of the north-east tower and the southern curtain wall.