Santuari de Nostra Senyora de Consolació: A Catholic Sanctuary in Mallorca
Site at a Glance
- Popularity
- Very Low
- Country
- Spain
- Primary era
- Medieval
- Eras represented
- Medieval, Early Modern, Modern
- Civilizations
- Crown of Aragon, Kingdom of Majorca, Spanish
- Site type
- Religious
- Remains
- Sanctuary
On this page13 sections
History
Santuari de Nostra Senyora de Consolació is a Catholic sanctuary in Sant Joan, Mallorca, Spain. Dated to 1249, it grew from a chapel serving scattered rural households into a Marian pilgrimage site. Today it is dedicated to the Virgin Mary as Our Lady of Consolation and serves as an oratory, a small place of prayer, and a hermitage, a secluded religious retreat. Its architecture is described as vernacular, Romanesque, and Neo-Romanesque.
Origins and parish formation
Following the Catalan conquest of Mallorca in 1229, led by James I of Aragon, the island’s lands were divided among the feudal lords who had accompanied him. The territory where Sant Joan later developed was grouped with Sineu and Lloret de Vistalegre. In 1235–1236, Ferrer de Pallarès, provost of Tarragona, placed the area under the parish of Santa Maria de Sineu.
Residents of scattered farmsteads had to travel to Sineu for religious services, so the Chapel of St John of Sineu was established at the sanctuary site. The chapel’s beginnings are unknown, but it predates 1249, the date associated with the sanctuary. Building work continued at least until 1284. In 1298, after James II of Majorca and Bishop Ponç de Jardí returned from exile, a decree made the parish of St John the Baptist independent of Sineu. Under the Ordinances of 1300, the town of Sant Joan was founded at its present location, away from the sanctuary.
Parish life moves to Sant Joan
As the population grew, reaching the hilltop sanctuary for worship became difficult. In 1416, residents sought alms to build a church in the town. Work continued until the middle of the sixteenth century, when religious services moved there and the hilltop sanctuary became less central. Later documents called it “the old church.”
Marian devotion and pilgrimage
Pilgrims from the surrounding region frequently visited in the seventeenth and eighteenth centuries. A small hostel was built to provide overnight accommodation; work began around 1715, and the facilities were operating by 1784. The building later deteriorated and was restored in the twentieth century.
A major restoration in the middle of the eighteenth century renewed the sanctuary, which had fallen into very poor condition. Devotion to Our Lady began there, giving the site its present name. Pope Benedict XIV granted a jubilee, an observance offering visitors on a designated day an indulgence, understood in Catholic teaching as remission of temporal punishment for sins already forgiven. Its first celebration was held on 19 August 1742, and it drew visitors between 1742 and 1783. The church was renovated again between 1755 and 1780.
Changing uses and twentieth-century work
Cas Donat, the house beside the church, served as the village rectory while the church was the parish church. It later housed a primary school and then became the home of the sanctuary’s donat and his family. A donat was a non-professed religious person who served the sanctuary.
Restoration work at the sanctuary in 1959–1966 altered its west façade. A broader program from 1956 to 1966 also included work at Cas Donat, opening access to the sacristy and renovating the façade.
Remains
Hilltop setting and grounds
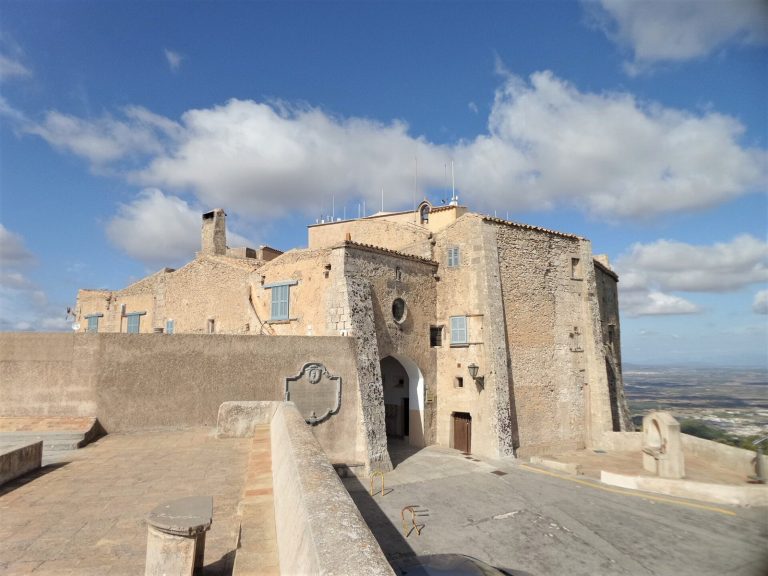
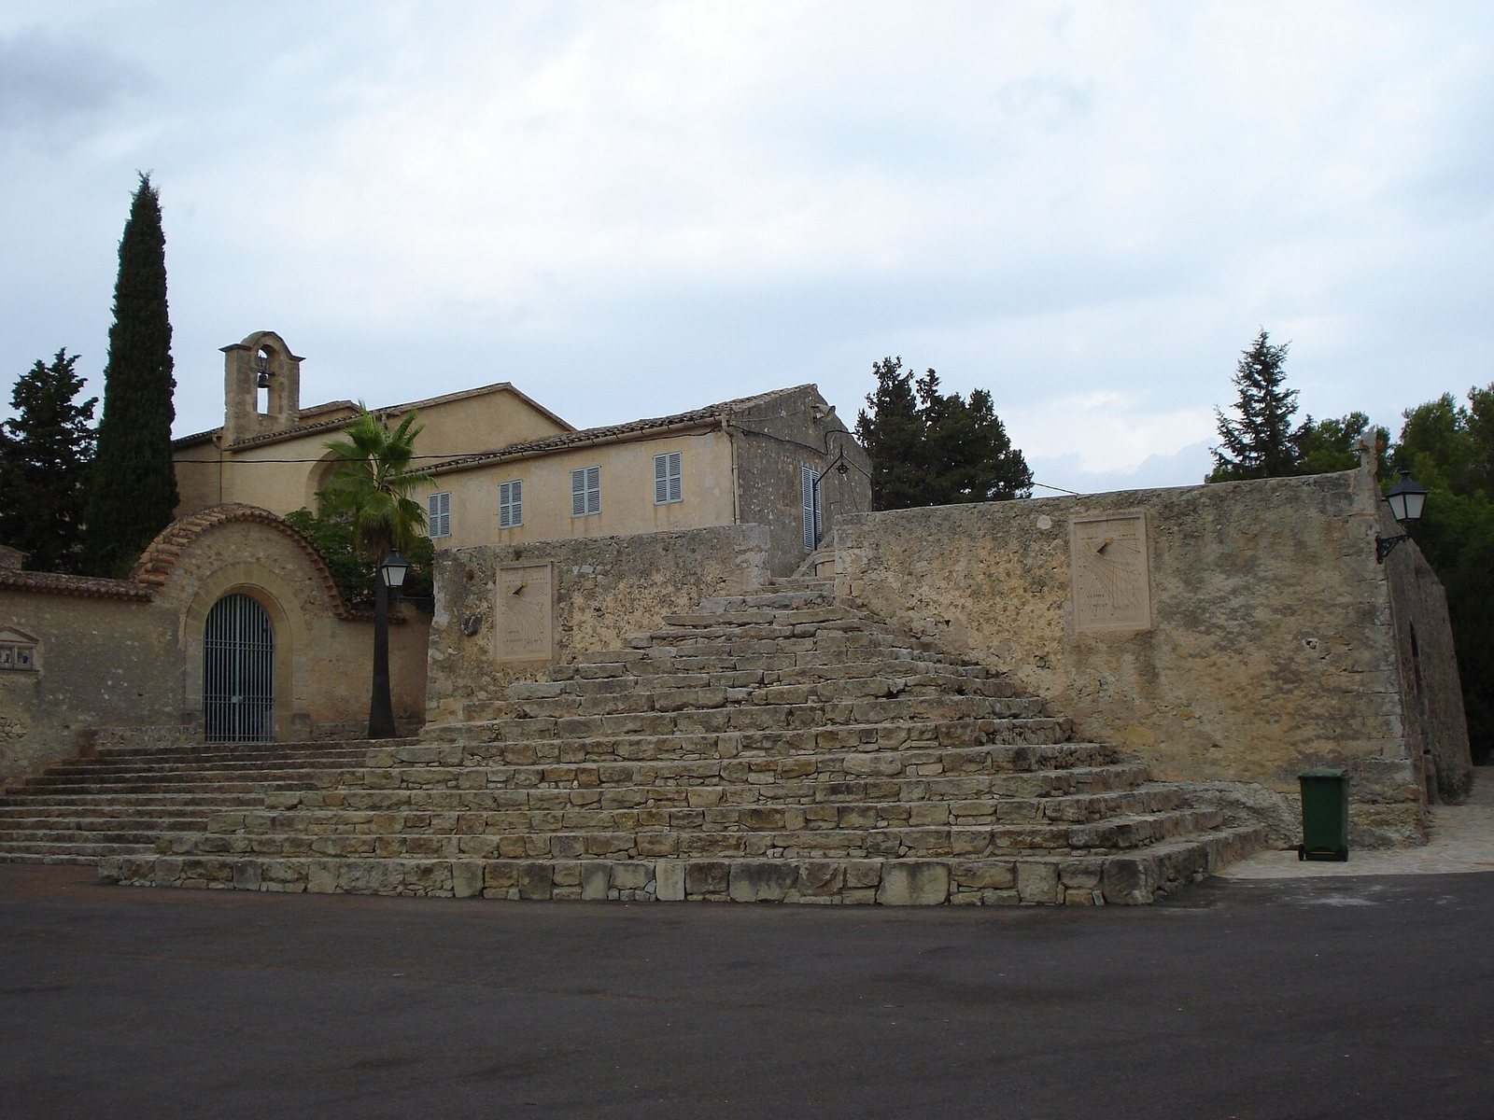
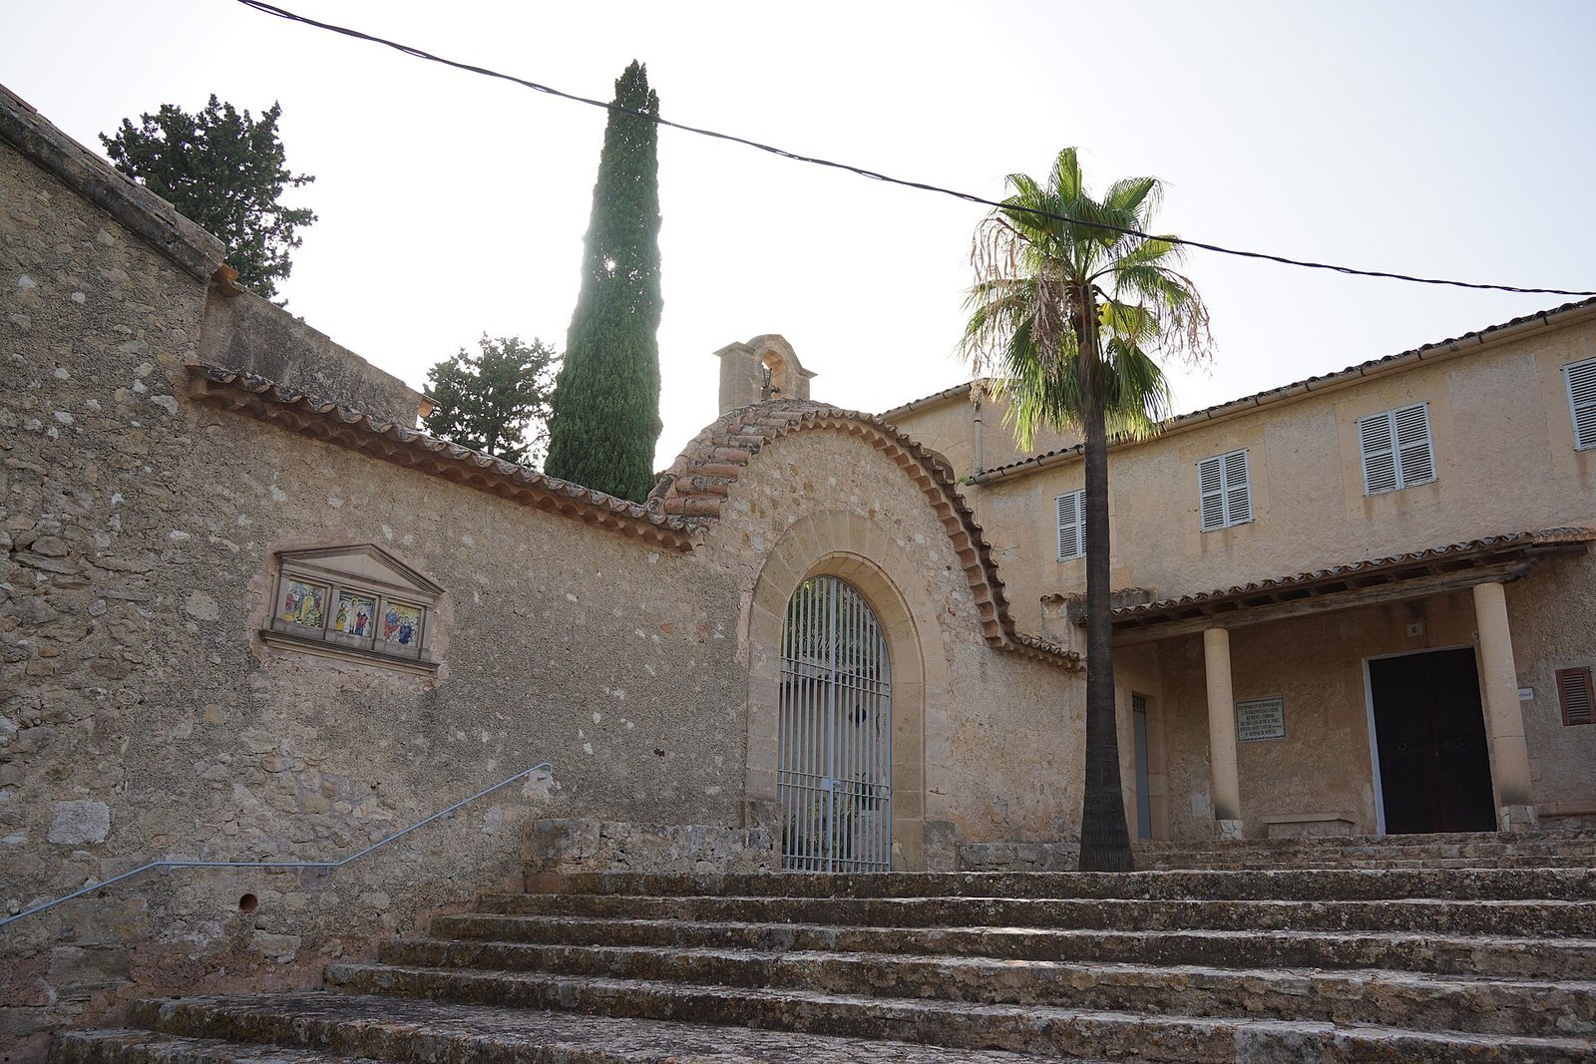
The sanctuary stands on a hill at an elevation of 167 metres. A long, broad paved staircase climbs to an esplanade, where the church and Cas Donat stand beside a large terrace above a covered cistern. Ceramic Mysteries of the Rosary dating from the eighteenth century line the path up the hill. A double stone staircase is associated with the terrace and was already present by 1672. A donation in 1620 funded a well that became the cistern. Two sundials set into the terrace wall were inaugurated during the Fourth Sunday festival in 1986.
Church
Courtyard and entrances
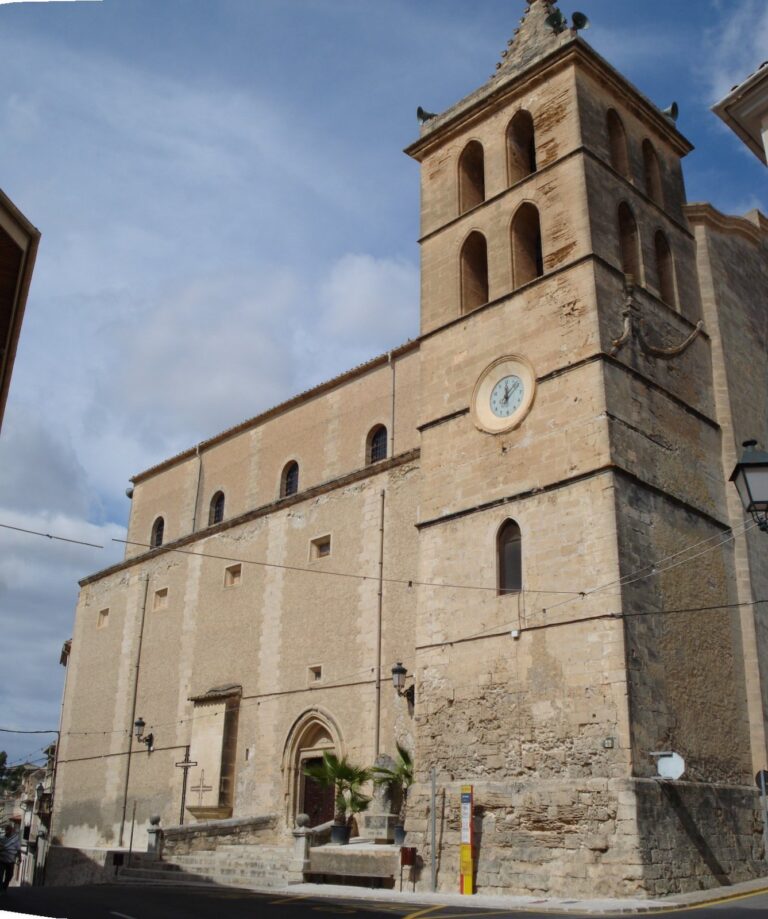
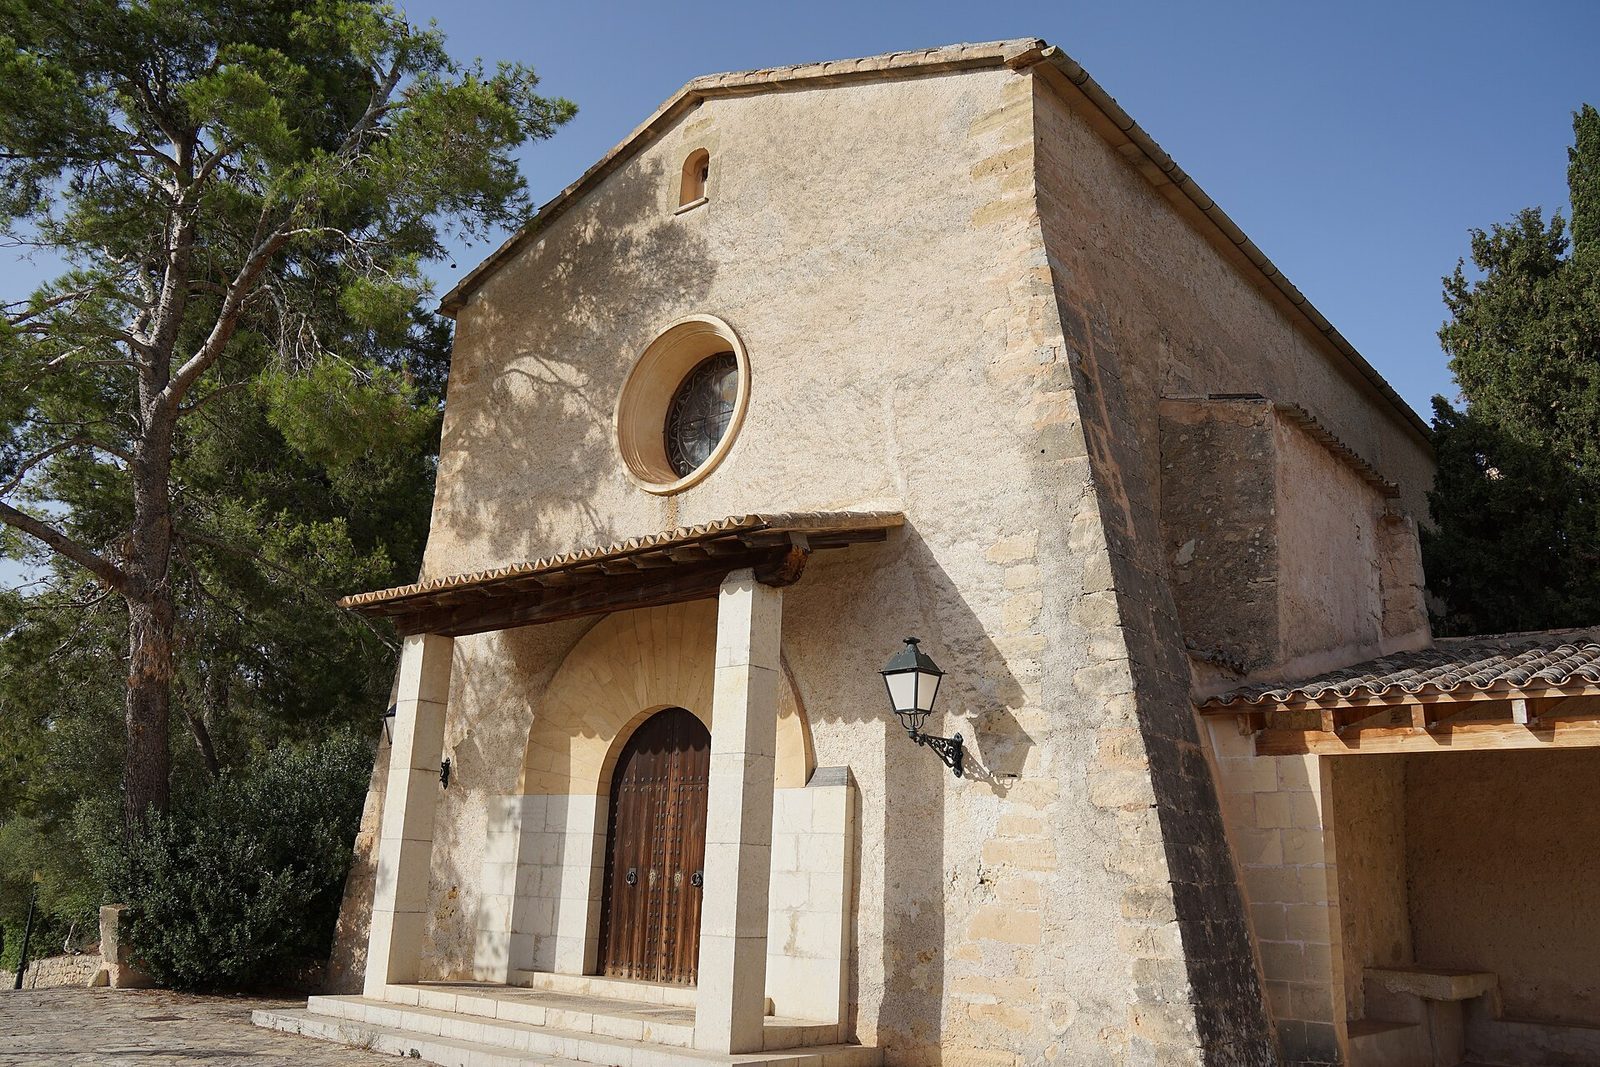
The church courtyard has a round portal thought to belong to the original thirteenth-century oratory. A bell-gable, a wall with openings for bells, rises at the rear of the courtyard. The west façade has a portico, a round portal, and a skylight filled with polychrome stained glass.
Nave and shrine chamber
The nave, the church’s main body, has a barrel vault, a continuous arched ceiling, supported by semicircular arches. A shell-shaped ornament decorates the quadrangular apse, the church’s sanctuary end. A central arch links the apse with the shrine chamber behind it, while two side arches provide access to stairways. The chamber has a coffered ceiling, divided into recessed panels, and receives light from a dome and six windows.
Image of Our Lady of Consolation
The image of Our Lady of Consolation is a carving from the middle of the sixteenth century. It appears in a 1572 record and is thought to have arrived at the sanctuary early that year or shortly before. Restored in 1917, the image sits in a niche in an altarpiece arranged by sculptor Tomàs Vila from fragments of older altarpieces.
Side chapels
Four arches attached to the side walls create shallow chapels dedicated to St Peter, the Holy Christ of the Descent from the Cross, St Dominic of Soriano, St Onuphrius, St Martial, St Lawrence, Our Lady of Remedies, and St Thomas Aquinas. The dedications include Peter, an apostle; Dominic of Soriano, a devotional title for Saint Dominic, founder of the Dominican Order; Onuphrius, an early Christian hermit; Martial, traditionally regarded as an early bishop of Limoges; Lawrence, a Christian deacon and martyr; and Thomas Aquinas, a medieval Dominican theologian. Our Lady of Remedies is a title of the Virgin Mary. The St Peter chapel contains a panel from the convent of St Dominic in Palma, while the St Onuphrius chapel has an image and an altarpiece.
Cas Donat
Cas Donat is a simple late-Gothic building beside the church and terrace. Successive alterations have changed much of its original appearance. Its present porch dates from the twentieth-century restoration work.