Santa Maria Assunta dei Pignatelli: A Chapel in Naples
Site at a Glance
- Popularity
- Low
- Country
- Italy
- Primary era
- Early Modern
- Eras represented
- Medieval, Early Modern
- Civilizations
- Kingdom of Naples, Spanish
- Site type
- Religious
- Remains
- Chapel
On this page13 sections
History
Foundation and Renaissance development
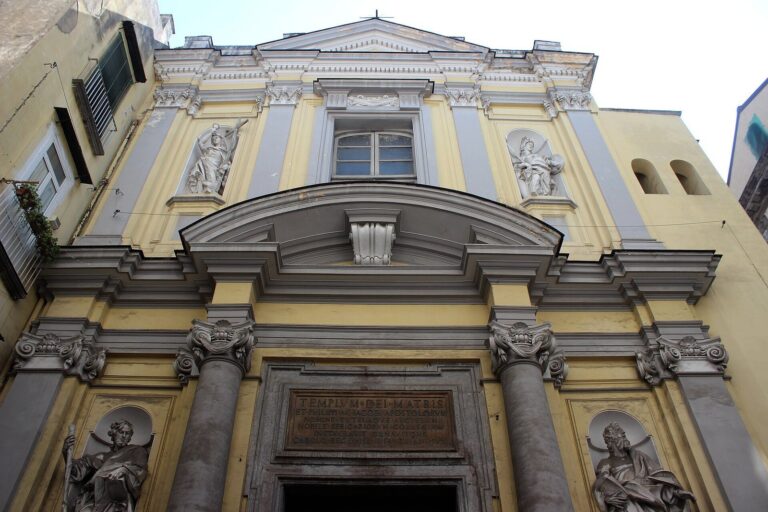
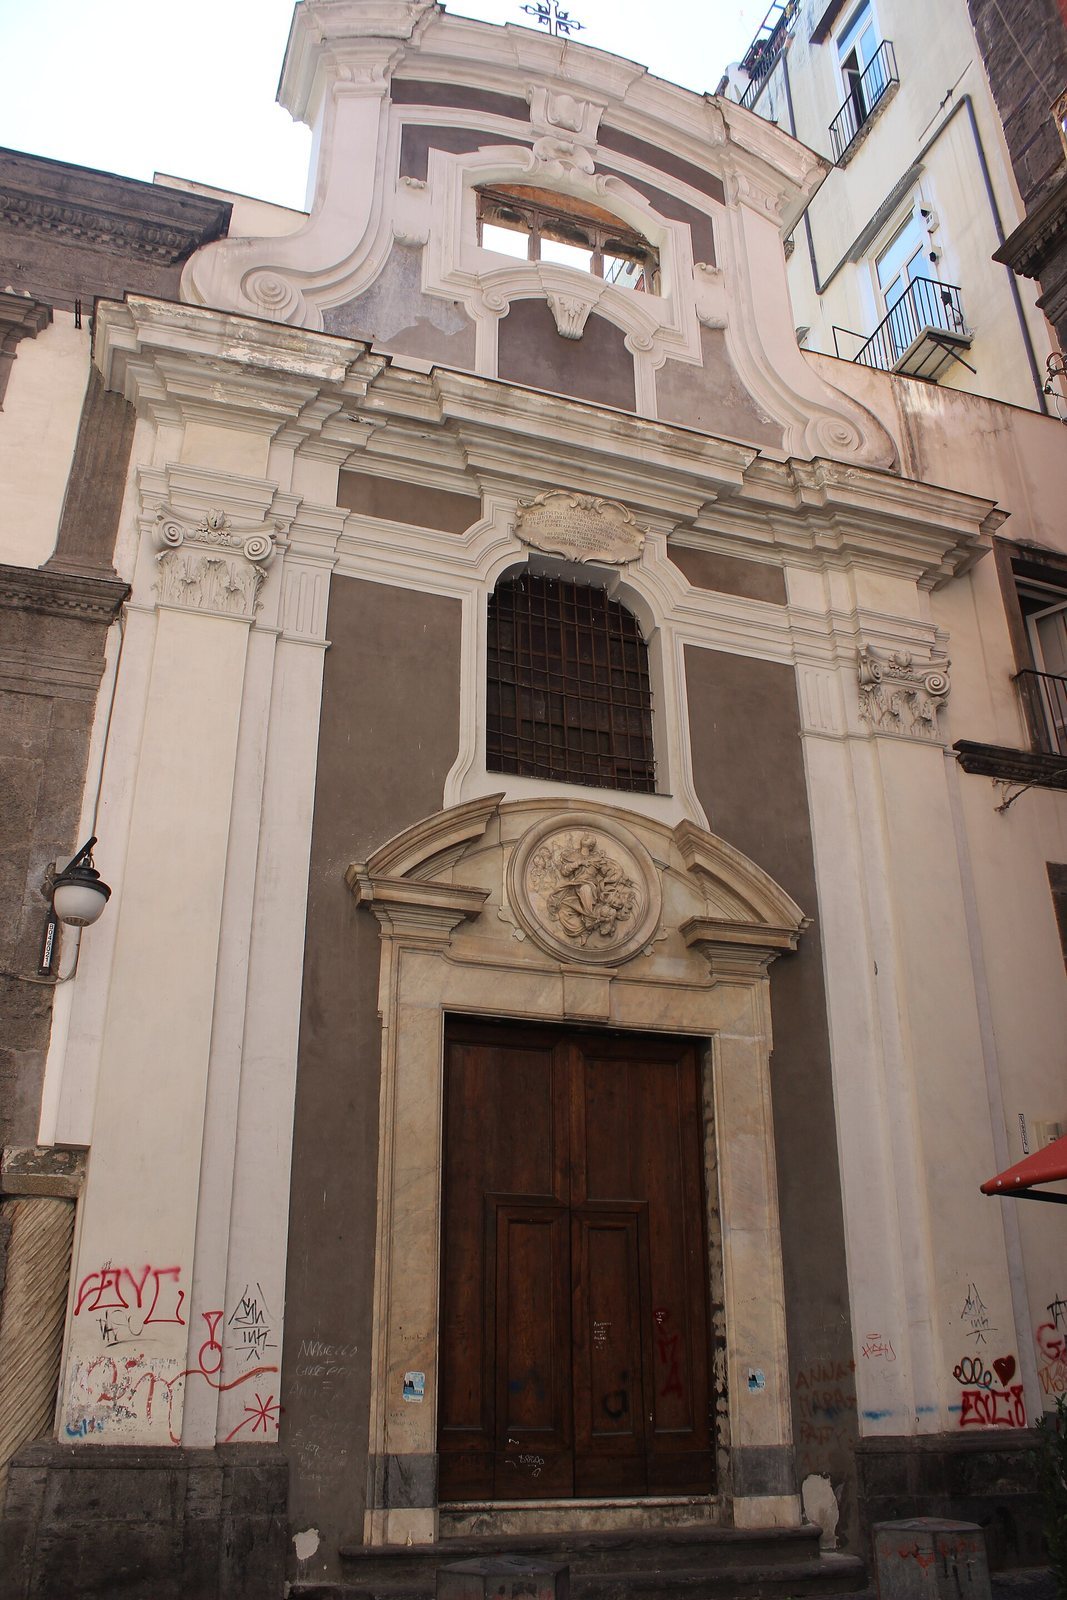
Santa Maria Assunta dei Pignatelli is a fourteenth-century private chapel in Naples, Italy, built by the Pignatelli family of Toritto as part of their palace. The original design is attributed to Andrea Ciccione. The chapel was enlarged and restored in 1477.
Baroque transformation
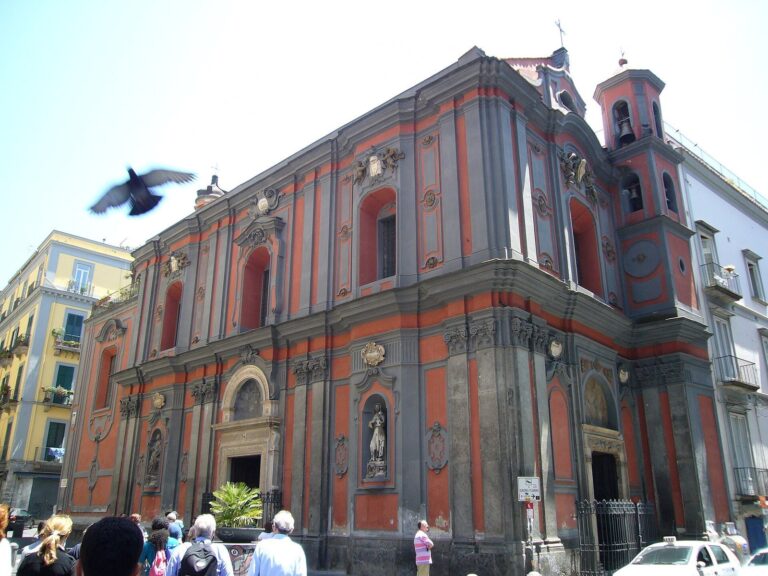
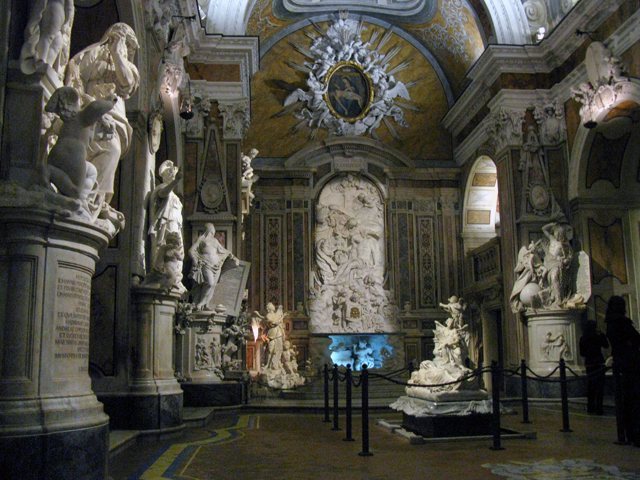
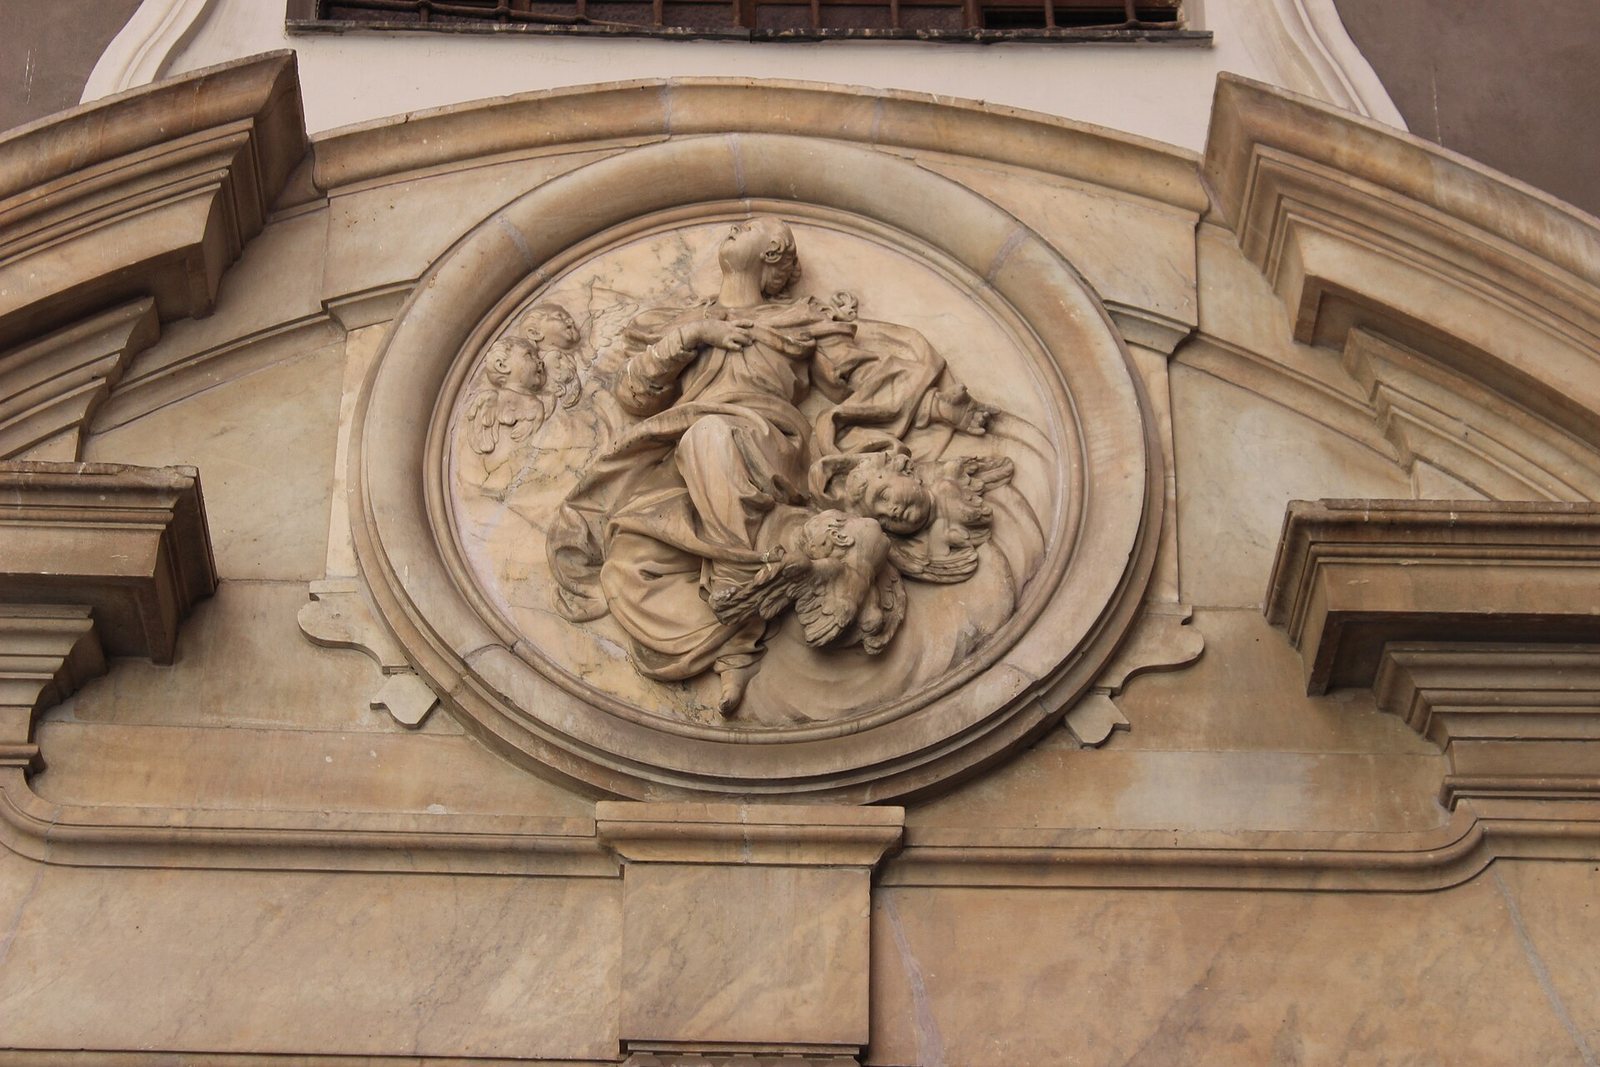
Further restoration and enlargement in 1736 gave the chapel its Baroque appearance. Its interior was painted in the second half of the eighteenth century. The chapel was dedicated to the Assumption of the Virgin and served as a Roman Catholic place of worship associated with the Archdiocese of Naples.
University ownership
The chapel is now deconsecrated. The Pignatelli family donated it to Suor Orsola Benincasa University, which became its owner in the 1990s. In 1997, it was included in UNESCO’s World Heritage listing for the Historic Centre of Naples. After more than fifty years closed, the chapel reopened in June 2018 following restoration work by university students, including the restoration of two chapels. It now serves mainly as the home of the university’s permanent Chair of European Cultures and is also used for classes and cultural events.
Remains
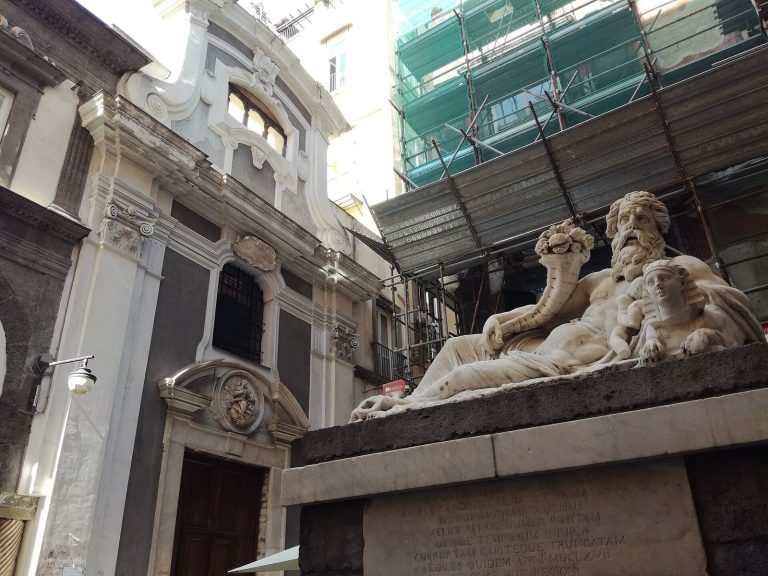
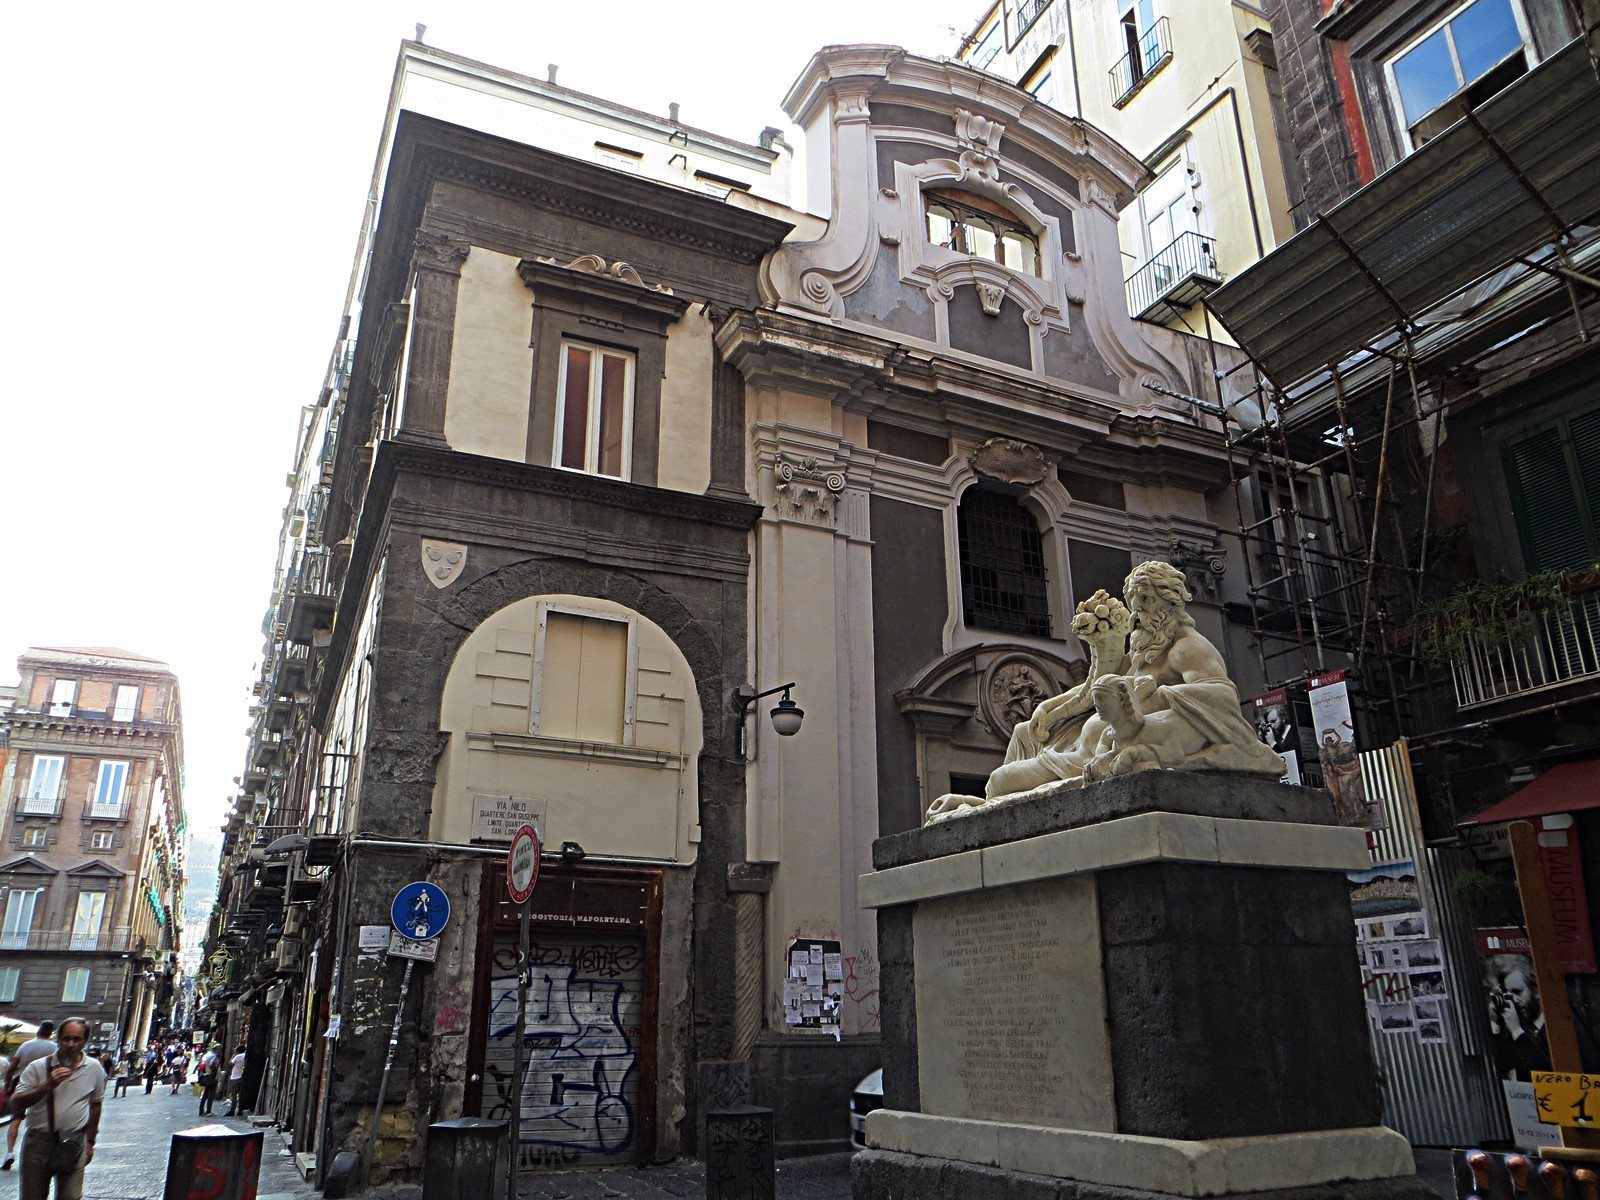
Attached to Palazzo Pignatelli di Toritto, the chapel stands at Largo Corpo di Napoli, at the end of Via Nilo, near the church of Santi Marco e Andrea a Nilo. Its architectural features bring together Neapolitan Renaissance and Baroque forms. A small piazza in front contains an ancient Roman statue of the Nile god, a personification of the river.
Renaissance chapels and family tombs
Carlo Pignatelli’s chapel
The Neapolitan Renaissance architect Malvito designed Carlo Pignatelli’s chapel in 1506 to 1507. Baroque alterations later changed its appearance.
Caterina Pignatelli’s chapel
Spanish Renaissance architect and sculptor Diego de Siloé designed Caterina Pignatelli’s chapel in 1513 to 1514. It, too, received Baroque alterations.
Small chapel with a Renaissance sculpture
A small chapel has marble cladding, reliefs, and a sixteenth-century hemispherical vault, a rounded, dome-shaped ceiling. Its altar holds a sculpture by the Spanish Renaissance sculptor Bartolomé Ordóñez, formerly kept at the National Museum of Capodimonte.
Pignatelli family tombs
Monumental tombs belong to Pietro, Carlo, and Caterina Pignatelli. Carlo’s Renaissance tomb stands to the left of the main altar. It is attributed to Angelo Aniello Fiore and is also associated with the Malvito school.
Interior decoration and features
Fedele Fischetti’s paintings
The interior paintings by eighteenth-century Neapolitan artist Fedele Fischetti include the Assumption above the main altar and the Eternal Father in the dome.
Staircase and column
A spiral staircase made entirely of piperno, a volcanic building stone used in the Naples area, leads to the Baroque choir, an upper space for singers. A Greco-Roman column stands in the lower part of the chapel.