Elmelunde Church: Denmark’s Oldest Stone Church on Møn
Site at a Glance
- Popularity
- Medium
- Country
- Denmark
- Primary era
- Medieval
- Eras represented
- Medieval, Early Modern
- Civilizations
- Danish, Denmark–Norway
- Site type
- Religious
- Remains
- Church
On this page16 sections
History
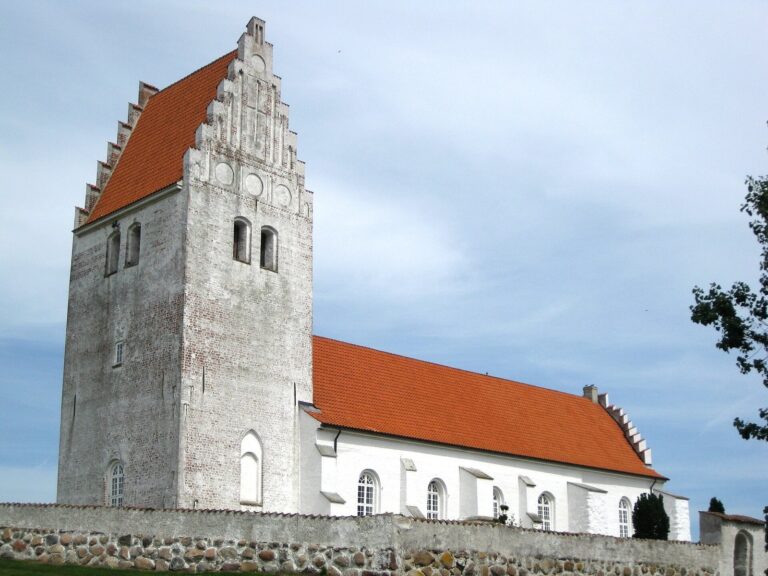
Elmelunde Church, in Elmelunde, Denmark, is a Romanesque church begun around 1085 and the oldest stone church on Møn. It appears to have been built on the site of an earlier wooden church.
Medieval church and parish
In the Middle Ages, Elmelunde Church and Elmelundegård, also known as Elmelunde Castle, belonged to the Diocese of Roskilde. The succession of pastors at the church reaches back to about 1370.
Estate ownership and modern parish
At the 1774 auction of the Crown’s estates on Møn, the Nordfelt estate was established and took over the church. Its first owner was Jørgen Wichfeld, a high-court judge. After changing hands, the estate was sold in 1820 to county governor C.C.S. Danneskiold-Samsøe, while the church passed to Klintholm Estate. Klintholm retained it until 1916, when Nordfelt, then under Viggo Danneskiold-Samsøe, took it over again. The church became independently owned in 1968.
Jens Mathias Lind Hjort, a pastor buried in the churchyard, served from 1880 to 1898 as dean of the Bårse and Mønbo districts. Today, the church belongs to the Church of Denmark, the country’s Lutheran national church. It is part of Elmelunde Parish and the Stege-Vordingborg Deanery, a church-district subdivision within the Diocese of Roskilde, a territorial church jurisdiction.
Rediscovery and restoration of the paintings
After the Reformation, the 16th-century movement that established Protestant churches in Denmark and much of northern Europe, the wall paintings were covered with limewash. National Museum conservator J. Magnus Pedersen uncovered them between 1885 and 1887, and they were first restored in 1895. A major National Museum restoration in 1969 cleaned the vaults, corrected earlier restoration work, and brought additional paintings to light.
Remains
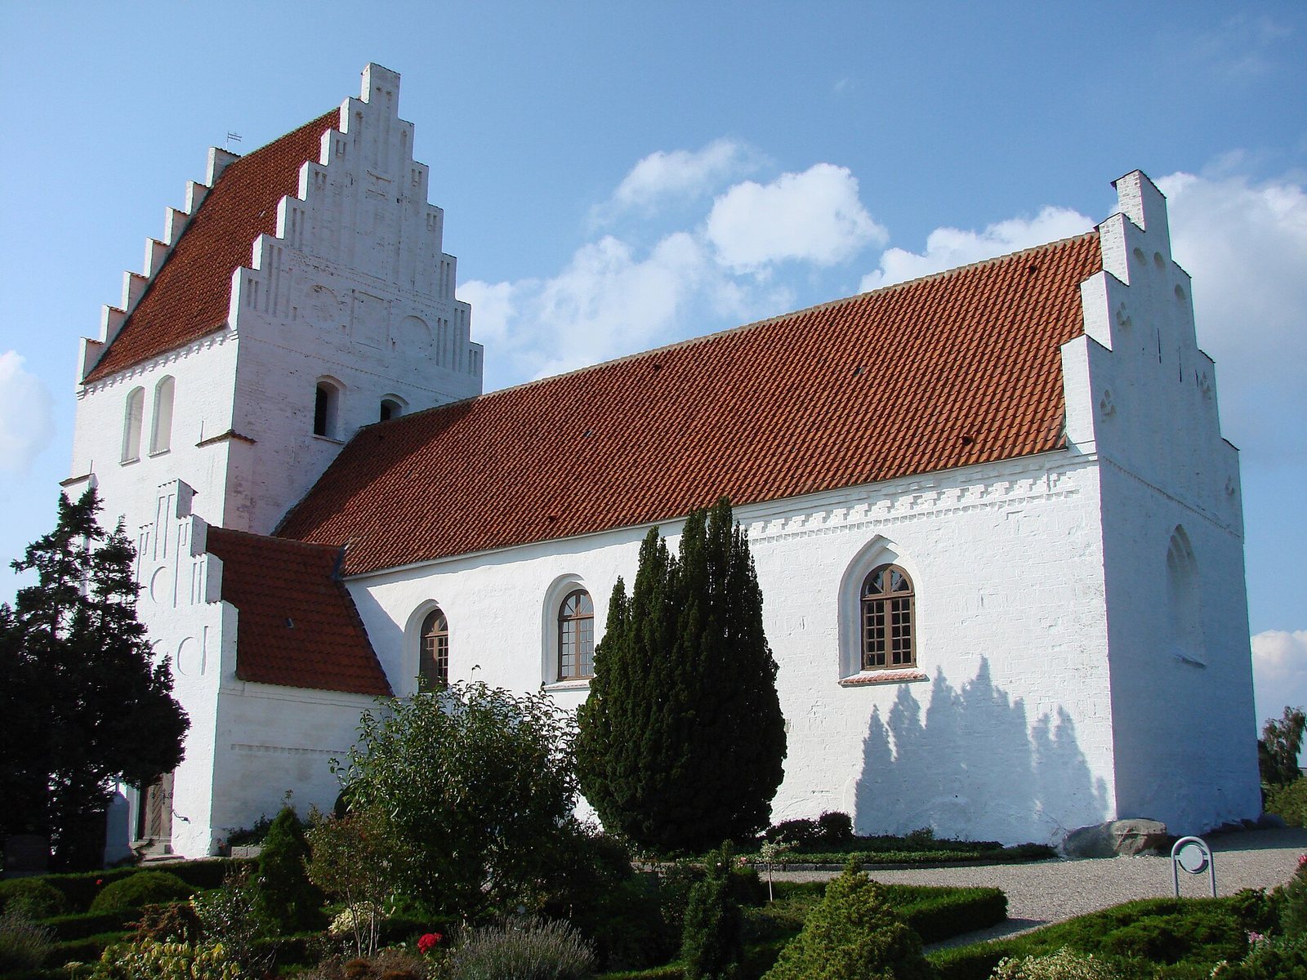
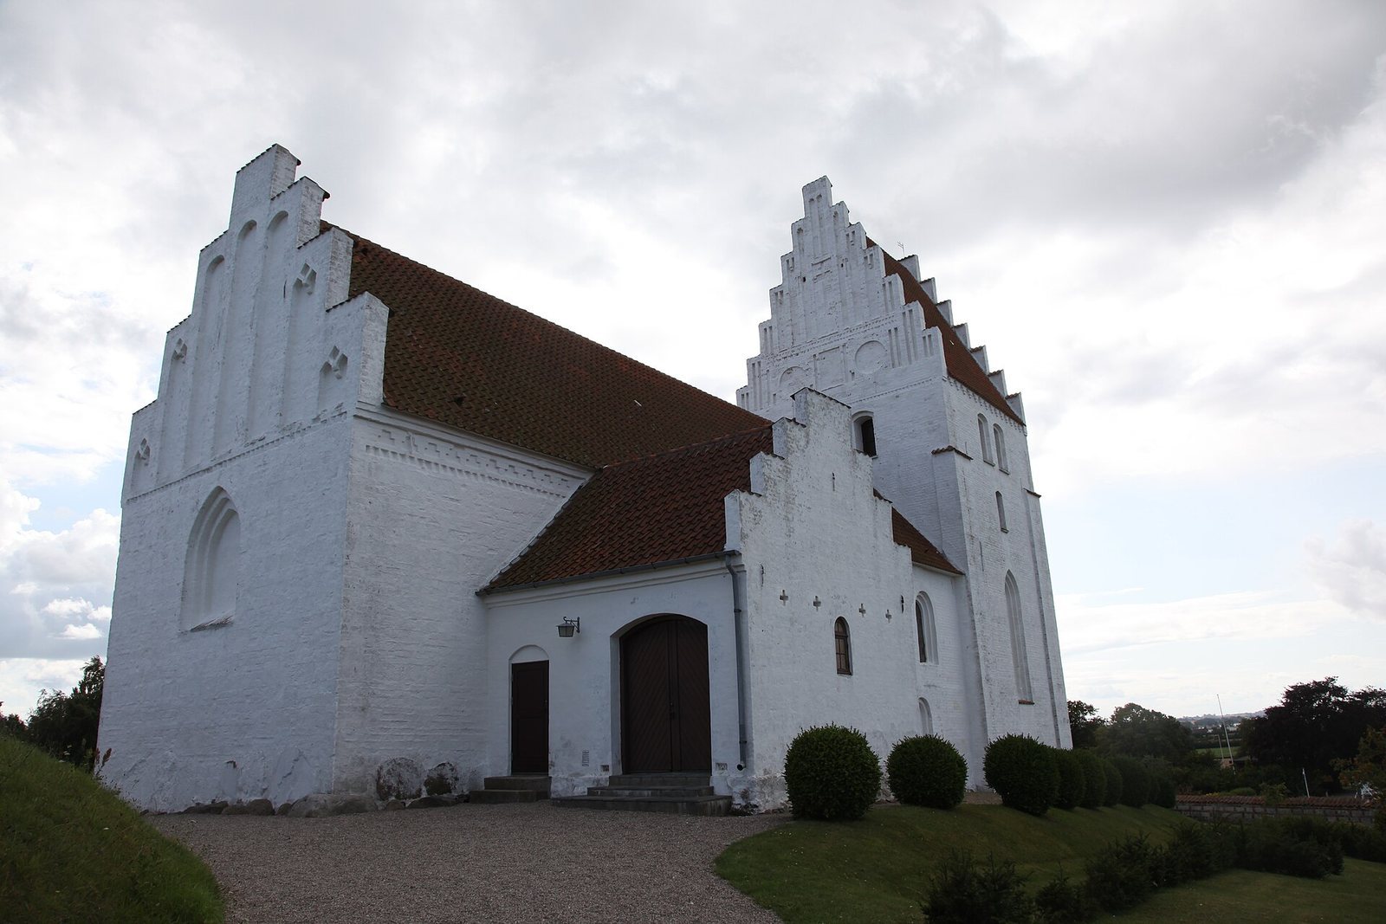
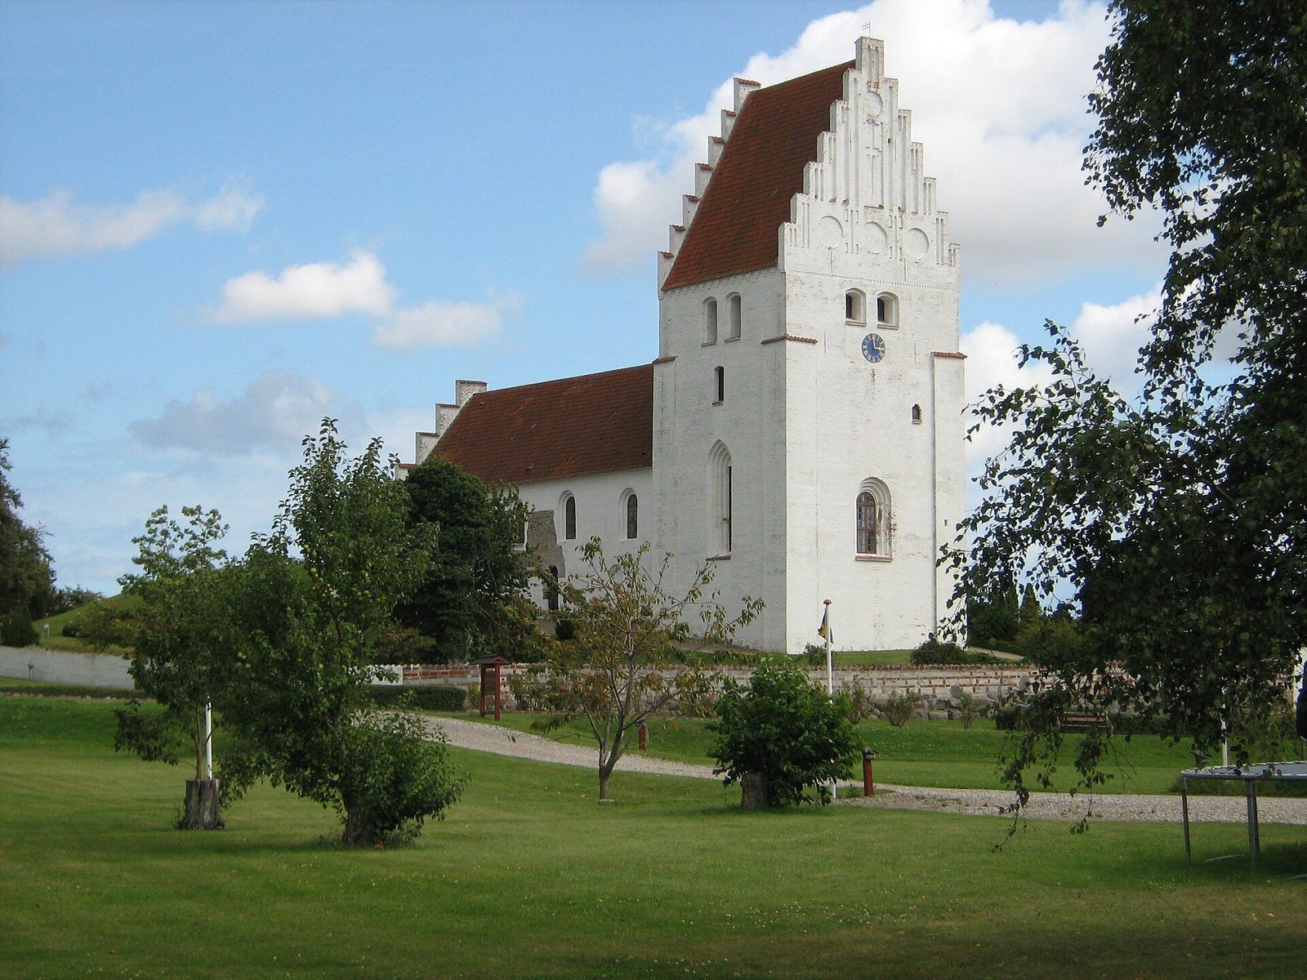
The whitewashed church stands high above its surroundings and has served as a landmark for sailors in the Baltic Sea. Its layout brings together a nave and choir, a western extension, a tower, and a porch. The surviving structure reflects successive building phases, while its interior preserves medieval paintings and later furnishings.
Building fabric and later additions
Romanesque core
The original church consisted of a nave and a choir that was lower and narrower than the present one. Its walls, about 6.5 metres high, had small windows set high up. Builders used granite, chalk, flint, and a small amount of bog iron; a herringbone pattern is visible on the north side. The surviving remains from this phase include the wall of the triumphal arch, which separates the nave from the choir, and two side walls.
Westward extension and entrances
Around 1200, the church was extended westward with brick walls. The original entrance for women on the north side and entrance for men on the south were blocked, and new doorways were made in the extension. These entrances remain visible. The southwest doorway is now the main entrance, with a blocked Romanesque window above it.
Vaults, tower, and choir
Cross vaults, formed where two barrel-shaped ceilings intersect, were added to the nave around 1462 in place of an earlier timber ceiling. Work on the tower began around 1300 and continued until its completion around 1500; a spiral stair with a barrel-shaped vaulted ceiling leads to the bell chamber. Around 1500, the original choir was demolished and replaced by an enlarged choir built in a long rectangular form. The porch dates from the same period. Later, the lead roofs were replaced with tiled roofs. A sacristy, a room serving church services, was built around 1700 and later divided into a chapel and a priest’s room. The tower’s weather vanes bear the date 1826.
Altar and furnishings
Altar table
The brick altar table was built in the early 16th century and is now whitewashed. A recess in its upper surface for a religious relic is covered by a limestone slab. Two bricks bear incised consecration crosses, marks of the altar’s ritual dedication.
Altarpiece
Henrik Werner, a Danish sculptor and woodcarver, carved the richly decorated altarpiece in 1646. It was given by Leonora Christina, daughter of King Christian IV, and her husband, the Danish nobleman Corfitz Ulfeldt. The central frame depicts the institution of Holy Communion, with the Evangelists Mark and John shown at the sides.
Pulpit
The pulpit, another gift from Leonora Christina and Corfitz Ulfeldt, dates to 1649 and was probably carved by a pupil of Danish woodcarver Jørgen Ringnis. The apostle Peter supports it. Its larger panels show the four Evangelists, while their symbols appear in the corner panels.
Font, organ, and votive ship
The granite baptismal font dates to about 1350 and originally came from St Ibs Church in Roskilde; its granite foot was made in 1946. A Frobenius organ installed in 1917 has five stops, controls that select sets of pipes and their tones. The church also holds a 1946 model of the warship The Unicorn, offered as a devotional object.
Wall paintings
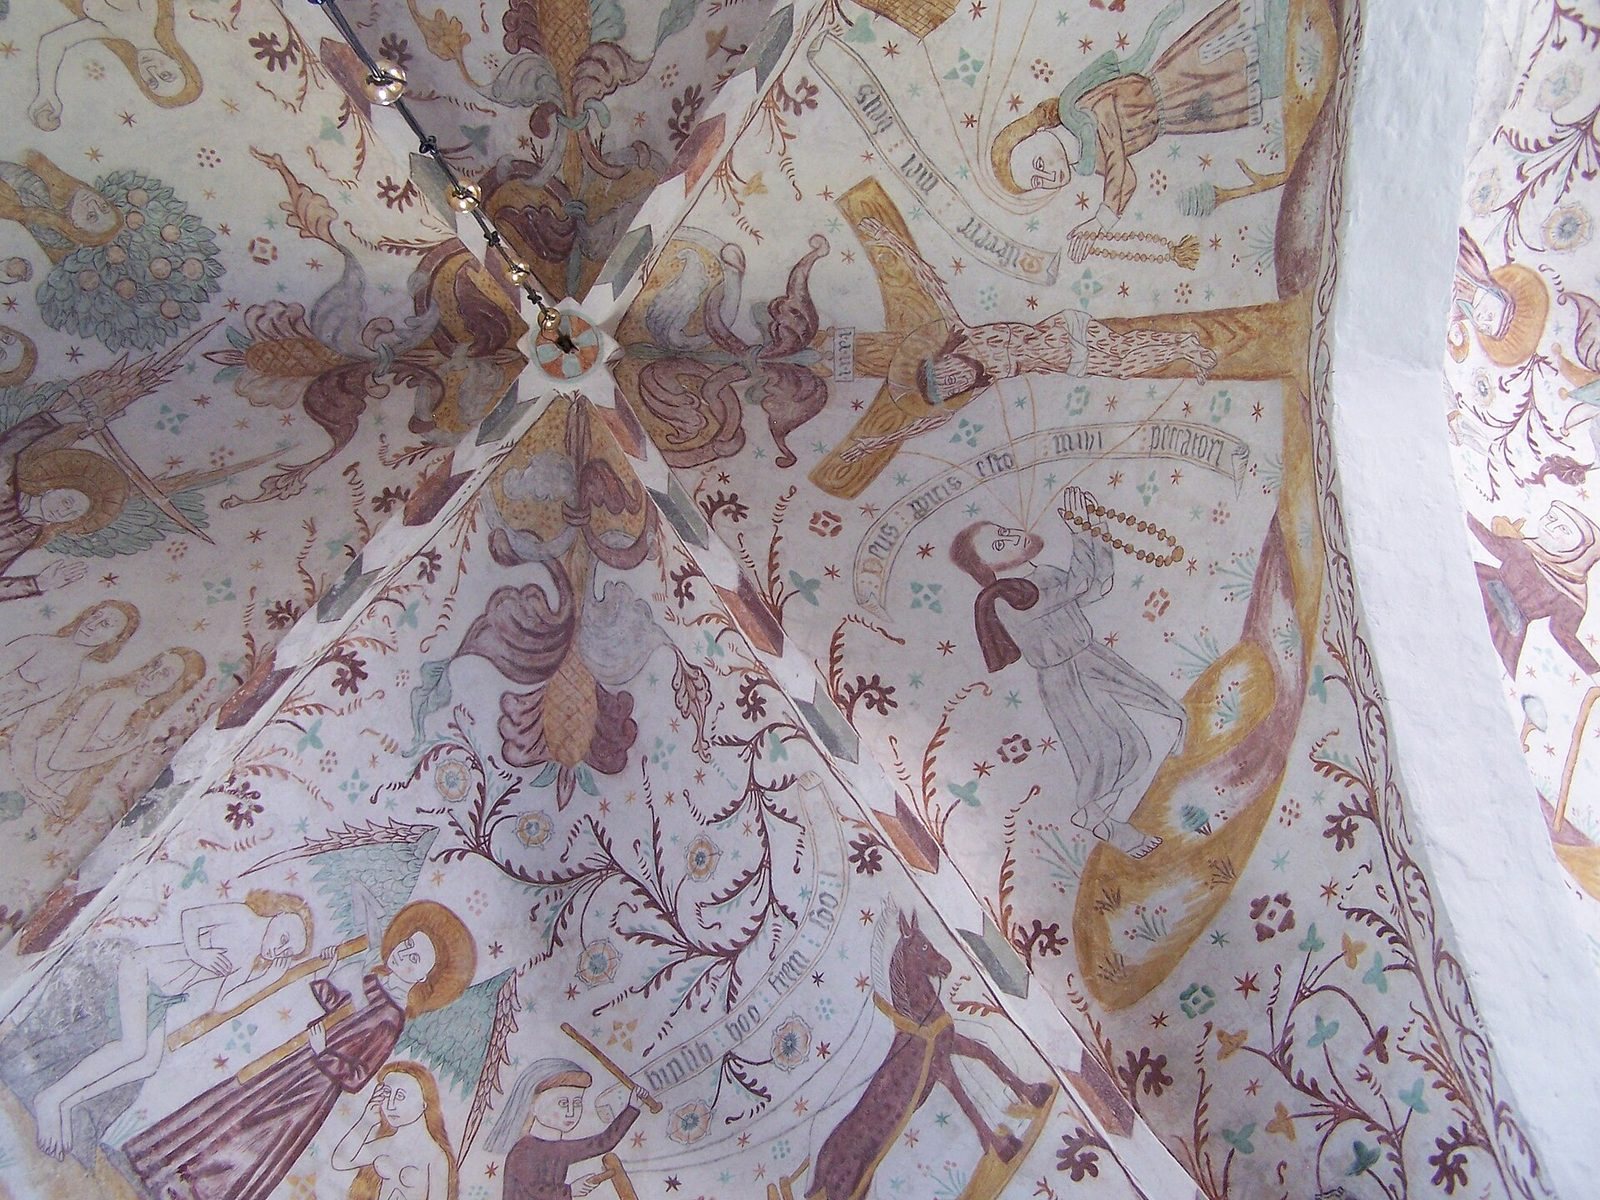
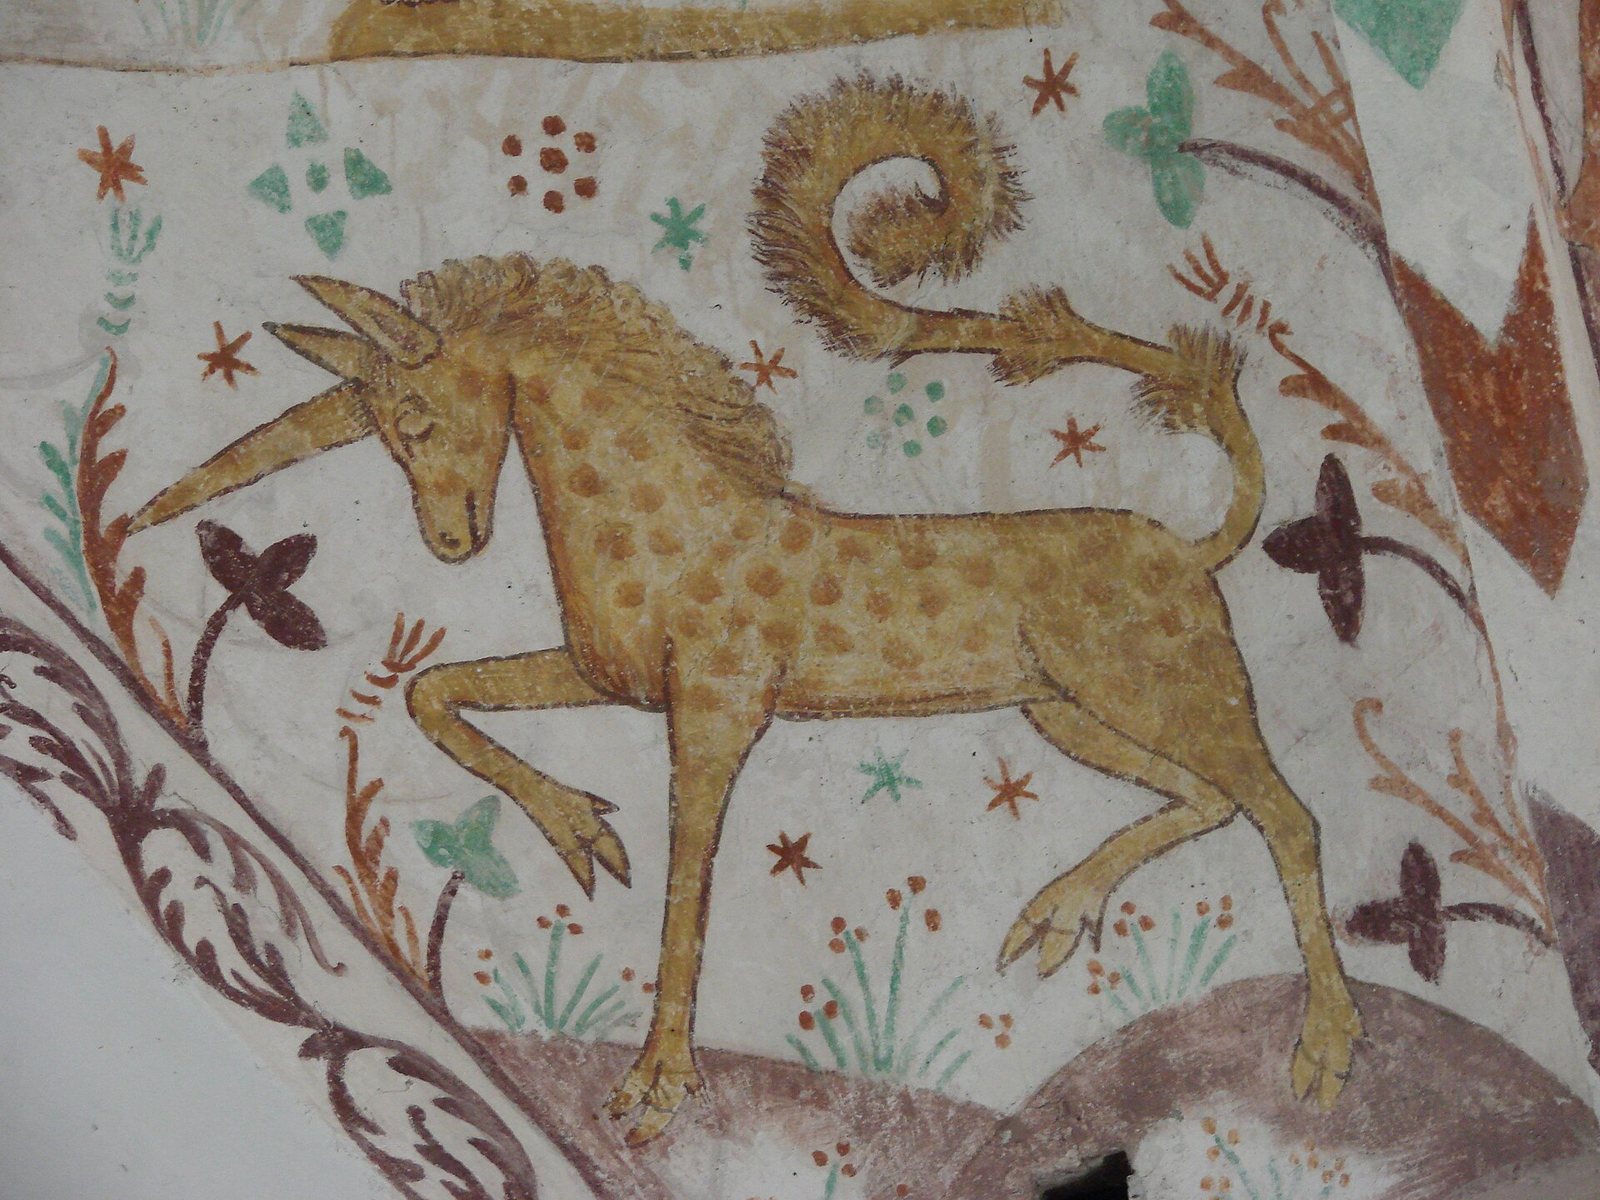
Traces of Romanesque paintings survive on the nave walls and the wall of the triumphal arch. Around 1465, geometric patterns were painted along the vaults’ side arches and the arches crossing them. In the late 15th century, this decoration was whitewashed over as the walls and vaults received new paintings by the unidentified artist conventionally called the Elmelunde Master. These works are in the Gothic style, a later medieval style, and include scenes from the Creation and the life of Jesus, as well as hunting and ploughing. Colorful floral and star-like tendrils fill the spaces between scenes, and the figures’ sleepy-looking eyes are characteristic of the painter’s work. The palette includes black, ochre, muted reddish-purple, and cinnabar, a red pigment that has faded to verdigris green. The paintings are well preserved and cover the nave and choir vaults.
Burial mound
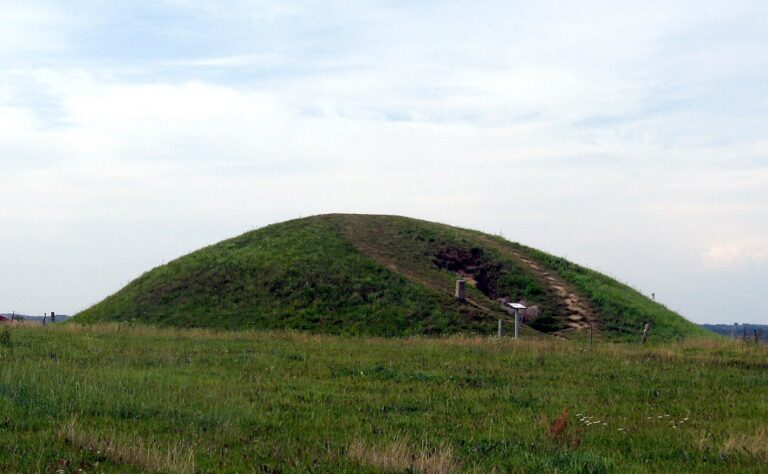
A mound near the church measures about 20 by 3 metres. Its date is uncertain, but it is thought to predate the church and may have served as a Bronze Age burial ground.