Castell Castle: An Early Baroque Aristocratic Residence in Germany
Site at a Glance
- Popularity
- Medium
- Country
- Germany
- Primary era
- Early Modern
- Eras represented
- Early Modern, Modern
- Civilizations
- Holy Roman Empire, Kingdom of Bavaria
- Site type
- Domestic
- Remains
- Elite Residence
On this page9 sections
History
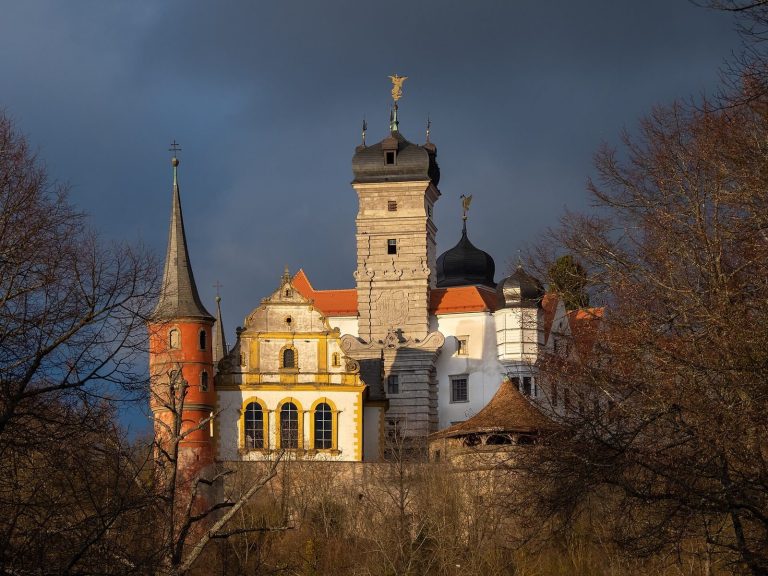
Castell Castle is an early Baroque aristocratic residence in central Castell, Germany, built for the Castell family. Baroque was a European architectural and artistic style prominent in the seventeenth and eighteenth centuries. The castle’s three-wing design was the first of its kind in Franconia. The residence remains in family use: the Princes of Castell-Castell occupy the castle, while the Counts of Castell live in the Lower Palace.
The medieval castles
Medieval Castell had two separate castles. The Upper Castle was the ancestral seat of the Castell family, while the Lower Castle passed out of family possession in 1328 to the burgraves of Nuremberg, medieval rulers associated with a castle district, and later to the Margraves of Brandenburg, rulers of a border territory.
The Lower Castle was destroyed during the Peasants’ War in 1525, a widespread uprising in German-speaking territories that began in 1524, and fell into ruin. In 1684, Wolfgang Dietrich zu Castell-Remlingen recovered the ruin through an exchange for territories held by the Margraves of Brandenburg.
Construction of the new residence
After taking possession of the town, Wolfgang Dietrich needed a residence. Both earlier castles had been destroyed, so he chose a site farther west, on a former privileged estate, to create a residence suited to Baroque ideals of representation. Construction of the new Lower Palace began in 1687. Johann Peter Sommer of Künzelsau served as master builder, and the building was completed in 1691 under Hans Weireitter’s supervision.
Gardens and later changes
During the 1820s, the pleasure garden was converted into an English landscape garden, designed to suggest natural scenery rather than formal geometry. The complex underwent Neo-Baroque alterations from 1863 to 1869, a later revival of Baroque style. Around 1870, landscape designer Carl von Effner expanded the park. In subsequent centuries, work was limited to necessary renovations.
Remains
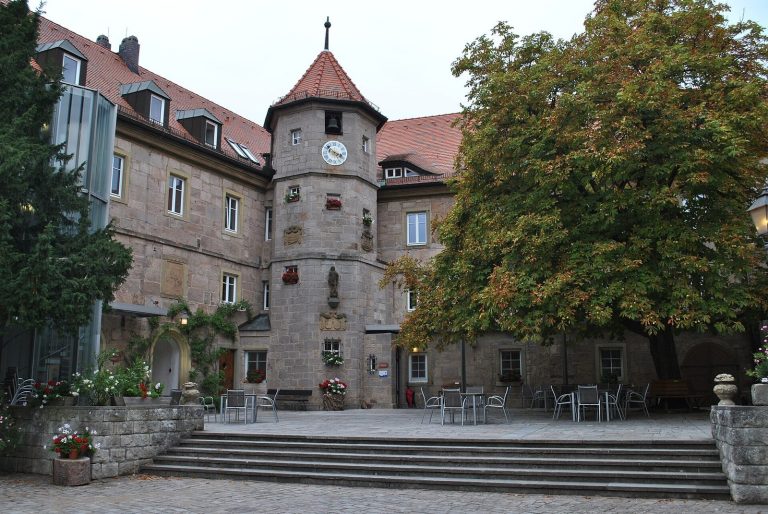
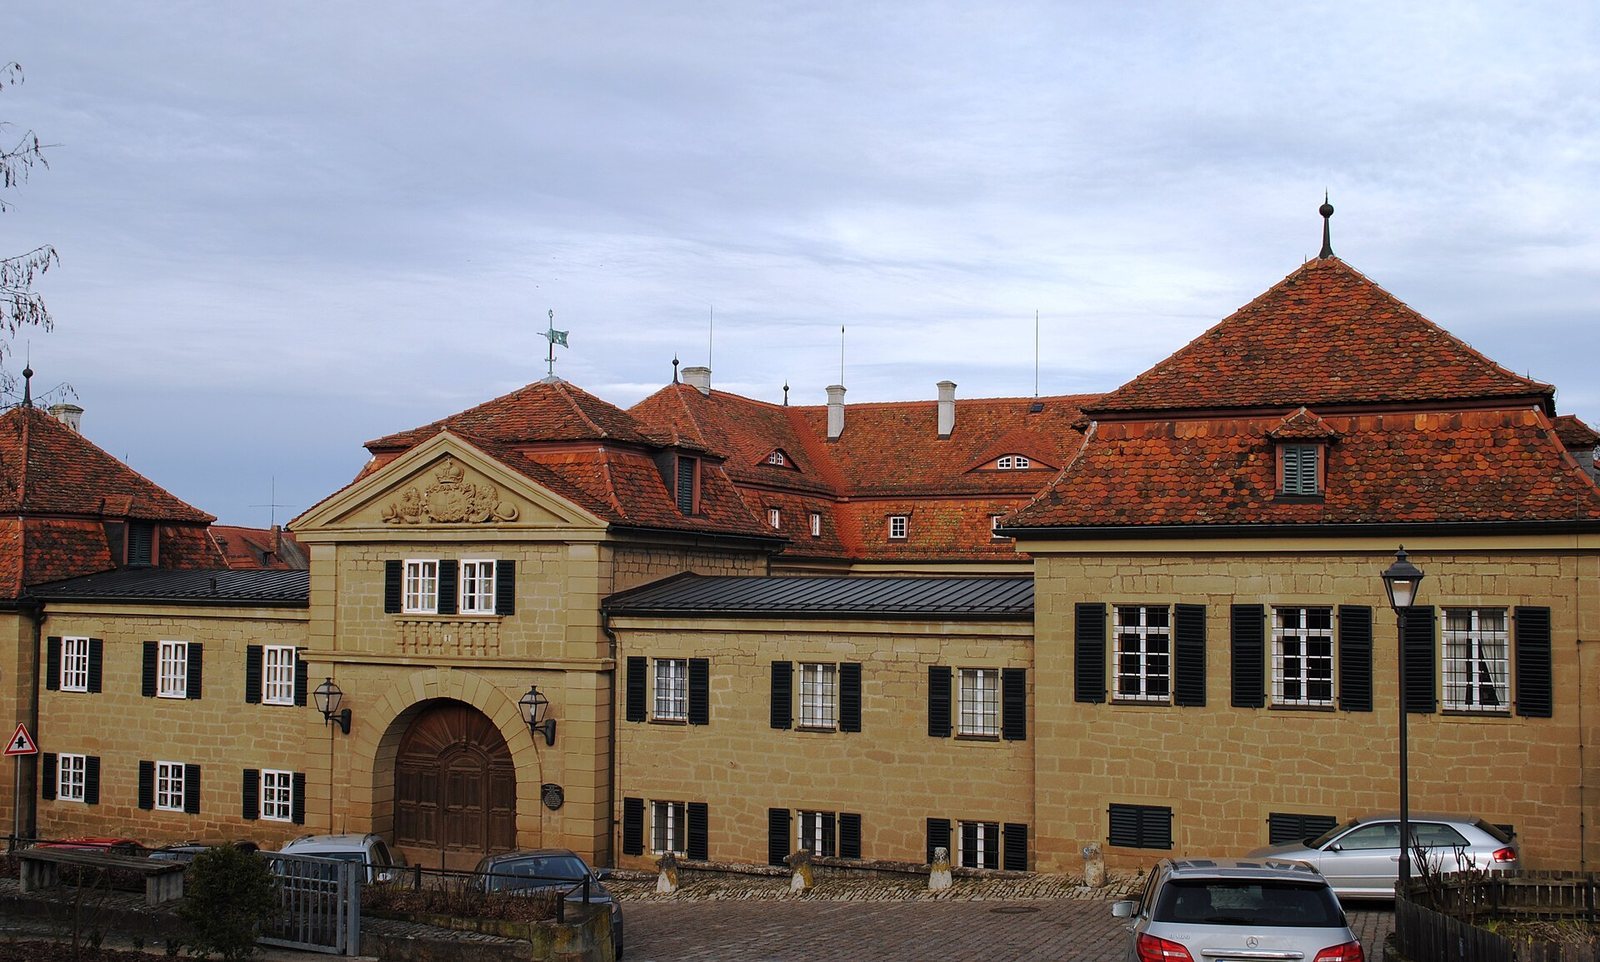
The complex is an early Baroque three-wing ensemble along Schlossplatz. Its principal building and southward-projecting wings are complemented by a gate building at the southern side of the village, while the grounds include a landscape park.
Palace and entrance buildings
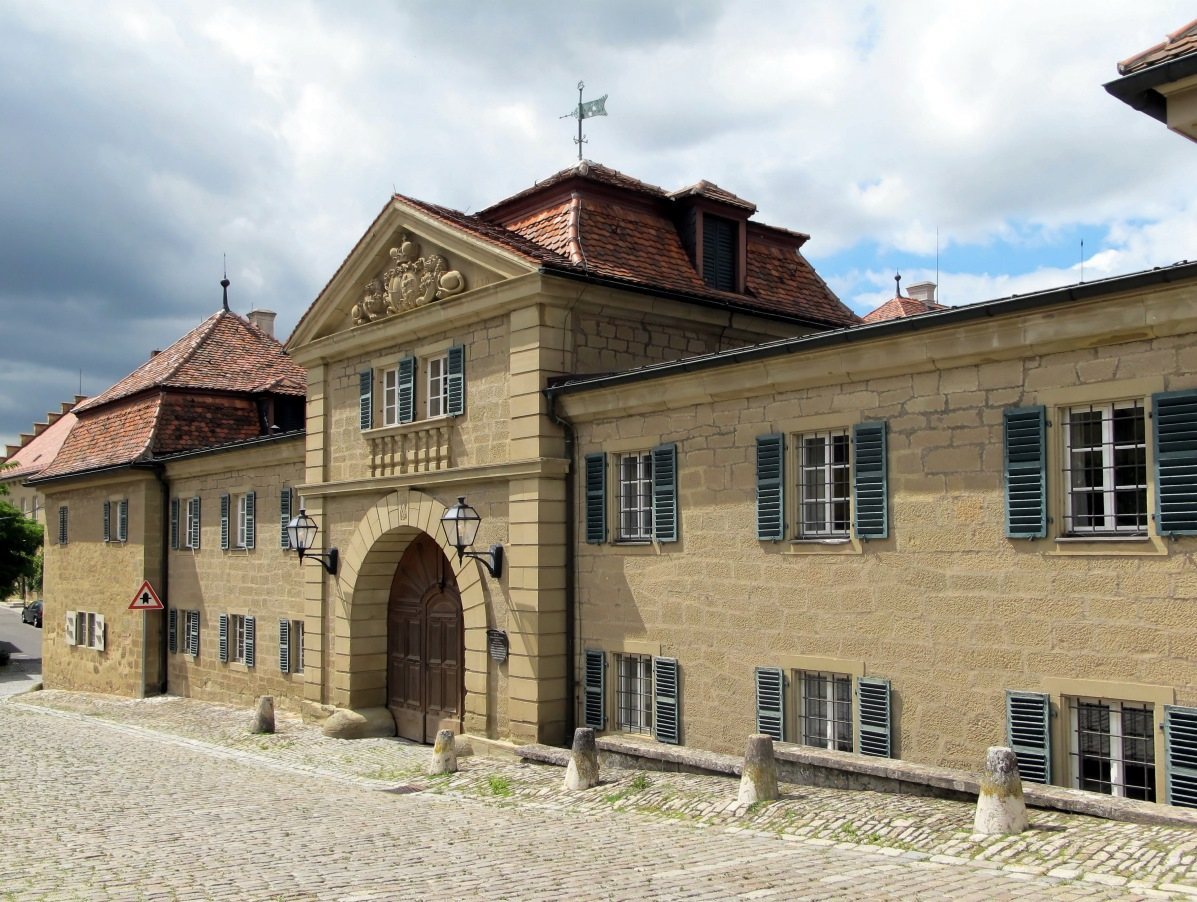
Gate building
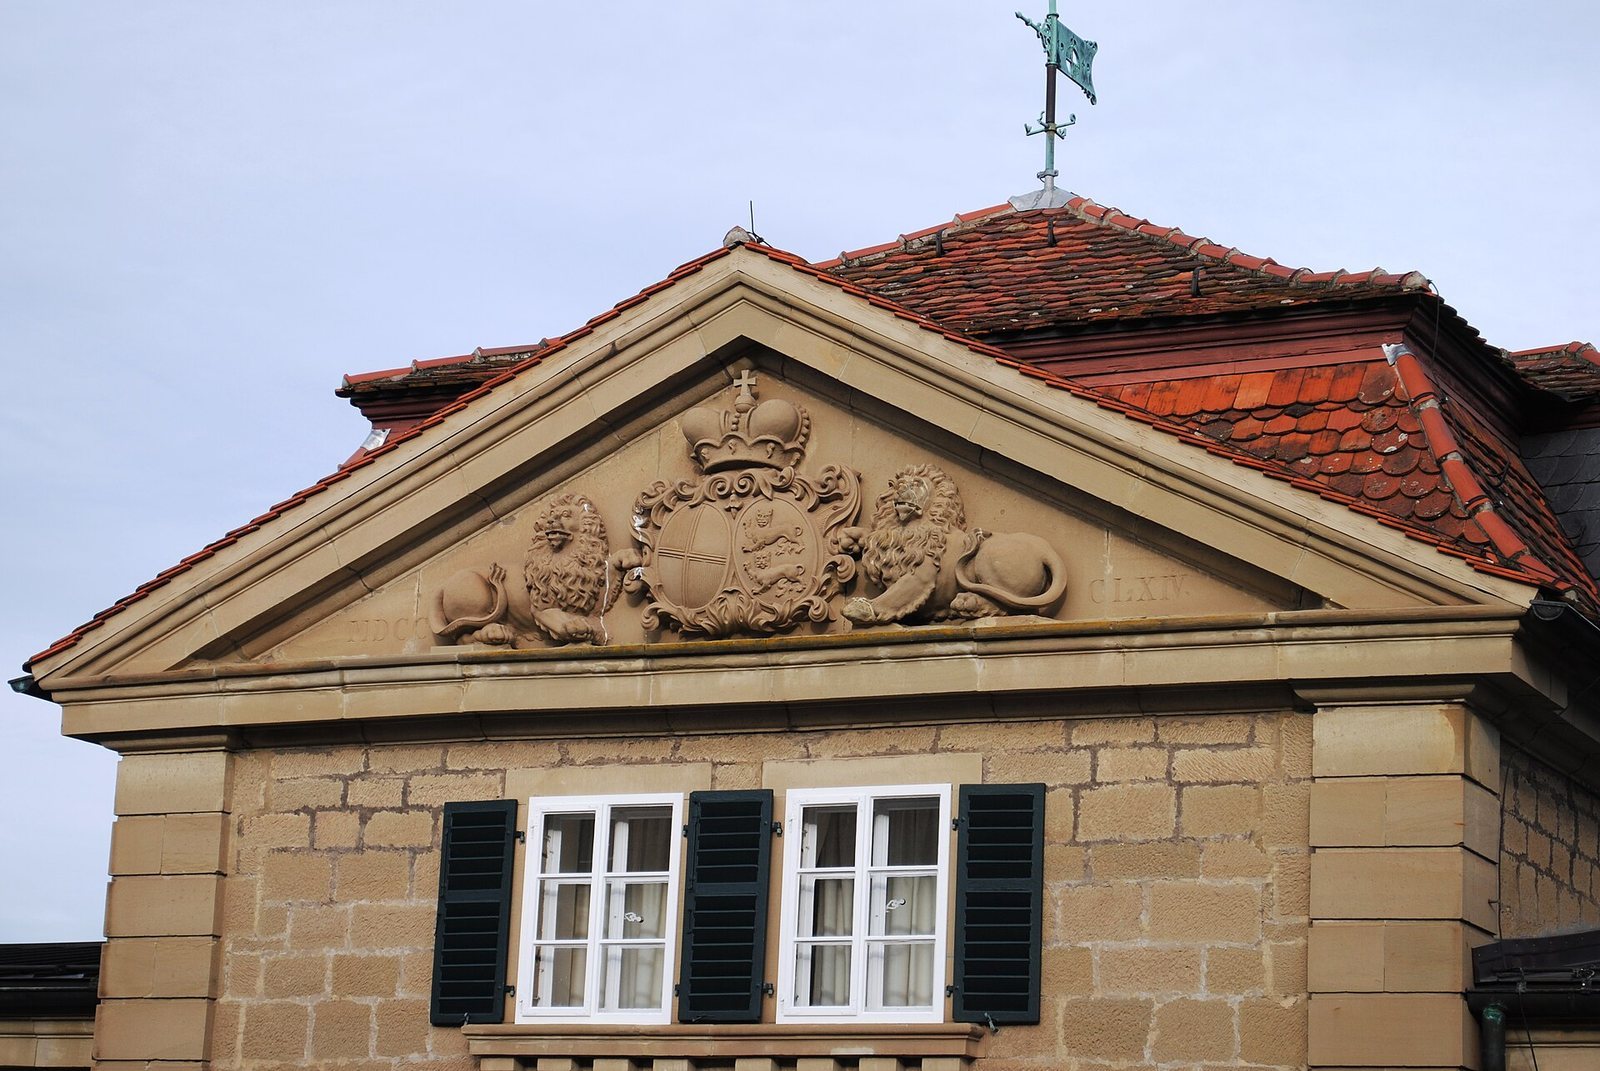
The gate building comprises three two-storey pavilions, distinct architectural blocks within a larger building, linked by much lower, flat-roofed sections. Each pavilion has a mansard roof, with steep lower slopes and shallower upper slopes. In the central pavilion, a round-arched carriage passage is framed by rough-textured stonework. A triangular canopy above it carries a coat of arms representing the connection between the Castell and Hohenlohe-Langenburg families.
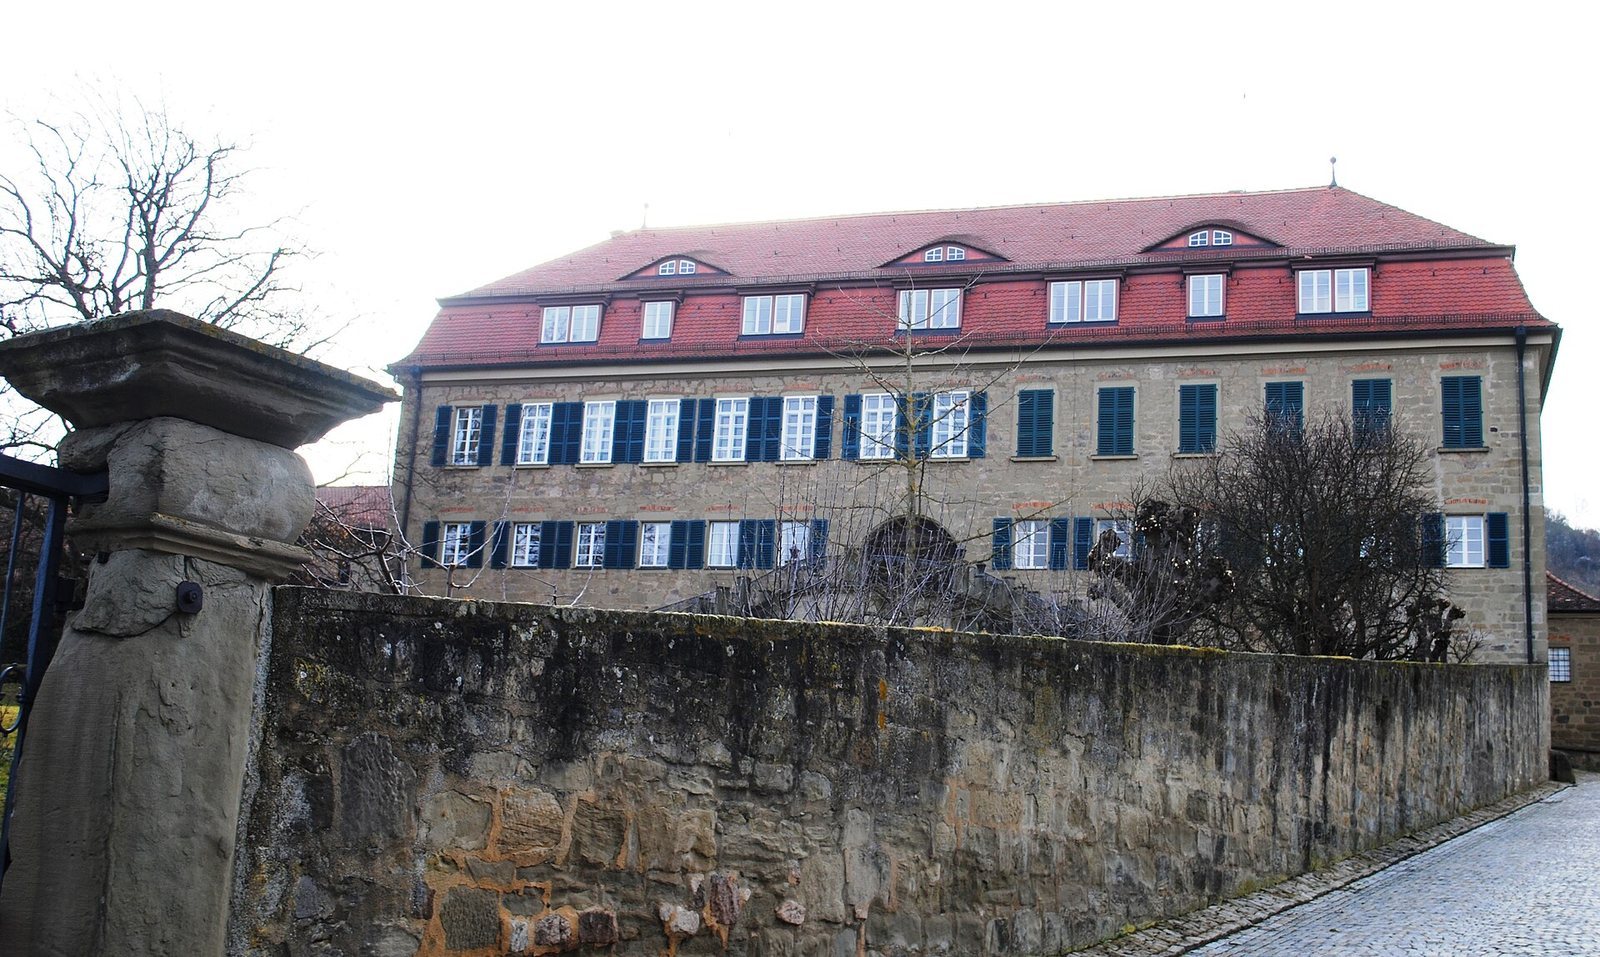
Main building
The main building has two storeys beneath a mansard roof, and two-storey side wings extend to the south. On the garden-facing southern elevation, fourteen vertical window alignments frame a central open staircase.
Park
The English landscape garden contains a riding hall and a stable. At the park’s southern end lies the Grafensee, a lake. Archaeological evidence of the earlier Baroque garden also survives within the grounds.