Leeds Castle: A Norman Stronghold and Royal Residence in Kent



Site at a Glance
- Rating
- 4.7
- Popularity
- High
- Country
- United Kingdom
- Primary era
- Modern
- External website
- Open
- Eras represented
- Medieval, Early Modern, Modern
- Civilizations
- British, English, Norman
- Site type
- Military
- Remains
- Castle
On this page20 sections
History
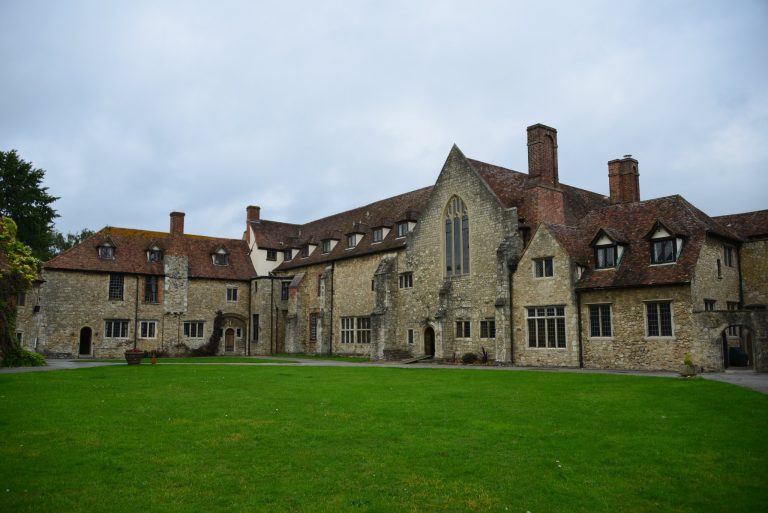
Leeds Castle is a Norman castle in the United Kingdom, established in stone in 1119 on islands formed by damming the River Len. It developed through the medieval period into a royal residence and later a Tudor palace, before undergoing major reconstruction and restoration. Its long association with England’s queens, together with its surviving medieval fabric and later interiors, gives the site an unusually layered history.
Before the Norman castle
The estate was known as Esledes in its earliest written reference, dated 855. By the ninth century it was an Anglo-Saxon royal possession, although the description of the land as a manor does not by itself prove that a building stood there. Before the Norman Conquest, Edward the Confessor granted the estate to the powerful Godwin family. The Domesday Book, the survey commissioned by William the Conqueror in 1086 to record landholdings, resources, and taxable assets in England, listed vineyards, woodland, pasture, and five mills at Leeds.
In 1090 William II granted the estate to his cousin Hamo de Crevecoeur. His grandson, Robert de Crevecoeur, built the first securely documented stone stronghold on the present castle site in 1119. This work replaced or transformed an earlier wooden settlement or fortification, whose precise form is uncertain. Expansion continued in stages through the thirteenth century.
Medieval lordship and royal ownership
Stephen of Blois besieged and captured Leeds Castle in 1139 during the struggle over the English succession, a conflict in which rival claims to the throne divided the kingdom. The Crevecoeur family soon recovered the castle. In the mid-thirteenth century, financial difficulties compelled William de Leyburn to sell it. Eleanor of Castile, the first wife of Edward I, acquired Leeds in 1278, and royal architects substantially remodelled and strengthened the site.
Leeds Castle remained in royal ownership for nearly three centuries and became associated with six queens. In 1299 Edward I gave it to his second wife, Margaret of France. This established a practice whereby the castle could form part of a queen’s personal property and remain hers after the king’s death. Edward III later refurnished the Gloriette, the principal residential building on the smaller island, and added gates with portcullises, heavy vertically sliding gates, and a drawbridge that could be raised to restrict access.
After Margaret’s death, the castle passed to Bartholomew de Badlesmere. In 1321 his wife, Margaret, refused Queen Isabella of France entry and ordered archers to fire on Isabella’s party. Edward II besieged and captured Leeds Castle, Margaret was imprisoned, and Bartholomew was executed. Following Edward II’s death in 1327, Isabella took possession and made the castle her principal residence until her death in 1358.
Richard II gave Leeds to his wife, Anne of Bohemia, in 1382. She spent the Christmas before her wedding there, while Richard later used the castle for administrative business and recreation. Anne died of plague in 1394, but Richard continued to visit. Henry IV granted Leeds to his second wife, Joan of Navarre, in 1403. With his consent, Joan transferred the castle to Thomas Arundel, Archbishop of Canterbury, in 1412. An inventory made after Arundel’s death in 1414 provides detailed evidence for the medieval arrangement of the castle.
In 1419 Joan was accused of conspiracy against Henry V and witchcraft. She was deprived of her property and imprisoned first at Leeds and later at Pevensey Castle. Henry restored her property shortly before her death in July 1422. Leeds then passed with the inheritance of Henry V’s widow, Catherine of Valois, whose grandson later became Henry VII.
The Tudor palace
Henry VIII ordered major alterations between 1517 and 1523, changing the fortified castle into an elegant royal palace for himself and his first wife, Catherine of Aragon. Henry visited in 1520 with Catherine and an entourage of about 5,000 people before travelling to France to meet Francis I. The palace continued to receive royal attention under later Tudor rulers. In 1536 the glazier Galyon Hone restored the chapel windows, and in 1544 he repaired windows in the lodgings and garden banqueting house for a visit by Catherine Parr.
Edward VI granted Leeds Castle to Sir Anthony St Leger in 1552 as a reward for his service in suppressing an Irish rebellion. The grant ended approximately three centuries of Crown ownership. The St Leger family retained the castle until 1618, when financial difficulties led Sir Warham St Leger to sell it to Sir Richard Smythe. The Smythe family sold Leeds to the Culpepers in 1632.
Private ownership and changing uses
During the English Civil War, the seventeenth-century conflict between supporters of Parliament and supporters of the monarchy, Leeds suffered relatively little damage because Sir Cheney Culpeper supported Parliament. The castle was nevertheless used as an arsenal and prison. In the 1660s the government held French and Dutch prisoners there. Prisoners confined in the Gloriette set it on fire, and the resulting damage was not fully removed until 1822. After the Restoration of 1660, Cheney Culpeper lost his property but was permitted to live at Leeds until his death in 1663.
Through marriage, the castle passed to the Fairfax family in 1690. Robert Fairfax owned it for 46 years, developed the surrounding park during the eighteenth century, and commissioned the surveyor Thomas Hobgen to measure the castle and estate. George III and Queen Charlotte stayed at Leeds for three nights in 1778 after Fairfax had refurbished parts of the interiors for their visit.
After Fairfax’s death in 1793, Leeds changed hands several times before coming to Fiennes Wykeham in 1821. A survey by the architect William Basket found the buildings in extremely poor condition. Wykeham demolished the principal building on the larger island and commissioned a new castle in the Tudor style, completed in 1823. The reconstruction exhausted his fortune, and the furnishings were sold at auction.
Restoration and public preservation
The Wykeham Martins were forced by financial pressures to sell Leeds in the 1920s. Olive Paget, later Olive, Lady Baillie, bought it in 1926 and began an extensive programme of restoration and remodelling. She first employed the French architect and designer Armand-Albert Rateau and later Stéphane Boudin, a Paris-based interior decorator. Their work continued for several decades and shaped many of the rooms seen today.
During the Second World War, Lady Baillie and her family moved into the Gloriette while the rest of the castle became a hospital for men evacuated from Dunkirk and for badly burned airmen. Secret weapons experiments were also conducted at the castle. Lady Baillie established the Leeds Castle Foundation in 1974 to preserve the castle and grounds for public benefit. After her death that year, the foundation inherited the estate. The gardens opened in 1975 and the castle in 1976.
Leeds Castle has also continued to host political meetings. On 17 July 1978 it held discussions involving Egyptian Foreign Minister Muhammad Ibrahim Kamel, Israeli Foreign Minister Moshe Dayan, and United States Secretary of State Cyrus Vance in preparation for the Camp David Accords. In September 2004, Tony Blair led Northern Ireland peace talks at the castle. Leeds was designated a Grade I listed building in 1952 and recognised as an internationally important structure. The designation describes a building begun in the early or middle twelfth century, altered between the thirteenth and sixteenth centuries, partly rebuilt in 1822, and extensively rebuilt in 1926.
Remains
Leeds Castle occupies two islands in an artificial lake created from the River Len. The smaller island held the principal residential building, while the larger island contained additional accommodation and service buildings. A drawbridge connected the two parts. The surviving site therefore combines a defended medieval arrangement with Tudor, nineteenth-century, and twentieth-century buildings and interiors.
The smaller island and the Gloriette
Defensive works
The Norman stone stronghold was established in 1119. Under Edward I, the larger island received a retaining wall reinforced with D-shaped towers, reportedly reaching about 10 metres in height. The lake, moat, barbican, an outer defensive structure protecting an entrance, and other works were expanded or created during this period. These features formed the fortified setting for the royal residence that developed on the smaller island.
The Gloriette
The Gloriette was constructed or substantially rebuilt between 1278 and 1290. This residential pavilion or tower served as the main royal residence and contained a great hall, later called the Banqueting Hall, together with apartments on the site of the present chapel. Its Fountain Court was laid out around 1280. Cisterns, tanks or reservoirs for storing water, were dug beneath the courtyard in the early fourteenth century to receive water from springs in the park.
Fountain Court was comprehensively remodelled in the 1920s to Rateau’s designs. The work included a timber-framed staircase inspired by sixteenth-century buildings and a spiral stair supported by a single tree trunk. The same trunk was carved at its top into a smiling crusader figure.
Royal rooms and chapel
The Queen’s Room and adjoining bathroom are arranged to demonstrate a possible early-fifteenth-century royal suite. The room also served as a reception and administrative space where the queen conducted business, consulted advisers, and received courtiers and guests. The initials “HC” on the bedspread refer to the marriage of Henry V and Catherine of Valois.
The Queen’s Bathroom was reconstructed from illustrations in contemporary manuscripts. It contains a simple wooden bath enclosed by a white hanging curtain, with furnishings designed to be dismantled and transported as the royal court moved between residences. A semicircular chimney above the fireplace was built in 1927 in place of a sixteenth-century chimney made by an Italian craftsman.
A covered passage contains sixteenth-century marble busts of Henry VIII, Mary I, Elizabeth I, and Edward VI. Its fireplace was moved down from an upper floor in the early twentieth century, and the mantel bears the arms of Catherine of Aragon.
The Banqueting Hall
The Banqueting Hall, the largest room in the castle, was built for Henry VIII’s visit in 1520 and remodelled in the 1920s to approximate its earlier form. It has a carved wooden ceiling, an ebony floor, and a sixteenth-century fireplace made of Caen stone. Paintings, a tapestry probably made at Enghien between 1513 and 1535, a portrait of Henry VIII, and a triptych showing the Virgin Mary and Child furnish the room.
The chapel
The Gloriette chapel underwent repeated structural and furnishing changes before its reconsecration by the Archbishop of Canterbury in 1978. A fifteenth-century tapestry above the altar depicts the Three Magi and was probably made at Tournai. Four sixteenth-century South German wood carvings on the walls show scenes from the birth and youth of Christ.
Later interiors
Rooms of the larger island castle
The present castle on the larger island is principally the Tudor-style building completed in 1823. Its surviving basement is the oldest part of the present structure and dates from the Norman period, probably the twelfth century. A blocked doorway in the right-hand wall once opened onto a passage leading to the medieval great hall above.
The entrance hall was remodelled for Lady Baillie according to Rateau’s designs. A broad stone staircase replaced the original staircase, but it was demolished in the 1950s and replaced by the simpler access arrangement visible today. The ceiling belongs to Rateau’s 1920s remodelling. The Yellow Sitting Room served as a dining room through most of the nineteenth century and the early twentieth century before Boudin remodelled it in 1938 with yellow damask wall coverings.
The Thorpe Hall Sitting Room contains wooden panelling dated 1653. Owen Little bought the panels from Thorpe Hall in Peterborough, and they reached Leeds in 1927. Originally painted green, they were stripped, assembled from thousands of small pieces, fitted beneath a matching ceiling, and supplemented by a new doorway.
Baillie-period decoration
The library served as a dining room until 1926 and was remodelled in 1938. It later functioned as a schoolroom for Lady Baillie’s daughters. The room contains books that belonged to her father, eighteenth-century Japanese and Chinese vases from her East Asian porcelain collection, and nineteenth-century globes.
Boudin also remodelled the dining room. Its furnishings combine French and English decorative elements, including five Louis XVI-period tapestries, Chinese porcelain from the eighteenth century, and a mahogany dining table dating from the reign of William IV. Rateau designed the dressing room and bathroom between 1927 and 1929. Their predominantly 1920s decoration includes elements recalling the reign of Louis XVI, while the bathroom has onyx wall inlay and a black marble floor.
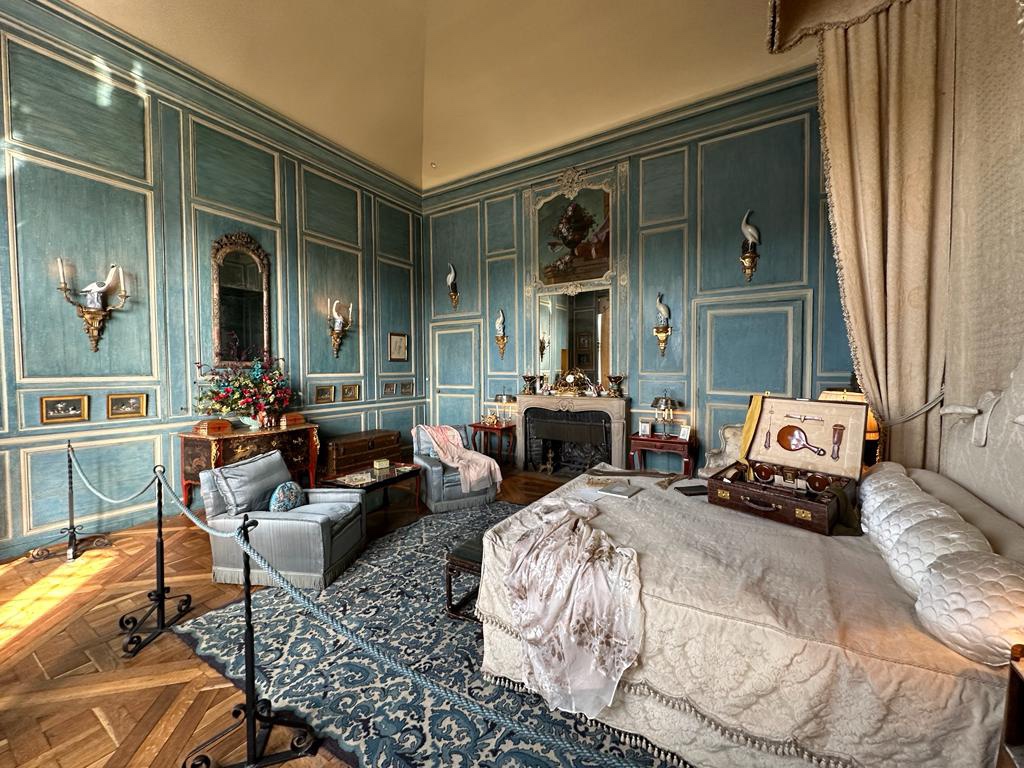
Boudin designed another bedroom in a style resembling early-eighteenth-century aristocratic bedrooms. Blue wall panels contain concealed doors, and a large cream-coloured bed contrasts with the walls. A room built during Henry VIII’s reign for Catherine of Aragon was used as a bathroom through much of the nineteenth and early twentieth centuries. Boudin converted it into a sitting room for Lady Baillie in the 1960s and added light-coloured wallpaper.
Entrances, towers, and grounds
Gate and Gate Tower
The original gate formed part of the twelfth-century Norman stronghold and was refurbished on Edward I’s orders. Its external form has changed little since then. Rooms for the castle captain stood above the entrance, with guard accommodation below and a stair from the inner courtyard leading to the upper level.
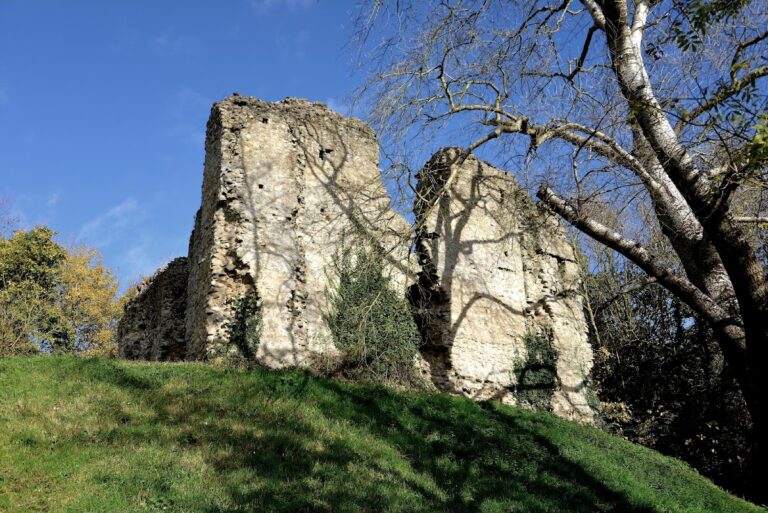
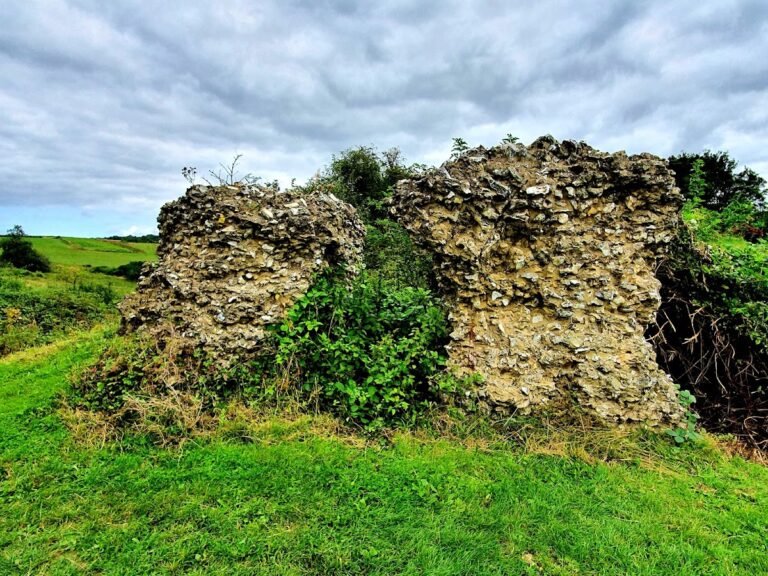
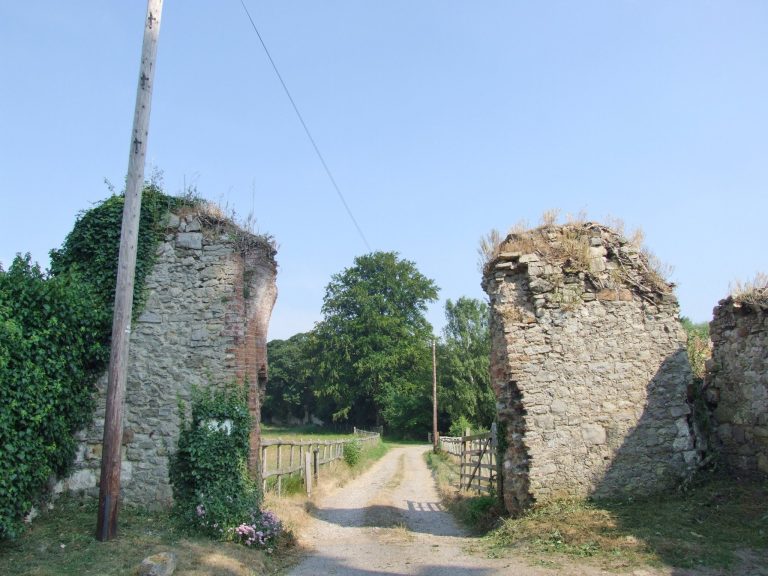
Ruined remains of the Gate Tower stand outside the gate. Built around 1280, it formed the outermost defensive line, connected with the mill, and protected the fortified dam. It had three entrances, one from the south and two from the direction of the dam.
Maiden’s Tower
The Maiden’s Tower is a separate Tudor-period building in the courtyard of the new castle. A medieval tower previously occupied the site. The building was probably erected by Henry VIII for the queen’s ladies-in-waiting, while its crenellated gable was added during the Smythe period. It later served as a brewery in the eighteenth and nineteenth centuries, was converted for Lady Baillie’s private use, housed her daughter Susan until 2001, and was subsequently used as a conference centre. Its nineteenth-century name reflects a tradition that a fourteenth-century nun lived in the earlier tower.
Park and gardens
The medieval park surrounding the castle covers more than 200 hectares, or about 500 acres. It includes a bird garden, lakes, woodland, and varied planting. Swans and ducks inhabit the lakes, while peacocks and squirrels are also present. The estate no longer produces wine, but it retains its own sparkling wine.
The present Culpeper Garden occupies the site of the original kitchen garden and took its current form in 1980. The Mediterranean-style Lady Baillie Garden was created in 1999 to designs by Christopher Carter, while the Pavilion Lawn replaced tennis courts. The yew maze was created in 1988 from 2,400 yew trees. Its pattern incorporates a castle, a chalice, and a queen’s crown, and its exit leads through a grotto.
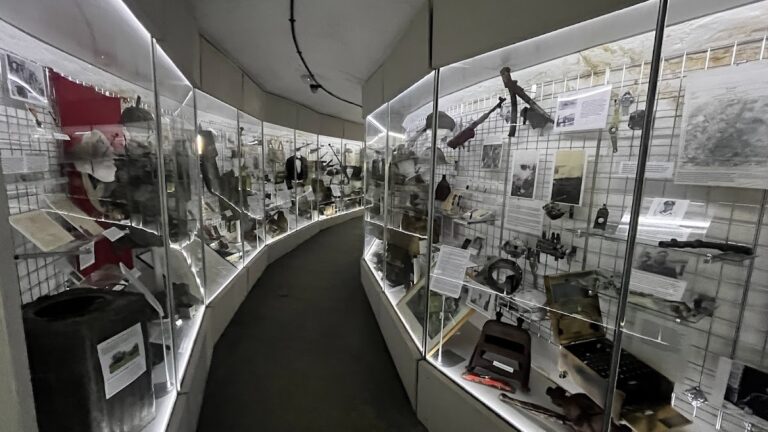
The estate’s bird garden opened in 1988 and contains more than 100 species in 48 aviaries, including eagles, vultures, falcons, owls, peacocks, and toucans. It continues Lady Baillie’s interest in living birds, which included introducing black swans in 1930 and collecting birds from 1957. The interiors also contain medieval and Renaissance furnishings, ceramics, paintings, and other decorative works, including works attributed to Lucas Cranach the Younger and Giovanni Battista Tiepolo. A dog-collar museum displays about 100 varieties of collars used by dogs belonging to the castle’s female owners, dating from the fifteenth to seventeenth centuries.