Baconsthorpe Castle: A Fortified Manor House in England


Site at a Glance
- Rating
- 4.5
- Popularity
- Low
- Country
- United Kingdom
- Primary era
- Medieval
- External website
- Open
- Eras represented
- Medieval, Early Modern, Modern
- Civilizations
- English
- Site type
- Military
- Remains
- Castle
On this page20 sections
History
Baconsthorpe Castle is a fortified manor house in the United Kingdom, established by the Heydon family in the fifteenth century on the site of an earlier manor hall. The complex developed into a substantial medieval residence and later an important centre of the family’s estates, wool production, and political ambitions.
Foundation and fifteenth-century development
William Baxton had acquired land belonging to the local Bacon family by about 1400 and probably began forming the moated platform and inner gatehouse around 1460. His son, John Heydon I, continued the work, obtained additional land, and adopted the Heydon surname.
John was an ambitious lawyer and political client, first of William de la Pole, Duke of Suffolk, and later of John Dudley, Earl of Warwick. He built a tall fortified residence intended to impress local peers as well as provide a secure household setting. At his death in 1479, the inner gatehouse was complete and construction of the courtyard house had begun.
Sir Henry Heydon carried the project forward by completing the main house, service court, and north-east tower. After marrying into London wealth, he became a prosperous sheep farmer and was knighted in 1485. Under Henry, the property developed from a defensive-looking residence into a more elaborate courtyard house, reflecting the family’s reduced concern about attack.
The Heydons and the wool trade
During the sixteenth century, law, advantageous marriages, sheep farming, and the wool trade helped make the Heydons one of Norfolk’s leading families. Their cloth was sold in England and exported to the Netherlands, while the surrounding land provided pasture for sheep.
Sir John Heydon II inherited Baconsthorpe in 1504. Although he lived mainly at Saxlingham, he completed the north court and converted the east range into a factory for processing wool. He died in 1550, leaving the estate with both domestic and industrial functions.
Sir Christopher Heydon I built the outer gatehouse and barn around 1560. In 1561, he received a licence to crenellate, meaning royal permission to add battlements, and to establish a 300-acre deer park. He maintained a household of 80 servants and travelled in a coach drawn by two horses.
Debt, inheritance, and decline
When Sir William Heydon II inherited the estate in 1579, the wool trade was declining and the family’s debts were growing. He sold parts of the estate, mortgaged Baconsthorpe, and tried to sell part of the property in 1590. His son, Sir Christopher Heydon II, opposed the disposal of his inheritance. After William threatened to demolish the castle, Christopher appealed to the Privy Council, the senior advisory body to the English monarch, and the dispute reached court in 1593, shortly before William’s death.
After inheriting Baconsthorpe, Sir Christopher Heydon II renovated the inner gatehouse and created a large mere, or lake, together with a formal garden. He lived mainly at Saxlingham but pursued military interests and astrology, and entertained the mathematician Henry Briggs and the astronomer John Bainbridge at Baconsthorpe.
Christopher inherited debts of 11,000 pounds from his father and owed a further 3,000 pounds himself. He was fined 2,000 pounds for his involvement in Essex’s Rebellion of 1601, an uprising against Queen Elizabeth I, and the castle and other estates were subsequently mortgaged.
Sir William Heydon inherited Baconsthorpe in 1623 but died four years later during the expedition to the Île de Ré. His younger brother, Sir John Heydon III, then took possession. As Lieutenant General of the Ordnance, he fought for King Charles I during the English Civil War. Parliament, which opposed the Royalists who supported the king, seized his lands and declared him delinquent in 1646.
Sir John later bought back his estates, but began demolishing Baconsthorpe around 1650 to sell its stonework. He died in debt in 1653. His son, Charles Heydon, continued selling stone from the castle, and in 1654, 29 cartloads were sold for 30 pounds for reuse at Felbrigg Hall. Charles’s brother, William Heydon III, sold the estate to Mr Bridges. It later passed to the physician Zurishaddai Lang, who lived in the outer gatehouse.
Later ownership and preservation
John Thruston Mott, a Norfolk landowner, bought the estate in 1801. The outer gatehouse remained occupied until 1920, when one of its turrets collapsed. The mere still held water in 1839 but was later drained.
In 1940, the owner, politician Sir Charles Mott-Radclyffe, placed the castle in the care of the Ministry of Public Works. During the 1950s and 1960s, vegetation was cleared, masonry was consolidated, and archaeological surveys were carried out before the site opened to the public. The mere was dredged and refilled in 1972, followed by further excavation.
The ruins are managed by English Heritage. The surviving buildings are protected as Grade I and Grade II listed buildings, while the wider archaeological site is a scheduled monument, a nationally protected archaeological site under United Kingdom law.
Remains
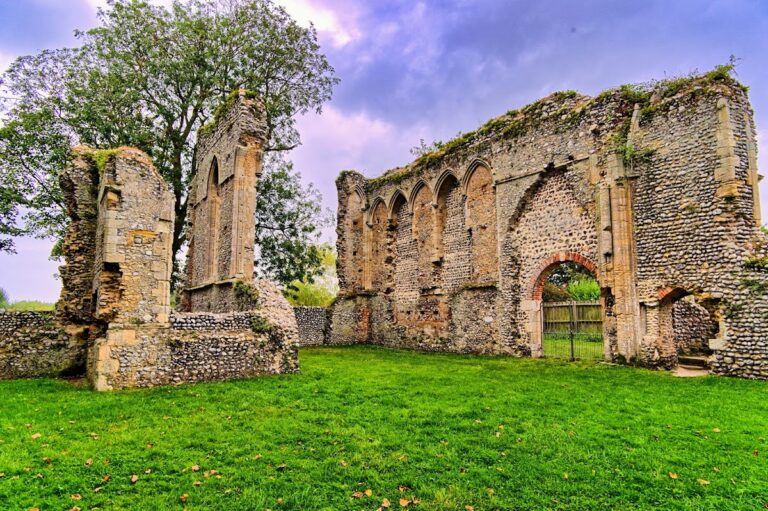
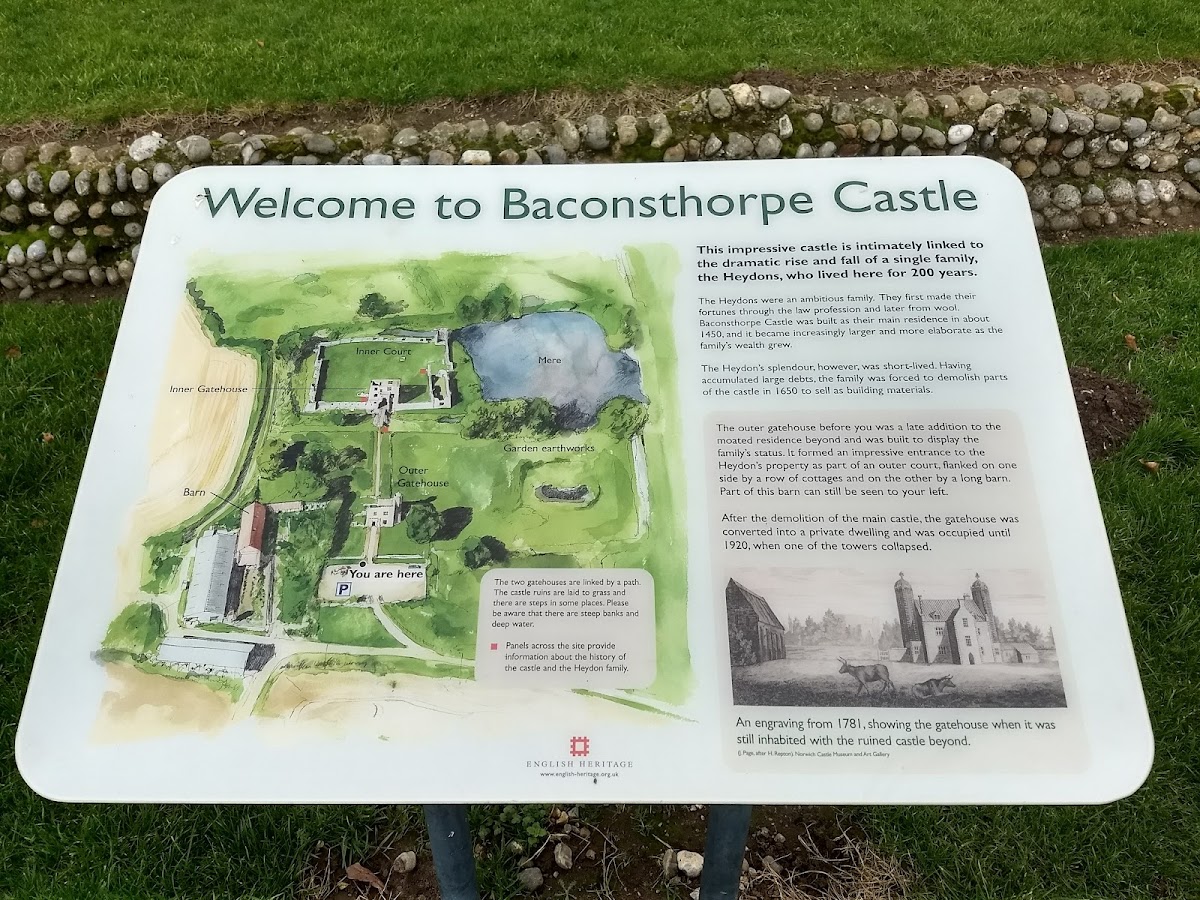
Baconsthorpe Castle lies north of Baconsthorpe village in a valley formed by the River Glaven. The complex is approached from the south along the remains of a raised causeway. Its principal elements are a moated inner court, a mere to the north, an outer court, and an outermost court to the south. Flint and brick form most of the surviving fabric, which remains in ruined or altered condition.
Inner court and defenses
Moated enclosure
The inner court occupies a square earth platform about 65 metres across. A water-filled moat, reaching up to 15 metres in width, surrounds it. Inside, the enclosed court measures approximately 55 by 56 metres and is bounded by an external curtain wall, a defensive wall enclosing the courtyard, which survives to about 5 metres high in places.
Seven square and circular mural towers, built into or projecting from the curtain wall, protected the enclosure. The southern entrance crossed a bridge and passed through the inner gatehouse. The outer part of this bridge originally operated as a drawbridge. A small postern, or secondary gate, in the central north tower led to another bridge over the northern moat, represented today by its brick pier foundations.
Defensive features
The defenses included six double embrasures west of the gatehouse, each an opening in a wall for a weapon, together with a gun loop in the north-west square tower. Larger gun loops were placed in the northern curtain wall, and further loops were set into the cellar beneath the hall to cover the entrance.
Inner gatehouse
The three-storey inner gatehouse dates from the fifteenth century. It is built of flint rubble and brick, with walls faced in knapped flint, a deliberately struck flint surface made relatively smooth and regular. Its gate passage includes a two-storey vaulted porch, while chambers on either side were probably used by the steward and porter.
The upper rooms contain fireplaces and garderobes, medieval toilets built into the walls. One room served as a small chapel. The other chambers offered more luxurious accommodation, possibly for members of the Heydon family or their relatives. Sir Christopher Heydon II later renovated this gatehouse during the estate’s troubled early seventeenth-century history.
Residential and working ranges
Courtyard house and great hall
A courtyard house attached to the south-west corner of the inner court incorporated the great hall. The northern part of the court probably became a separate private garden during the later period, as the residence developed beyond its original fortified arrangement.
Service court
The north-east side of the inner court formed a service court containing kitchens, related domestic facilities, and a well. Its position connected household work with the main residence while keeping these activities within the defended complex.
Wool-processing range
The eastern range was adapted for wool manufacture and included a two-storey building about 38 metres long and 8 metres wide. A turnstile at its northern end allowed sheep to be directed for shearing. The first floor provided working space for weavers and finishers.
The southern end may have contained a wooden sink for washing wool. It may alternatively have served as a drying floor and granary for the brewhouse and bakehouse. The three-storey north-east tower was also used in wool processing, including fulling, the cleaning, thickening, and softening of woollen cloth by repeated treatment in liquid.
Outer courts and approach
Outer gatehouse
The outer court lies south of the inner court and was entered through a later outer gatehouse, built around the sixteenth century. Its expensive knapped-flint facing and Perpendicular Gothic design, a late medieval English style noted for vertical lines and elaborate window tracery, gave the approach a formal character.
The gatehouse contained a passage, rooms, octagonal turrets, and a large first-floor chamber. In the seventeenth century it was converted into a residence, with a three-storey porch, wings on either side, and additional rooms at the rear. The porch was removed in the early nineteenth century, when crenellations, the raised sections and openings of a battlement, were added. A surrounding wall later served as a walled garden.
Outermost court and barn
The outermost court is now part of a farmyard and is divided by a low wall. A sixteenth-century barn runs along its western edge. The surviving structure measures about 32 metres by 8 metres, although it may originally have reached 69 metres in length and had three sets of large cart doors.
The barn’s south and east exterior facings were built to a higher standard because they were visible to people entering the castle. Along with its practical agricultural role, the building formed an impressive approach feature and expressed the Heydon family’s lordship of the manor. Cottages originally stood opposite it.
Water management and formal garden
Mere and ponds
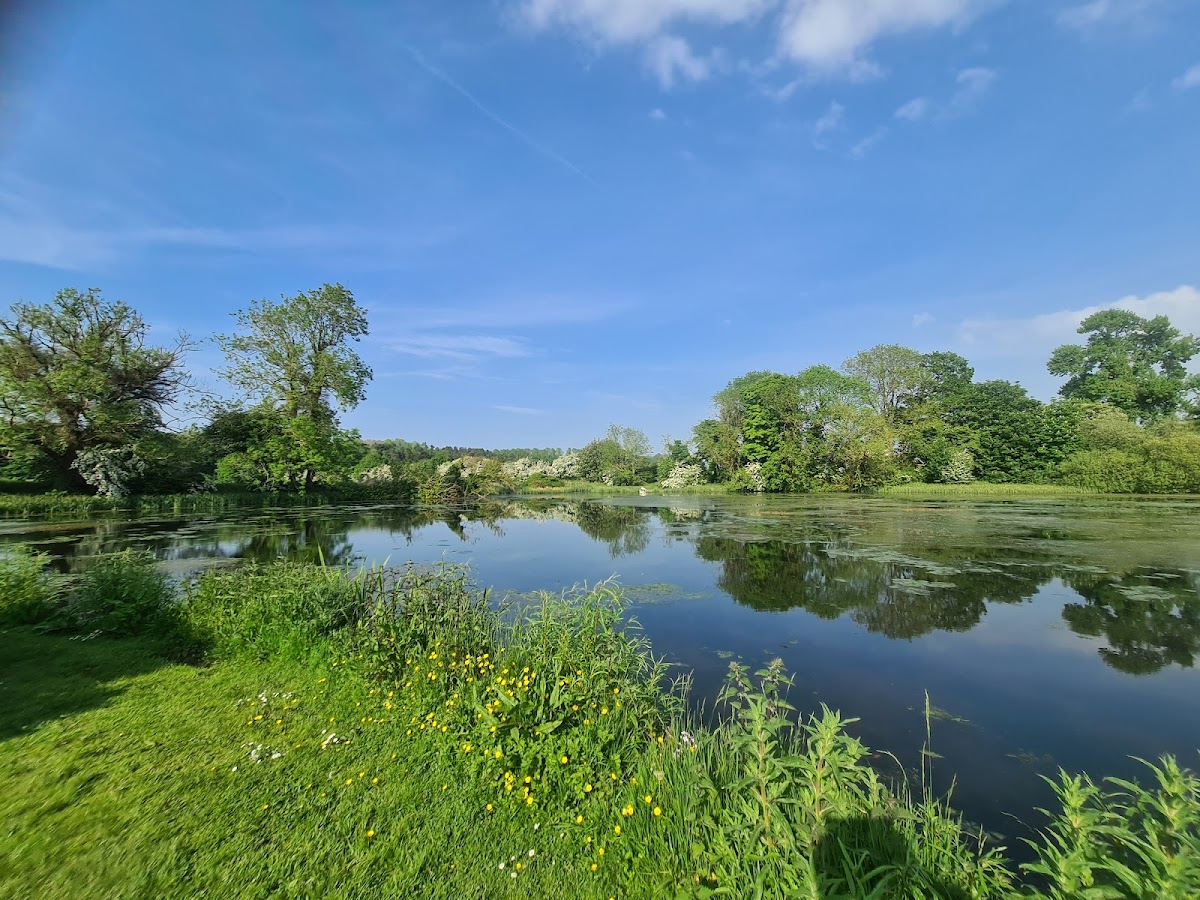
The mere adjoining the eastern edge of the moat dates from the sixteenth century and measures approximately 90 by 110 metres. Two streams feed it, and a dam closes its eastern side. Beyond it are the remains of another dammed pond about 30 metres across, possibly designed as a decorative water feature visible from the castle.
Formal garden
South-east of the inner court are the earthworks of a formal garden on a raised platform measuring approximately 80 by 65 metres. A raised walkway surrounded a square pond about 35 by 32 metres, creating a planned landscape beside the fortified and residential buildings.