Santa Maria della Verità: A Baroque Catholic Church in Naples
Site at a Glance
- Popularity
- Medium
- Country
- Italy
- Primary era
- Early Modern
- Eras represented
- Early Modern, Modern
- Civilizations
- Kingdom of Naples, Kingdom of the Two Sicilies, Spanish
- Site type
- Religious
- Remains
- Church
On this page16 sections
History
Foundation and construction
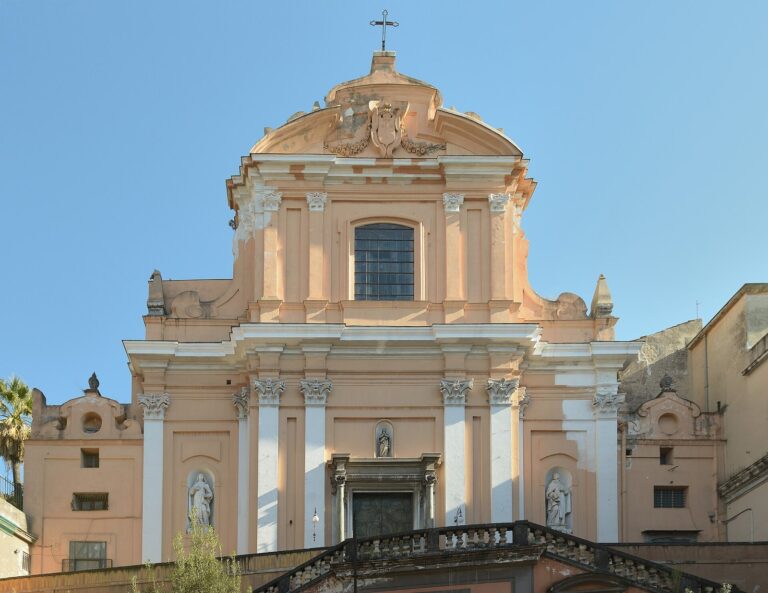
Santa Maria della Verità, also known as Sant’Agostino degli Scalzi, is a Baroque Catholic church on Via S. Agostino degli Scalzi in Naples, Italy. It is associated with the Discalced Augustinians, a reformed branch of the Augustinian order whose members followed a tradition of going barefoot or wearing minimal footwear. Construction began in 1603 under architect Giovan Giacomo di Conforto, and Antonio Del Pezzo, Archbishop of Sorrento, consecrated the church in 1653. It was among the first churches established on Fonseca Hill and was linked in the seventeenth century with Santa Teresa agli Studi, another church designed by Di Conforto.
A tradition connects the church’s origins with Santa Maria dell’Oliva, a sixteenth-century shrine named for olive groves in the area. The shrine stood at the site of San Potito, rather than on the ground occupied by the church. According to the founding tradition, councillor Scipione De Curtis prayed there while facing serious accusations before the King of Spain. He promised to establish a religious institution if he received clemency. After his case was resolved in his favor, he arranged for a monastery to be built and sought to transfer the shrine’s image of Mary to its church. The dedication Santa Maria della Verità recalled the vindication of his case.
The Discalced Augustinians arrived in Naples in 1593 and settled in the adjoining convent in 1597. The church and convent formed part of their religious establishment in the city.
Alterations and changing surroundings
Earthquakes in 1688 and 1694 led to restoration work by Arcangelo Guglielmelli, while Lorenzo Vaccaro also carried out improvements. In the eighteenth century, Giuseppe Astarita designed a new floor, dated to 1751. Costantino Pimpinelli directed another restoration in 1850.
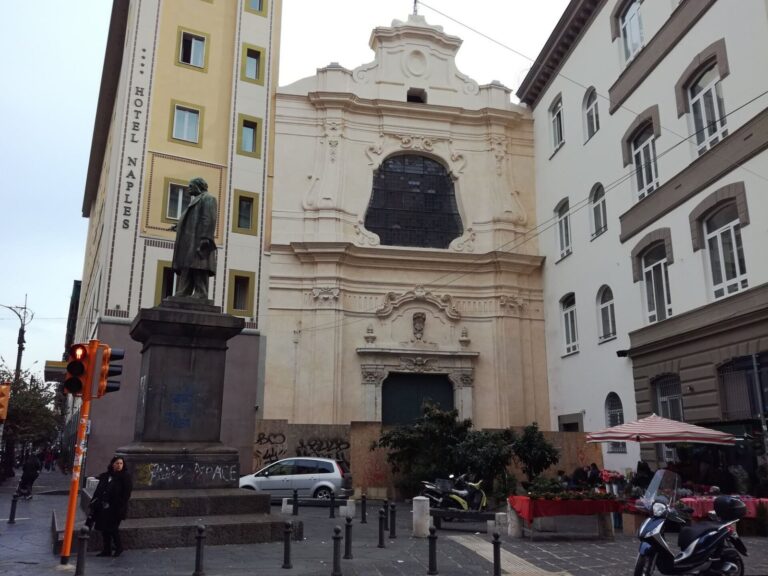
During the French period, the era of French rule in Naples in the early nineteenth century, construction of the new Corso Napoleone involved cutting into the steep hill beneath the monastery. The church was left at a higher level than the road, and later building further hid it from view. The church is also associated with the death of the poet Giacomo Leopardi on 14 June 1837. Antonio Ranieri later recounted that he sought a friar from the monastery to give Leopardi the sacraments, but that Friar Felice da Cerignola arrived as the poet was dying. Contradictions in Ranieri’s account leave the circumstances uncertain.
Seizure, damage, and restoration
Around 1860, following Italian unification, the state took the complex from the Discalced Augustinians. The convent was put to civic use, and the municipality used it as a school from 1877. Part of the building was later returned to the order. The church forms part of the Historic Centre of Naples, which is included on the UNESCO World Heritage List, recognizing places of outstanding universal cultural or natural importance.
The 1980 Irpinia earthquake caused severe damage, and structural problems kept the church closed for years. Looting also removed religious furnishings, holy-water basins, marble inlays, and altar frontals; the frontal from the right transept was stolen in 1985. Liturgies continued in a temporary chapel set up in the sacristy during the closure, before it was dismantled. Architectural restoration and the recovery of artworks began around 2000 under Lucia Arbace and the responsible heritage authority, although some parts still required work. The state’s Fund for Buildings of Worship owns the extensive convent, which contains municipal offices and two schools; a small section remains in use by the Discalced Augustinians.
Remains
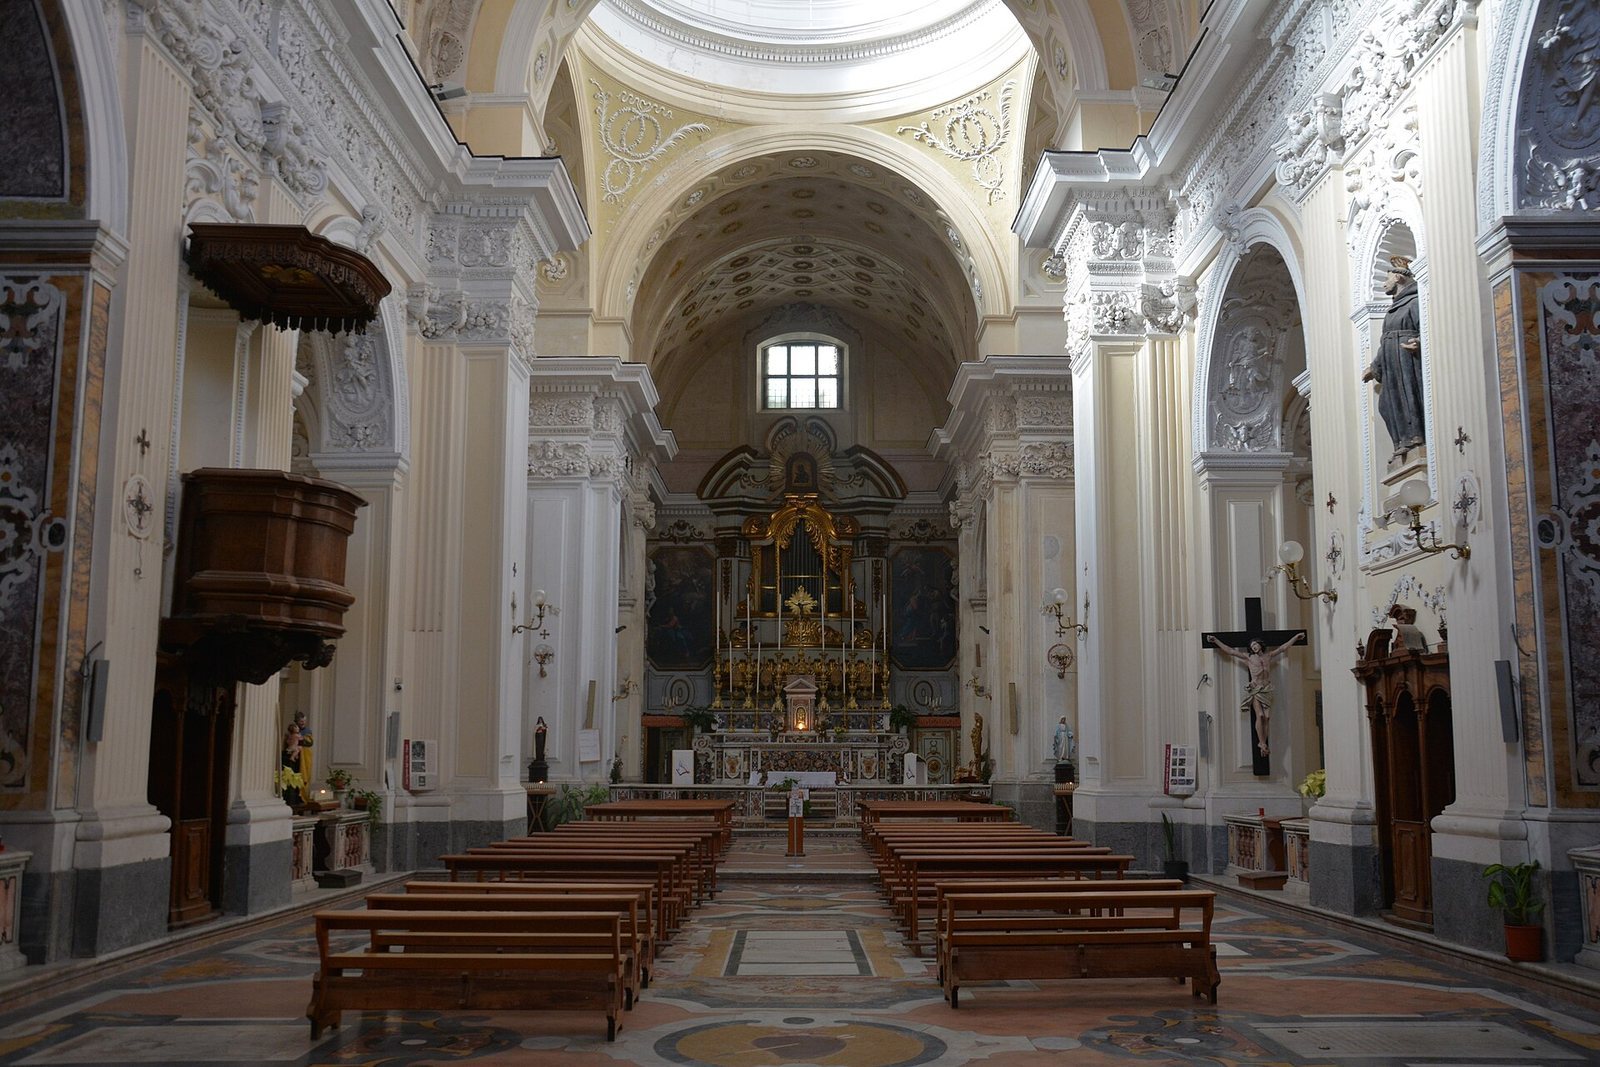
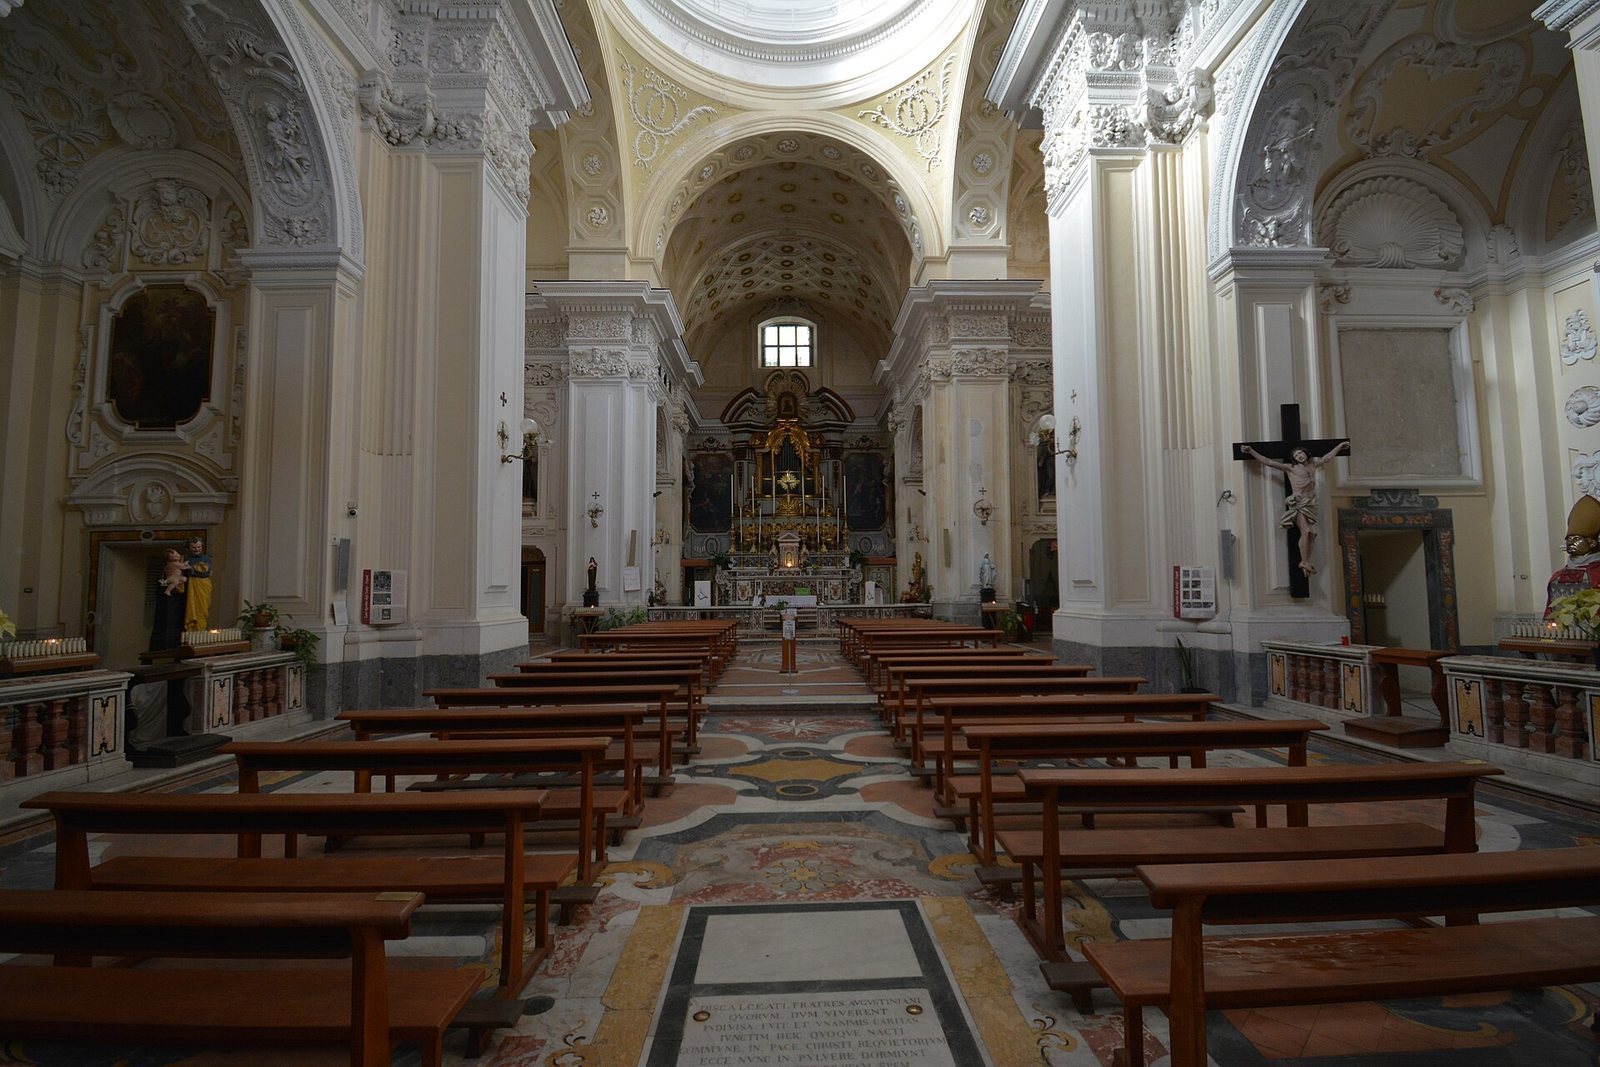
The church has a Baroque, Latin-cross plan, with one main worship space and three side chapels on each side. Its interior combines marble, painted surfaces, sculpture, and elaborate white stucco work. The entrance is on Vico Lungo Sant’Agostino degli Scalzi.
Church interior
Nave and vaulted ceiling
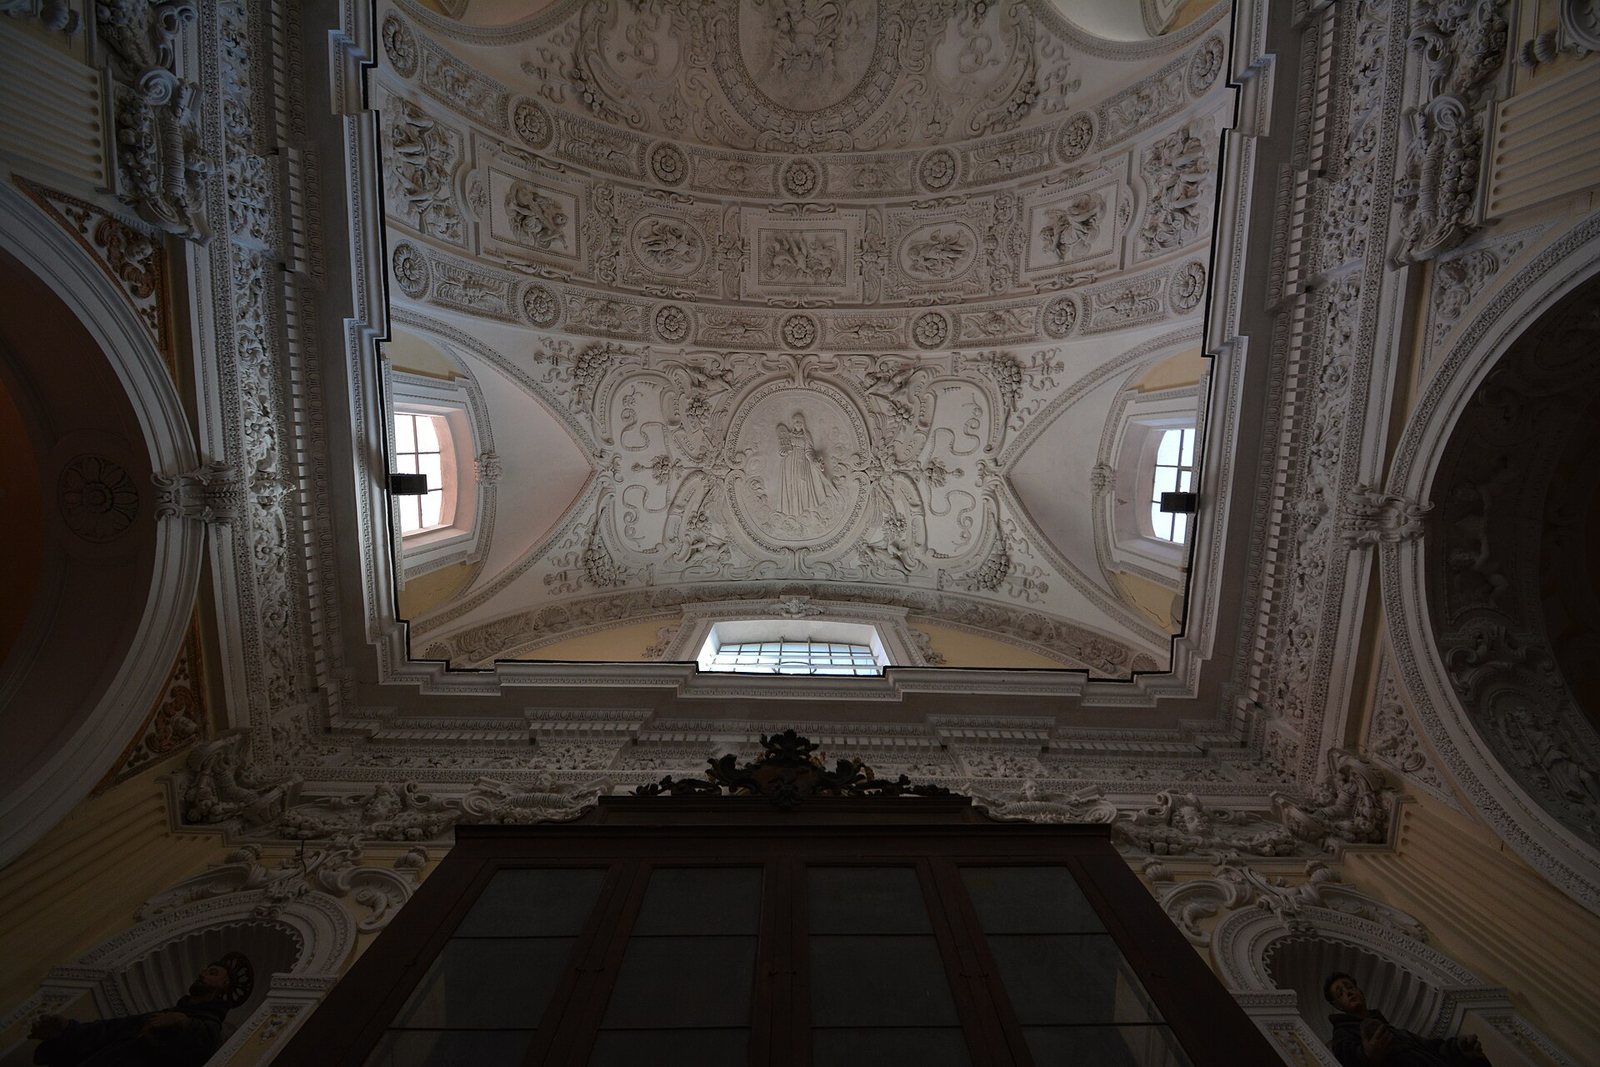
Fluted Ionic pilasters, shallow wall columns with vertical grooves and Ionic capitals, divide the walls. Their small garlands and angel heads stand out against the pale, yellowish eggshell-colored walls. Figures of saints from the Augustinian order are painted in the wall niches. Lorenzo Vaccaro’s elaborate white stucco decoration covers structural surfaces, especially the nave vault and transept. At the center of the ceiling, a medallion depicts the Assumption of Mary, the Christian belief that Mary was taken into heaven. Angels, winged heads of seraphim and cherubim, two orders of angels in Christian tradition, fruit, and flowers surround it. Bartolomeo Granucci and Nicola Mazzone made the ceiling’s singing and music-making angels between 1693 and 1698. An ornamental leaf-scroll band runs below the upper horizontal molding.
Transept and dome
Four stucco statues by Vaccaro stand in pairs beside the transept altars. The transept is the crosswise arm of the church. Pimpinelli’s restoration added neoclassical friezes to the dome’s curved triangular supports, called pendentives, and decoration to the transept vaults.
Apse, altar, and organ
The apse, the altar end of the church, was redecorated to Guglielmelli’s designs. Andrea d’Aste’s Nativity and Adoration of the Magi, dated 1710, are at the front, while Giacomo del Pò’s Visitation and Annunciation are placed at the sides. Other paintings by del Pò date to 1693–1695. A small Baroque organ stands behind and above the main altar between d’Aste’s paintings, with an icon of Santa Maria dell’Oliva above it.
Giuseppe Astarita designed the marble floor in 1751. The main altar and its balustrade were made by Bartolomeo Ghetti to a design by Guglielmelli. The altar’s marble includes reproductions of stolen elements.
Side chapels
The chapels contain paintings by Massimo Stanzione, Domenico Antonio Vaccaro, Francesco Di Maria, Agostino Beltrano, Giuseppe Marullo, and Giacinto Diano. Works by Beltrano, Marullo, and Di Maria were restored during the modern restoration campaign and returned to the church. Two paintings each by Luca Giordano and Mattia Preti were transferred to the Museo di Capodimonte. Preti’s Madonna of Constantinople is among the works formerly associated with the church.
The first chapel on the right, the Schipani chapel, contains three marble sculptures by Giulio Mencaglia depicting members of the Schipani family. Bernardino Landini made its marble work and altar.
Sacristy and ante-sacristy
A painting of the Madonna and Child by Stanzione, dated about 1640–1645, is in the sacristy, a room where clergy prepare for services and sacred objects are kept. The adjoining ante-sacristy, or antechamber, contains Domenico Antonio Vaccaro’s painting of Saint William of Aquitaine praying. Early-seventeenth-century frescoes in the sacristy’s curved wall panels portray episodes from the history of the Augustinian order. The sacristy now serves as a hall, and its former functions have moved to the ante-sacristy. Large walnut cabinets once kept there are now displayed at the Certosa di San Martino.
Pulpit
The walnut pulpit has a large carved eagle at its base, made by Giovanni Conte, also known as Il Nano.
Exterior setting and convent
Church and surroundings
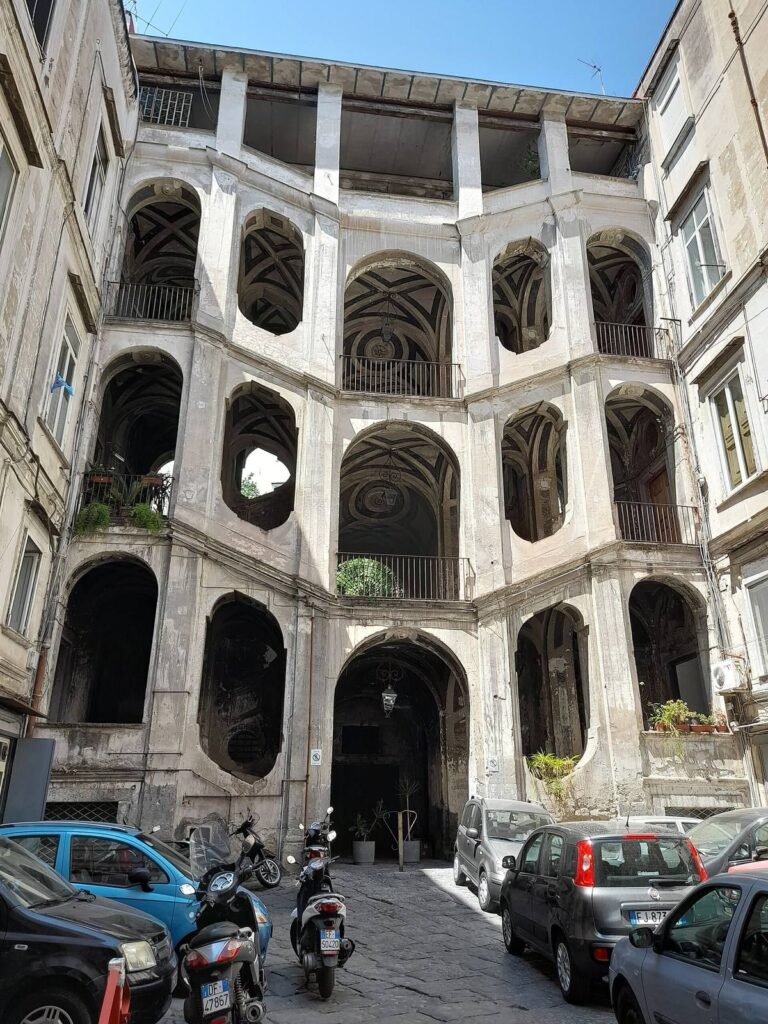
The church once stood beside a small piazza, and later building in the area obscured its façade. The roadworks on the steep hill also left the church above the level of Corso Napoleone. These changes shape its relationship to the surrounding streets today.
Courtyard and crypt
A small rectangular courtyard reached from the ante-sacristy contains a carved wellhead made of piperno, a hard volcanic stone used in traditional Neapolitan building. Beneath the church, a crypt served as a burial place for members of religious orders.
Convent
The extensive convent includes a cloister, a covered walkway around a courtyard, which the schools now use as a sports courtyard. The complex also retains a bell tower that is no longer usable by the convent.