Assumption Castle: The Main Building of the Uspenskoye Estate
Site at a Glance
- Popularity
- Medium
- Country
- Russia
- Primary era
- Modern
- Eras represented
- Modern
- Civilizations
- Russian
- Site type
- Domestic
- Remains
- Castle
On this page15 sections
History
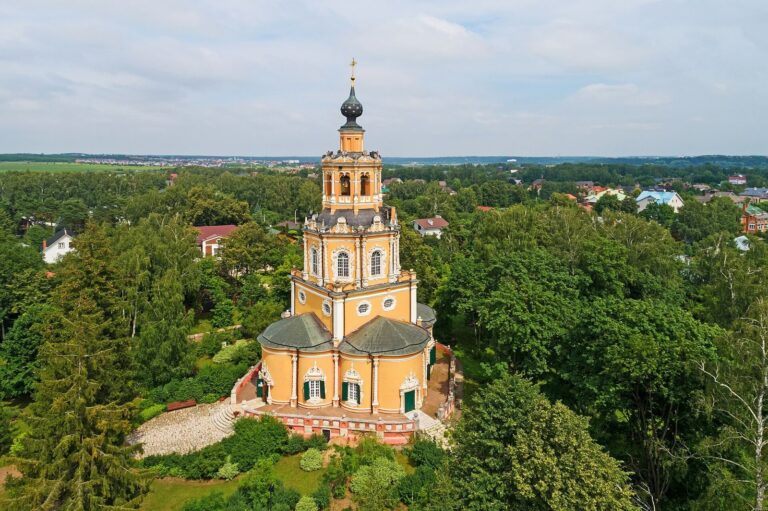
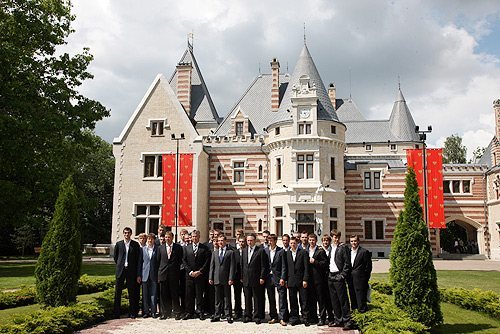
Assumption Castle, the principal building of the Uspenskoye estate, is in Russia. Designed by architect P. S. Boytsov and dated to the mid-19th century, it combines Northern Gothic motifs with Art Nouveau, an ornamental style of the late 19th and early 20th centuries.
Early settlement and estate
The settlement was first mentioned in 1328 as Vyazemskoye, a personal possession of Ivan I Kalita, a medieval prince of Moscow and Grand Prince of Vladimir. By the mid-16th century, the land belonged to the Ovtsyny boyars, members of Russia’s high-ranking noble class. The village was devastated during the Russo-Polish War of 1609–1618. In 1624, it was granted to Boris and Gleb Morozov, court officials serving the tsar.
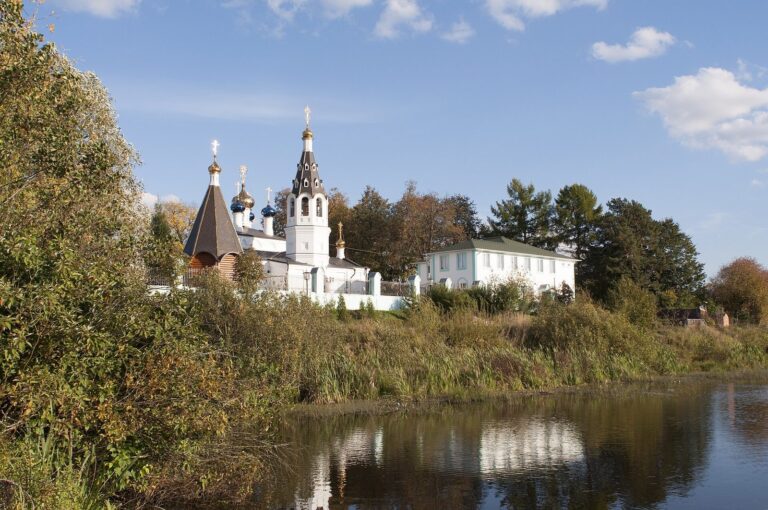
After the Morozov family died out, its estates were distributed among associates of Tsar Alexei Mikhailovich, and Uspenskoye passed to the Apraxin family. They built a wooden church, later replaced by a stone church consecrated in 1729. By the late 18th century, the estate had a wooden manor house and a fruit garden.
The nineteenth-century estate and castle
In 1812, during Russia’s war against Napoleon’s invasion, General F. F. Winzingerode’s detachment retreated from Uspenskoye toward Moscow while delaying French troops and their allies. Irina Beketova acquired the estate at the beginning of the 19th century. Her heirs retained it after the war, and the manor house was rebuilt.
Boytsov developed designs for two castles for the daughters of Alexander Kazakov: Uspensky Castle for Vera and Mayendorf Castle for Nadezhda. Vera Arapova bought Uspenskoye in 1880. After her death in 1890, her sister Nadezhda became guardian of Vera’s daughters. The castle later passed to the elder daughter, Anastasia, who married Baron Carl Gustav Mannerheim in 1892.
In 1894, Sergei Morozov bought the castle from Baroness Mannerheim’s holdings. He spent summers there and invited landscape painter Isaac Levitan to stay for extended periods over several years. Levitan painted several pictures at the castle, including one depicting the building. At Levitan’s invitation, writer and playwright Anton Chekhov visited in 1897.
Revolution and twentieth-century uses
After the October Revolution, the estate was nationalized. It housed an orphanage until 1929, then the Institute of Horse Breeding; a school opened there in 1934. A military hospital temporarily occupied the castle in 1941–1942. The Institute of Horse Breeding returned from 1943 to 1955, after which the estate housed the Institute of Forestry.
In 1960, the castle was assigned to the Central Clinical Hospital of the USSR Academy of Sciences, which remained on the estate until 2014. In the early 1970s, a new hospital building was constructed in the park under a project led by architect Andrei Shchusev. The new building was connected to the castle, including by an underground passage.
Recent preservation
From 2014 to 2022, the estate complex was closed and left without maintenance, worsening its condition. After an open competition in 2022, the estate passed into private ownership for the first time since nationalization. The new owner undertook emergency work to address leaks and prevent further damage, while construction debris, rubbish, and fallen trees were cleared from the park. The castle is protected as a regional cultural-heritage site. Since 2024, the Investment Programs Fund has been based there.
Remains
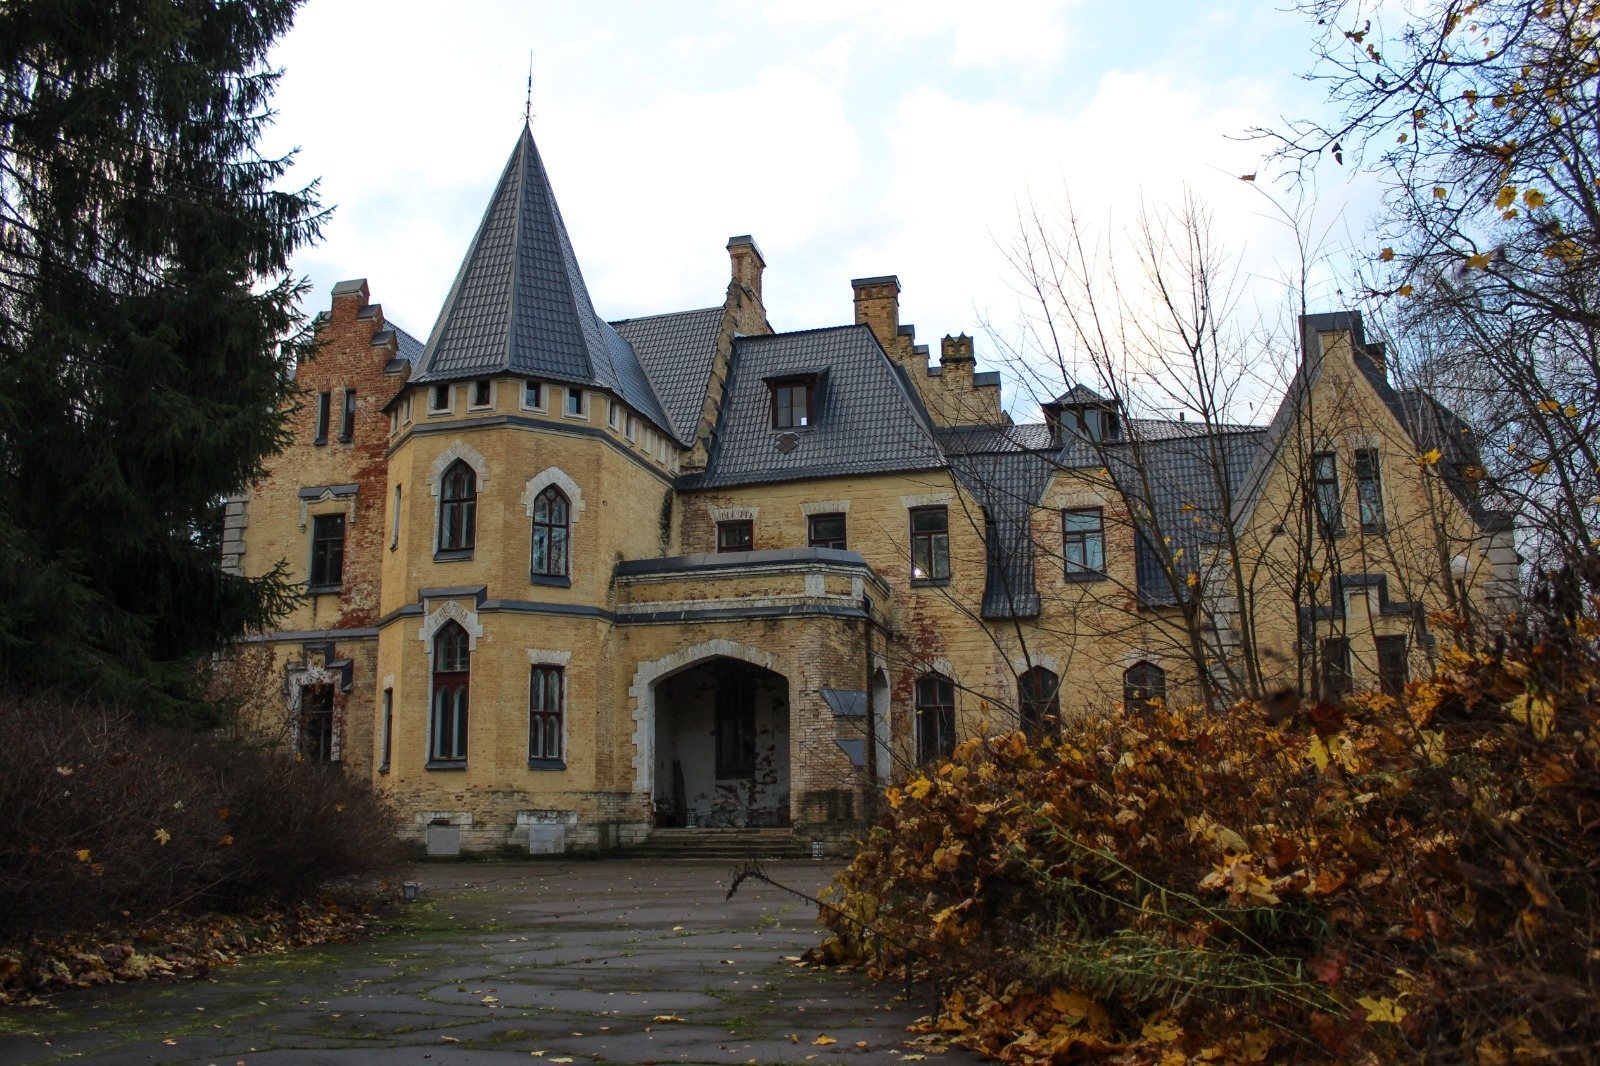
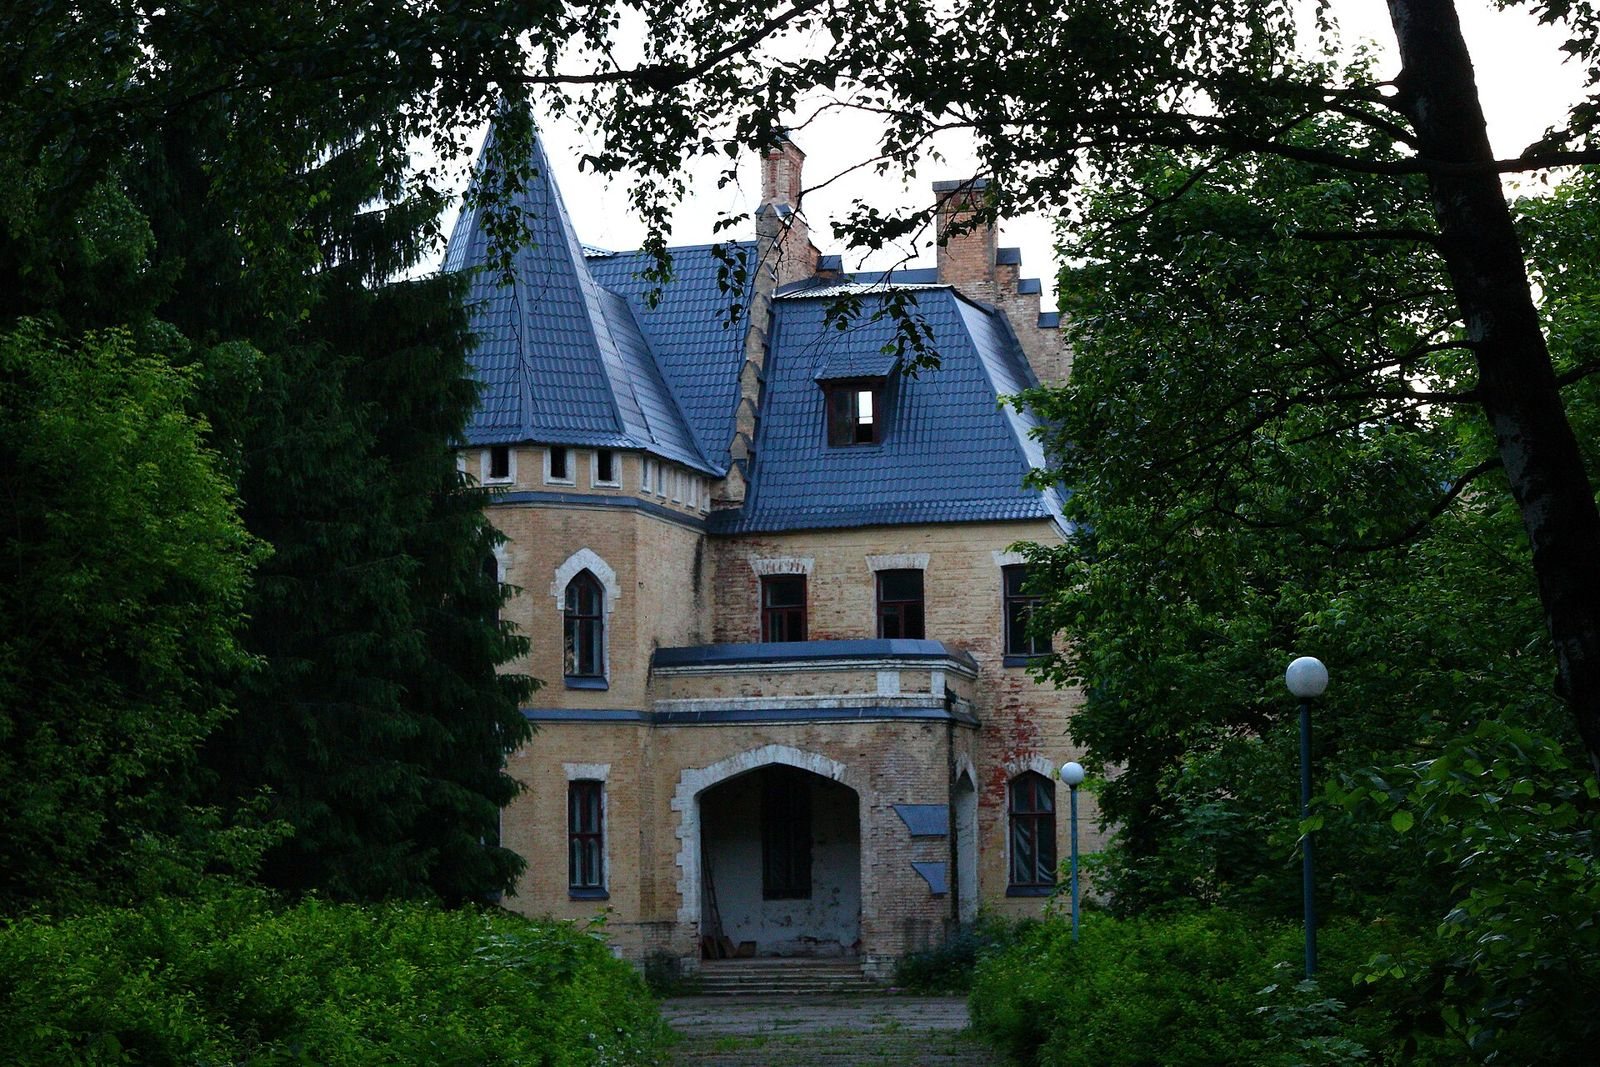
The castle is a two-storey building with an asymmetrical, stepped arrangement of volumes at different heights, including mansard levels and high roofs. Its structure is made of red clay brick, faced on the exterior with light grey-yellow ceramic brick and incorporating some white stone in the decoration.
Estate grounds and earlier remains
River slope and park
The castle stands on a high cliff at the crest of a hill on the Moskva River’s right bank. A formal ornamental garden descends the slope toward the river, and the estate’s historic park contains oak trees, some more than 200 years old. The estate’s main planning axis follows the eastern principal façade, with an access alley aligned on the main entrance.
Prehistoric and manor remains
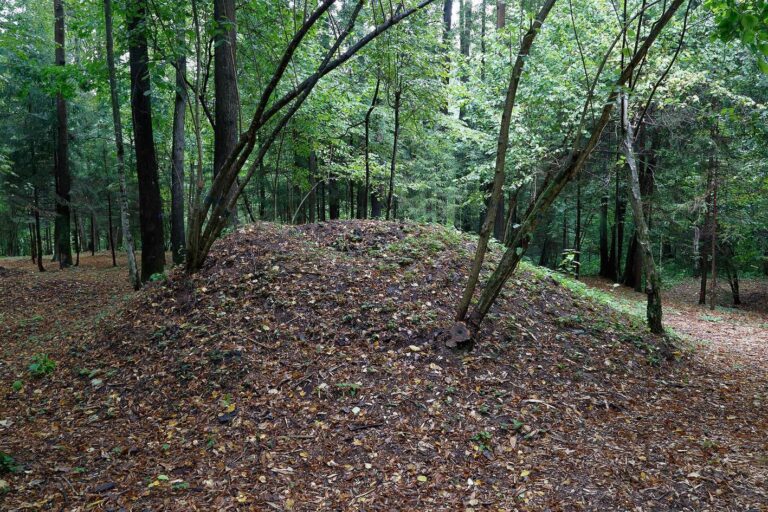
The surrounding lands contain the remains of an Iron Age settlement and burial mounds. Plans from 1812 show a U-shaped stone manor house, fragments of which survive in the base of the castle.
The castle
Eastern entrance façade
The principal eastern façade includes a projecting, two-storey faceted tower. The stair tower has battlements and rises to a high tent-shaped roof and spire, the building’s principal vertical accent. Beside it, a low porch projection has a straight flight of five steps leading to a covered landing, with a balcony-terrace above.
River and side elevations
The western façade faces the river and varies in height. A faceted bay window projects at its centre, with a balcony-terrace. On the southern side façade, a high projecting section with a gable marks the western part of the elevation.
Brickwork and roof forms
Patterns of diamonds and crosses are cut into the exterior brickwork. High gabled forms and pointed roofs create the castle’s Gothic outline. Individual sections end in steep triangular or stepped gables with stepped and serrated parapets. Stepped firewalls, which contain chimney flues, run both along and across the roofs. The roof has a complex mansard form, with steep lower slopes and flatter upper sections.
Interiors and heating
The interiors include wooden wall panels and Gothic-style doorways. Investigations after 2022 identified surviving heating ducts within the walls. In the 19th-century system, furnaces heated air that passed through the ducts into the rooms. The restoration project includes partial restoration of this system.
Hospital addition
The hospital building constructed in the park in the early 1970s was linked to the castle, including through an underground passage.