Church of the Holy Cross in Rauma: A Medieval Franciscan Church
Site at a Glance
- Popularity
- Medium
- Country
- Finland
- Primary era
- Medieval
- Eras represented
- Medieval, Early Modern, Modern
- Civilizations
- Grand Duchy of Finland, Russian, Swedish
- Site type
- Religious
- Remains
- Church
On this page19 sections
History
The friary and stone church
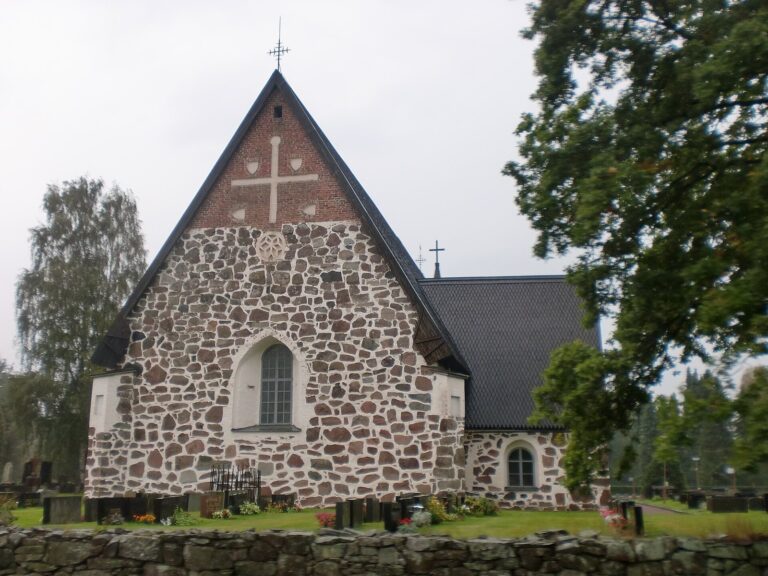
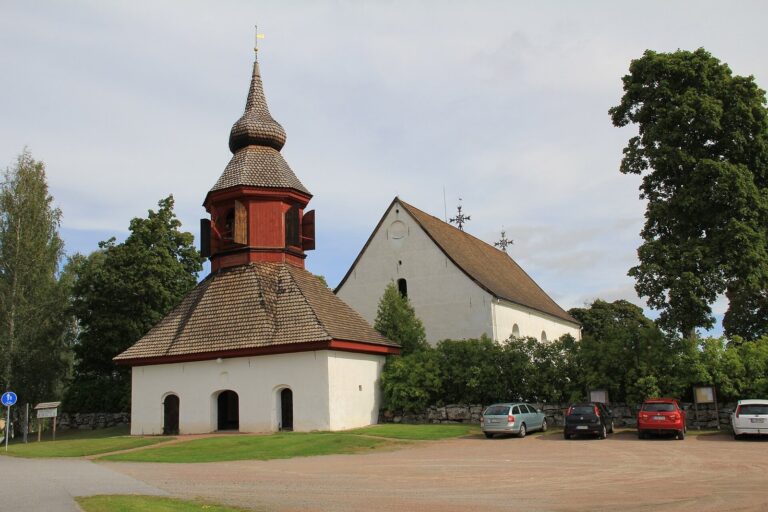
The Church of the Holy Cross in Rauma is a medieval grey-stone church in Finland, built for the Catholic Franciscan friary probably between 1515 and 1520. The friary’s foundation date is unknown, but it appears in written records in 1449. A wooden church may have stood on the site by the 1420s, and fires may have destroyed several wooden churches there before the stone building was raised.
The church’s design has been tentatively associated with the Huittinen Master, an art-historical name for an unidentified medieval church builder. In 1994, scholar Markus Hiekkanen proposed the date of 1515 to 1520. Bishop Arvid Kurki visited the friary in September 1512. Hiekkanen suggested that the visit might have marked the beginning of the stone-building project, while Rauma Parish connects it with the consecration of a newly completed church.
From friary to Lutheran parish church
The Franciscans used the church until their friary closed in 1538 during the Swedish Reformation, the break with Roman Catholic authority and establishment of Lutheran churches under Swedish rule. The former convent grounds first served as a rectory, or residence for parish clergy. By order of King Gustav Vasa, they became a royal manor in 1551. The church apparently continued to be used, and its windows were repaired in the 1580s.
After the Church of the Holy Trinity burned in 1640, the deteriorating Church of the Holy Cross reopened as the Lutheran parish’s principal church. Work between 1641 and 1646 repaired its roof and replaced its windows. The church also had an ossuary, a place for storing bones, beside the sacristy from 1749 until its removal during the restoration of 1891.
Fires, towers, and enlargement
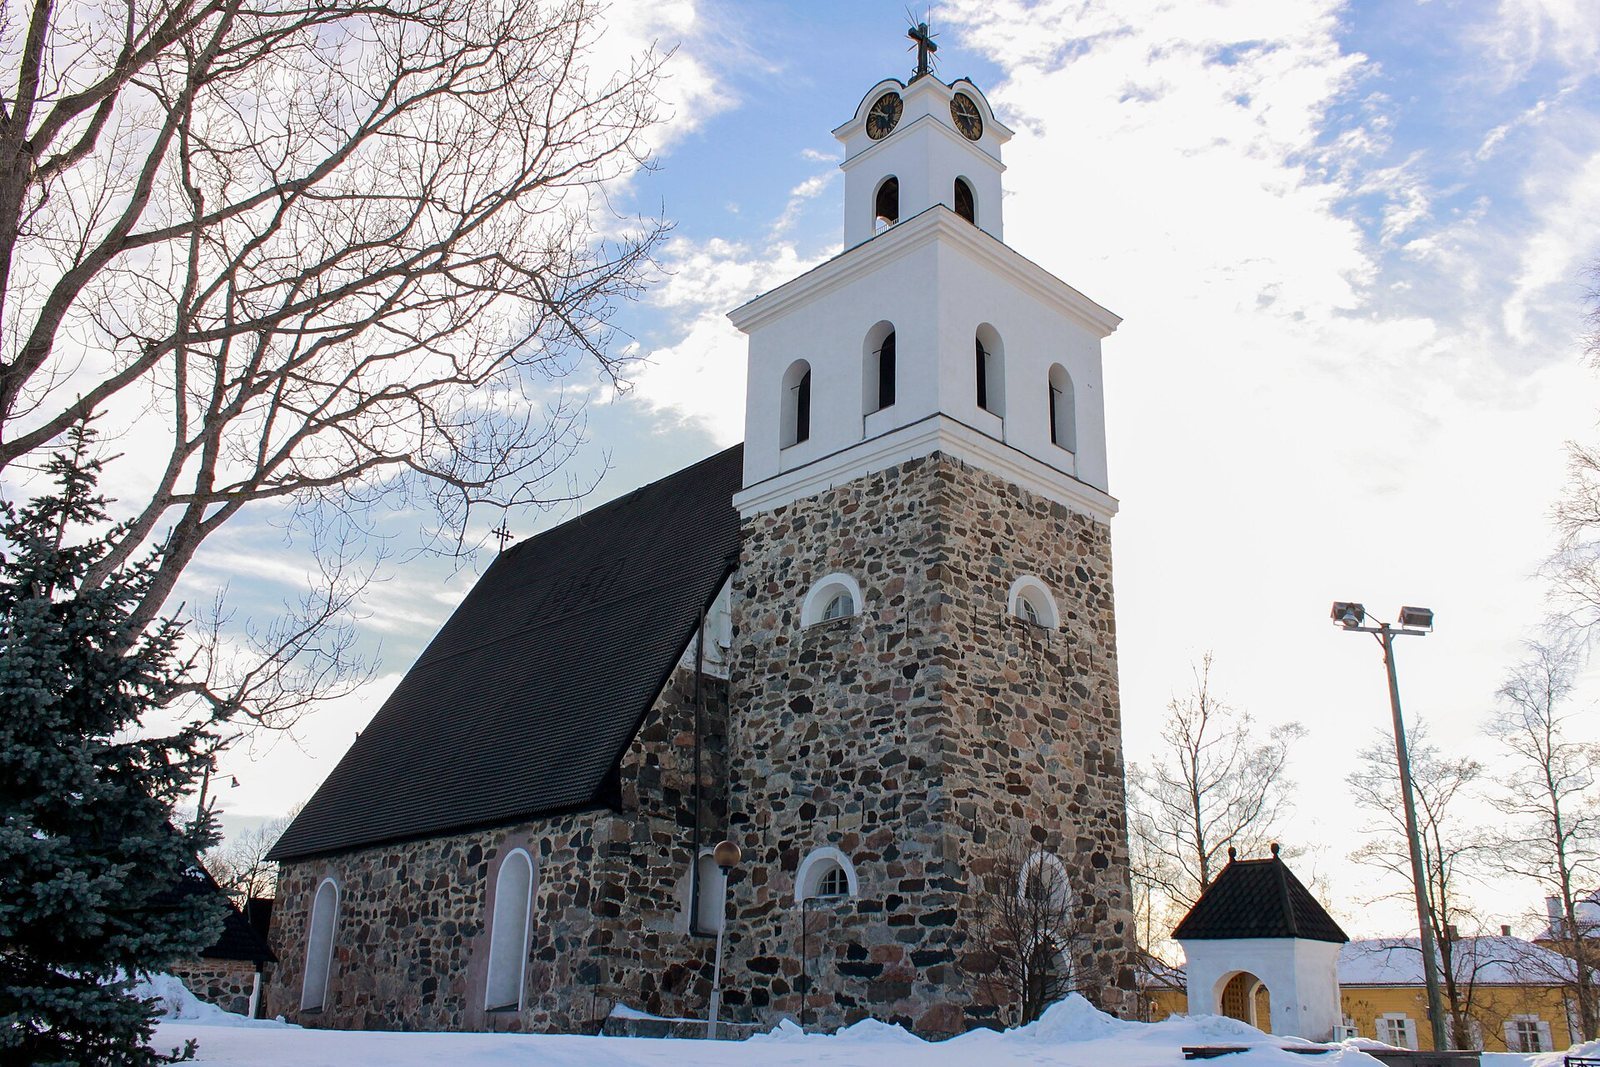
A city fire in 1682 damaged the church roof and destroyed both a bell tower built in the 1650s and the roof turret. A round tower erected in 1691 was later dismantled because of its poor condition. Before the present tower was built at the west end in 1816, a temporary bell tower stood east of the church. The permanent tower was made with stones taken from the ruins of the Church of the Holy Trinity.
The church was enlarged with a south vestibule in 1862 and a north vestibule in 1891. The latter work formed part of a major restoration led by architect Jac. Ahrenberg, with building master David Lönnroth overseeing the extension and restoration. The project was among Finland’s earliest comprehensive restorations of an old church building.
Modern restoration and continuing use
In October 1967, a fire broke out at the top of the tower during roofing work. Its upper section was rebuilt the following year using an 1803 drawing by S. J. von Engeström, which had been found in Sweden. Electric lighting was installed in the church in 1910.
The Church of the Holy Cross is the only surviving one of three churches built by Franciscans in Finland and the only medieval building surviving in Rauma. It belongs to the Old Rauma UNESCO World Heritage Site, a place recognized for its cultural or natural significance. Today it serves as a parish church of the Evangelical Lutheran Church of Finland, within the Lutheran Archdiocese of Turku.
Remains
Church building
Plan and vaults
The well-preserved medieval church stands north of the Raumanjoki, or Rauma River, which formed the boundary of the medieval town. Its plan resembles other medieval stone churches in Satakunta, while its two aisles reflect a characteristic Franciscan arrangement. The nave block measures about 24 by 19 metres. On its east side, the choir measures 11 by 14 metres and continues the width of the main aisle.
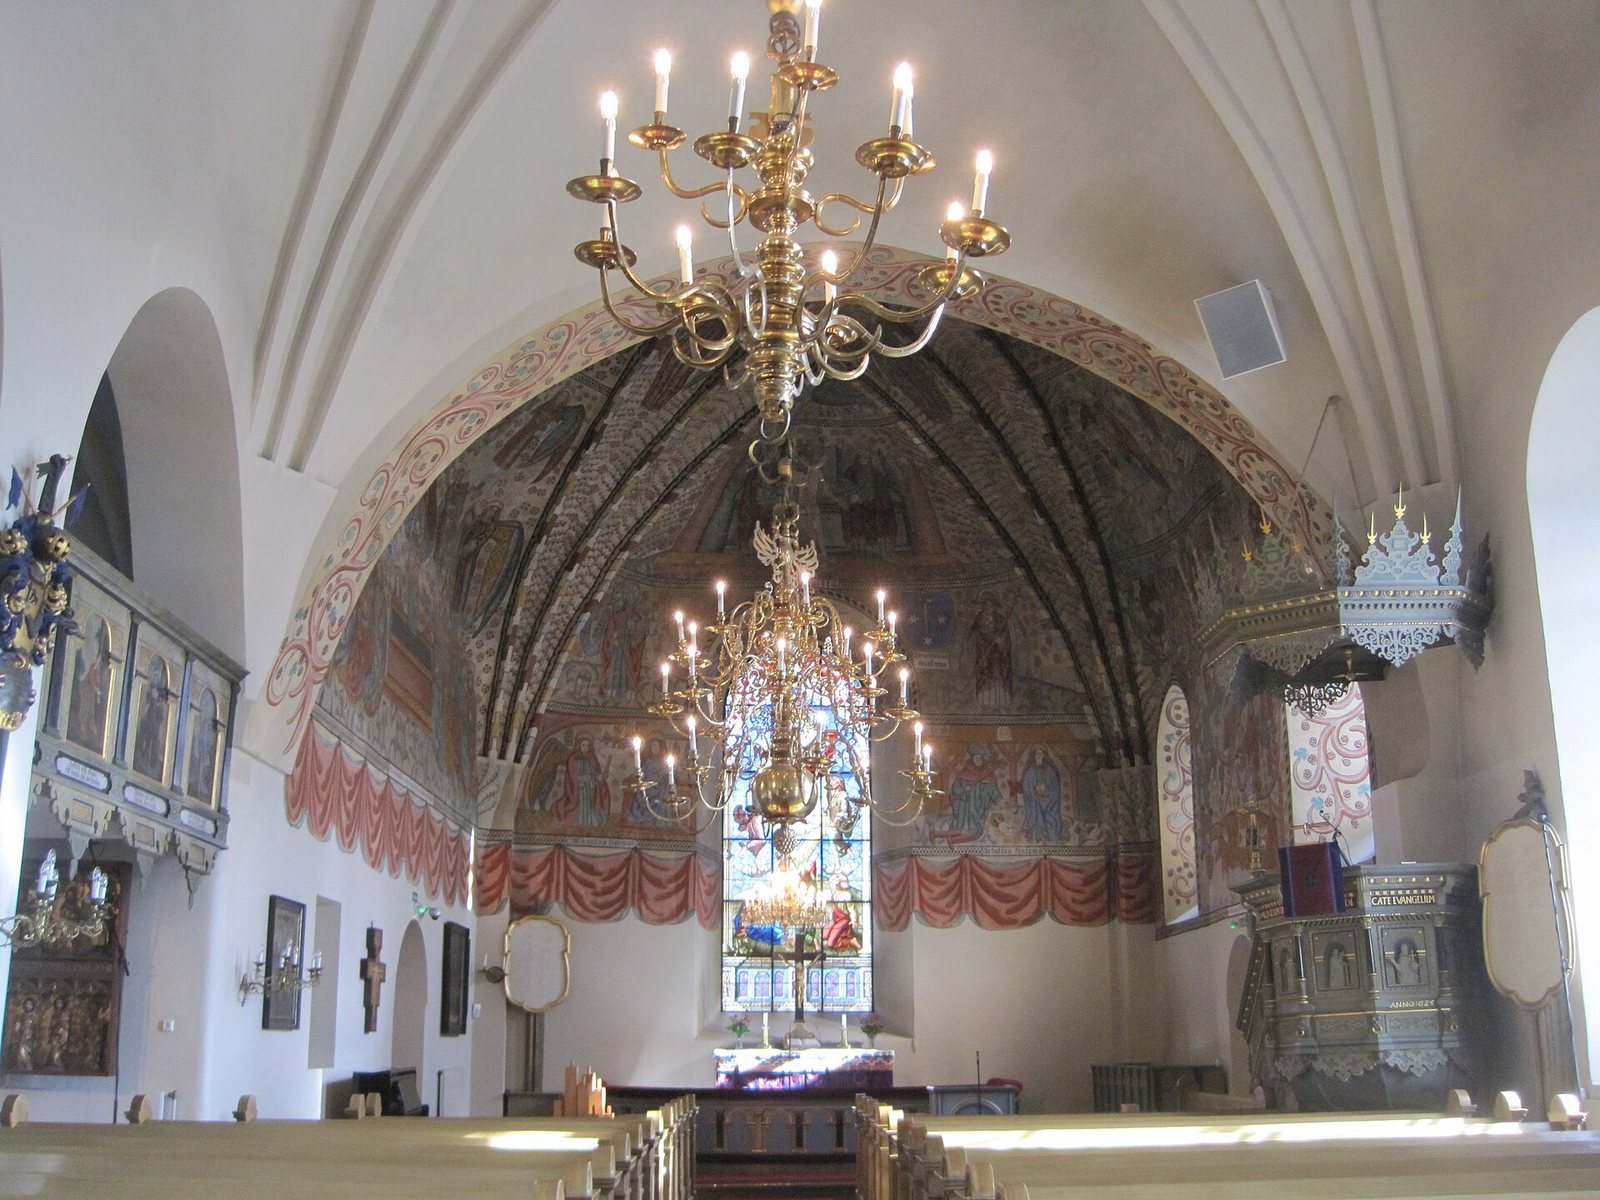
Three pillars divide the broad south aisle from the narrow north aisle. Two twelve-part star vaults cover the south aisle; their ribs form a star-like pattern. The north aisle has four cross vaults, formed where barrel vaults intersect. The church is Finland’s sole medieval stone church with tied-system vaulting, an arrangement that coordinates the vault bays of adjoining aisles.
Openings, gables, and tower
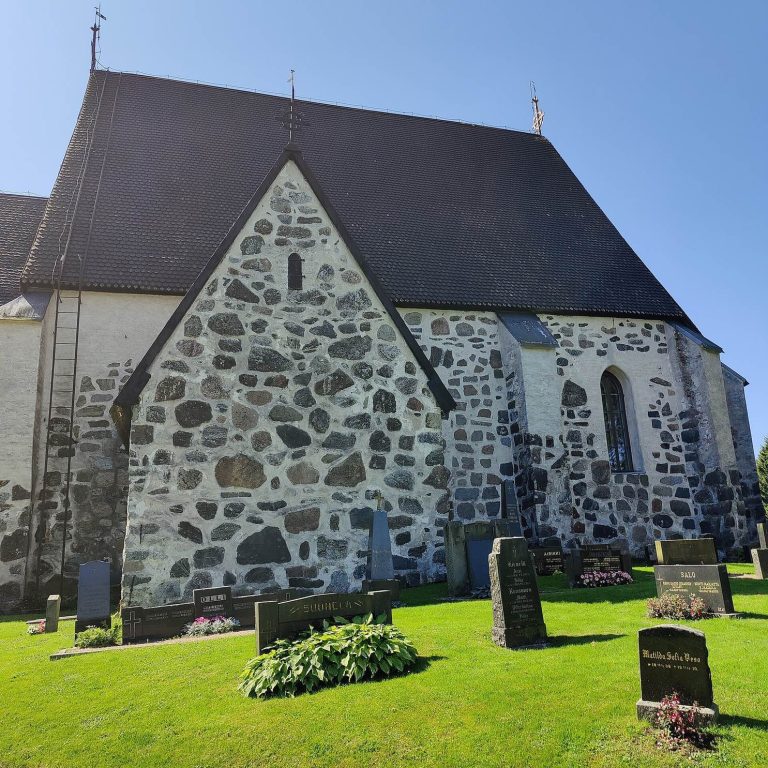
The south and west entrances to the nave, as well as the choir doorways, retain their original positions. Most of the other openings were blocked during the eighteenth or nineteenth centuries. A blocked doorway in the north wall probably led to the friary buildings. The east gable has a cross-shaped niche, while much of the west-gable decoration is hidden by the tower. An opening for an external pulpit remains in the southern part of the gable.
The part of the building now used as the sacristy is a room for clergy vestments and objects used in worship. The west tower is whitewashed and serves as a landmark for seafarers. Vestibules are attached to the south and north sides of the nave block.
Painted decoration
Choir paintings
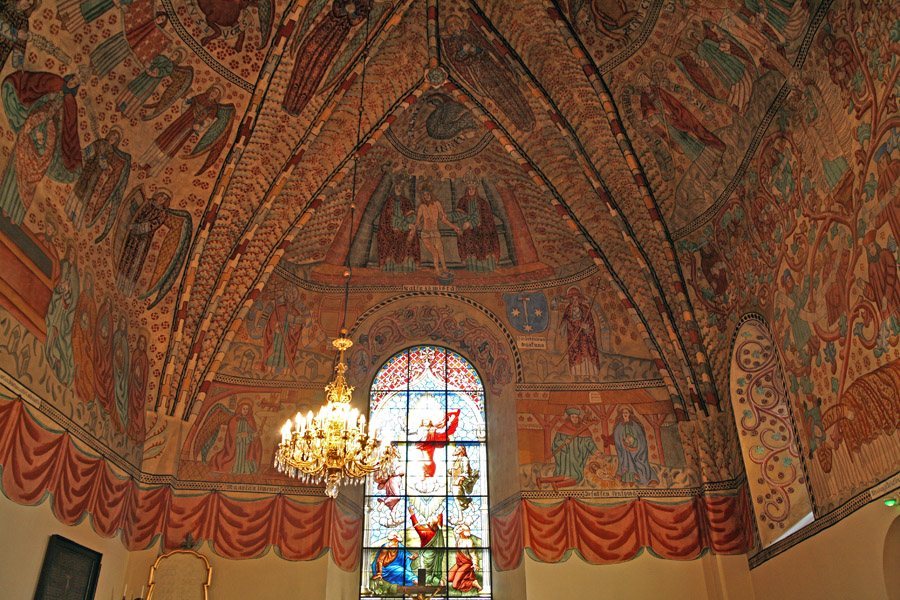
The choir’s paintings, dated to around the beginning of the 1520s from the coat of arms of Arvid Kurki, present a condensed account of Christian salvation. Their images include plant forms, the Tree of Jesse, which represents Jesus’s ancestry through Jesse, and the coronation of the Virgin Mary. The north-wall composition shows apostles at Mary’s tomb, the Assumption of Mary, the belief that she was taken into heaven, and Christ crowning her. Higher on the wall, angels praise Mary. The paintings also include the Mercy Seat, a Christian image of divine mercy associated with the Ark of the Covenant. They are thought to be by the same group of painters who worked in the churches of Espoo, Inkoo, and Siuntio.
The paintings were extensively renewed in 1891. This restoration is the only surviving extensive late-nineteenth-century restoration of medieval paintings in Finland. They were made using the fresco-secco method, in which pigment is applied to dry plaster.
Gallery railings
Paintings by Jonas Bergman from 1757 decorate the west and north gallery railings. They show apostles and other biblical figures, including martyrs, with Finnish verse captions describing their deaths. The captions name John the Baptist, Matthew, Mark, Luke, John, Peter, James, Andrew, Timothy, Philip, Bartholomew, James the Less, Simon the Zealot, Matthias, Paul, Barnabas, Stephen, and Jude. They describe John as beloved by Jesus. Daniel, Isaiah, and Moses were painted in 1891. Simon the Zealot’s verse was altered from an earlier caption describing his death by the sword.
Furnishings and artworks
Altarpiece and devotional objects
A fifteenth-century altarpiece cabinet from the Church of the Holy Trinity was brought to the church from Prussia as war booty by Colonel Michael Jordan, who paid for its repainting. The year 1629 is inscribed on it, and its central image depicts the Coronation of the Virgin Mary. A votive panel commemorates Margareta Jussoila, a mayor’s daughter who died of plague in 1572. The church’s sole surviving medieval wooden sculpture is a Finnish-made image of Saint Anne from the late fifteenth century. Other surviving metal furnishings include a communion chalice and a censer, a vessel for burning incense.
Pulpit, pews, and organ
The Renaissance-style pulpit was probably made in Germany in the 1620s, and the pews date from the early 1890s. The church’s first organ had been acquired by the 1650s at the latest. Nils Strömbäck built a later instrument without official permission a few years before its inauguration in 1786; its facade, or front, dates from 1783. The present organ was made by the Kangasala Organ Factory in 1966 and overhauled in 2009.
Entrance sculpture
A statue of Saint Francis by sculptor Jussi Vikainen stands before the main entrance. Made in 1974, it depicts the founder of the Franciscan religious order.
Grounds and surrounding structures
Churchyard and river crossing
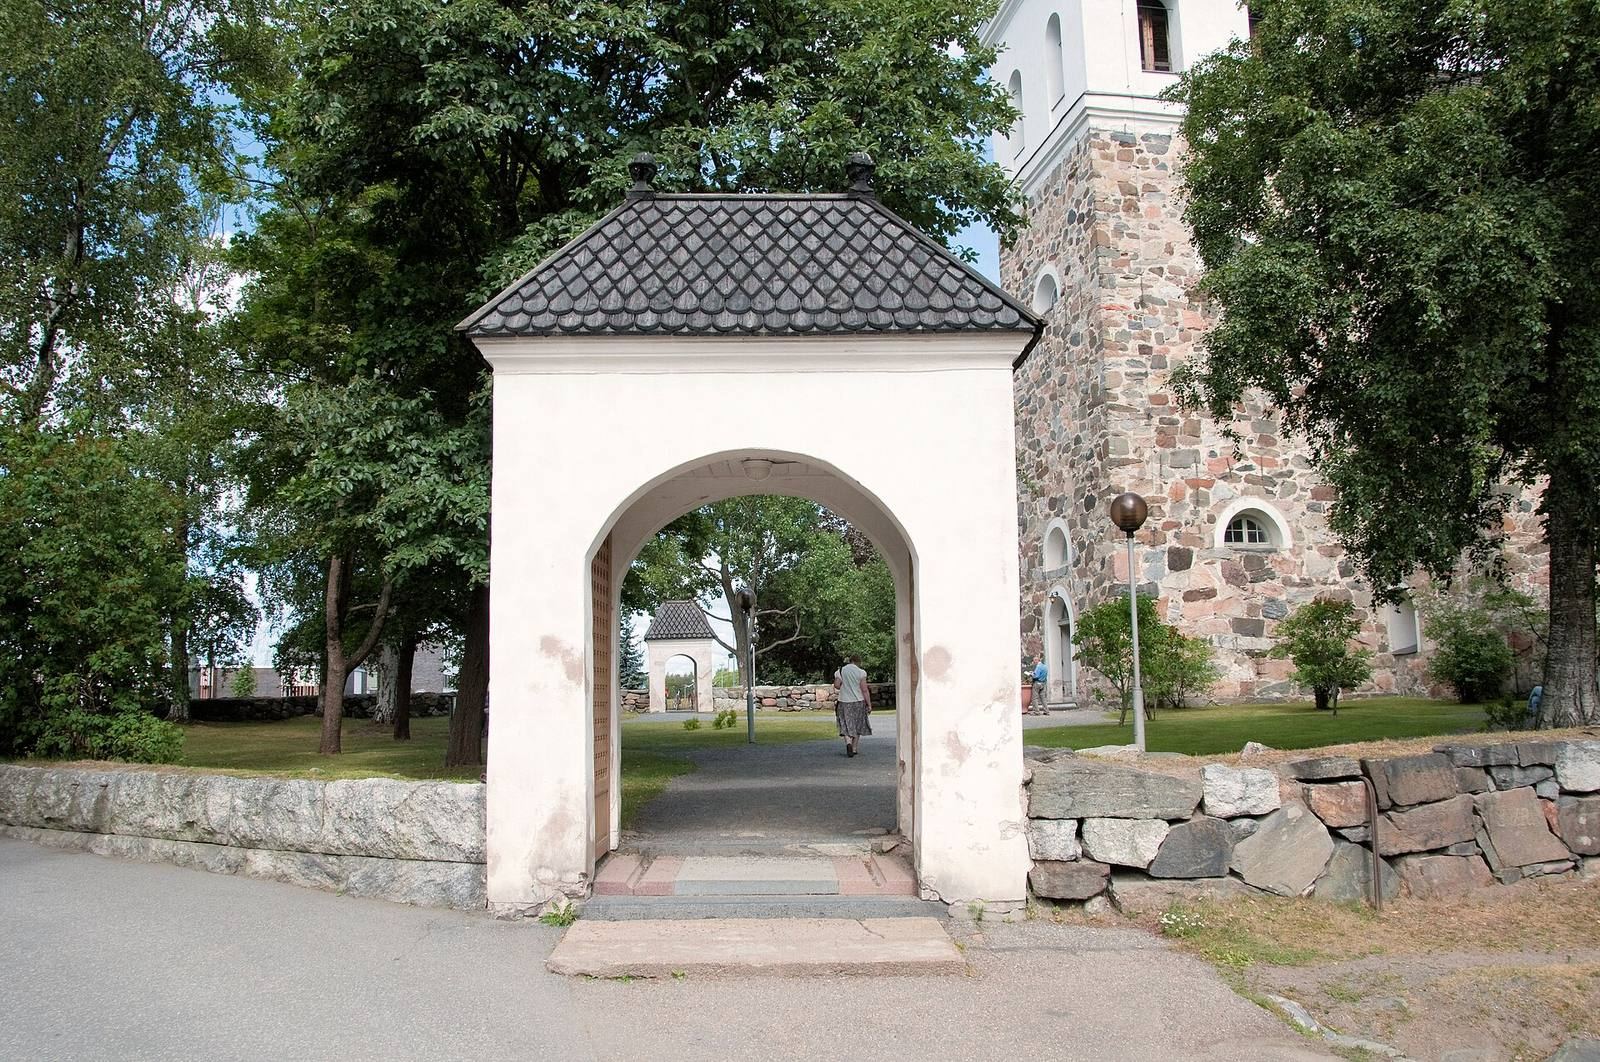
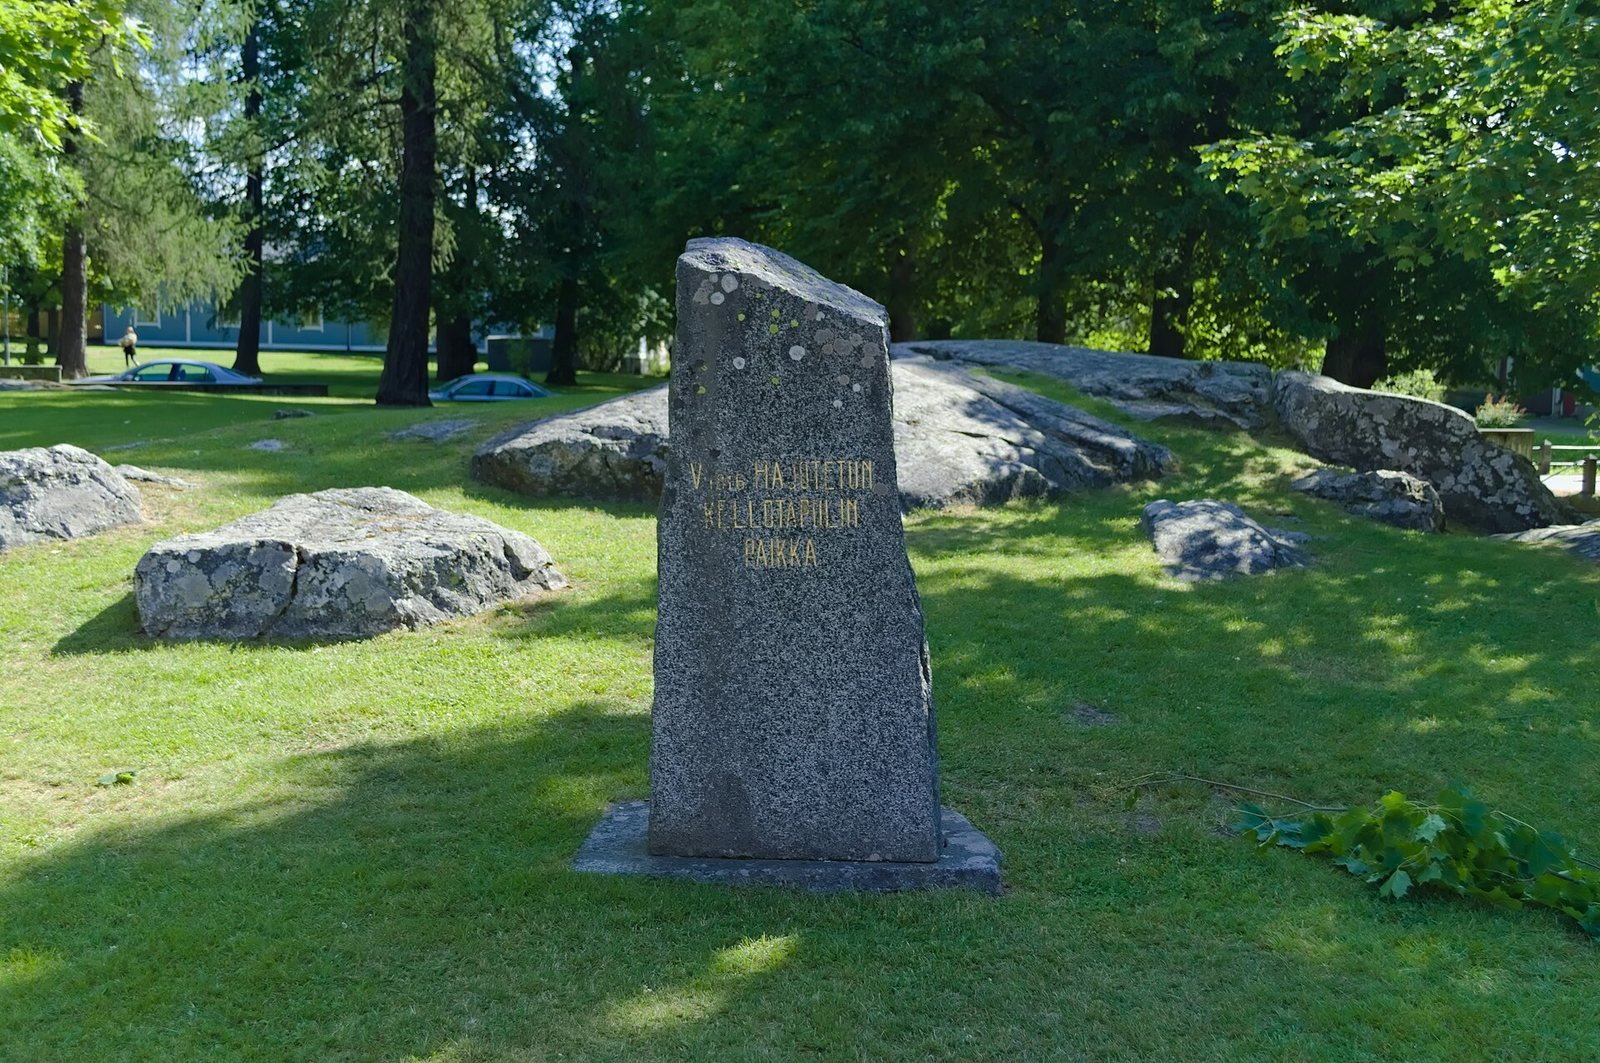
The churchyard, which came into use in the early eighteenth century, lies west and south of the church. A turf-covered stone wall encloses it, with a vaulted gateway through the wall. A stone bridge of nineteenth-century origin crosses the Rauma River on the approach from the west. A monument marks the former position of the temporary bell tower.
Cellar and neighboring buildings
A grey-stone cellar measuring 8 by 10 metres stands north of the church. It may date from the seventeenth century, and by the eighteenth century it was used, among other purposes, to store communion wine. The parish hall, built in 1950, is also north of the church. A park borders housing to the east.
The church has seating for 650 people and can accommodate up to 800.