Village Church of Papitz: A Late Gothic Parish Church in Brandenburg
Site at a Glance
- Popularity
- Very Low
- Country
- Germany
- Primary era
- Medieval
- Eras represented
- Medieval, Early Modern, Modern
- Civilizations
- Brandenburg-Prussia, Holy Roman Empire, Kingdom of Prussia, Margraviate of Brandenburg
- Site type
- Religious
- Remains
- Church
On this page15 sections
History
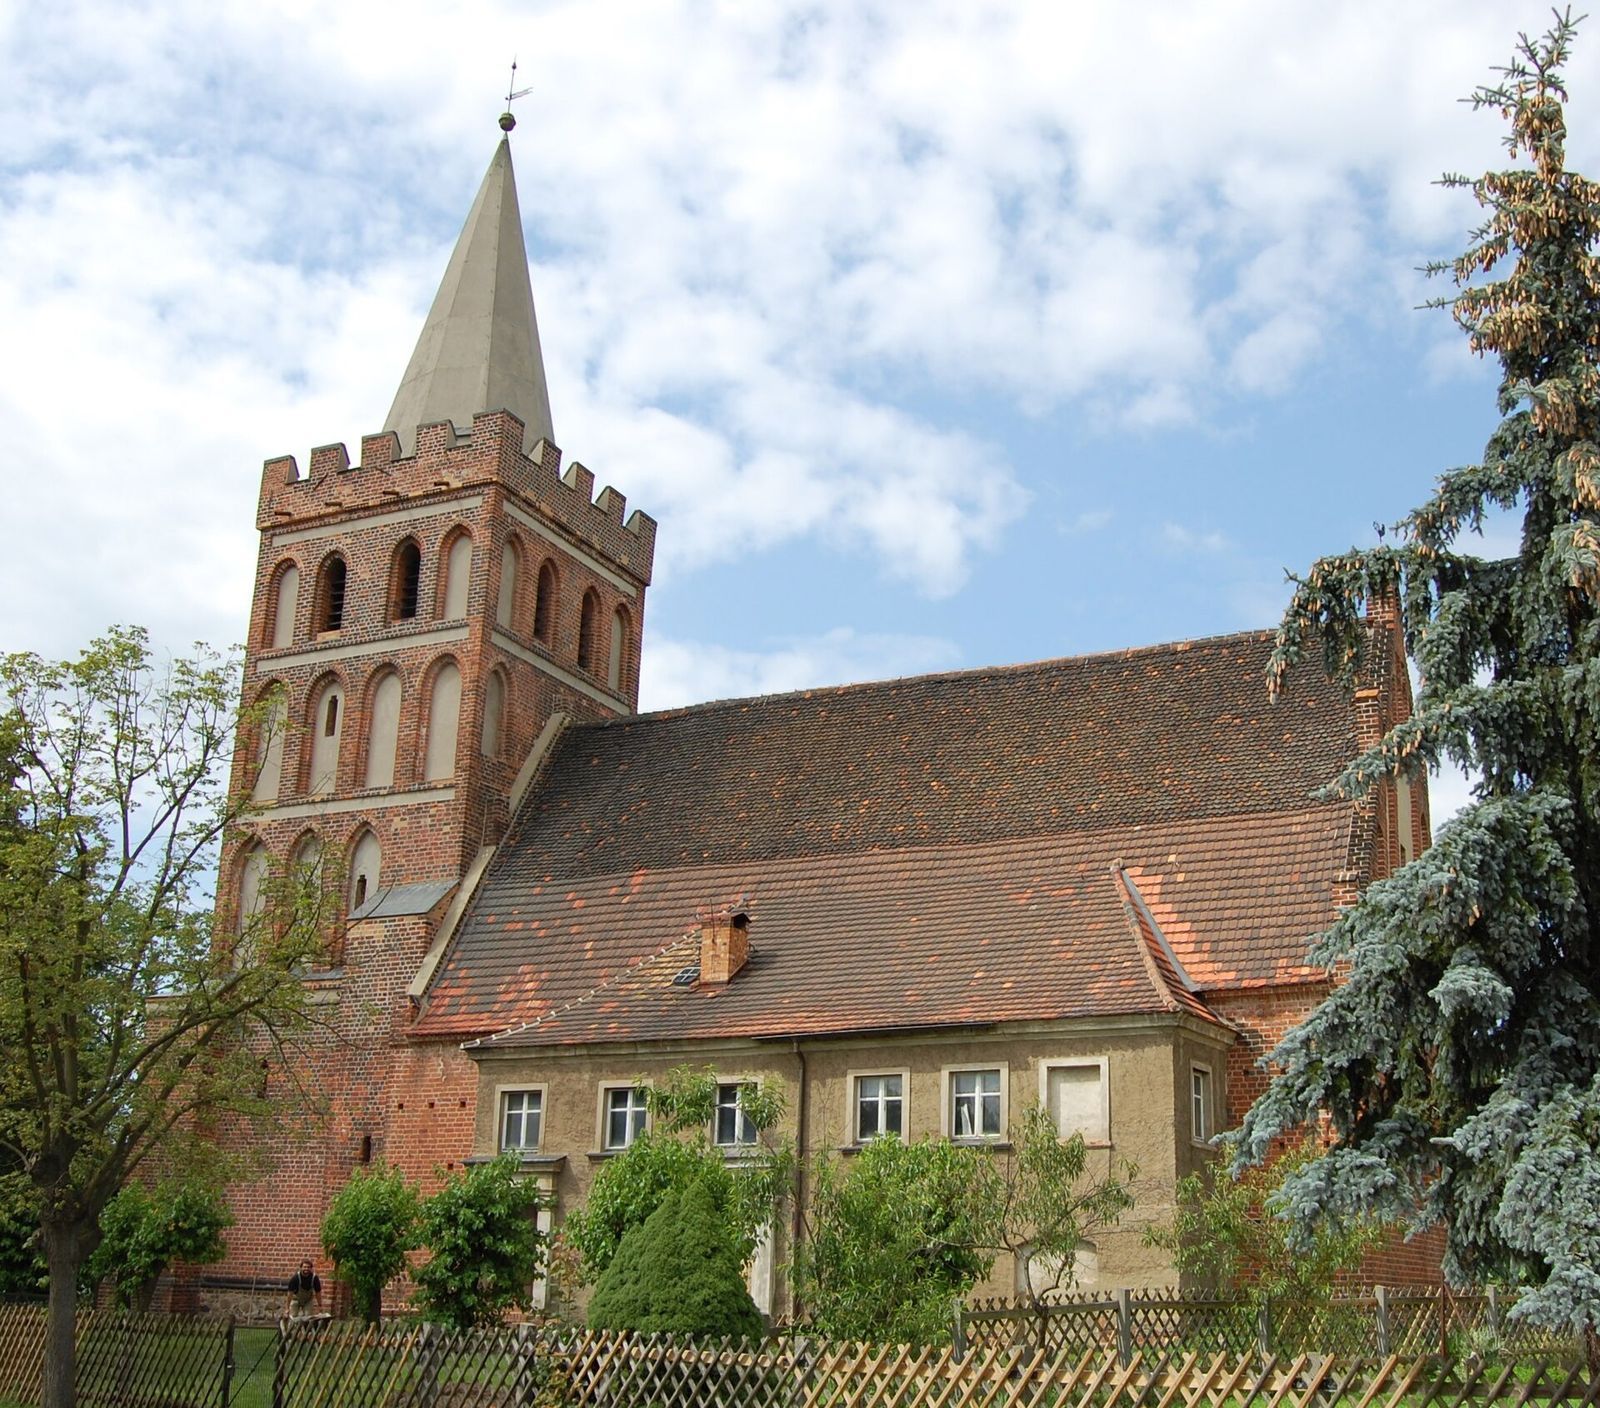
The Village Church of Papitz is a parish church in Kolkwitz-Papitz, Brandenburg, Germany. A church at Papitz was first recorded in 1346 in the register of the Diocese of Meissen. The present brick building dates to the mid-15th century and is Late Gothic, the final phase of medieval Gothic architecture.
The church serves the village and belongs to the Papitz-Krieschow parish, within the Cottbus church district of the Evangelical Church of Berlin-Brandenburg-Silesian Upper Lusatia. Here, “Evangelical” refers to a Protestant church; a parish is a local congregation, and a church district is a regional grouping of parishes.
Members of the Korn family served as the church’s pastors for four generations, from 1658 to 1823. Johannes Korn began the family’s pastoral succession. In 1823, a fire destroyed the rectory and most of the earlier records. The surviving church registers begin in 1811, while the surviving parish files date from 1823 onward.
Remains
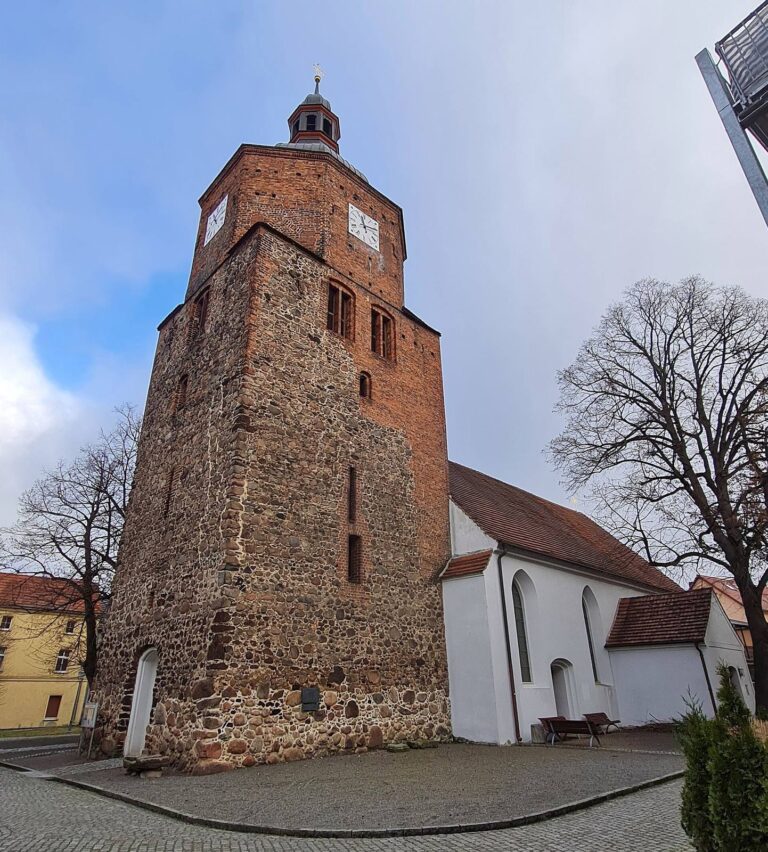
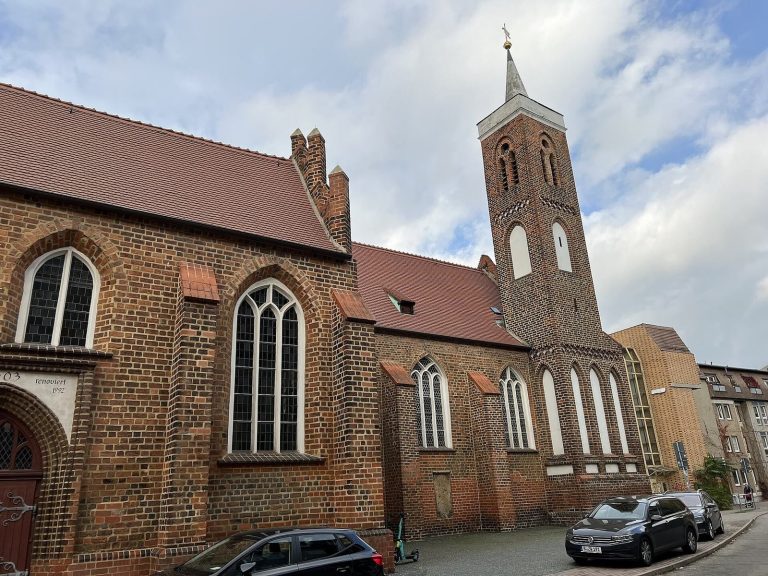
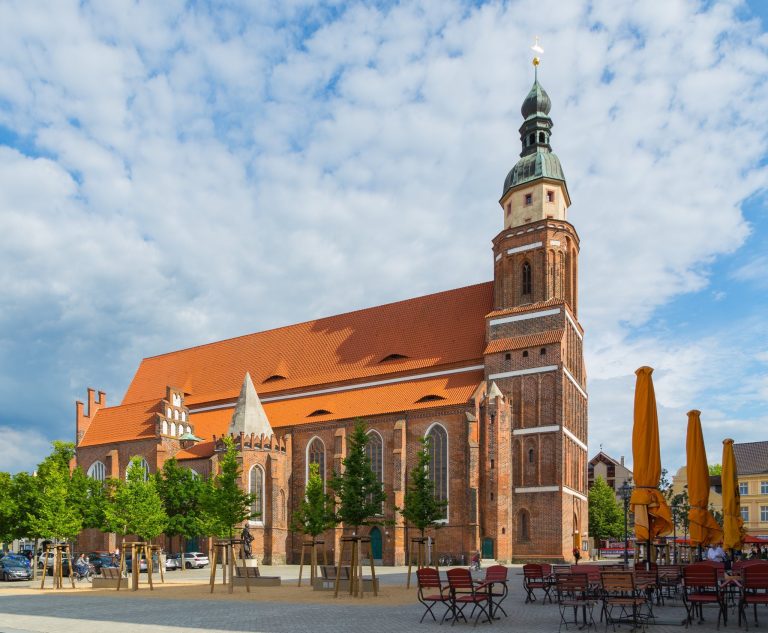
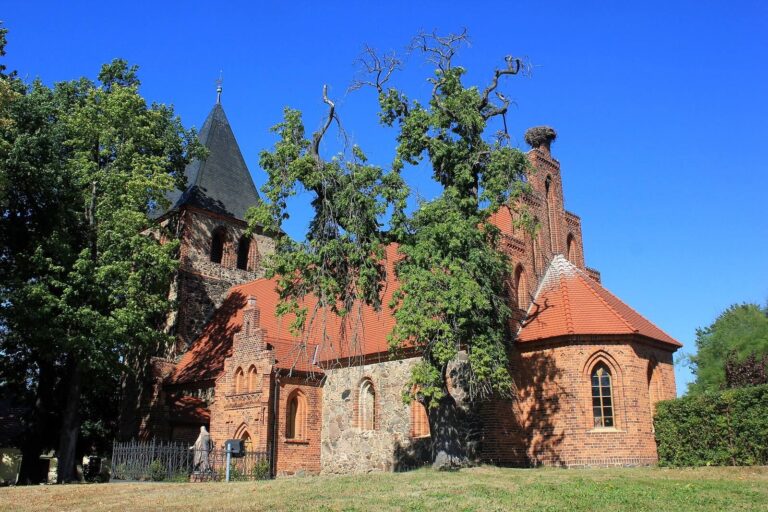
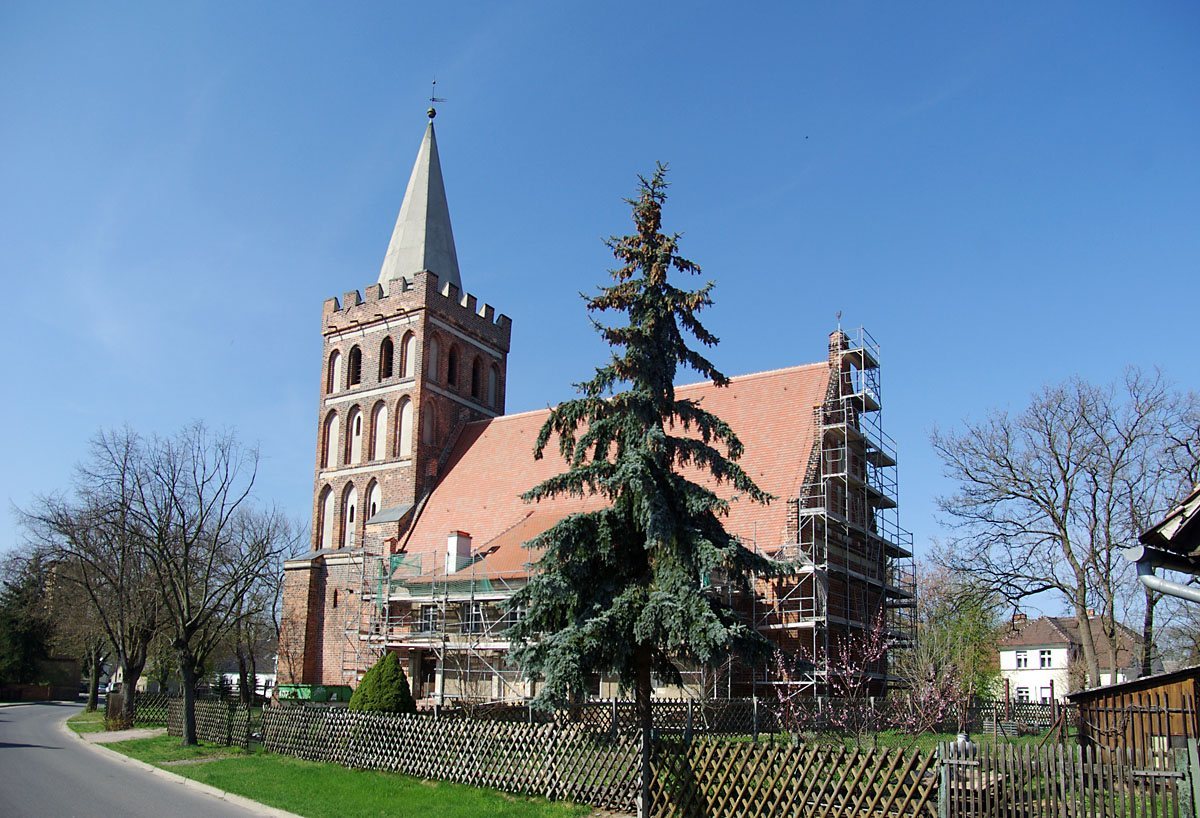
The brick church is arranged around a nave, a tower at its western end, and an addition on the south side. Its fabric combines Late Gothic features with later alterations, including remodeled windows and an 18th-century extension.
Exterior architecture
Nave and portals
The eastern end of the nave has a gable decorated with blind panels, shallow recesses that do not open into the building. Below it, three windows form a stepped group. The nave windows were remodeled in the early 18th century. A Late Gothic doorway is set into the south wall. At the west end, a stepped, pointed-arch portal sits within a projecting rectangular frame capped by a Baroque segmental pediment, whose upper edge has a shallow curve. The original surround was destroyed.
Western tower
The square-plan tower rises four storeys and reaches 37 metres. Its design closely resembles that of the village church in nearby Werben. Diamond patterns distinguish the lowest storey, while the upper levels have regular rows of blind panels. A crenellated crown, with alternating raised blocks and gaps, supports an octagonal stone spire. A rectangular stair tower projects from the south side.
South-side addition
A two-storey, plastered addition was built on the south side in the 18th century. It contains a pew reserved for the church patron and a sacristy, a room used to prepare for services and store church furnishings.
Interior architecture
Tower hall and nave
The tower hall has a star vault, a ribbed ceiling arranged in a star-shaped pattern. In the nave, a flat plaster ceiling was inserted above a curved section added in the 18th century. The painted beam ceiling from the church’s construction period survives above the later ceiling. Blind niches, decorative recesses that do not lead into another space, of varied shapes articulate the nave walls.
Furnishings, memorials, and bell
Altarpiece
Most of the church’s furnishings date from the last quarter of the 17th century. The wooden altarpiece was restored around 1960. Its lower section, called a predella, contains a Nativity scene, with a painting of the Last Supper above. The central Crucifixion scene includes a sculpted crucifix. Further paintings depict the Resurrection and Ascension, and a trumpet-playing angel stands at the top.
Pulpit
The wooden pulpit dates to 1682. Its enclosed preaching platform rests on a twisted column and is decorated with auricular ornament, a style using curling, ear-like forms. Paintings of the Evangelists John and Luke appear on the pulpit stairs. John and Luke are traditionally identified as the authors of two of the New Testament Gospels. A portrait of Johannes Korn, once placed on the pulpit door, is now on loan to the Korn family.
Font and other furnishings
The baptismal font takes the form of an octagonal chalice, topped by a canopy supported on three columns. It was restored in 1966. Other furnishings include an offertory box, a chest fitted with Late Gothic hardware, and a canopied double seat dating to the end of the 17th century.
Memorials
An inscribed grave slab inside the church commemorates Anna Sabina von Pannwitz, who died in 1658. Outside, beside the south portal, a funerary monument is set into the wall. Its limestone relief depicts Siegfried von Löben in plate armour; he died in 1698. A broken pediment above the relief displays a coat of arms and flaming vessels.
Bell
The church’s large bell dates to 1396 and measures 1.10 metres in diameter.
Organ
Johann Christoph Schröther the Younger of Sonnewalde built the organ in 1828, and much of it remains preserved. Its sound and construction follow the Late Baroque tradition, while its five-part façade reflects Neoclassicism, a revival of classical forms. The front includes 31 sounding pipes and three urns at its crown. Ten stops, each controlling a set of pipes with a particular tone, are divided between one hand-operated keyboard and a foot-operated pedal.