Lissingen Castle: A Medieval Double Castle in Germany


Site at a Glance
- Rating
- 3.8
- Popularity
- Low
- Country
- Germany
- Primary era
- Early Modern
- External website
- Open
- Eras represented
- Medieval, Early Modern
- Civilizations
- Carolingian, Holy Roman Empire
- Site type
- Domestic
- Remains
- Castle
On this page18 sections
History
Lissingen Castle is a former moated castle in Gerolstein, Germany, whose medieval development followed earlier Roman and Frankish settlement in the area. Located at the edge of Lissingen beside the Kyll, the complex became a fortified residence associated first with Prüm Abbey and later with the von Liezingen and Zandt von Merl families. Its surviving buildings reflect successive medieval, Renaissance, Baroque, agricultural, military, and conservation phases.
Roman and Frankish beginnings
Lissingen and the neighboring settlement of Sarresdorph probably grew from Roman settlements or military camps. Excavations in the lower castle courtyard before the First World War produced archaeological finds supporting this interpretation. The former Roman station of Ausava, now Oos, also lay nearby on the road between Trier and Cologne.
After the Germanic migrations of the fifth century, these former Roman settlements came under the Frankish kings. They later formed part of the demesne, or directly controlled estate, of the Merovingians and Carolingians, successive Frankish ruling dynasties. During the eighth and ninth centuries, Lissingen and Sarresdorph belonged to Prüm Abbey or to its estate at Büdesheim. Prüm was a major Benedictine abbey in the Eifel and became the medieval ecclesiastical lord of Lissingen.
Medieval fortification and the von Liezingen family
Following Norman attacks on Prüm Abbey during the ninth century, defensive towers were erected at Lissingen. A fortified castle followed, protected by a ring wall and external moats. During the High Middle Ages, the complex expanded into a defensible group of buildings associated with the period’s chivalric culture.
Lissingen Castle first appears in written records in 1212 as the possession of the knightly von Liezingen family. Its members were vassals of Prüm Abbey, meaning that they held land or rights from the abbey in return for service. The medieval castle grew through successive building phases. A second residential tower was completed around 1280, and a third tower was erected around 1400.
Division and transformation into a residence
In 1514, Prüm Abbey granted Gerlach Zandt von Merl an enfeoffment of Lissingen and its associated lands. An enfeoffment was the granting of land or rights to a vassal in return for service. In 1559, an estate division separated the complex into the Lower Castle and Upper Castle. The two sections subsequently had separate owners for long periods.
Between 1661 and 1663, Ferdinand Zandt von Merl almost completely rebuilt the Lower Castle. Three medieval residential towers were incorporated into a substantial manorial residence. The exterior retained the appearance of a castle, while the facades acquired features of a Renaissance residence, a style influenced by classical forms and proportion. After Anton Heinrich von Zandt died in 1697, Wilhelm Edmund von Ahr owned the castle and doubled the inhabited portion.
A small domestic chapel stood beside the main residence. In 1711 and 1745 it was described as an oratory for the von Zandt family and their associates. It was abandoned in the early twentieth century.
The Lordship of Lissingen
In 1762, Josef Franz von Zandt zu Merl placed his estate and Lissingen Castle under the Electorate of Trier and received the office of procurator, or administrator, of Prüm Abbey. He became a baron in 1780 and ruled the small autonomous Lordship of Lissingen. This status lasted until the end of the feudal system.
During the eighteenth century, the estate was enlarged and reconstructed, especially its agricultural buildings. The tithe barn, a storehouse for dues traditionally paid as a tenth of agricultural produce, and the stables were expanded. In 1794, following the French Revolution, Lissingen and the other territories on the left bank of the Rhine came under French administration.
Ownership and agricultural development
In 1815, the Eifel became part of the Kingdom of Prussia. When the childless Baron Zandt von Merl zu Lissingen died in 1823, the family line ended and the property passed to relatives of the Zandt von Merl zu Weisskirchen family. The two castle sections changed hands several times. Maximilian von Ahr sold the Upper Castle to Carl Joseph Franz Emanuel Freiherr von Breiten-Landenberg in 1825, and both sections were reunited under one owner in 1913.
After 1913, the estate was developed as a large agricultural operation. Water power from the mill supported electricity generation by the beginning of the twentieth century. A small power plant began operating in 1906, supplying the castle, about fifty houses in Lissingen, and the local railway station. Service to third parties was taken over by the Rheinisch-Westfälisches Elektrizitätswerk in 1936.
In 1932, the Cologne brewery owner Greven acquired the estate, which had been weakened by the global economic crisis. He expanded the agricultural infrastructure with large farm buildings south of the castle. In 1936, a cowshed was equipped with a milking parlor, milk-processing facilities, refrigerated storage, and one of the Eifel’s early bottled-milk plants.
War, decline, and restoration
During the Second World War, the castle housed several units of the Wehrmacht, the unified armed force of Nazi Germany from 1935 to 1945. It also served as a command post of the German General Staff, the senior military planning and command institution associated with the German army. Toward the end of the war, it was used as a temporary prison for senior military personnel.
After 1945, the Greven family resumed dairy and livestock farming. The Lower Castle continued as an agricultural enterprise under a leaseholder until 1977, but the farm became unprofitable. The buildings then deteriorated seriously, particularly the Upper Castle gatehouse and the entire Lower Castle. Investment resumed after the two sections passed to new private owners.
Karl Grommes, a patent attorney from Koblenz, acquired the Lower Castle in 1987 and carried out extensive repairs and restoration. He furnished the complex with historic furniture, paintings, household objects, and workshops intended to recreate earlier aristocratic life and work. The Lower Castle was presented as the “Lissingen Open-Air Museum.”
The Lower Castle changed ownership in 2015, passing to the historian Günter Lipperson of Linz am Rhein. Later renovation included replacing decayed ceiling beams, renewing roofs, anchoring weakened gable walls, and repointing masonry. By the end of 2017, work remained incomplete in the main house and the structurally endangered tithe barn. In July 2021, flooding of the Kyll severely damaged interiors and the carriage collection.
The Upper Castle was acquired by Christine and Christian Engels in 2000 and has remained their private residence, with some rooms used as residential apartments. Lissingen is one of the few Eifel castles described as never having been destroyed, along with Eltz and Bürresheim. It is protected cultural property under the Hague Convention.
Remains
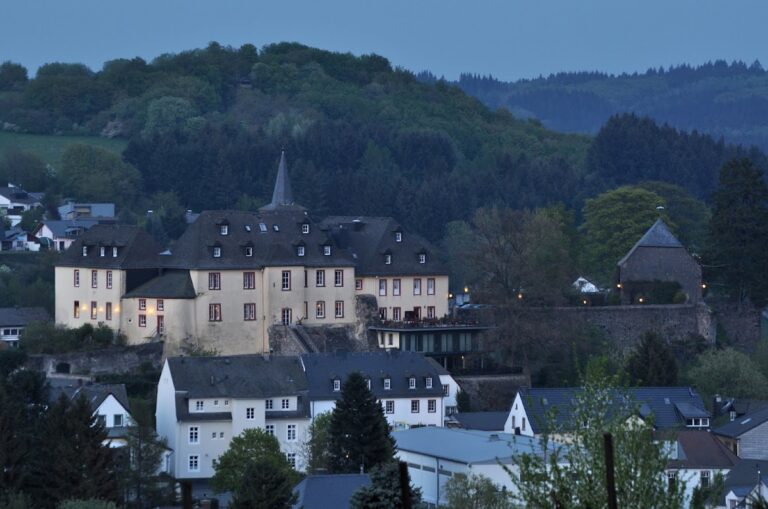
Lissingen is a well-preserved former moated valley castle on the Kyll. Although it appears externally as one complex, it is a double castle made up of the Lower Castle and Upper Castle. The original defenses used the Kyll together with water-filled moats. Roads now occupy the filled southern and western moats, while traces of the water defenses remain on the side facing the river. The oldest surviving stonework, possibly Carolingian, lies in the basement of the Lower Castle manor house and in vaulted spaces beneath the large terrace in front of it.
Lower Castle buildings
Manor house
The Lower Castle manor house is an angled Renaissance-style building created between 1661 and 1663 by joining three medieval residential towers. Its ground floor contains reception and dining rooms together with an estate kitchen. A mezzanine with lower ceilings formerly held the owners’ living quarters. Three tall formal rooms occupy the upper floor, each with a sandstone chimneypiece.
Courtyard and agricultural buildings
The Lower Castle includes a historic courtyard, gatehouse, summer kitchen, tithe barn with horse stables, large barn, carriage house, farmyard, herb garden, and chestnut grove. Its wider grounds contain a former power station, former livestock building, former cowshed, smithy, magazine, machine hall, silos, livestock enclosures, a wild-animal enclosure with a shelter, and the inner millstream. Several former agricultural buildings have been adapted for museum, exhibition, sales, seating, or hospitality uses.
The tithe barn belongs to the eighteenth-century agricultural expansion of the estate. Its later condition became a major concern during restoration, and the building was still structurally endangered at the end of 2017. The grounds also formerly contained displays of historical building materials and objects associated with earlier agricultural and domestic life.
Castle mill and power plant
The castle mill originally stood outside the fortifications as a freestanding building. It was incorporated into the complex during later expansions connected with the division of the estate in 1559. The mill processed grain. Its miller owed five malter of grain, six guilders, and eight albus in rent and payment for water use. The castle lords could have their grain milled without surrendering part of the flour.
By the beginning of the twentieth century, water power at the mill generated electricity and formed the basis of the later power plant. Around 1920, a large wood-fired stone Königswinter oven was installed in the mill basement to produce bread for castle residents and workers. The oven has been restored and returned to operation.
Water system and castle meadow
West of the castle lies the extensive castle meadow, partly bordered by the Oosbach and crossed by a millstream branching from it. The water originally filled the castle moats and later powered the mill and electrical generator. It was also used for watering livestock, fish farming, and firefighting.
The millstream, its upper section, and the diversion structure on the Oosbach survive. The meadow included biotopes, sculpture paths, rest areas, and an observation stand, and it formed the northernmost outlying site of the 2004 Trier garden exhibition. The historic approach includes the Im Hofpesch path and the mill-path, both lined with old trees. The castle’s water-castle character remains clearest along the Kyll-facing side, while the filled southern and western moats and later roads have altered the original setting there.
Upper Castle
Courtyard and main buildings
The Upper Castle has a courtyard bounded by buildings and a wall. Its principal structures include a long Renaissance- and Baroque-style main house, the so-called Archive extension, a barn on the southern side of the courtyard, a washhouse on the eastern side, a Baroque administration building, and a park developed from the kitchen gardens of both castle sections.
Gate towers and chapel house
A fourteenth-century gate tower originally served as the castle’s only entrance. The Upper Castle also has a Renaissance gatehouse. Between the barn and administration building stands the chapel house, a small structure that originally served as a chapel and burial place before being converted into a residence.
Smallholder’s farmstead
An eighteenth-century smallholder’s farmstead stands between the Upper Castle gatehouse and the Lower Castle tithe barn. It contains living quarters, a stable, a barn, and a small courtyard, adding a domestic agricultural unit to the buildings between the two castle sections.
Collections and later adaptations
The Lower Castle grounds formerly held permanent displays of carriages, sleighs, church weathervanes, historical building materials, and other relics of earlier agricultural and domestic life. The 2021 flood severely damaged the carriage collection. The church weathervanes were later transferred to the LVR Open-Air Museum in Kommern, while the “Essens-Zeiten” exhibition moved to the Roscheider Hof Folklore and Open-Air Museum after previously being presented as a traveling exhibition.
Nearby sites