Komendantska Tower: A Fifteenth-Century Defensive Turret
Site at a Glance
- Popularity
- Very Low
- Country
- Ukraine
- Primary era
- Medieval
- Eras represented
- Medieval, Modern
- Civilizations
- Russian
- Site type
- Military
- Remains
- Tower
On this page7 sections
History
Origins and early records
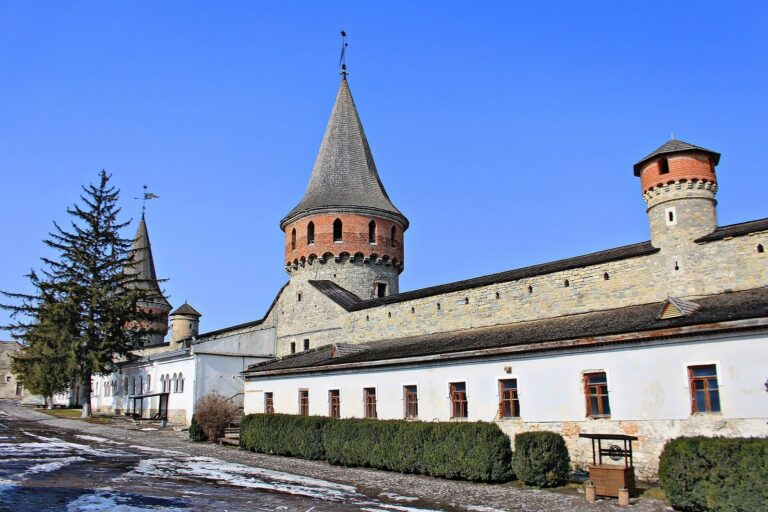
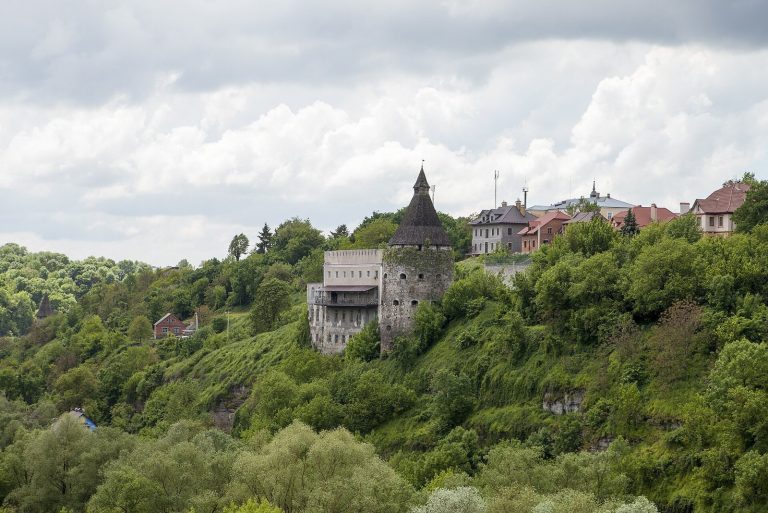
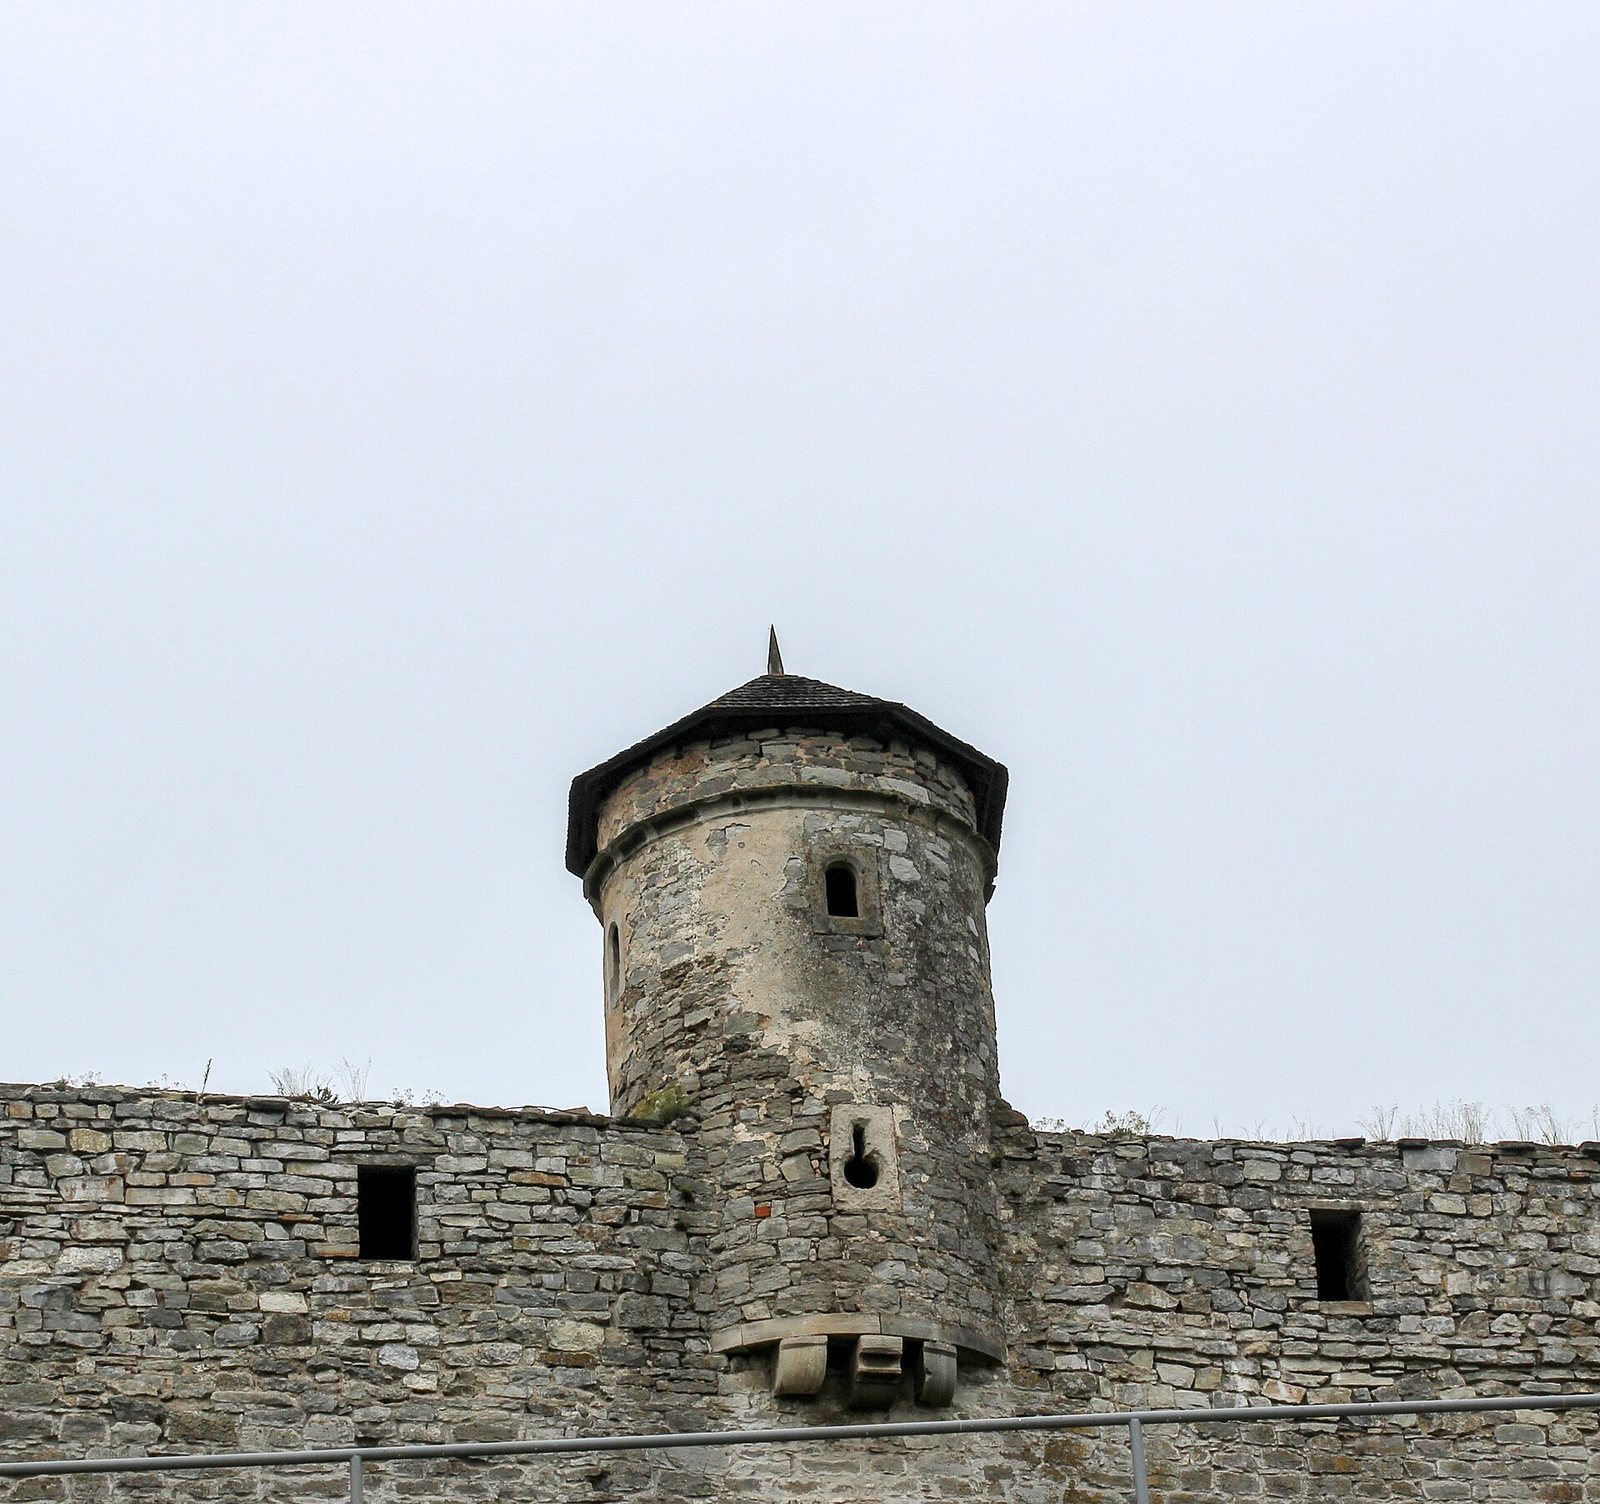
Komendantska Tower is a fifteenth-century defensive turret on the northern wall of the Old Castle in Ukraine. It began as one of a pair of bartizans, small projecting turrets built for defense or watch. In 1544, military engineer and architect Yov Pretvych directed repairs to the tower. A 1613 inventory and inspection of the Kamianets and Letychiv starosties, administrative territories overseen by royal officials, also referred to its function.
The name Komendantska does not appear in archival records. Towers described as commandants’ towers generally served as residences, but this turret’s small interior made it unsuitable for that purpose. Its name may instead reflect the possibility that the nearby Lanckoronska Tower served as a commandant’s residence.
Destruction and later alteration
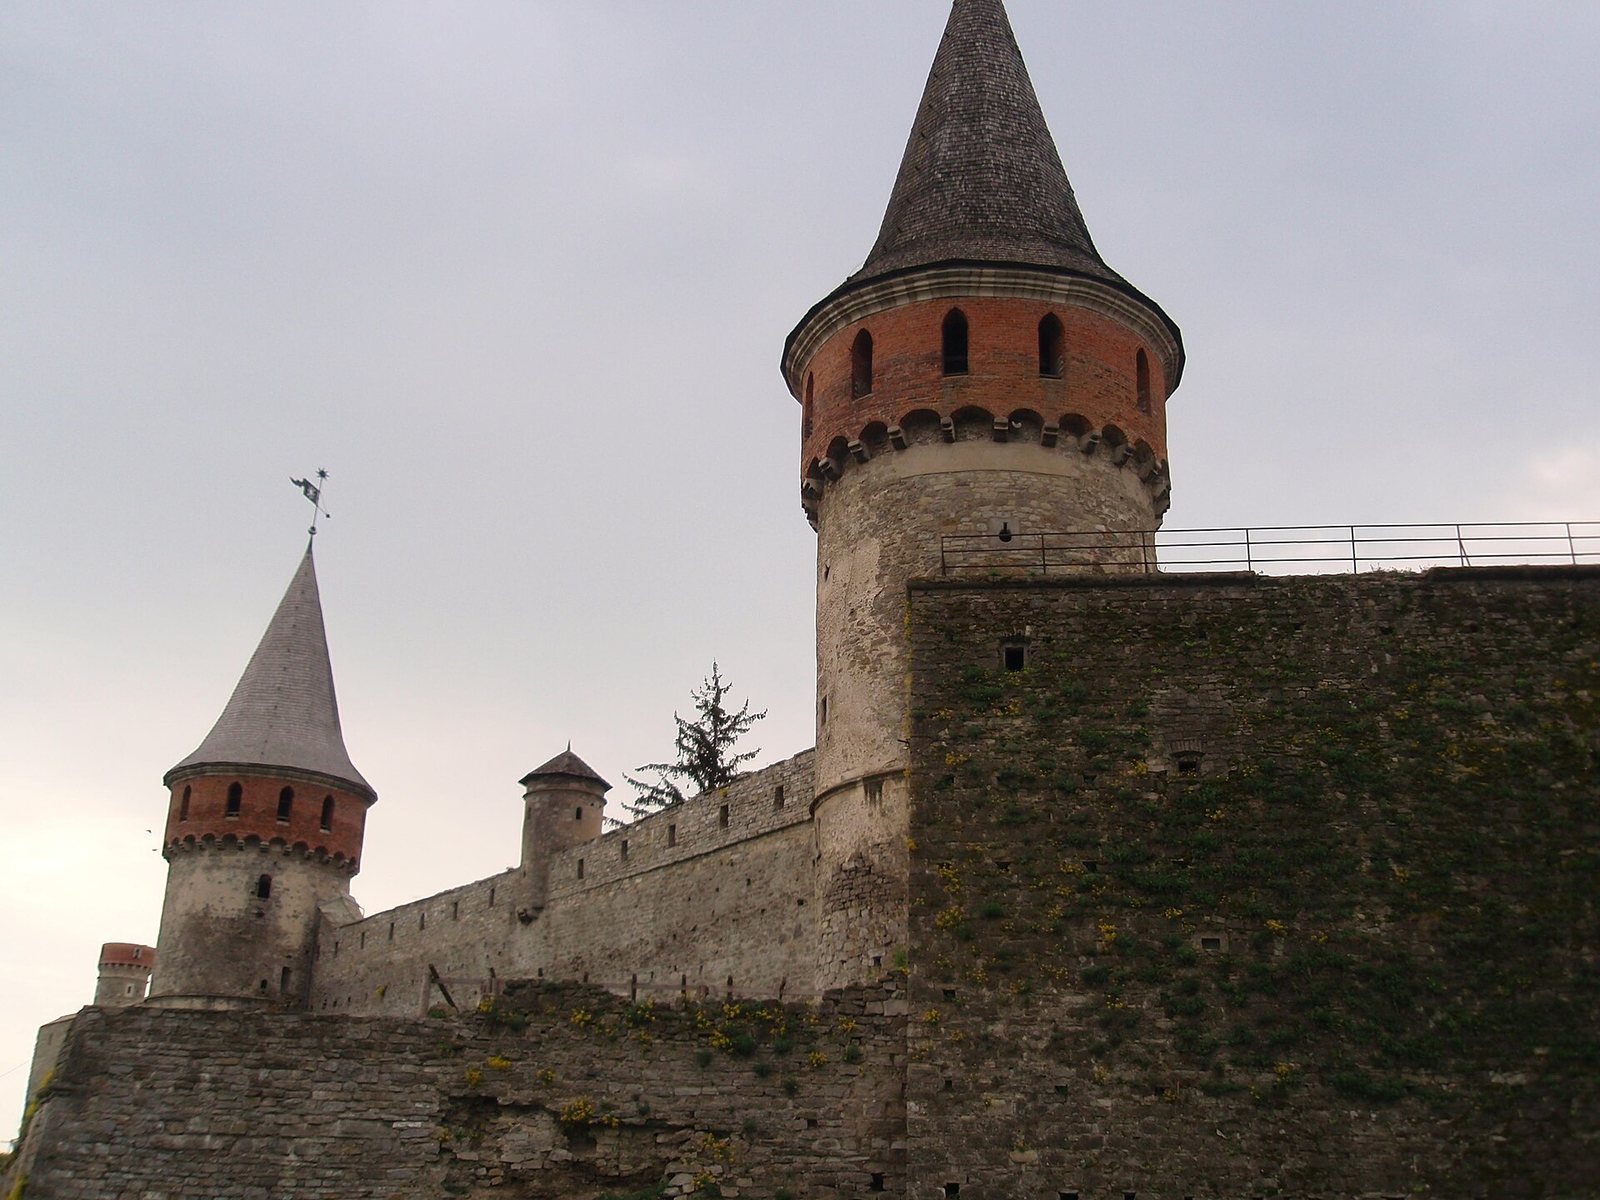
At the end of the seventeenth century, one of the two turrets was destroyed and the other partly damaged. A plan made in 1761 shows one remaining turret between the Ruzhanka and Lanckoronska towers. In the second half of the nineteenth century, the castle walls were raised, covering the lower part of the tower.
An artillery shell badly damaged the tower during the Second World War. During repairs, a dummy shell was built into the wall to imitate the medieval practice of embedding cannonballs in tower masonry. In 2003, the dummy was mistaken for live ammunition and neutralized.
Remains
Structure and defensive features
Position and masonry
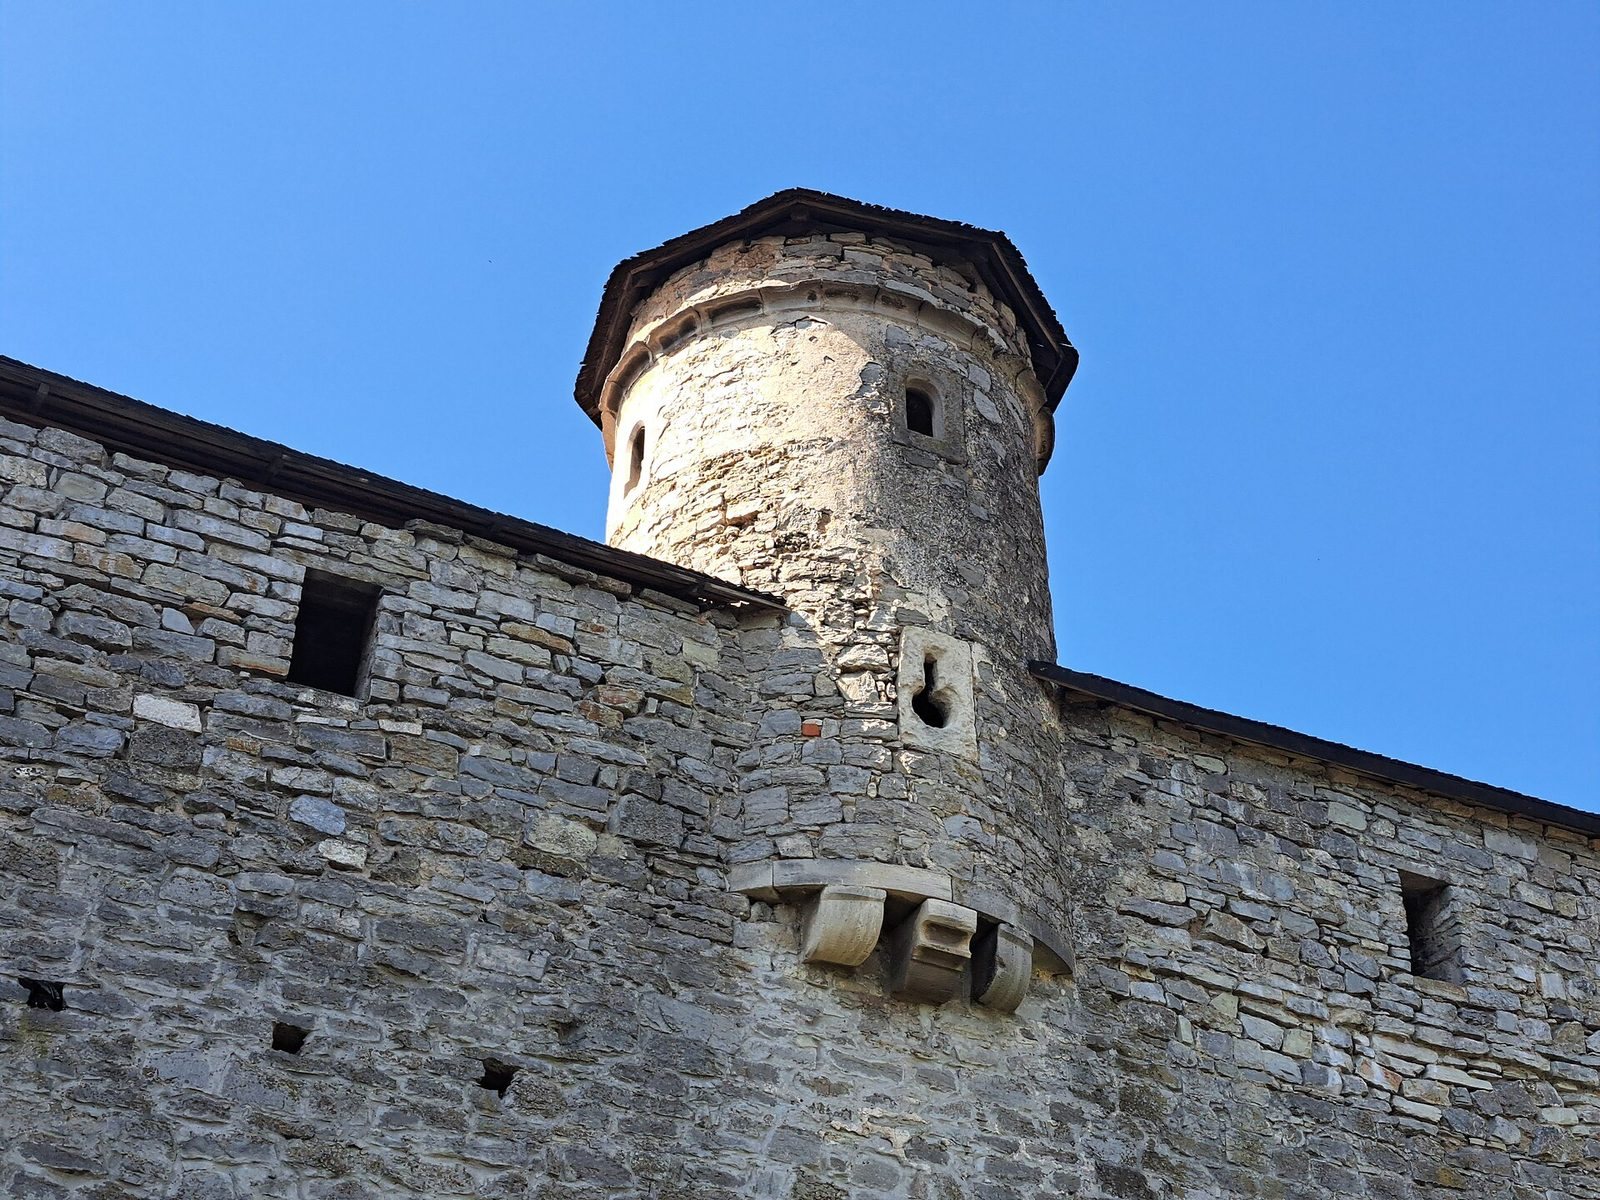
The stone tower stands on the Old Castle’s northern side, between the Lanckoronska and Ruzhanka towers. It is set on the defensive wall about nine metres above ground level; the wall is 2.2 metres thick. The tower has an exterior diameter of three metres, walls 0.65 metres thick and an interior diameter of 1.7 metres. Three white-stone brackets on each side support its projecting section. A white-stone cornice separates the two levels, and the brackets and cornice have profiles characteristic of Late Gothic, the later phase of medieval Gothic architecture. The original turrets were smaller versions of larger towers, with three levels and parapets supported by an arcature, a band of small arches.
Passage, openings and roof
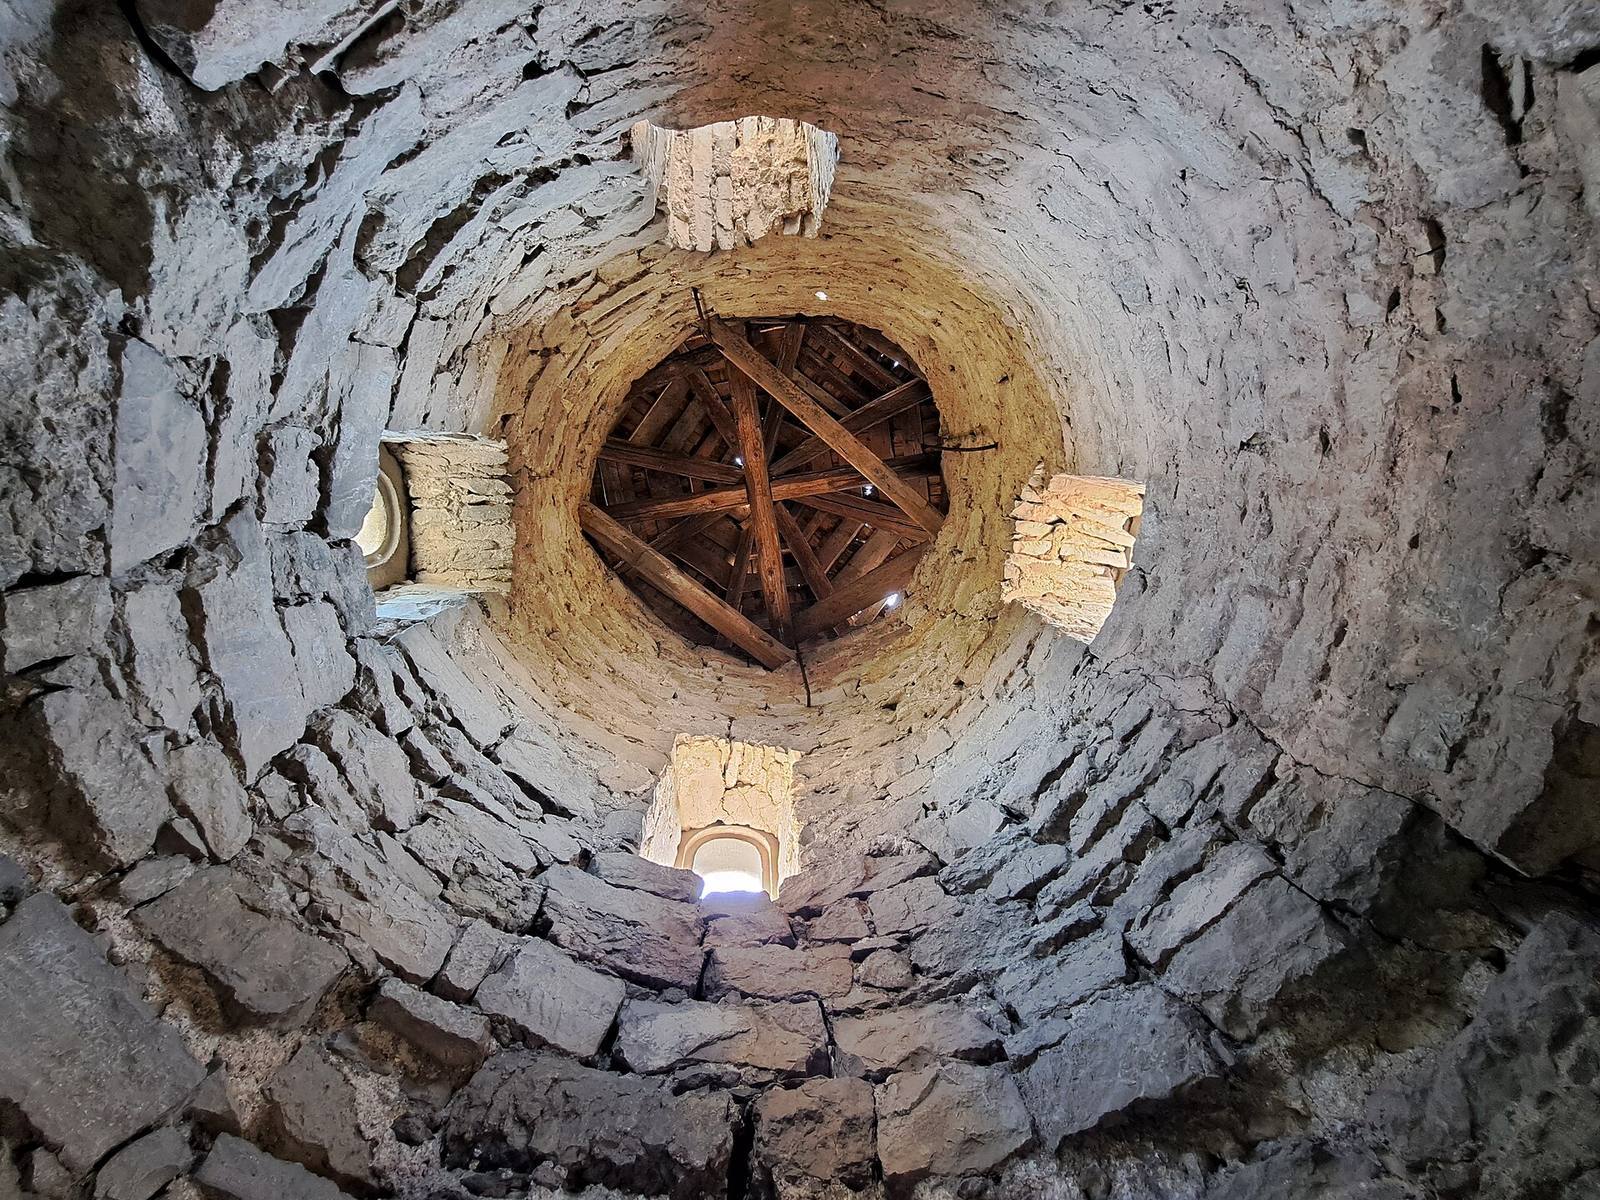
The lower level forms a passage. Its north and south walls each contain a loophole with a light opening shaped like an inverted keyhole. Small windows face three sides of the upper level. The tower is capped by a low, tent-shaped roof.