Domus de Janas di Molafà: A Nuragic Rock-Cut Tomb in Sassari
Site at a Glance
- Popularity
- Very Low
- Country
- Italy
- Primary era
- Bronze Age
- Eras represented
- Bronze Age
- Civilizations
- Nuragic
- Site type
- Burial
- Remains
- Tomb
On this page6 sections
History
Domus de Janas di Molafà is a prehistoric rock-cut burial site in Sassari, Italy, attributed to the Nuragic civilization and dated to the second millennium BCE. A domus de janas is a Sardinian tomb cut into rock, a name often translated as “house of the fairies.” Molafà belongs to a local type with a designed façade that recalls the central upright slab and semicircular forecourt of a Sardinian giant’s tomb, a collective burial place built from large stones. About 50 examples of this tomb type are associated with parts of the Sassari area, and it is not found elsewhere on Sardinia.
Medieval reuse and later changes
During the early medieval period, the tomb was adapted for use as a chapel cut into the rock. It was altered again in later periods.
Early archaeological study
In 1908, French scholar François Préchac visited Molafà and nearby San Giorgio after antiquities collector and coin specialist Vincenzo Dessì invited him to Sassari. Préchac was investigating his theory that Nuragic architecture developed from megalithic building traditions, and he emphasized the tomb’s resemblance to giant’s tombs. In 1910, Scottish archaeologist Duncan Mackenzie added a survey of the façade’s relief to Préchac’s description and characterized Molafà as a giant’s tomb carved into rock.
Remains
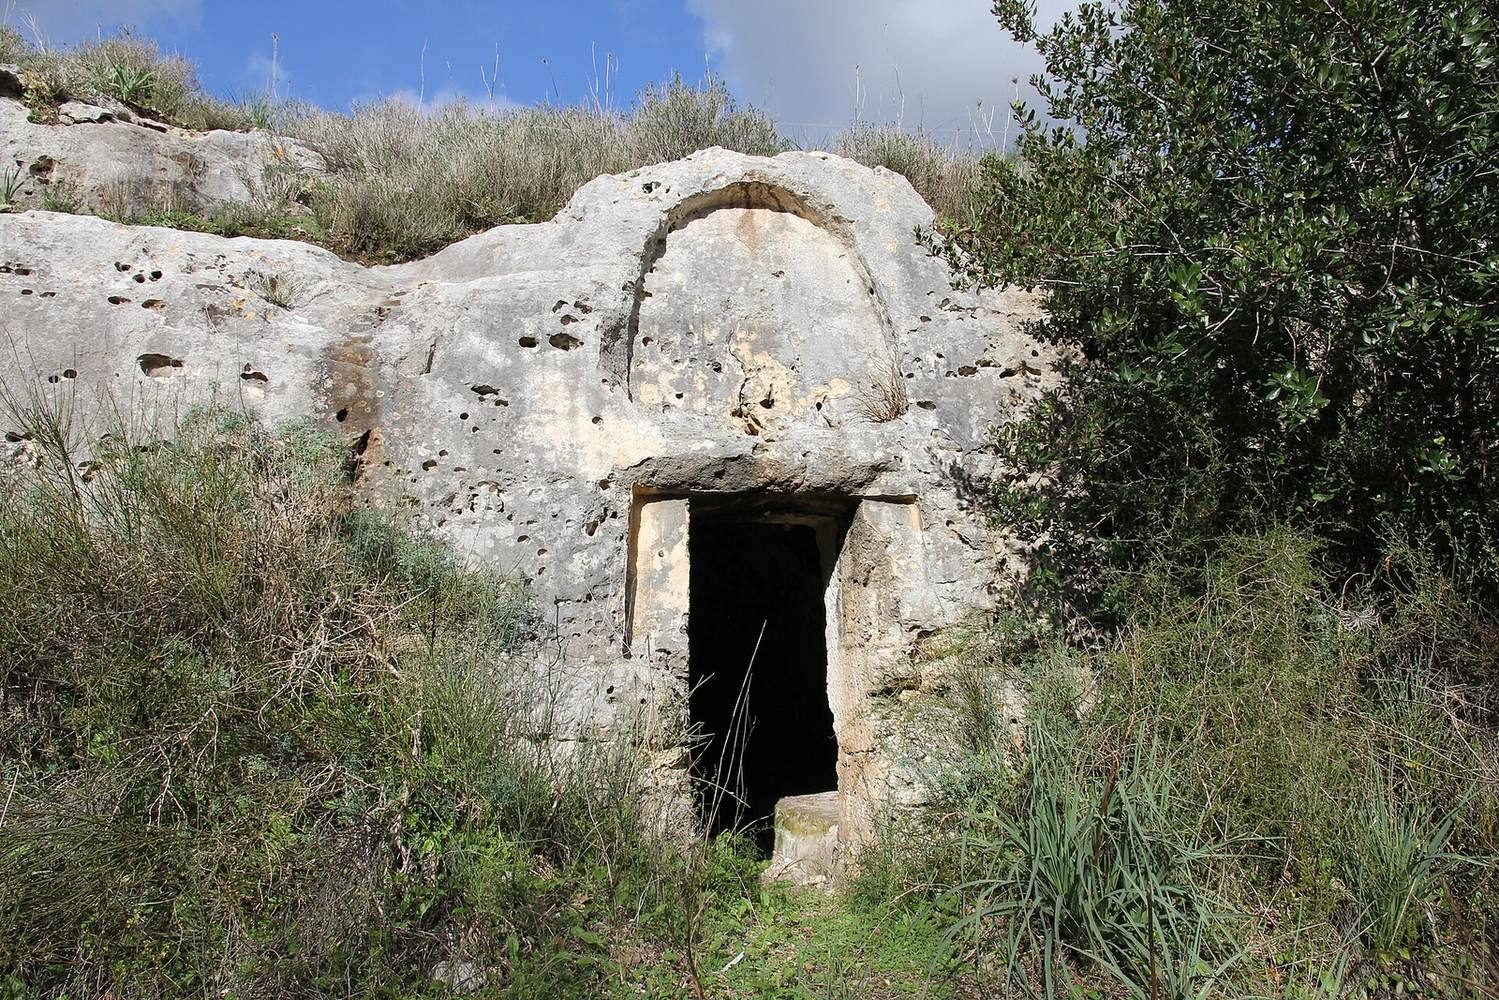
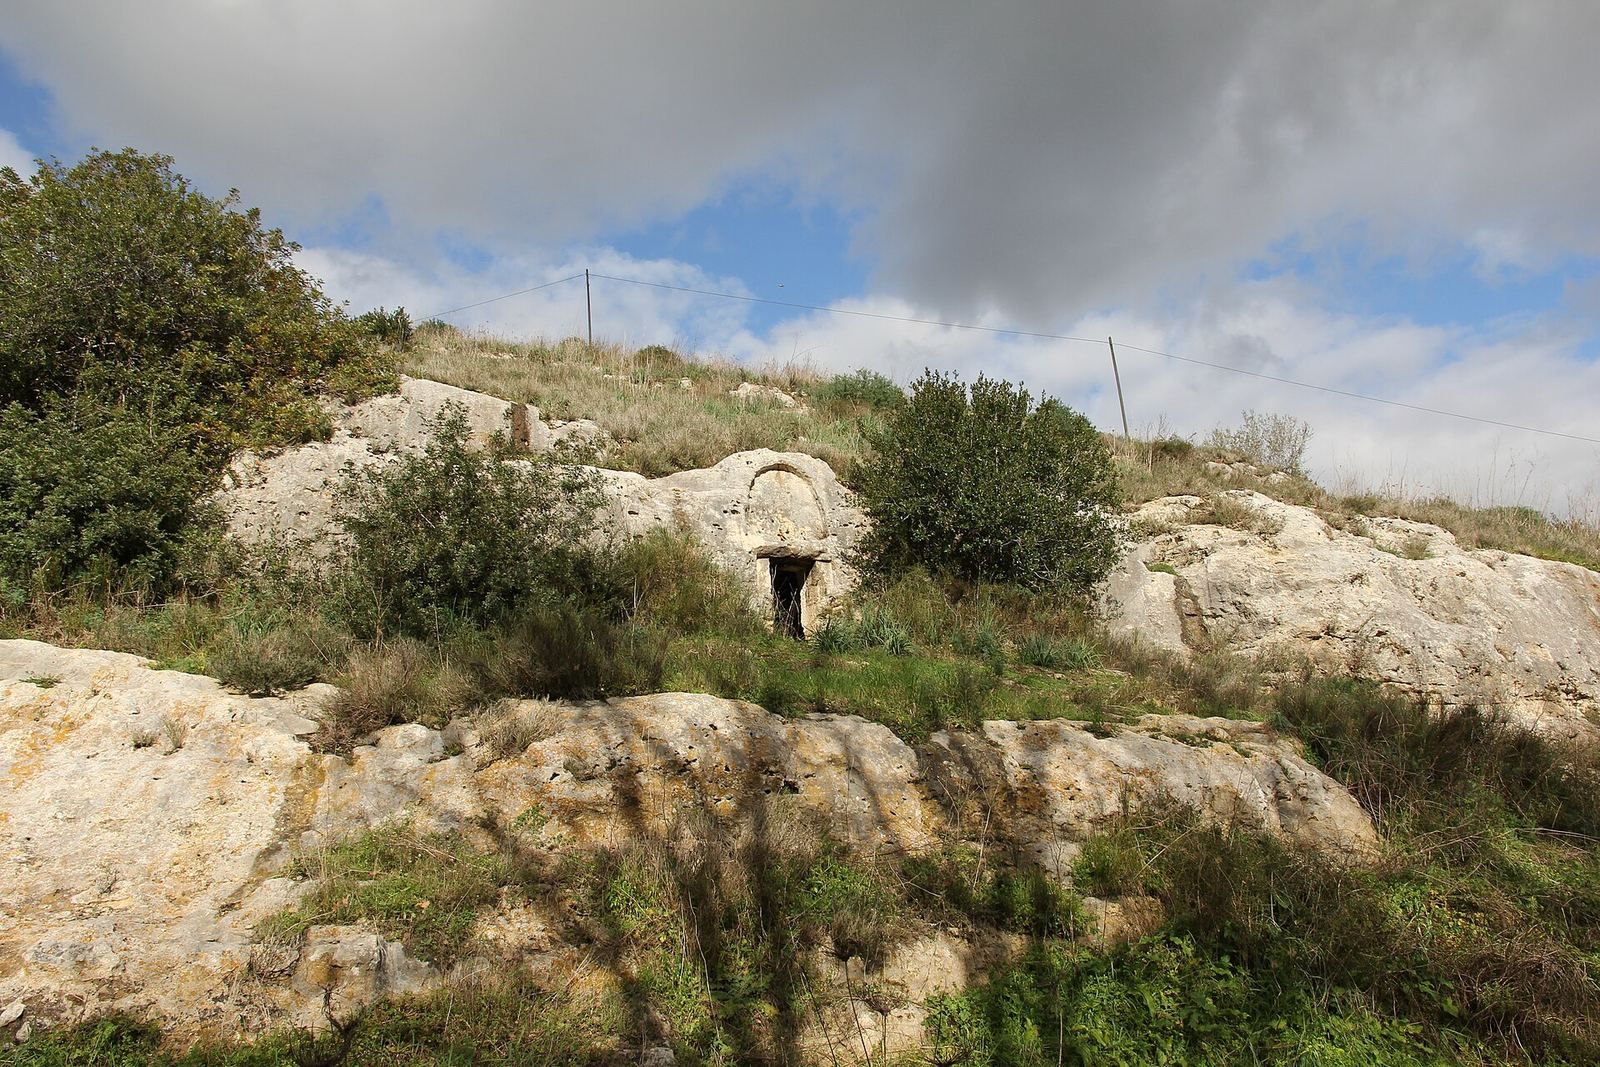
The tomb is carved into a southwest-facing limestone cliff at the foot of a small hill, about five kilometres southwest of Sassari. Its layout extends from a broad carved frontage through a short entrance corridor to a rectangular burial chamber.
Façade and entrance
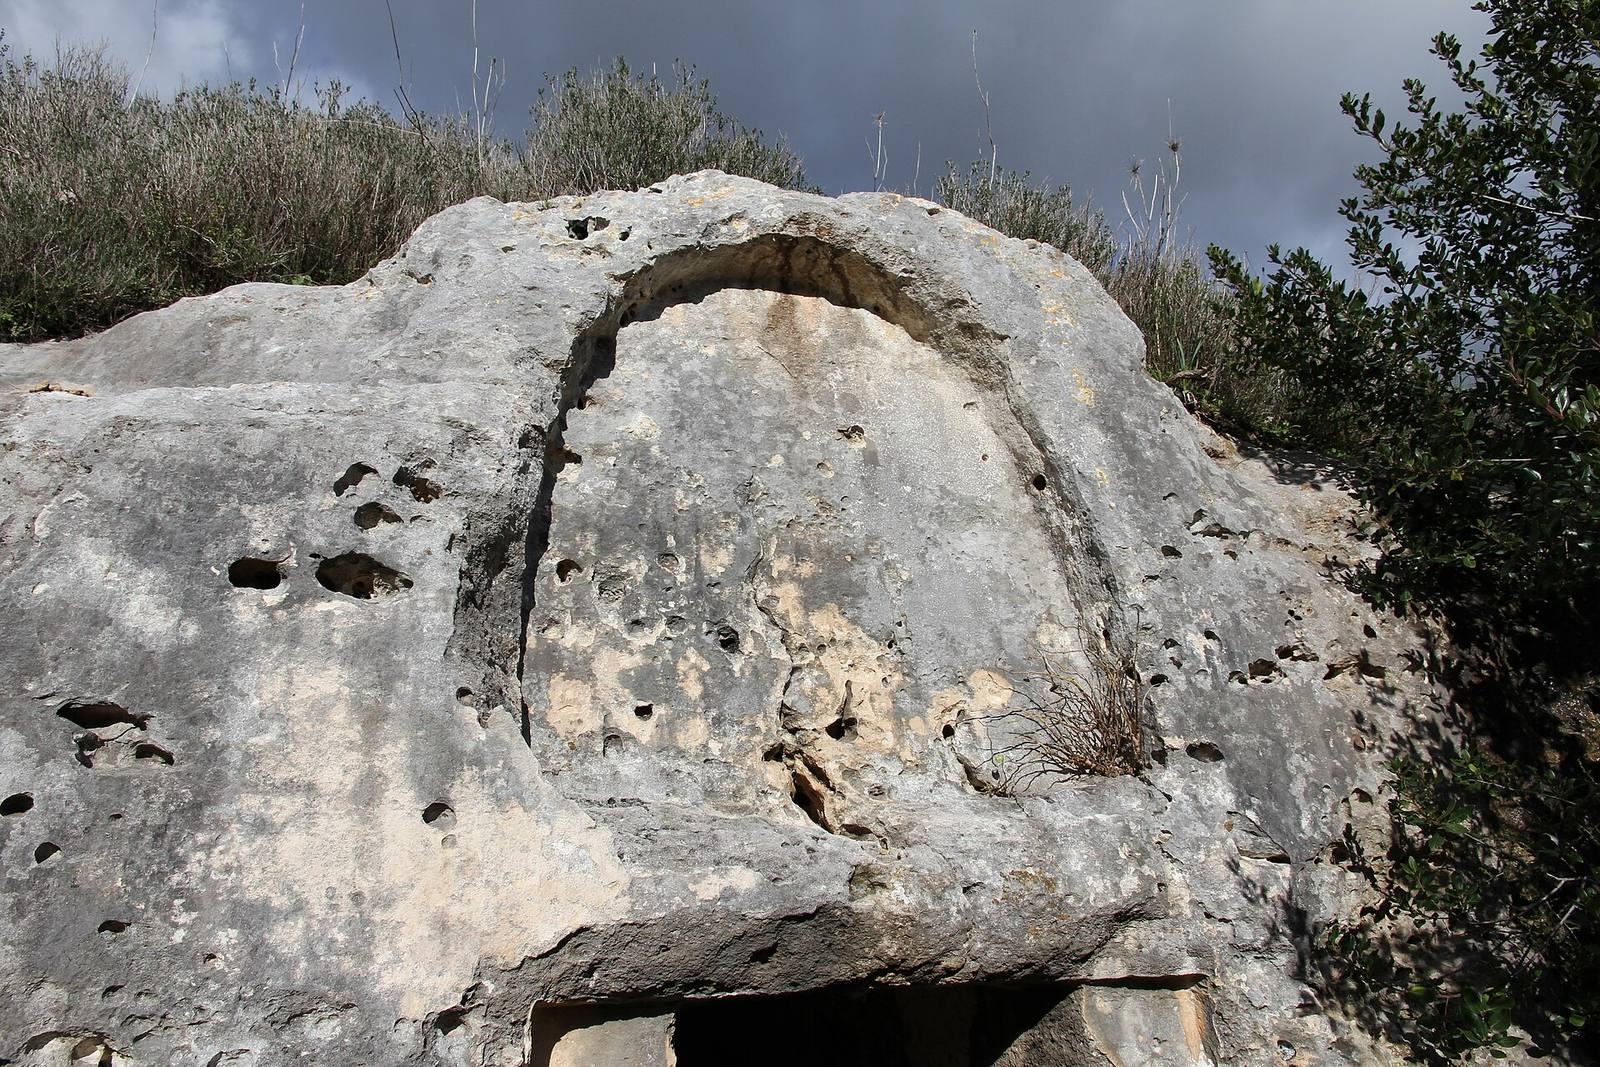
The semicircular frontage measures 10 metres across and reaches up to 3 metres high. At its centre, an arched entrance slab has a semicircular upper panel measuring 1.03 by 1.05 metres and a rectangular lower panel measuring 1.10 by 0.60 metres. A band 0.30 metres wide separates the panels. A mound-like feature carved in relief above the façade is now covered by soil, though its four-sided crown remains distinguishable. Three holes in the crown may have held small sacred stones or symbolic objects made from another material. The original doorway opened in the band below the lower panel. Over time, it was enlarged to 1.50 metres high, damaging the lower panel down to the separating band.
Burial chamber
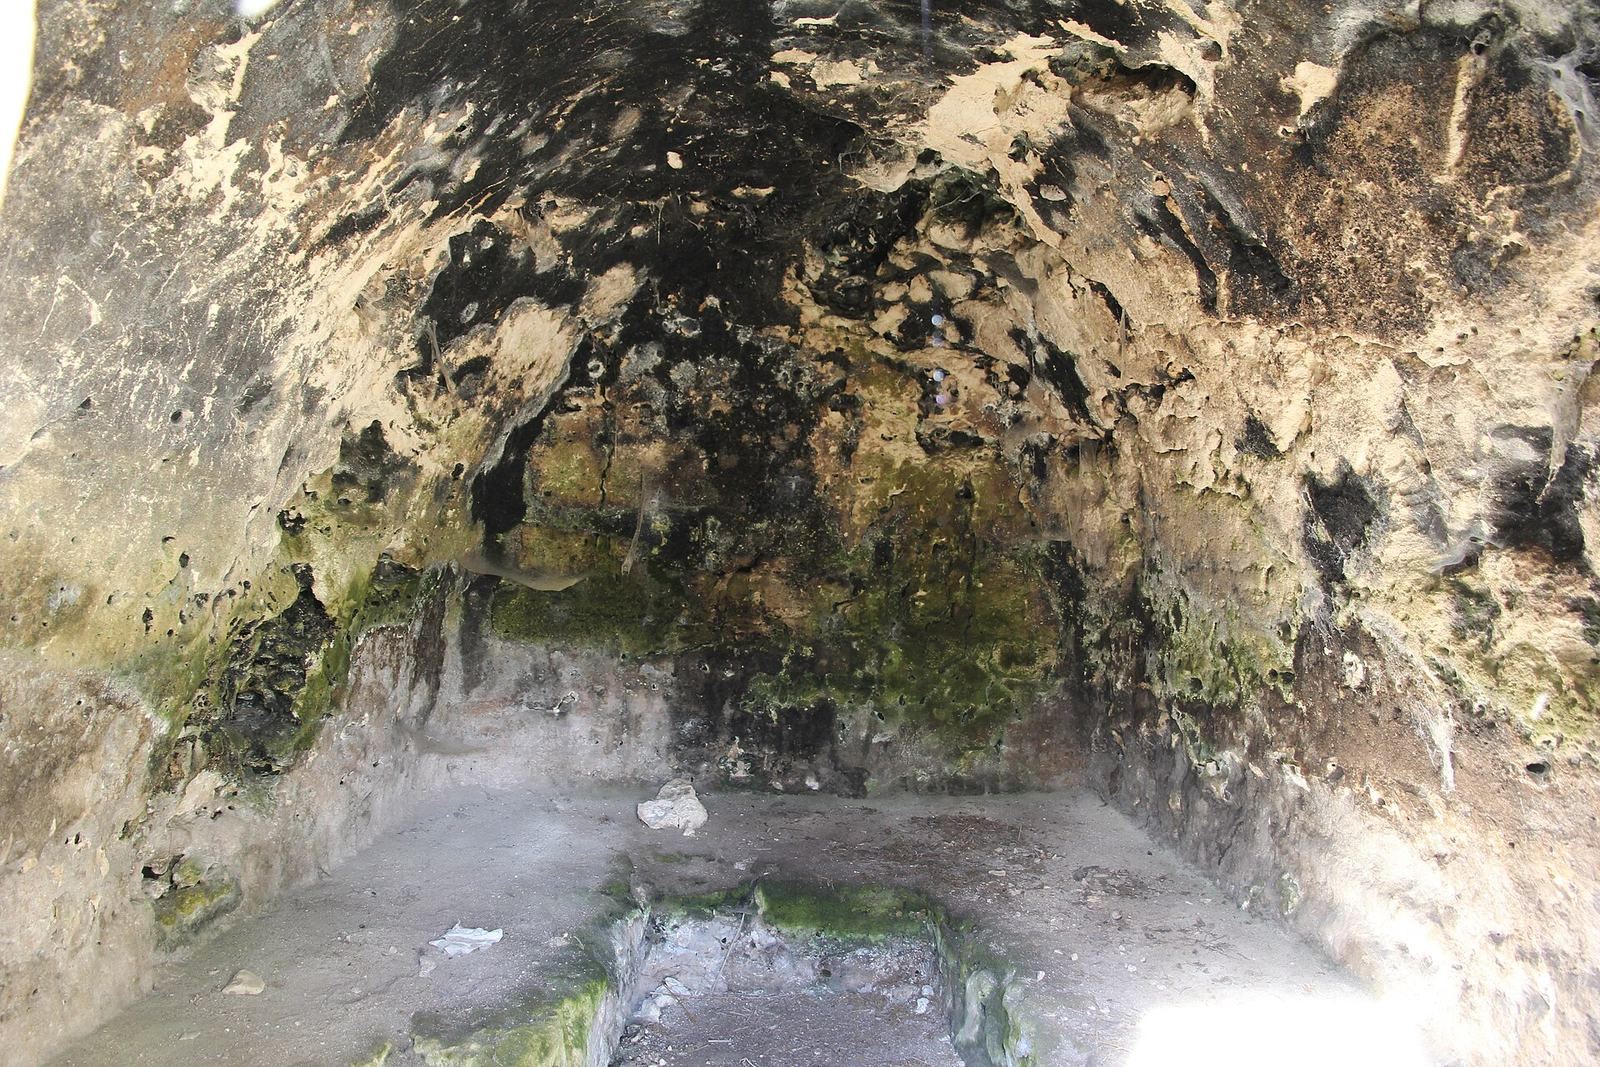
An entrance corridor 0.80 metres long leads to a chamber measuring 2.80 by 1.95 metres, with a height of 1.85 metres. Its ceiling forms a pointed arch. A bench runs along the walls around a central pit, 2.20 metres long, 0.64 metres wide, and 0.26 metres deep; the pit may have held funerary deposits. The side benches have also been compared with those in small temples from the final Nuragic period. Two hard-to-identify carvings appear on the northwest wall. One is a cross-shaped monogram bearing Alpha and Omega, the first and last letters of the Greek alphabet, which have Christian associations. The other may represent a cross on Golgotha, traditionally identified as the place of Jesus’s crucifixion.