Portinari Chapel: A Renaissance Family Burial Chapel and Shrine in Milan
Site at a Glance
- Popularity
- High
- Country
- Italy
- Primary era
- Medieval
- Eras represented
- Medieval, Early Modern, Modern
- Civilizations
- Duchy of Milan, Habsburg, Holy Roman Empire, Italian
- Site type
- Religious
- Remains
- Chapel
On this page13 sections
History
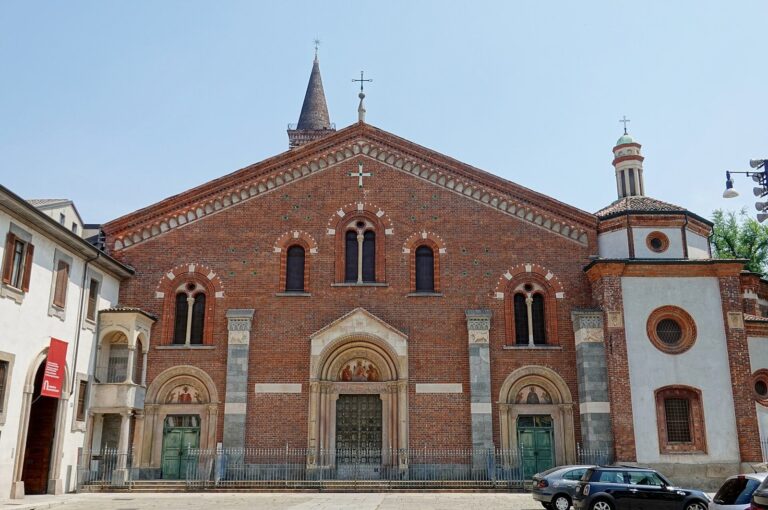
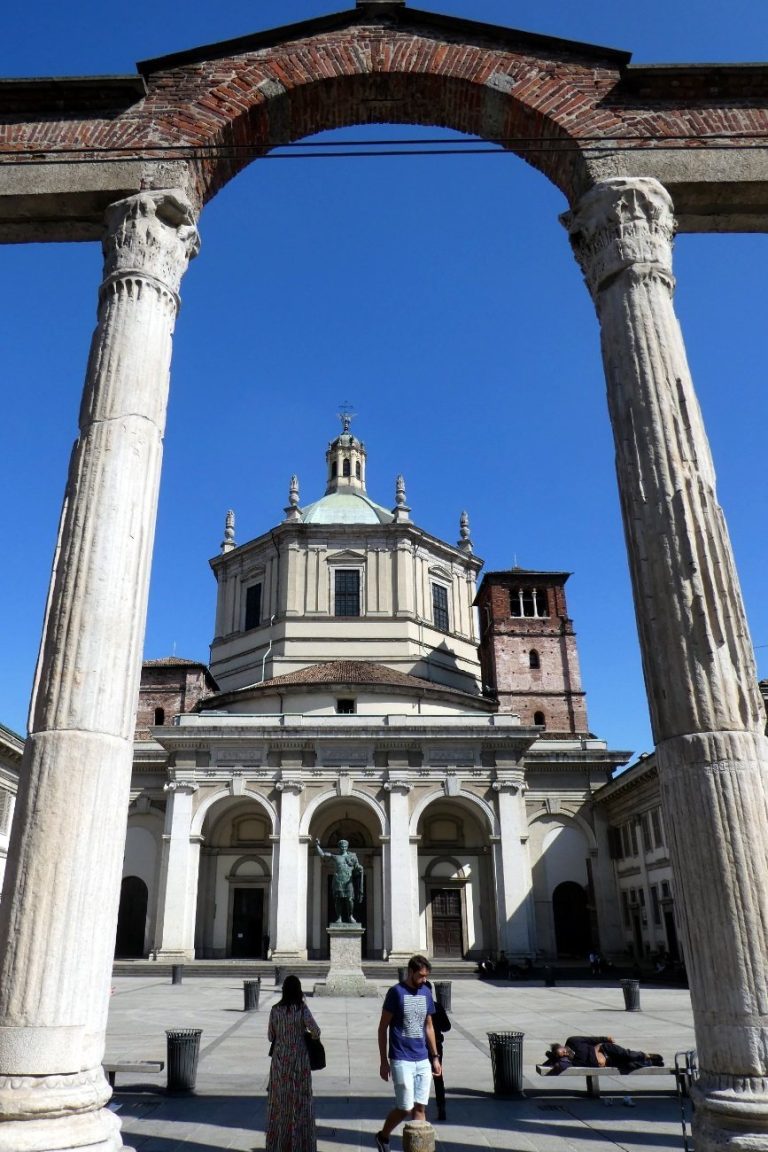
The Portinari Chapel is a family burial chapel and relic shrine inside the Basilica of Sant’Eustorgio in Milan, Italy. Florentine nobleman Pigello Portinari, director of the Medici bank’s Milan branch, commissioned it, and construction took place from 1462 to 1468, beginning under Duke Francesco Sforza. Its Lombard Renaissance design, a regional form of Renaissance art and architecture distinct from Florence’s, made the chapel an important stage in the development of Milanese style. The architect is unknown.
Patronage and devotion
Portinari intended the chapel both as a burial place for his family and as a shrine for the head of Peter of Verona, a Dominican friar and inquisitor of the thirteenth century. Portinari was buried there in 1468, though his commemorative stone later disappeared during restoration work. The chapel follows the Ambrosian rite, the Catholic liturgical tradition associated chiefly with Milan.
Peter’s connection with the Dominicans of Sant’Eustorgio rested partly on his standing as patron saint of inquisitors. The convent had housed Milan’s Inquisition since the 1230s. These church tribunals investigated suspected heresy. Archbishop Giovanni Visconti had given the saint’s head, kept in a silver reliquary, to the basilica in 1340. It remained in the sacristy until 1737, when the shrine was placed on an altar in the chapel.
Alterations and conservation
A restoration of the chapel’s surfaces took place in 1583. From the time of the plague of 1630 onward, plaster covered the paintings in seven layers, and they were later repainted. A whitewashing, perhaps carried out shortly before or in 1736, may have affected the whole interior rather than only Vincenzo Foppa’s paintings.
Work at the basilica in 1868 uncovered traces of the Miracle of the Cloud. In 1871, restorer Agostino Caironi removed plaster hastily, damaging the paint beneath it. The paintings were restored the next year, with free additions in some places; terracotta angels and some architectural frames were also repainted in the style of the period. Architectural work in 1874-75 opened two doorways beside the small apse.
A 1930 intervention removed some nineteenth-century decoration and lightly cleaned the surfaces. A larger campaign begun in 1950 cleaned the paintings and repainted the most damaged areas. From 1952 to 1955, workers removed the remaining Caironi-era decoration and renewed the floor. Conservation between 1989 and 1998 addressed rainwater and moisture: roof and drainage work aimed to reduce leaks, while the interior climate was stabilized because rising damp persisted. Under restorer Giovanni Rossi, paint losses received limited, reversible watercolor repairs using fine strokes. Work on the terracotta recovered its original lime-and-crushed-brick layer and the painted finish resembling granite. The successive repainting of the angels could not be reliably separated into original and later campaigns.
Remains
Layout and architectural form
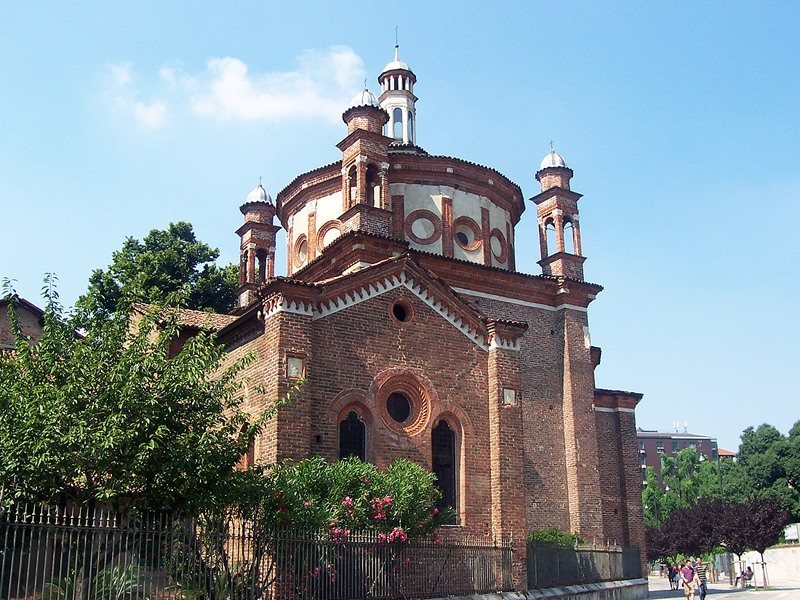
The chapel occupies the eastern end of the basilica and is arranged around a square chamber with a small apse projecting from it. Its compact brick exterior and domed interior combine Florentine Renaissance references with features associated with Lombardy.
Exterior and plan
Outside, the chapel forms a compact, cube-like brick structure. A square apse projects beneath a lower roof. Paired pointed-arch windows, brick ornament, and abundant decorative detail contribute to its regional character. The design also recalls Filippo Brunelleschi’s Old Sacristy at the Basilica of San Lorenzo in Florence.
Chamber and dome
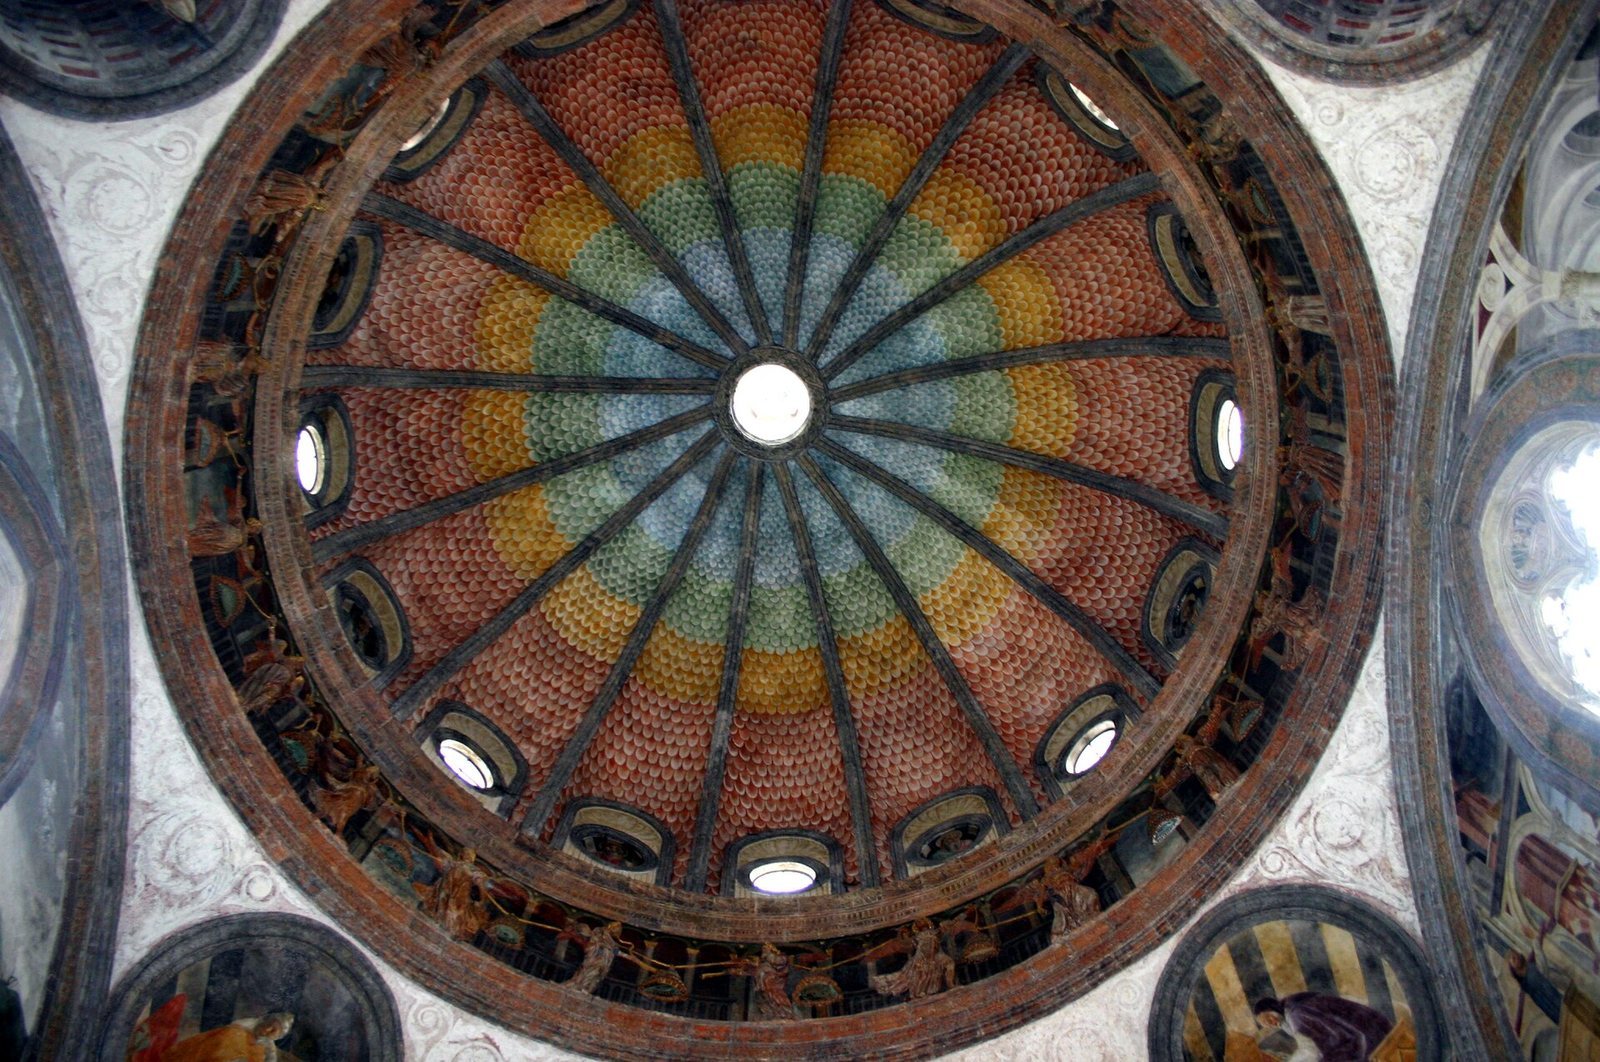
The square main room is covered by a dome divided by sixteen ribs and topped by a sloping tiled roof. A tall, tower-like lantern crowns it, framed by four turrets; the Portinari arms remain visible on the lantern. The dome over the apse is enclosed by an octagonal structure with a tiled roof. Inside, shallow stone supports, horizontal bands, mouldings, and curved surfaces leading up to the dome stand out against flat plaster walls. Some carry formal relief decoration.
Painted decoration
Dome and upper interior
Multicolored bands decorate the dome, their hues fading from the base toward the crown, while darker color emphasizes the ribs. Eight circular openings at its base admit daylight; between them, eight other spaces contain busts of saints without identifying attributes. Below, relief angels in color circle the wall-like base of the dome among a painted colonnade and arches. Four circular images on the curved supports between the square chamber and dome show the Doctors of the Church, saints recognized for their contributions to Christian theology. This arrangement has been interpreted as an image of Paradise.
Scenes from the life of Peter of Verona
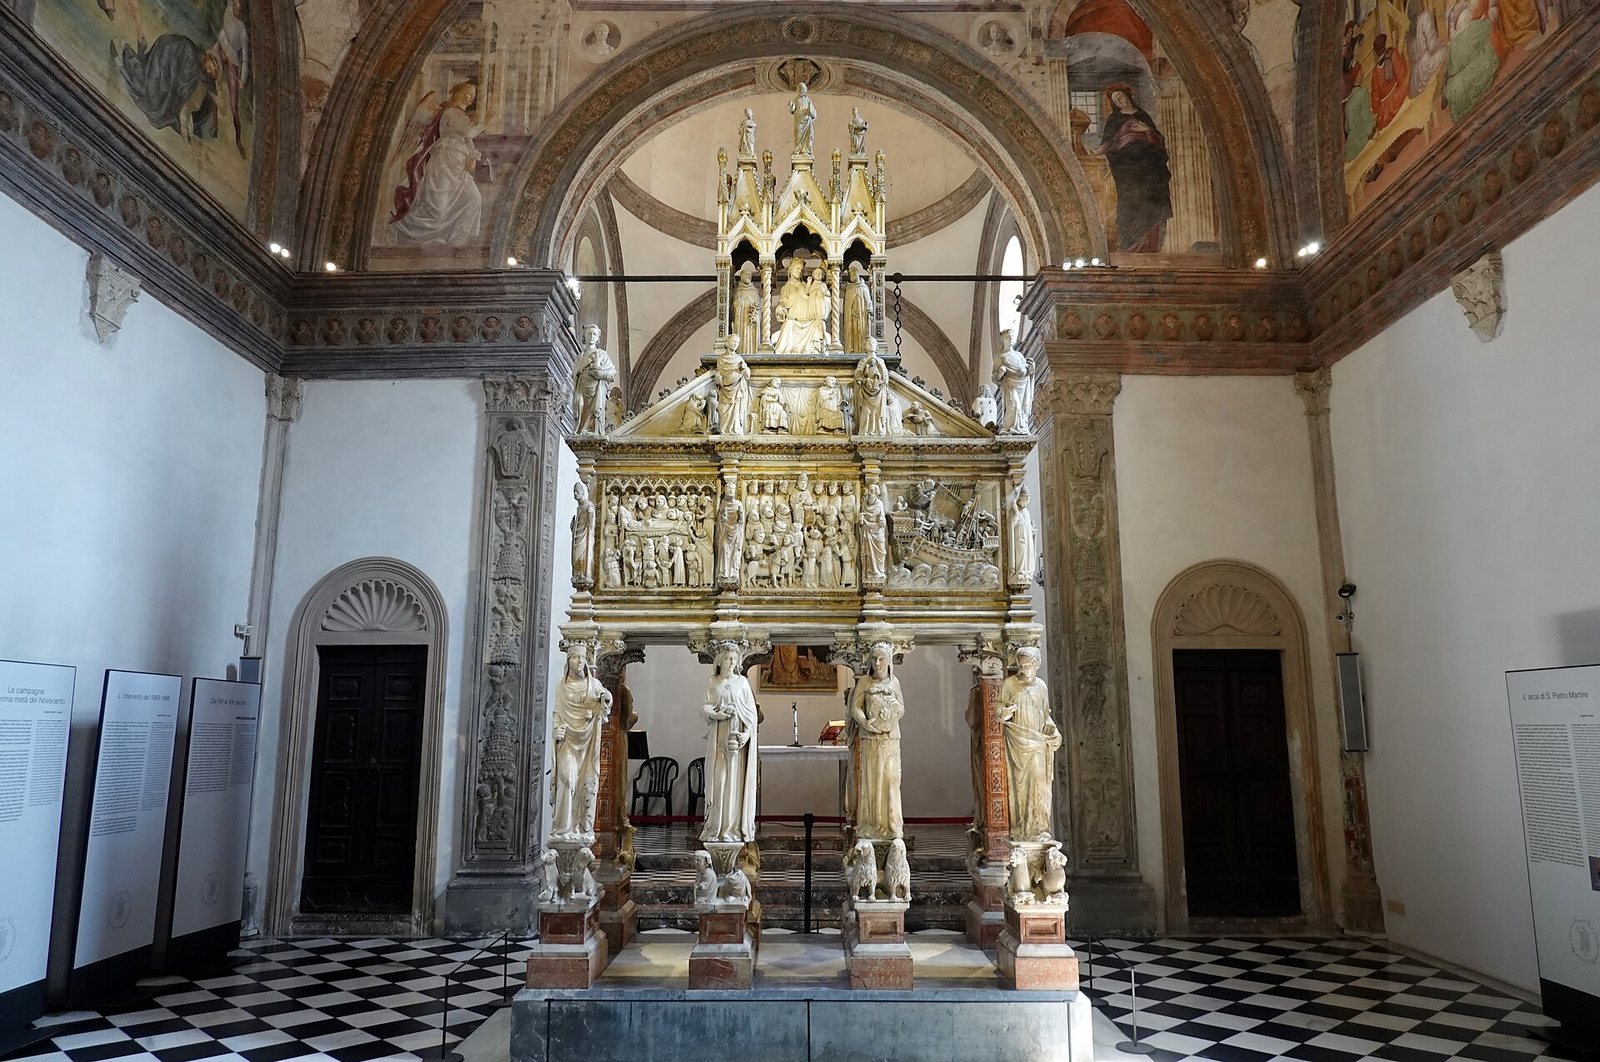
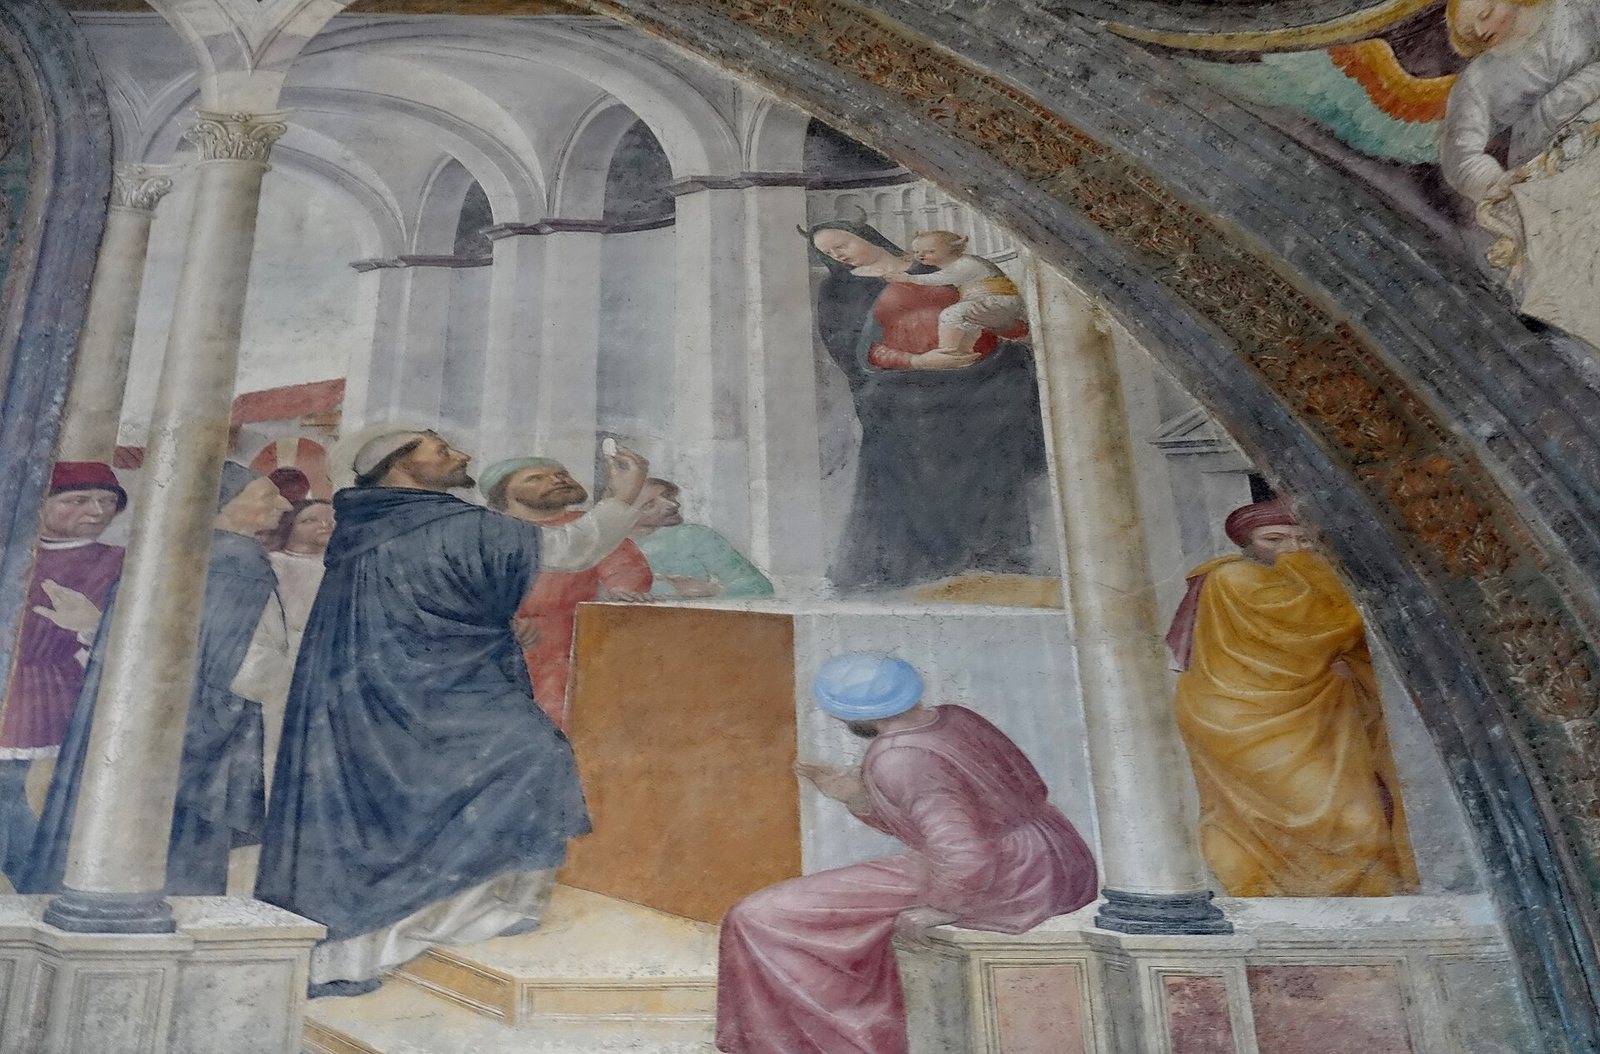
Foppa conceived and directed the painted decoration from 1464 to 1468. Four scenes on the side walls depict episodes from Peter’s life. In the Miracle of the Cloud, a cloud shades people listening to his sermon on a hot day. In the Miracle of the False Madonna, Peter displays the consecrated host, the Eucharistic bread used in Catholic Mass, and exposes a devil appearing as the Virgin. The scene may also express worshippers’ hostility toward the image, though that interpretation is uncertain. In the Miracle of Narni, Peter restores the foot of a young man who had cut it off in remorse after kicking his mother. The martyrdom scene shows Peter killed in the woods of Como by a man he had condemned as a heretic. As he dies, he writes Credo, meaning I believe, in the earth with his blood.
An Annunciation fills the upper part of the arch above the small apse, while an Assumption of the Virgin faces it from above the chapel entrance. Foppa set the four side-wall scenes around a shared vanishing point outside their depicted spaces, at the center of the wall’s narrow central window column; the horizon aligns with the figures’ eyes. Painted architecture, including false galleries, and the roundels and curved dome supports extend the apparent space beyond the actual walls. Rather than relying on rigid geometric perspective, the scenes use softened outlines and atmospheric light. Their calm tones and bright colors have been compared with works by Fra Angelico and Masolino da Panicale, while their perspective has been likened to Mantegna’s work at the Eremitani. The Annunciation follows a compositional tradition associated with Giotto, with subtle color and modelling.
Memorials and furnishings
Tomb and altar
The elaborate marble tomb of Peter of Verona was made around 1336 by sculptor Giovanni di Balduccio. Transferred from the basilica to the chapel in 1736, it was first set at the rear of the apse, with a marble altar placed in front of it the following year. In the 1880s, the tomb was moved into the main chamber, where it now stands slightly off-center and receives light from side windows. The present marble altar, made by sculptor Fulvio Nardis, replaced a nineteenth-century altar during the work of 1952-55.
Donor portrait
A portrait dated 1460 shows Portinari kneeling before Peter of Verona. It is attributed to an anonymous Lombard painter, possibly Bonifacio Bembo. The image may have prompted a later legend that Peter appeared to Portinari and asked him to build a chapel for the relics.