Burgstall Hacburg: A High Medieval Castle Site in Germany
Site at a Glance
- Popularity
- Very Low
- Country
- Germany
- Primary era
- Medieval
- Eras represented
- Medieval
- Civilizations
- Holy Roman Empire
- Site type
- Military
- Remains
- Castle
On this page7 sections
History
Burgstall Hacburg is the remains of a noble castle above Happurg in Bavaria, Germany. Its construction is assigned to the High Middle Ages, the central medieval period generally dated to around the 11th through 13th centuries. The castle’s medieval name and builder are unknown, and no written reference to it is known.
Hacburg’s unusual position and arrangement have been interpreted as evidence that it was a very early spur castle, a stronghold on a projecting ridge or slope. It may have been intended to monitor an old road that ran from Kastl in the Upper Palatinate through Lauterhofen and Schupf to Hersbruck, continuing toward Forchheim.
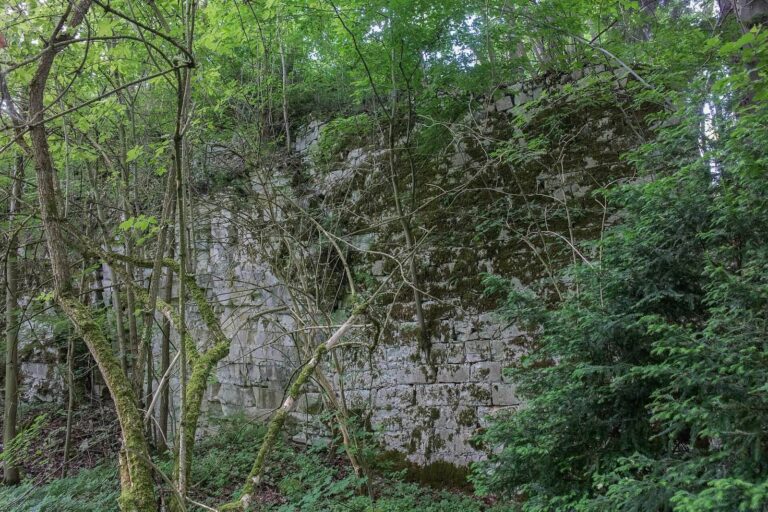
A description from 1838 noted fire traces on masonry at the site. This led to the suggestion that the castle had been destroyed by fire, although the evidence does not establish the cause of its destruction.
Remains
Site layout and surviving fabric
Setting and overall layout
The castle occupied a roughly rectangular area at the tip of a projecting slope on Bocksberg, about 460 m above sea level in the central Hersbrucker Alb, part of the Frankenalb. The mountain extends northwest from higher ground to the east. Klingental lies to the north, while the ground drops about 100 m toward the Happurger Bach valley on the west and south. The site lies about 380 m east of Happurg’s Protestant parish church of St. Mary and George. The slope is steep to the north and west and more gradual to the south; eastward, the ground levels before rising to the Bocksberg summit at 616.6 m.
Neck ditch
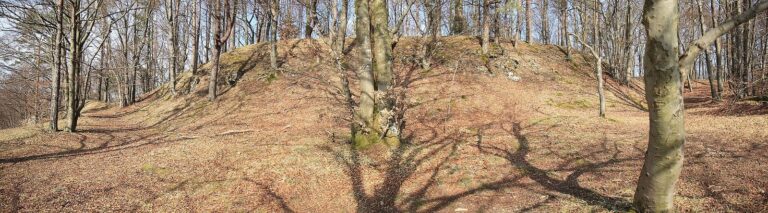
A neck ditch, a cut across the approach that separates and defends a castle site, divided Hacburg from the mountain to the east. It runs straight for 48 m across the approach. The rock-cut feature is now up to about 5 m deep and nearly 9 m wide at the top; its base was probably about as wide as it was deep.
Bailey and main castle
The bailey, or castle forecourt, occupied the southern part of the site. Its trapezoidal area measured about 16 m long and up to 16 m wide. A ground step about 2 m high divided it from the main castle to the north, a trapezoidal area measuring about 16 by 12 m. The two parts stood side by side on the broad spur, rather than placing the main castle at its naturally most defensible tip.
Surviving remains
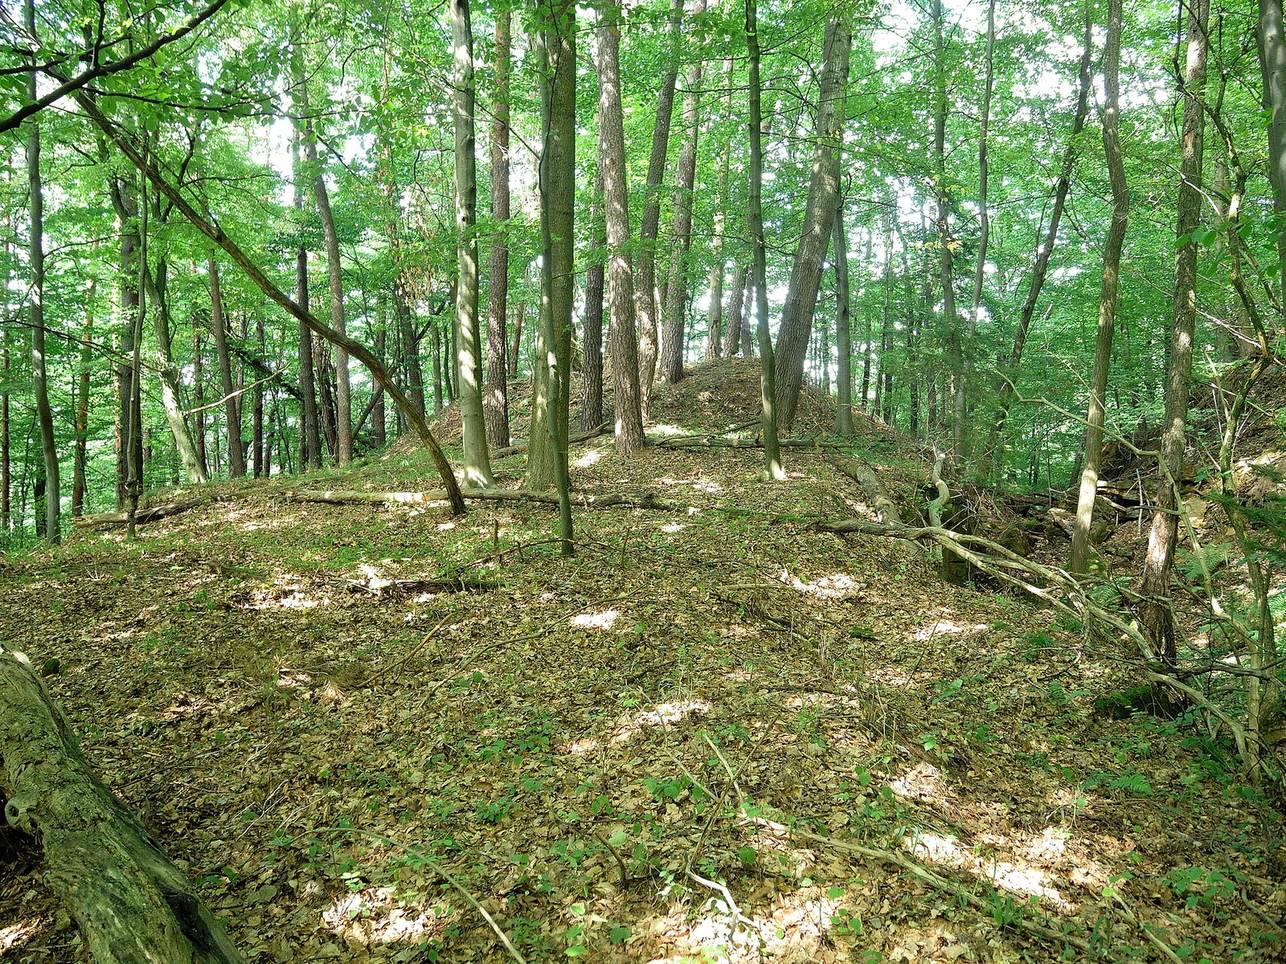
The site is now densely wooded, and its surviving physical fabric is largely represented by the rock-cut ditch. A description from 1838 also characterized rubble stones at Hacburg as tightly joined with abundant, white, porous lime mortar.