Kellie’s Castle: An Unfinished Mansion in Malaysia
Site at a Glance
- Popularity
- Very High
- Country
- Malaysia
- Primary era
- Modern
- Eras represented
- Modern
- Civilizations
- British
- Site type
- Domestic
- Remains
- Elite Residence
On this page9 sections
History
Kellie’s Castle is an unfinished mansion in Batu Gajah, Perak, Malaysia, developed from Kellas House, the residence of Scottish planter and civil engineer William Kellie-Smith. After his son Anthony was born in 1915, Kellie-Smith planned a major expansion drawing on several architectural traditions.
Kellie-Smith’s estate
Born in Kellas, Scotland, in 1870, Kellie-Smith arrived in Malaya, a historical name for the Malay Peninsula and British-administered territories in the region, in 1890, aged 20. He joined the survey business of Charles Alma Baker, whose forest-clearing concessions in Perak helped finance Kellie-Smith’s ventures. Kellie-Smith bought 1,000 acres of forest land in Kinta District, planted rubber, and entered the tin-mining business. He also owned the Kinta Kellas Tin Dredging Company. His estate took its name from Easter Kellas, his home farm in Scotland.
Family and the house
Kellie-Smith married Agnes in Scotland and brought her to Malaya in 1903. Their daughter Helen was born the following year. The house may have been intended as a gift for Agnes or as a home for their son. The residence later became known as Kellie’s Castle or Kellie’s Folly.
Construction and abandonment
In 1918, the Spanish flu, an influenza pandemic that spread widely that year, severely affected workers building the residence. They asked Kellie-Smith for permission to construct a nearby Hindu temple, and he agreed. The workers later placed a statue of him on the temple wall among the other deities.
Kellie-Smith died of pneumonia in Lisbon in 1926, aged 56, while travelling to collect a lift ordered for the mansion. Construction ended on 11 December that year, before the project was complete. Agnes decided to return to Scotland, and the unfinished property was eventually sold to the British company Harrisons and Crosfield.
Remains
The mansion’s layout and design
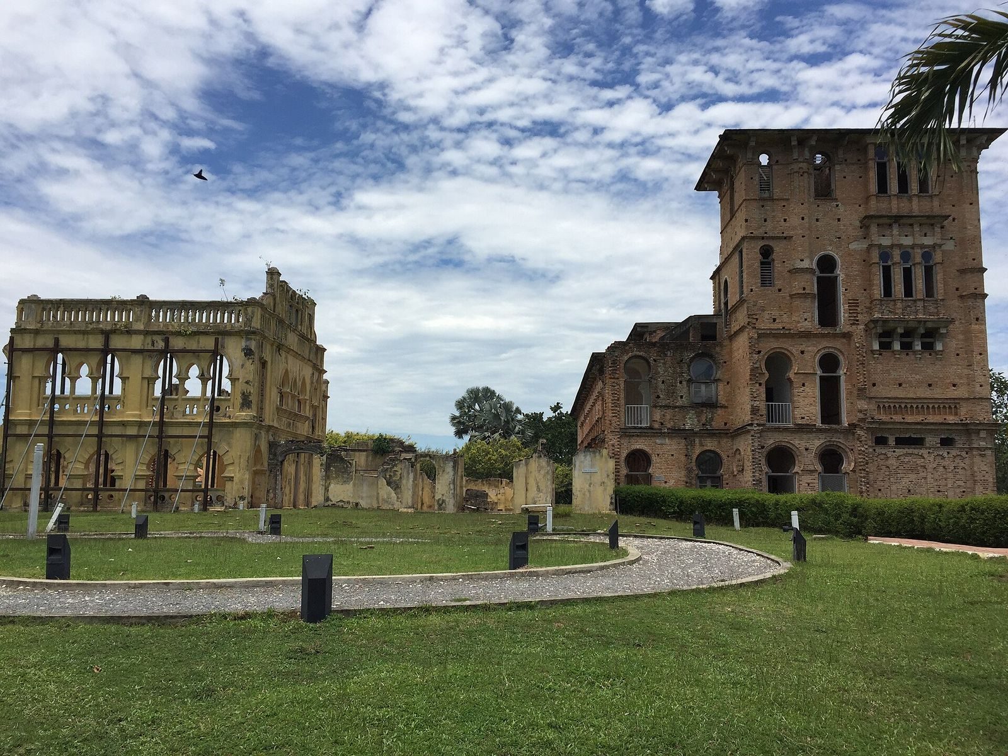
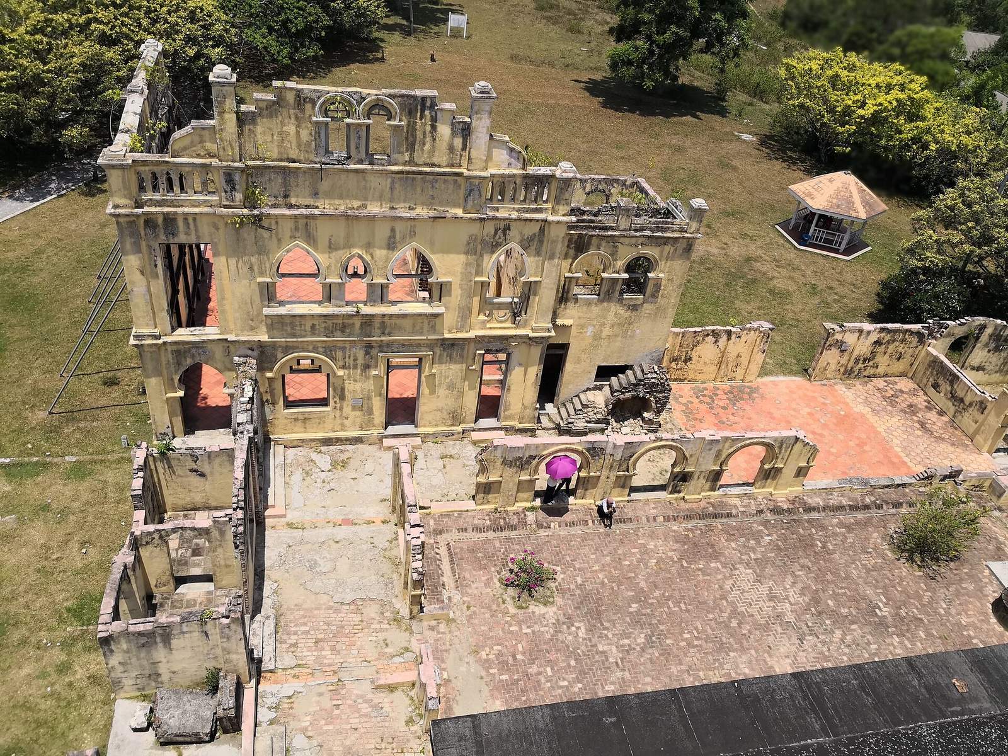
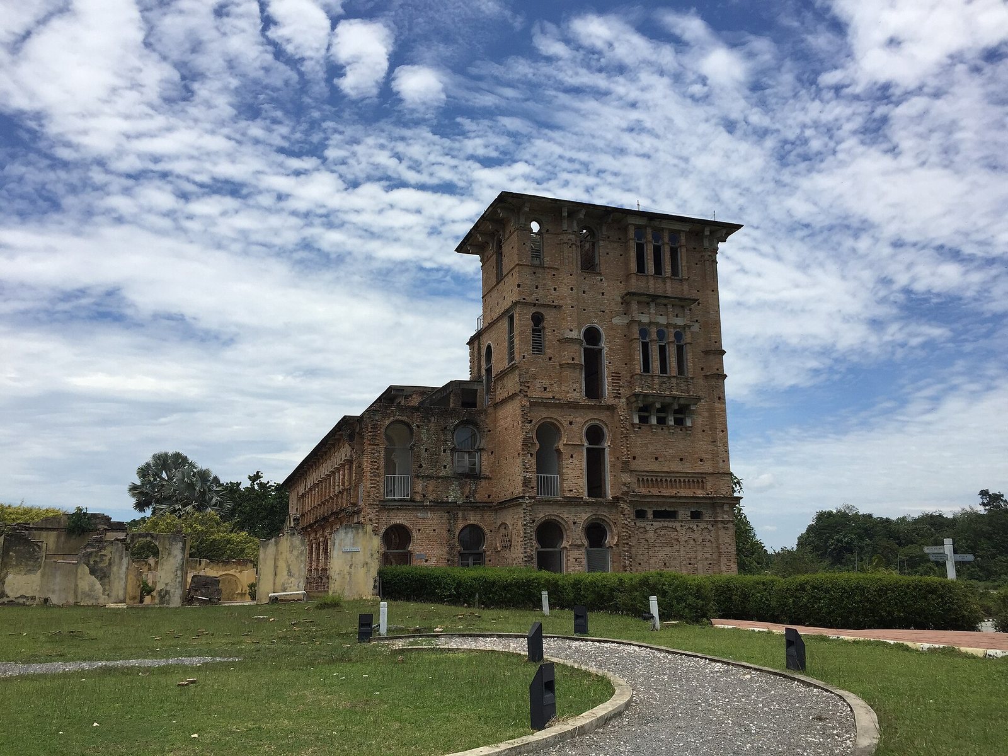
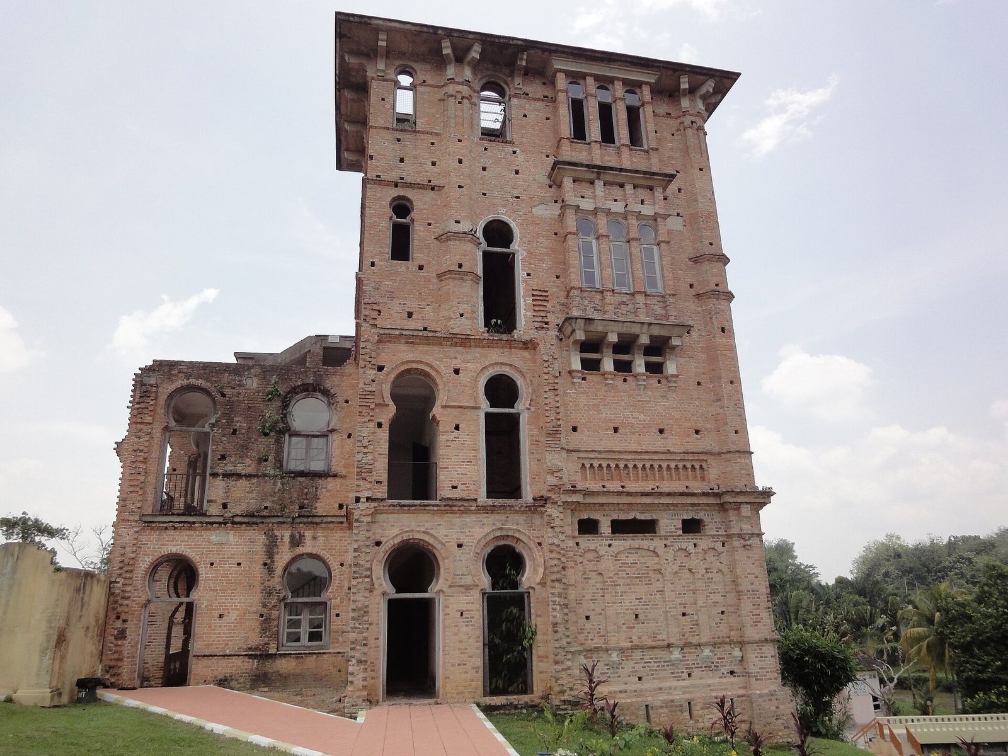
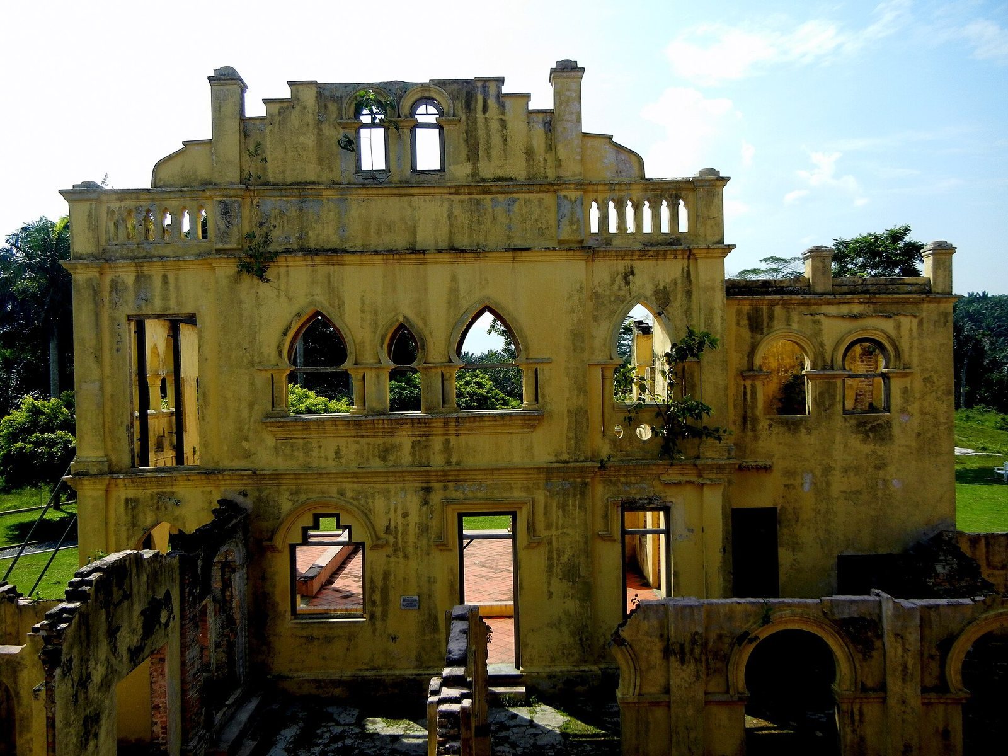
The ruin stands beside the Raya River, a small creek that flows into the Kinta River, and its surviving structure rises three storeys. The original scheme envisaged a larger, multi-storey building. Its design drew on Tamil (a cultural tradition associated especially with southern India) and wider Indian architectural traditions, as well as Moorish Revival (designs reviving forms associated with Islamic architecture), Indo-Saracenic (a colonial-era blend of Indian forms and other influences), and Roman elements (forms developed in ancient Rome). The mansion also resembles a Mughal palace in Agra; Mughal architecture developed under South Asian Mughal rulers.
Construction and planned spaces
About 70 craftsmen came from Madras, the former English name for Chennai in southern India, to work on the building. Bricks, sand, marble, and ceramic materials were imported from India. Plans called for 14 rooms, a basement, secret rooms, hidden stairways, a wine cellar, and an indoor tennis court on the second floor with a concrete surface. An upper-level courtyard was also planned.
Lift
A lift was planned to connect the right wing with an upper floor and was intended to be the first lift in Malaya.
Underground passages
Two underground tunnels may have extended beneath a nearby river, with one linking several nearby Hindu temples. A separate passage between the mansion and a temple is also believed to have existed.