Bettembourg Castle: An Eighteenth-Century Farming Residence in Luxembourg
Site at a Glance
- Popularity
- Low
- Country
- Luxembourg
- Primary era
- Early Modern
- Eras represented
- Early Modern
- Civilizations
- Habsburg, Holy Roman Empire
- Site type
- Domestic
- Remains
- Castle
On this page5 sections
History
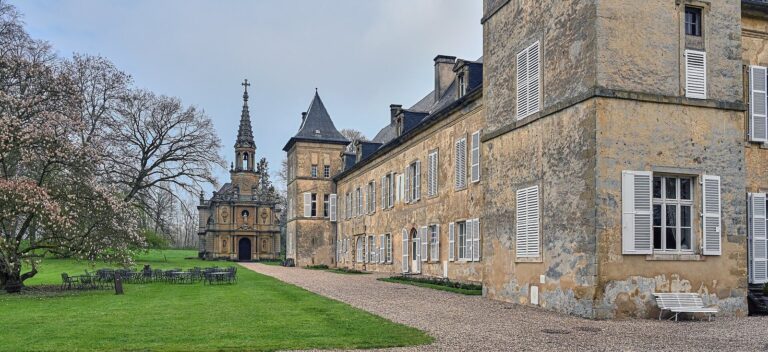
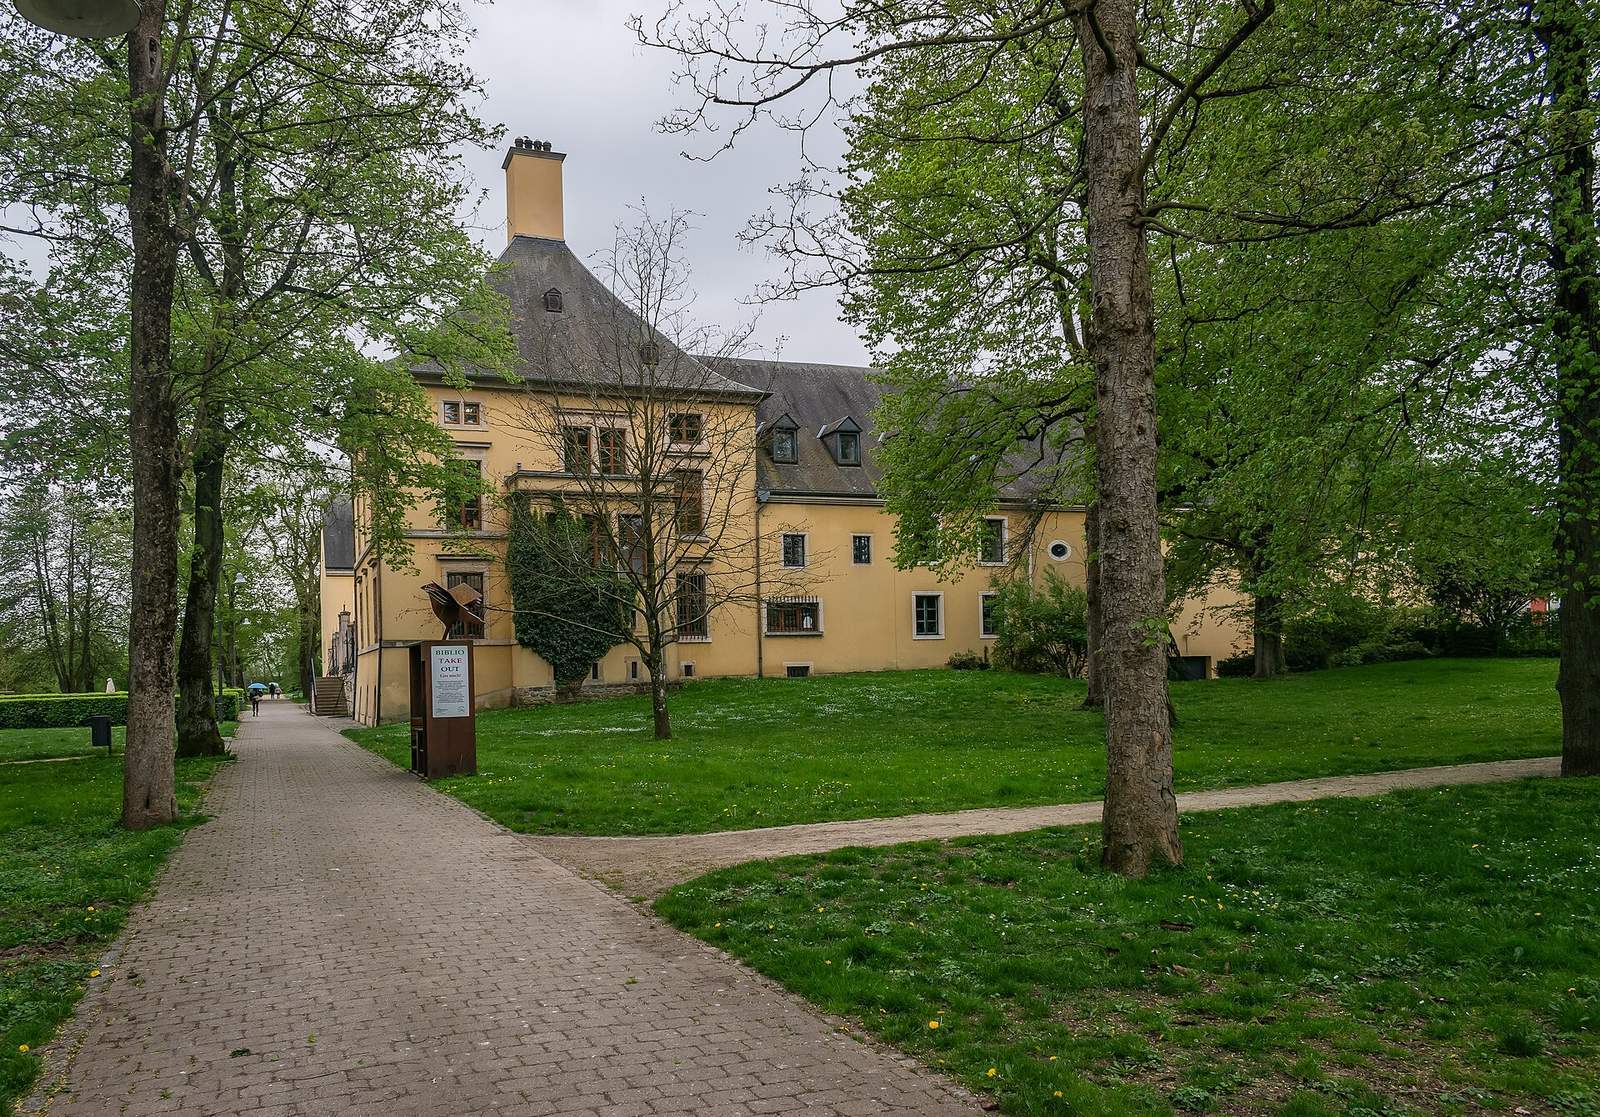
Bettembourg Castle is an austere eighteenth-century residence in central Bettembourg, Luxembourg, built in 1733–1734 for a farming family. Its design reflected that intended use, and its grounds may have been chosen partly because of the nearby Düdelingerbach stream.
Early fort and lordship
A small fort stood at Bettembourg by the 10th century. A tower was added later, then removed during further extensions in the 17th century. The lordship, an estate or jurisdiction held by a lord, had existed since the 16th century.
Construction and De Zievel ownership
Baron Lothaire de Zievel and his wife, Appolinaire-Agnès-Elisabeth de Haagen Motten, commissioned the castle as a residence for a farming family. Around 1759, Jean-Henri de Zievel engaged architect Rousselet de Boulay to undertake major restoration work.
When the last member of the De Zievel family died in 1765, ownership passed to the castle’s manager, Marc-Antoine de Verniolles. Members of the Hohenzollern-Hechingen-Haigerloch branch of the German Hohenzollern ruling dynasty later held the property; they were recorded as owners in 1780.
Later owners and municipal use
On 16 May 1807, industrialist Charles Joseph Collart bought the castle from a Hohenzollern princess who held the lordship of Bettembourg. The Collart family retained the property until 1971. After his wife, Daisy Collart-Weber, died in 1969, August Collart decided to sell it. His daughter Anne Marie transferred the castle to the commune, or local municipality, of Bettembourg in 1971.
The commune carried out extensive restoration and reconstruction, completed in 1992. The castle now accommodates municipal administrative offices and services. A large cultural room or art gallery inside is named for Maggy Stein, a Luxembourgish sculptor.
Remains
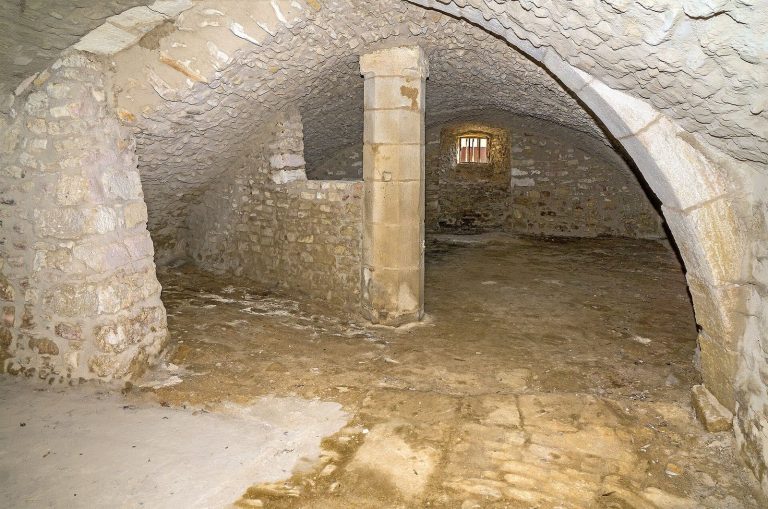
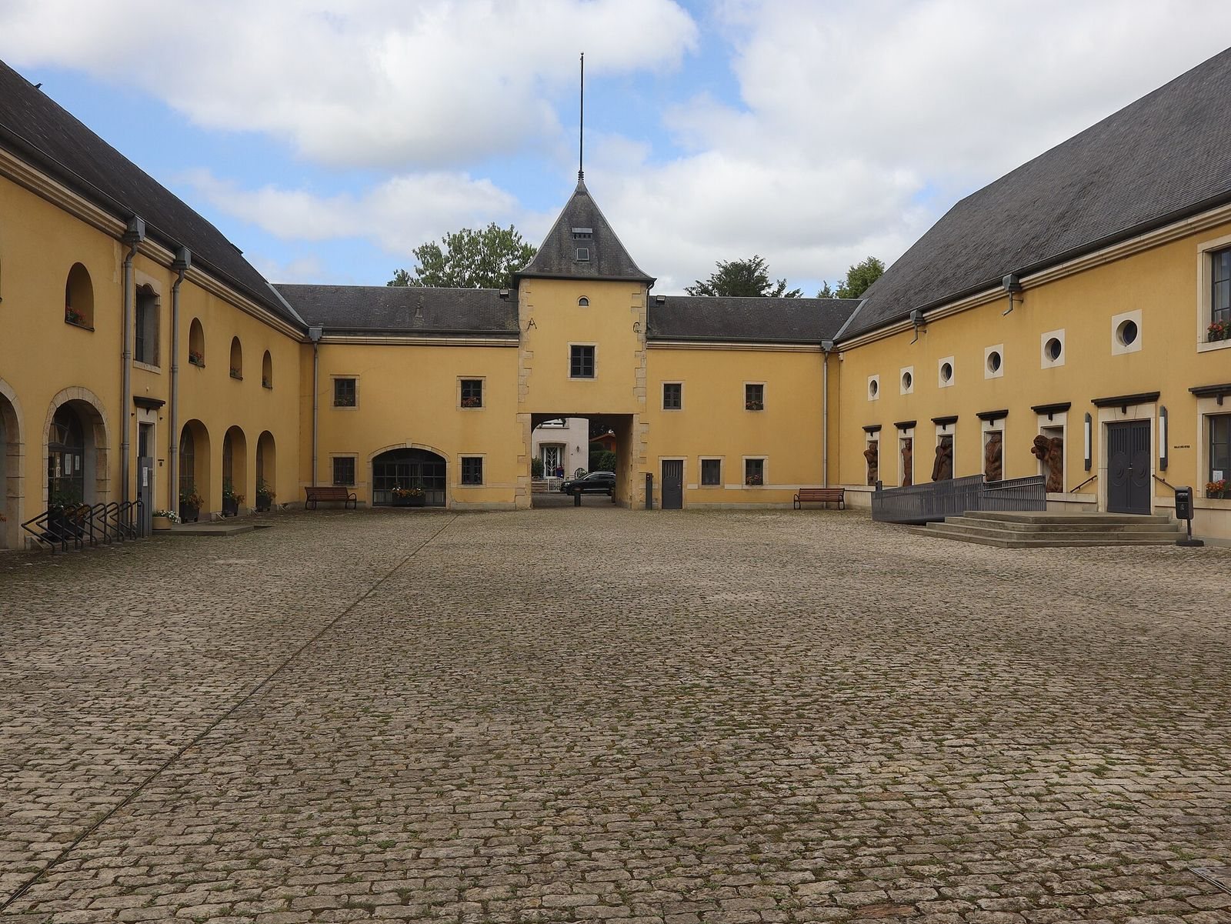
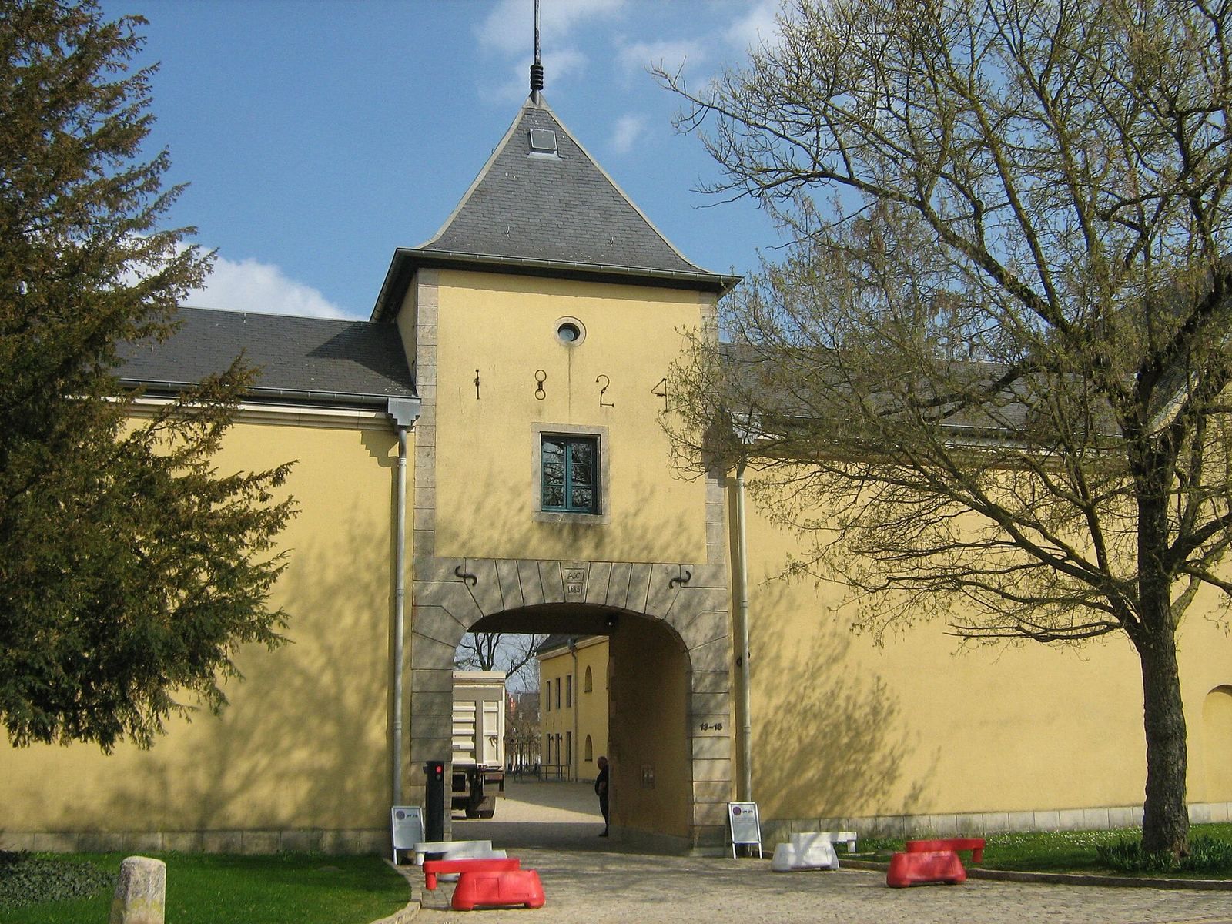
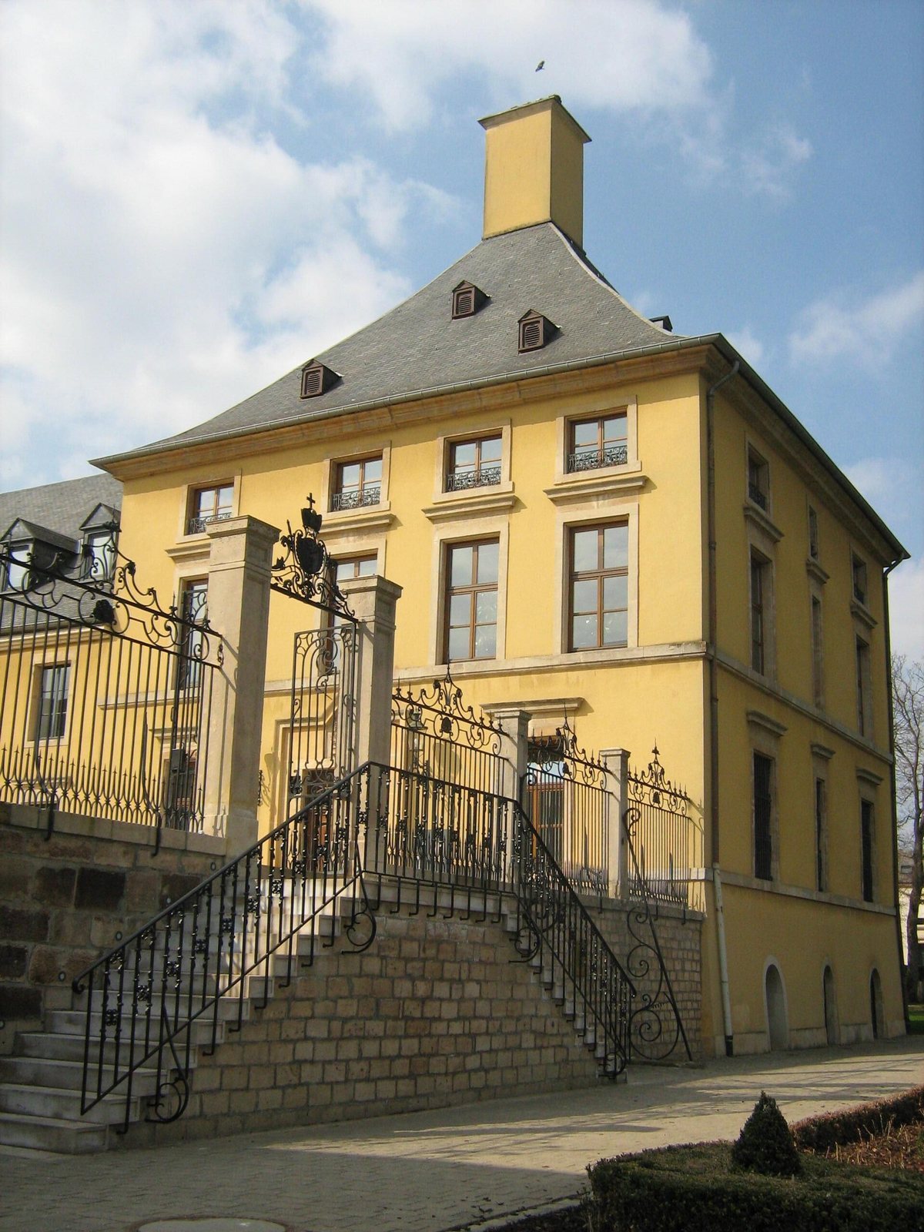
The castle complex has a U-shaped plan, with wings arranged around three sides of a space and the fourth side left open. Its austere architecture reflects its original farming purpose. The south wing is the oldest part and once contained stables and barns. The north wing was added later and now forms the principal part of the complex.
Inside, ornamental wooden panelling and numerous fireplaces survive. A large park surrounds the castle, and the complex also contains the cultural room or art gallery named for Maggy Stein.