Kasteel Hemsrode: Castle and Seat of a Lordship in Anzegem, Belgium
Site at a Glance
- Popularity
- Low
- Country
- Belgium
- Primary era
- Early Modern
- Eras represented
- Medieval, Early Modern, Modern
- Civilizations
- Belgian, Carolingian, Spanish
- Site type
- Domestic
- Remains
- Elite Residence
On this page8 sections
History
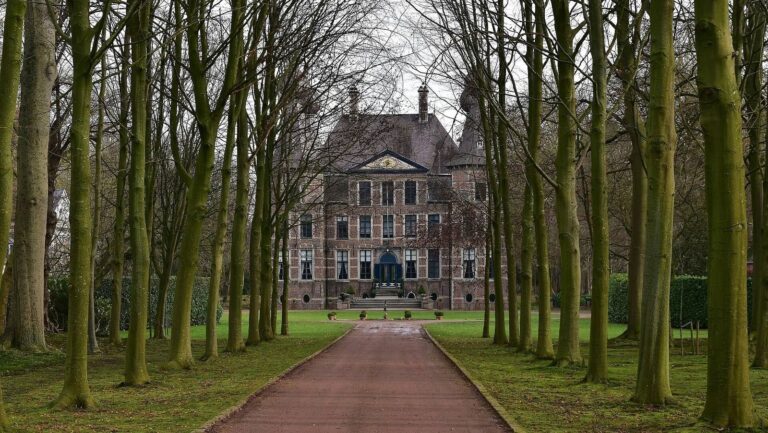
Kasteel Hemsrode is a historic castle estate in Anzegem, Belgium, and was the seat of the lordship of Hemsrode. A lordship was an estate governed by a lord. The site’s history may reach back to around 900, when moats were probably laid out as the property passed to St Peter’s Abbey in Ghent. Hemsrode was described as Anzegem’s principal lordship, but it was not the lordship of the village itself.
Lords and ownership
Joos van Hemsrode is the first recorded lord, mentioned in 1283 or 1284, while Wouter van Halewijn appears in records in 1344. The Hemsrode family held the lordship until selling it to Roeland van Uitkerke in 1444. Through marriage, it later passed to the Van Borselen and Van Brederode families. Jan Crombach bought it in 1536, followed by Joris van Lummene in 1538.
Nicolaas du Jardin acquired the lordship in 1658 and rebuilt the castle in 1660, after a period of neglect. The de Thiennes family gained the estate at the end of the eighteenth century. In 1852, it passed through marriage to Marquis Amédée de Courtebourne, husband of Countess Astérie de Thiennes de Rumbeke.
Later changes and destruction
Amédée and Astérie’s only daughter entered a convent. In 1884, she gave the castle to her cousins in the de Limburg Stirum family, the children of her aunt Marie-Thérèse de Thiennes de Rumbeke. The estate was subsequently inherited within the de Limburg Stirum family into the late twentieth century.
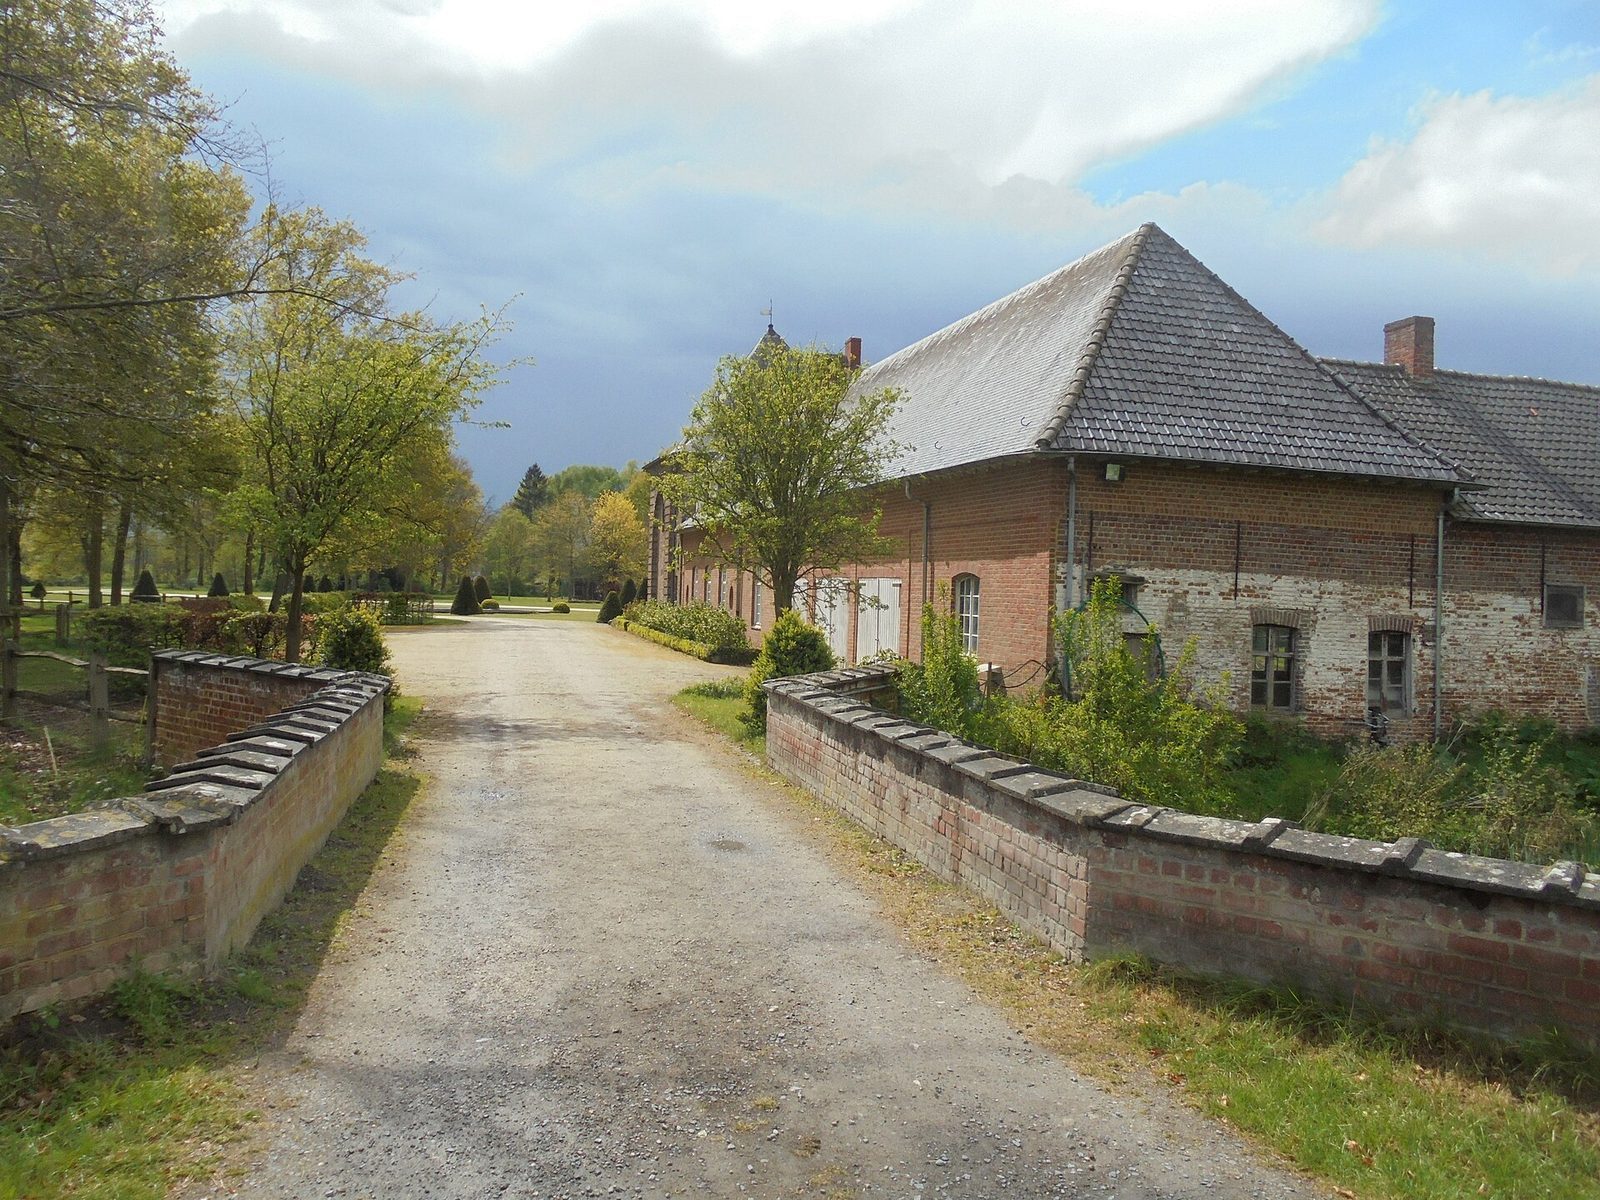
German forces occupied the castle during the Second World War. A fire destroyed it in August 1940. In 1955, the family adapted the outbuildings, including the coach house and staff residences, for accommodation. The estate was sold around 2020.
Remains
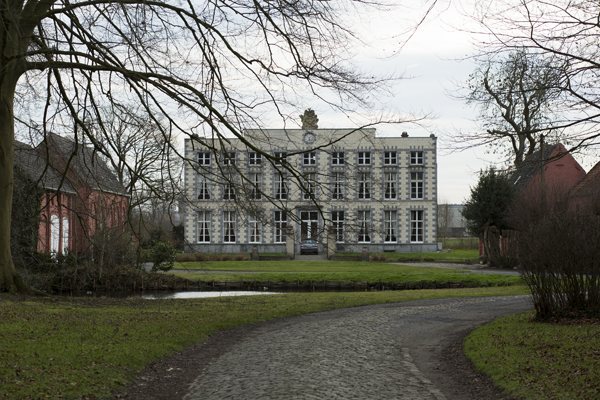
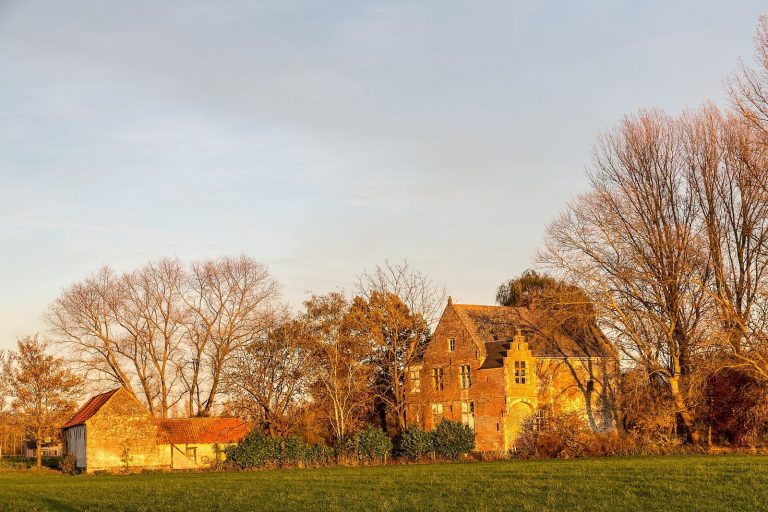
The estate’s grounds included an outer court, with the principal castle to its west. Broad moats and water features formed part of the grounds, whose design combined formal geometric planning with later naturalistic landscaping.
Castle and estate buildings
Principal castle
The castle rebuilt in 1660 had a single floor and was later raised. Around 1870, a wing was added on either side, following a design by Aimable Désiré Limbourg inspired by Elsegem Castle. The wings and tower were enlarged in 1872. The castle was destroyed by fire in 1940.
Coach house and residences
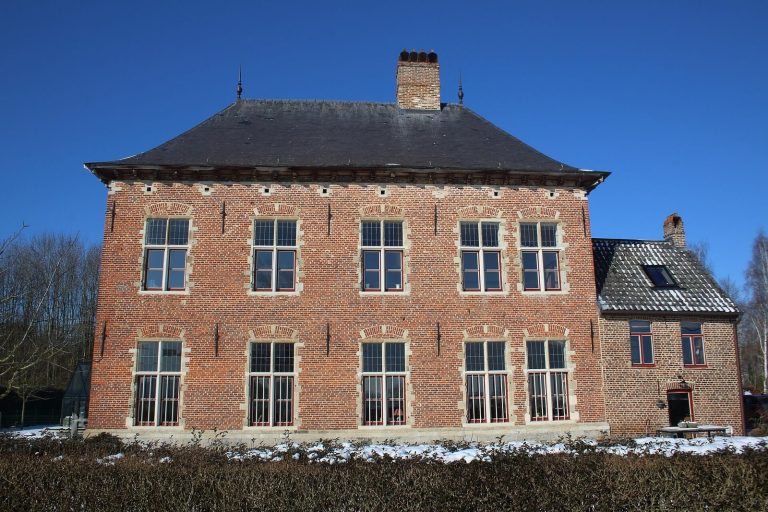
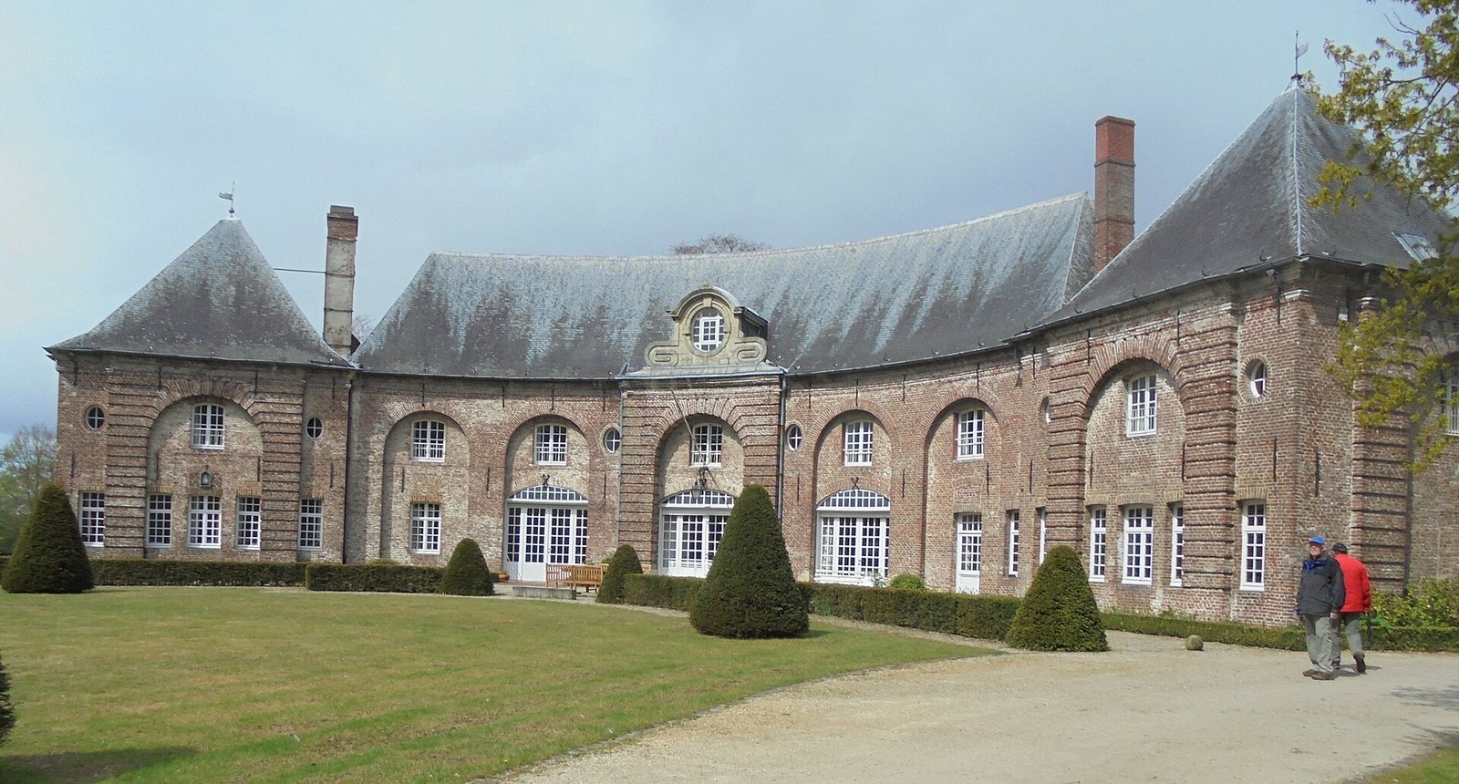
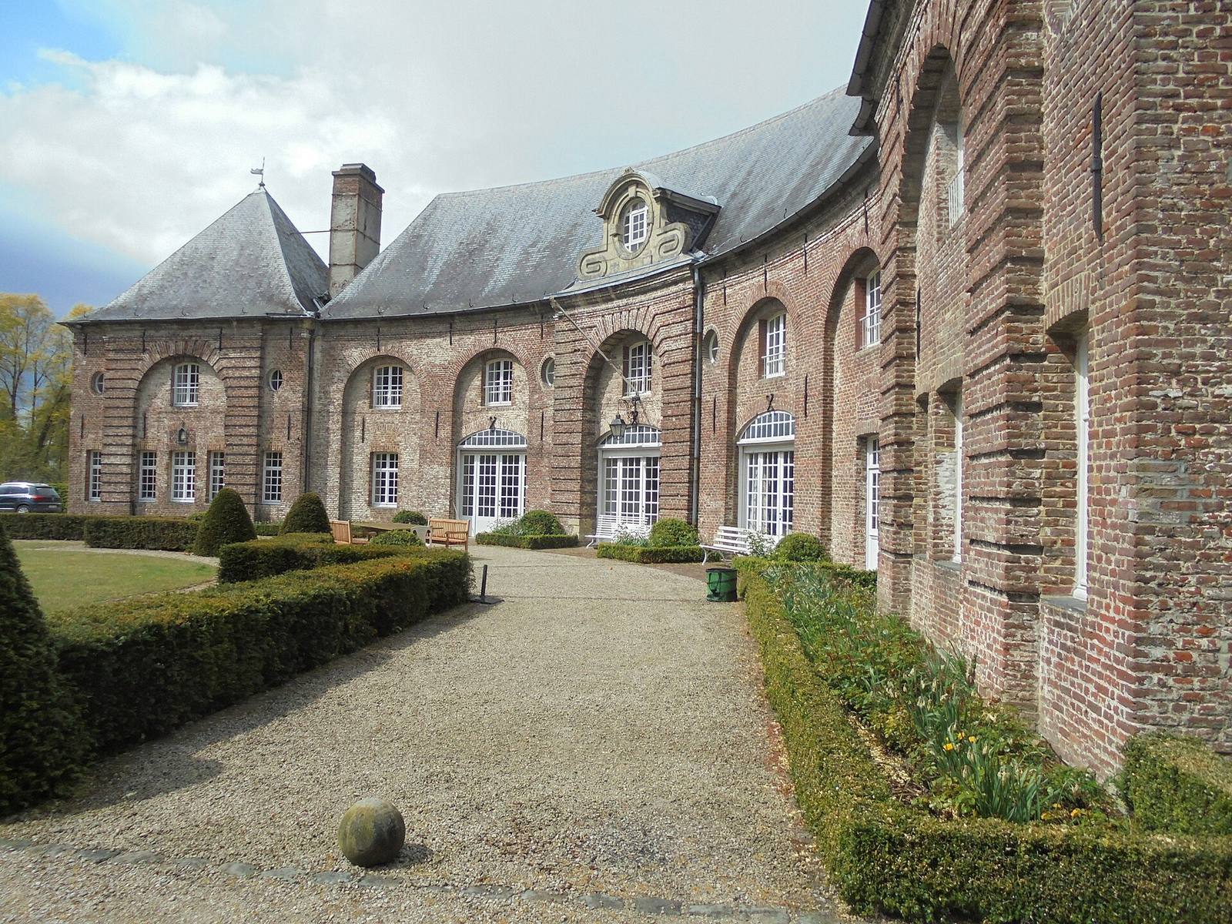
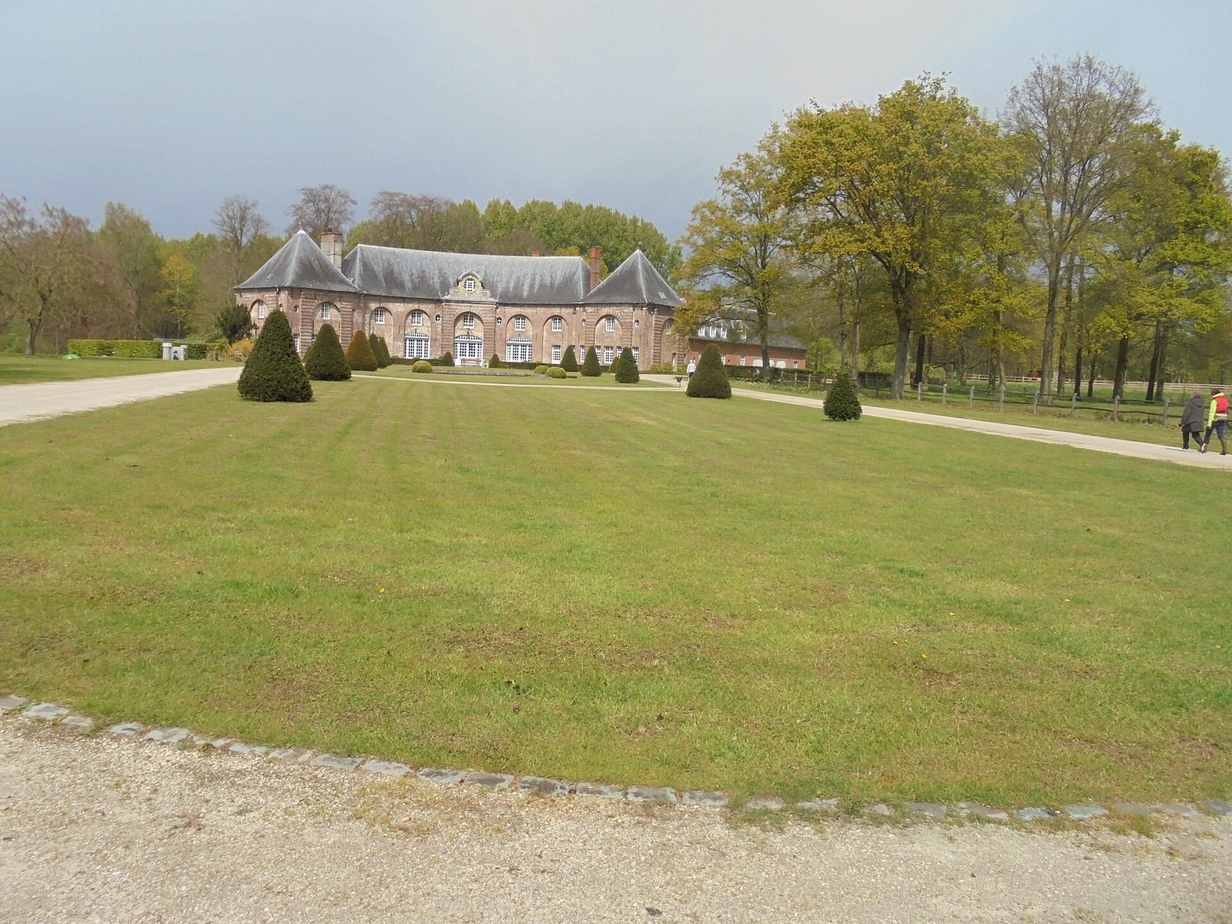
The estate’s coach house dates to 1640, and the grounds also included staff residences. In 1955, the coach house was converted into a family residence, while the outbuildings were adapted to accommodate the family. The property’s stated present use is private residential accommodation.
Park and water features
The park has a geometric layout in the Baroque style, which uses formal, balanced arrangements. Broad moats and water features are part of its design. In the second half of the nineteenth century, part of the park was redesigned in a more naturalistic landscape style, and a temple ruin was added as a garden folly, an ornamental structure made to resemble a ruin or other picturesque feature.