Hodejov Castle: A Medieval Stronghold in Slovakia
Site at a Glance
- Popularity
- Very Low
- Country
- Slovakia
- Primary era
- Medieval
- Eras represented
- Medieval
- Civilizations
- Hungarian
- Site type
- Military
- Remains
- Castle
On this page12 sections
History
Early settlement and the first castle
Hodejov Castle is a Gothic stronghold founded in the thirteenth century on a steep hill west of Hodejov, Slovakia. The hill had been occupied in prehistoric and early medieval times. A rescue excavation in 1962 revealed evidence associated with the prehistoric Bükk and Baden cultures and later La Tène communities, an Iron Age culture. A Bronze Age hoard of bronze objects also indicates activity on the hill.
The castle’s origins are uncertain. Members of the Ratold noble family may have founded it, while a document from 1308 suggests that King Charles I of Hungary ordered its construction. Its first written mention, in 1281, describes a clash below the castle between forces loyal to King Ladislaus IV and Finta, a rebellious palatine, or senior royal official. In 1342, Peter Ratold of Hodejov was named in a record. By the beginning of the fifteenth century, the castle belonged to George of Jelšava.
Changing medieval ownership
After the death of King Sigismund, control of Hodejov shifted repeatedly. Frederick of Ostrog, a prince who fought for Polish King Władysław III, occupied it in 1438. The following year, forces led by George of Širkovce made him surrender the castle. Michael Országh held it in 1441, and it later passed to the Lórándfy family.
The castle resisted supporters of John Jiskra of Brandýs, a Czech military commander active in the Hungarian kingdom, in 1443. Jiskra’s forces nevertheless occupied it briefly at some point in the middle of the fifteenth century.
Rebuilding and Ottoman conflict
From the beginning of the sixteenth century, Hodejov belonged to Ladislav Kubinyi and his descendants. They undertook a major rebuilding in the middle of the century. A gate panel carried the date 1552, marking this phase of work.
Hodejov withstood an Ottoman attack in 1560, although its defenses were considered outdated. King Ferdinand I received repeated warnings that they needed strengthening. In 1568, the Diet of Pressburg, the Hungarian assembly meeting in what is now Bratislava, ordered unpaid labor for fortification work at castles near the Fiľakovo sanjak, an Ottoman administrative district. Hodejov was included.
Tradition places the Ottoman capture in 1571 and attributes it to a ruse. Most defenders were away, leaving only two or three guards, and Ottoman soldiers entered with ladders. The Pasha of Buda, a high-ranking Ottoman official, then ordered the castle demolished.
Ruin and protection
In later centuries, the ruins supplied building stone. Quarrying further damaged the site, and by 1956 the rock containing the castle core had been removed. The surviving remains are protected as a National Cultural Monument, a nationally protected heritage property in Slovakia.
Remains
Hilltop plan and setting
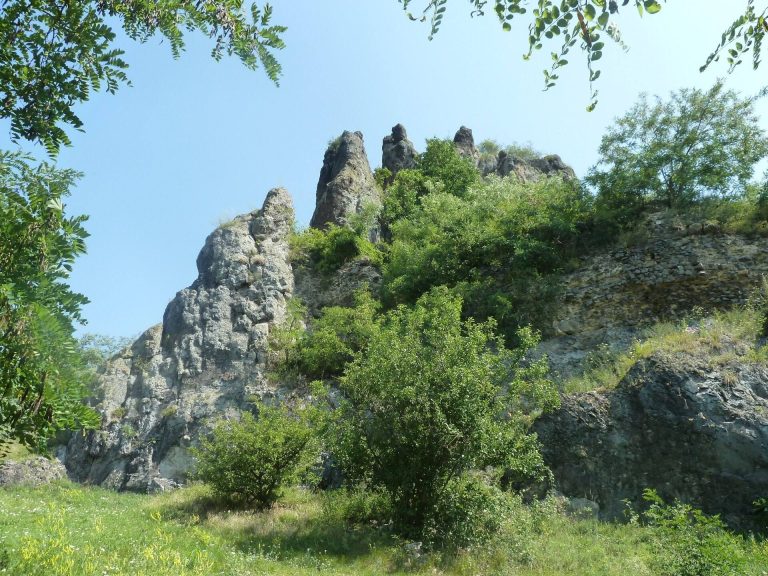
The castle occupied a steep tuff hill at an elevation of 284 metres, within a maar, a crater formed by explosive contact between magma and water. Tuff is rock made from consolidated volcanic ash. The Gothic castle had a two-part plan, with an oval outer bailey, an enclosed area outside the main castle, and a core adjoining it.
Castle structures
Outer bailey and approach
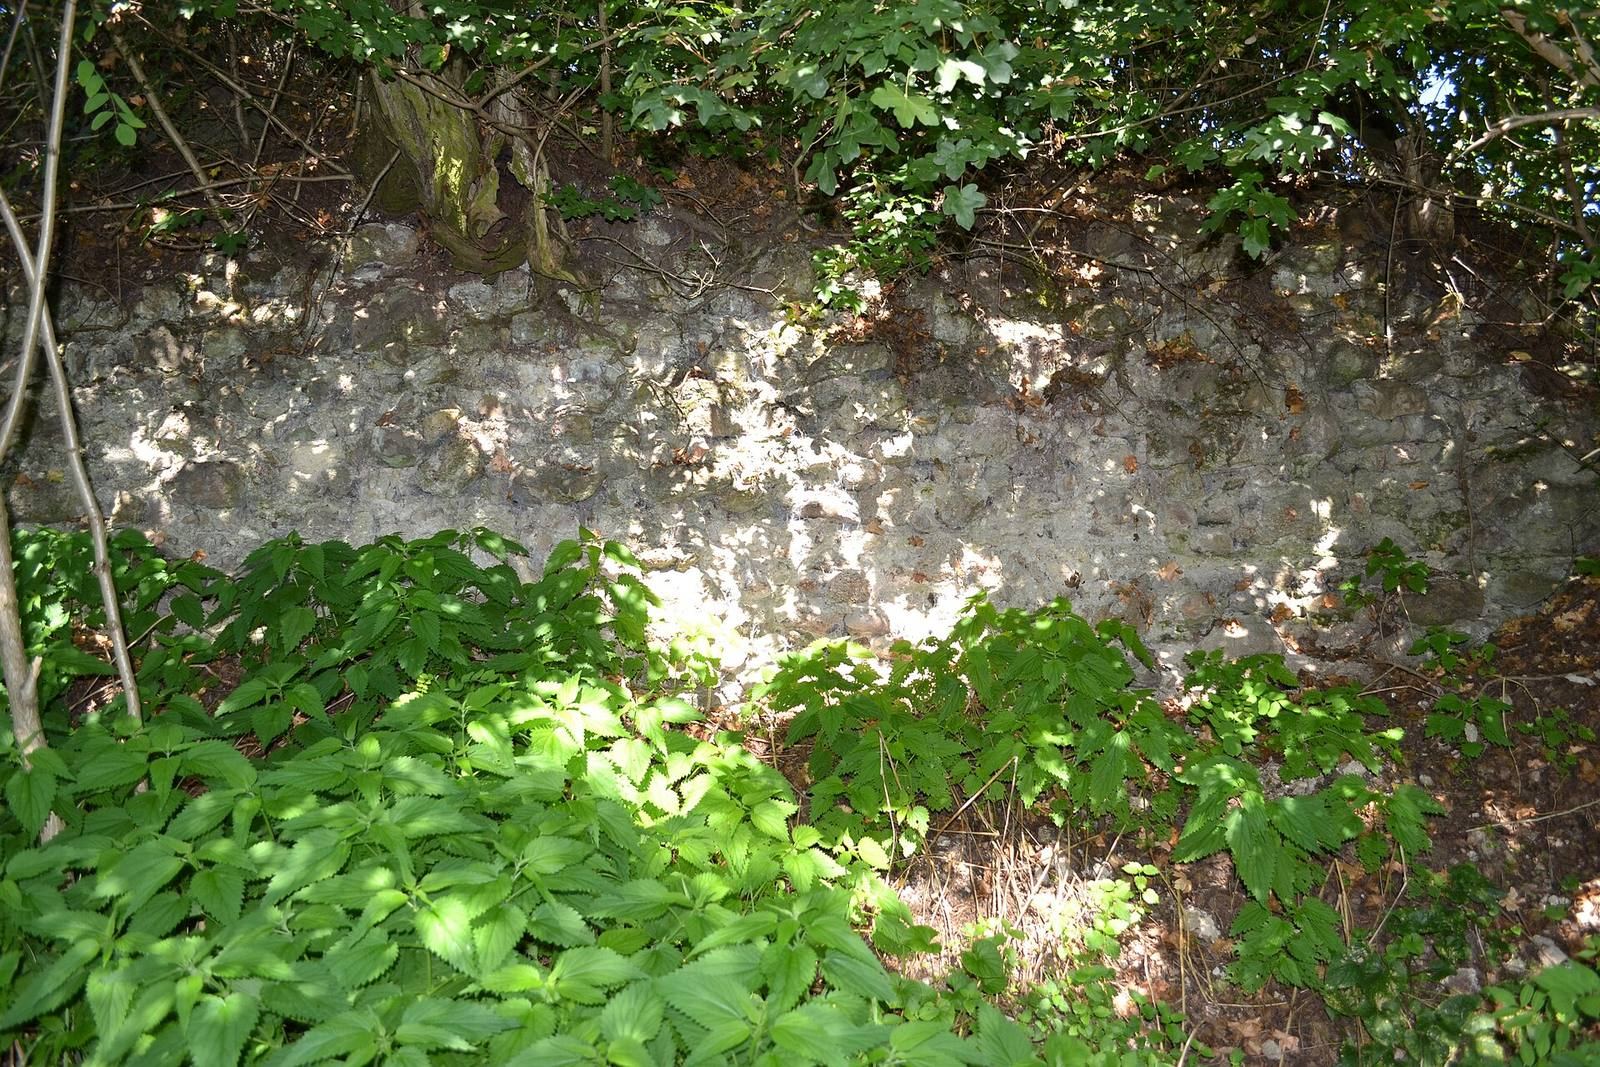
The oval outer bailey originally measured 95 by 57 metres. A section measuring 57 by 57 metres survives, though quarrying and other modern changes have damaged it. Trees and other vegetation cover the remains. The access road ran around the castle and entered the bailey from the south, near its junction with the core. A nearly vanished semicircular projecting defense on the northeastern side may have guarded the road.
Castle core
The castle core adjoined the western side of the bailey and has been lost. Its plan was probably polygonal, about 45 by 30 metres, with perimeter walls around three metres thick. The plan and enclosing wall suggest a design in which a strong outer wall formed the main defense.
Gate
A framed ornamental panel, called a cartouche, once stood above the gate’s lintel, the horizontal member spanning the opening. The panel carried the date 1552. The gate itself no longer survives.
Later features on the hill
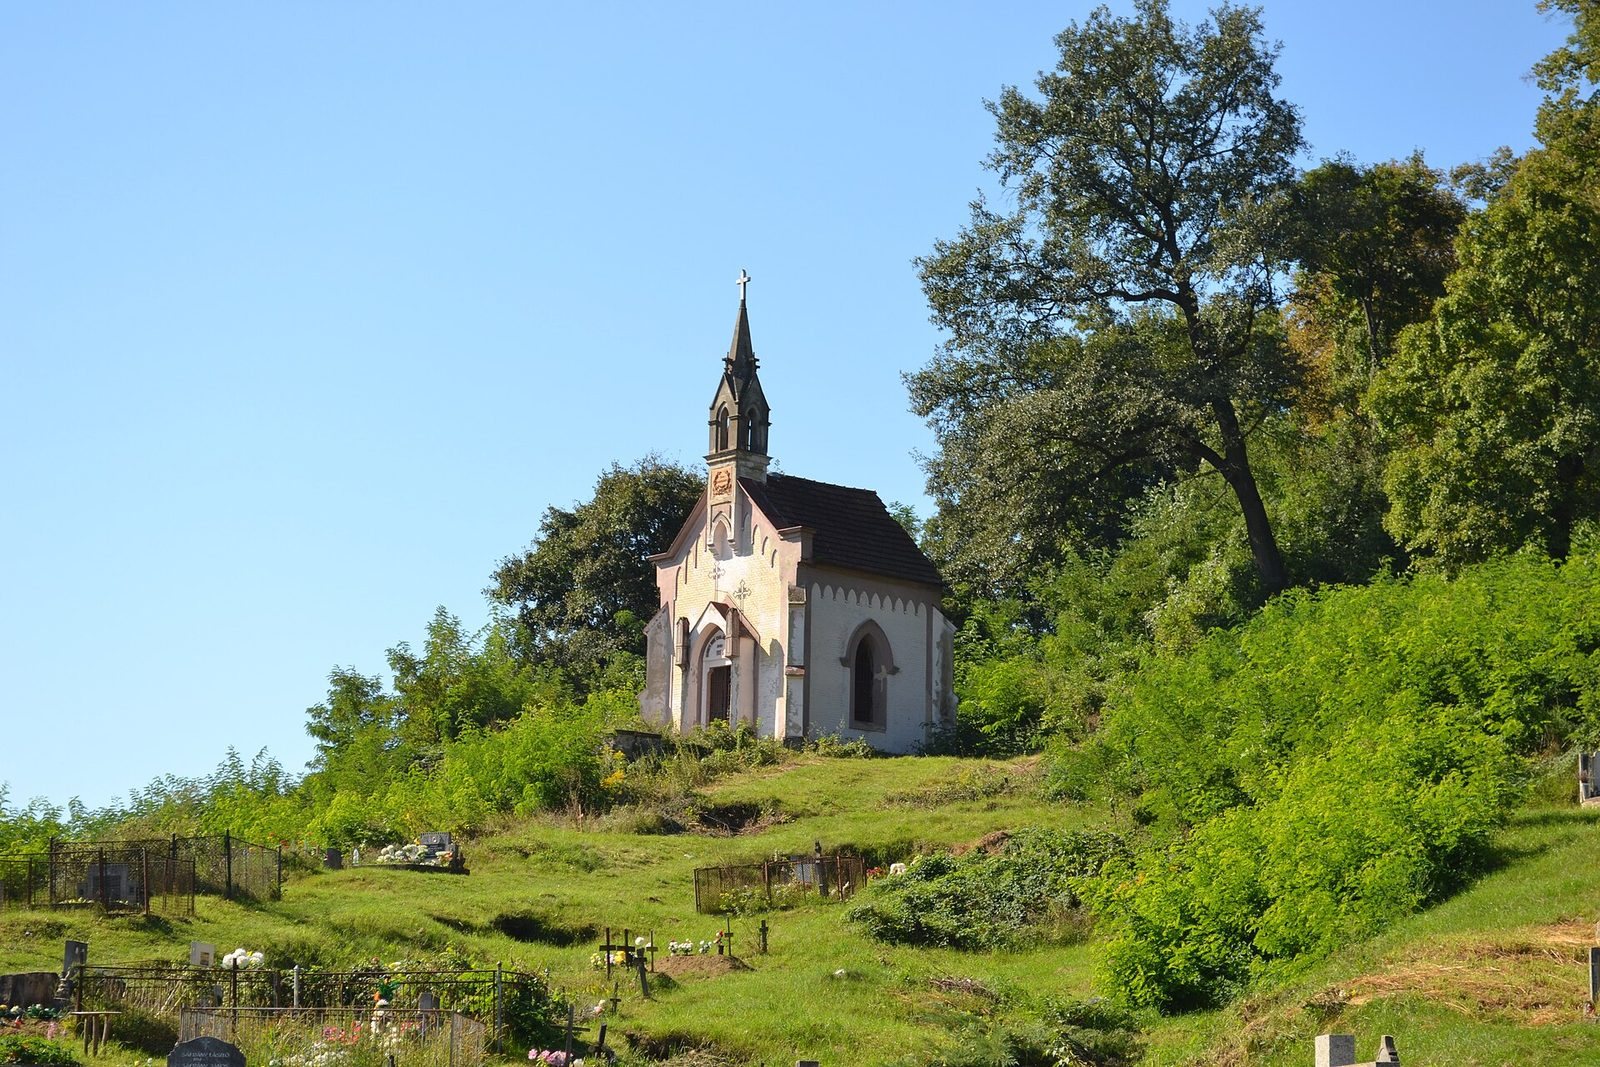
Irregularities in the bailey’s ground mostly reflect stone quarrying, and a telecommunications relay station stands within it. Part of the northeastern slope is occupied by the municipal cemetery. A chapel in a later revival of Gothic forms stands on the slope below the bailey.