Nevytsky Castle: A Medieval Fortress in Ukraine



Site at a Glance
- Rating
- 4.6
- Popularity
- Medium
- Country
- Ukraine
- Primary era
- Medieval
- Eras represented
- Medieval
- Civilizations
- Hungarian
- Site type
- Military
- Remains
- Castle
On this page16 sections
History
Nevytsky Castle in Ukraine is a medieval fortress near Nevyts’ke in Zakarpattia, positioned above routes crossing the Carpathians toward Galicia and Kyiv. Its origins belong either to the twelfth or thirteenth century, although the precise construction date is uncertain. The earliest stronghold was a small earthwork fortification with ramparts and ditches, built to help defend mountain passes and approaches.
Early fortress and Hungarian administration
In March 1241, Mongol forces entered Hungary through the Verecke Pass and burned or destroyed the fortification at Nevytsky. The stronghold was rebuilt and reinforced during the second half of the thirteenth century. By 1274, it had become an established castle. In 1279, King Ladislas IV of Hungary transferred the estates of Ung County and their administration to Finta of the Obo family, the voivode of Transylvania. After Finta’s death, his brother Omodei controlled Uzhanshchyna and Nevytsky until 1311.
During the struggles over the Hungarian throne, the castle served as the residence of the county governor and his deputies. Its defenses were strengthened during this period. Around the turn of the thirteenth and fourteenth centuries, a square donjon, the principal fortified tower of a medieval castle, replaced an earlier round tower. A rainwater-collection installation was also built beside it.
After Omodei was killed in 1311, the castle remained with his family. In 1317, his son Ladislas rebelled against royal authority, but royal troops stormed and captured Nevytsky. In 1328, King Charles I Robert, an Angevin ruler who consolidated royal power after the dynastic conflicts of the early fourteenth century, granted the castle temporarily to the Drugeth family. The grant became permanent in 1333, and King Louis I confirmed it in 1343. The Drugets, a noble family of Italian origin with French roots, retained Nevytsky until its destruction in the seventeenth century.
Drugeth control and military expansion
Until the middle of the fifteenth century, Nevytsky was only nominally the center of the Drugets’ Uzhanshchyna domain and was represented there by a castellan. The civil war that began in Hungary in 1440, together with the spread of firearms, increased the family’s political and military importance. The Drugets rebuilt and substantially strengthened the fortress, which was then described as the only fortress in Uzhanshchyna.
Military conflicts and disputes within the Drugeth family caused repeated changes of ownership in the late sixteenth and early seventeenth centuries. In the 1580s, royal troops expelled Gaspar Drugeth and helped György II Drugeth take possession. In 1600, another Drugeth member led an army of 3,000 men against the castle. The previous owner’s widow and her son were forced to flee.
Transylvanian seizure and destruction
In 1619, Gabriel Bethlen, the ruler of Transylvania, seized Nevytsky. Ten years later, after his death, the castle returned to the Drugets, who supported the Habsburgs. Religious and political tensions grew because the Habsburgs were Catholic while most of the population around Nevytsky was Protestant.
During the religious wars of 1644, George I Rákóczi, prince of Transylvania, captured the castle and destroyed it by fire. He ordered that it not be restored, and Nevytsky remained in ruins thereafter.
Later preservation and interpretation
Wagner Garden was established beside the castle in 1879 in honor of the Hungarian horticultural scholar Karl Wagner. A fountain supplied by natural water pressure was constructed at the same time. In 1923, the Uzhhorod tourist club acquired the castle and protected the surviving remains with a temporary roof. Restoration began during the 1960s and 1970s, while archaeological excavations within and around the fortress have continued since 1989.
On the night of 10–11 March 2019, the roof of the donjon collapsed. Urgent restoration between 2019 and 2021 restored the main tower and cleared the castle grounds. An information plaque links the surrounding landscape with Jules Verne’s novel The Castle in the Carpathians, published in 1889, and claims that Verne visited the castle in 1892. The tradition remains unverified, and the alleged visit is considered unlikely because Verne had been unable to walk since 1886.
Remains
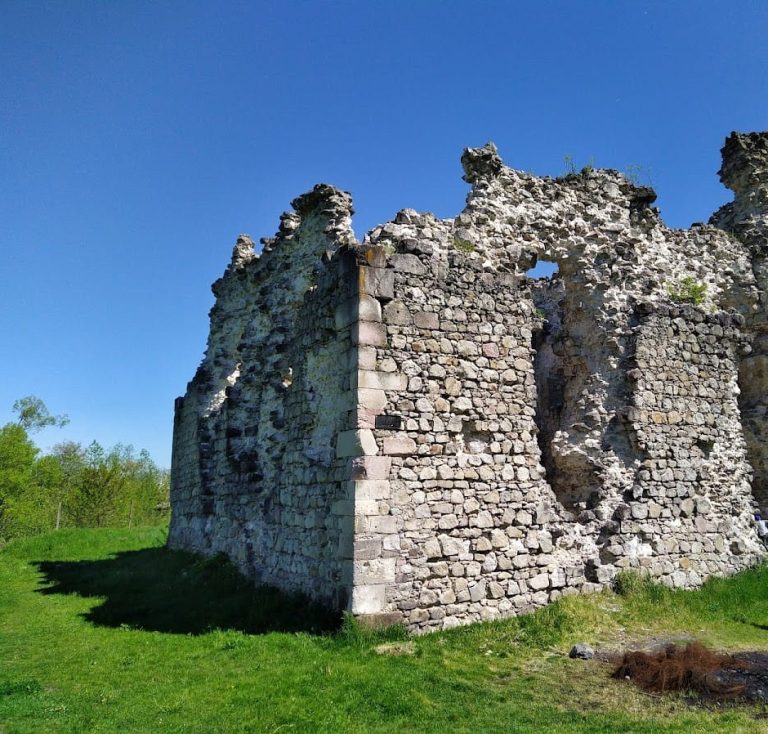
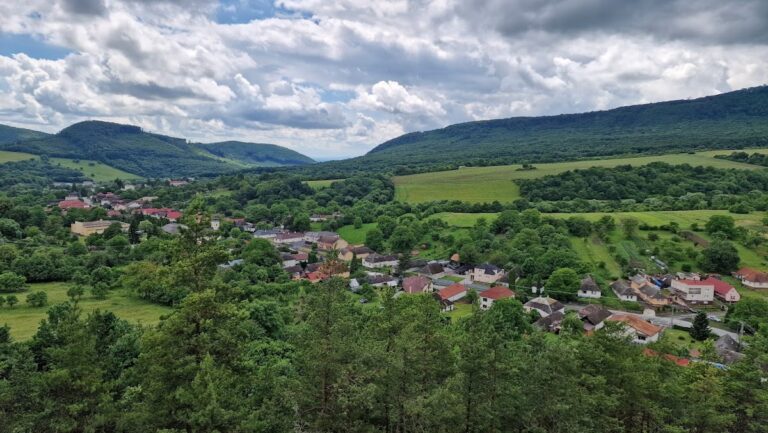
Nevytsky Castle occupies a volcanic-rock promontory on the left bank of the Uzh River. The rock rises about 120 metres above the river, while the summit reaches approximately 260 metres above sea level. The surviving complex is a partially preserved ruin arranged around an oval inner courtyard and enclosed by two-storey brick buildings. Several defensive lines extended beyond this central group, creating a layered fortification system around the promontory.
Central castle and inner defenses
Donjon and courtyard
The square donjon stands toward the south-east, above one of the courtyard buildings. Built at the turn of the thirteenth and fourteenth centuries, it replaced an earlier round tower and rises through several levels. A rainwater-collection installation beside the tower is approximately 4.5 metres deep. The courtyard also contains a well described as about 3.5 metres in diameter. The donjon’s upper structure was restored during the works of 2019–2021.
Inner rampart and towers
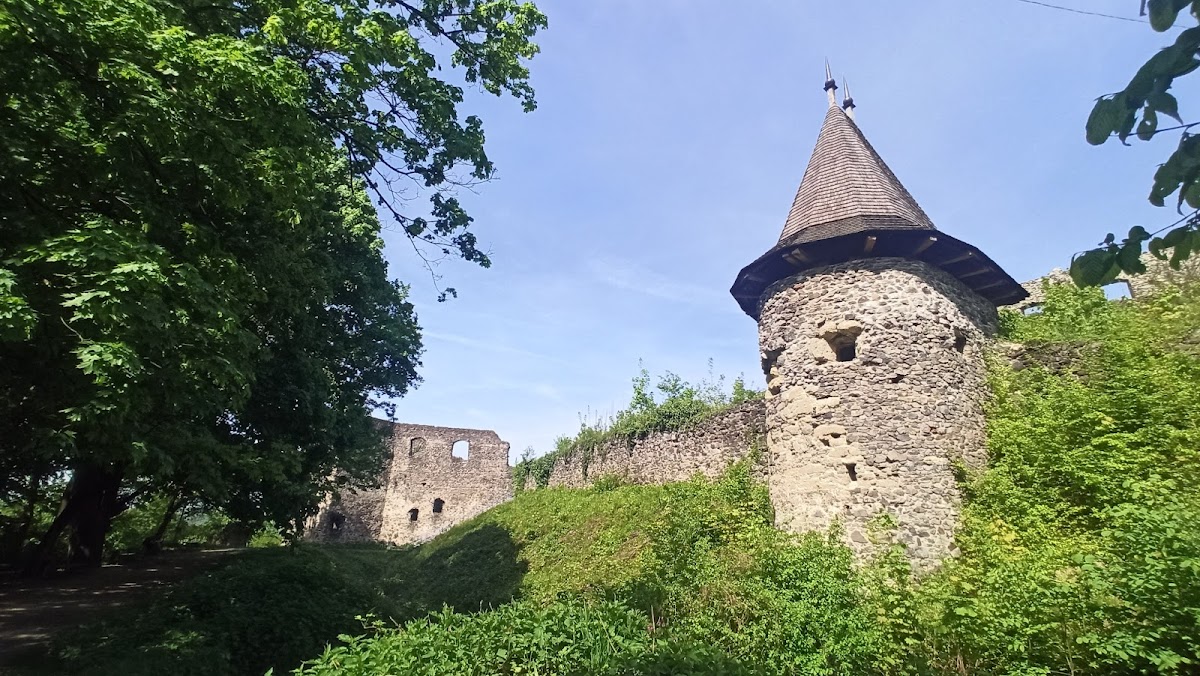
The inner rampart carried a defensive wall with four towers, probably built in the late fourteenth or early fifteenth century. Three towers were semi-oval and one was triangular. Their surviving upper sections have tent-shaped roof coverings, while the wall and towers form part of the partially preserved defensive enclosure around the courtyard.
Outer defenses and settlement
Eastern defensive lines
Successive fortified lines and ditches protected the castle. On the eastern side, the third defensive line consisted of earth ramparts and wood-and-clay construction. These defenses enclosed a trapezoidal area with two semicircular bastions, projecting works designed to strengthen the walls and provide positions from which attackers could be engaged. Their remains can still be traced.
The spread of firearms led to further strengthening, especially along the more accessible eastern approach. The outer stone wall was built lower to reduce its exposure to gunfire. Archaeological finds from the mid-fifteenth century include stone cannonballs measuring up to 25 centimetres in diameter, evidence of the weapons used in the fortress’s later defensive development.
Settlement between the ramparts
A small settlement occupied approximately 0.7 hectares between the second and third defensive lines. Potters, blacksmiths, and other craftspeople lived and worked there to serve the castle’s occupants. During an assault, the settlement’s population could shelter behind the main castle walls.
Southern approach and entrance
Projecting tower and covered gallery
A projecting three-storey tower stood on the southern side of the castle. A two-storey covered gallery, approximately 35 metres long, connected it with the central courtyard. Loopholes in the tower and gallery controlled a wooden bridge crossing the ditch before the second defensive line and leading toward a second courtyard.
Gate tower and drawbridge
The entrance was formed by a projecting six-sided gate tower. Two parallel defensive walls connected it with the principal fortifications, creating a protected passage. A drawbridge provided the external defense of the approach.
Garden and fountain
Wagner Garden lies beside the castle and dates from 1879. Its fountain used natural water pressure and was created as part of the garden’s establishment in honor of Karl Wagner. The garden and fountain form a later landscape addition beside the medieval fortress.