St Canute’s Church: A Romanesque Lutheran Church on Bornholm
Site at a Glance
- Popularity
- Very Low
- Country
- Denmark
- Primary era
- Medieval
- Eras represented
- Medieval, Early Modern, Modern
- Civilizations
- Danish
- Site type
- Religious
- Remains
- Church
On this page11 sections
History
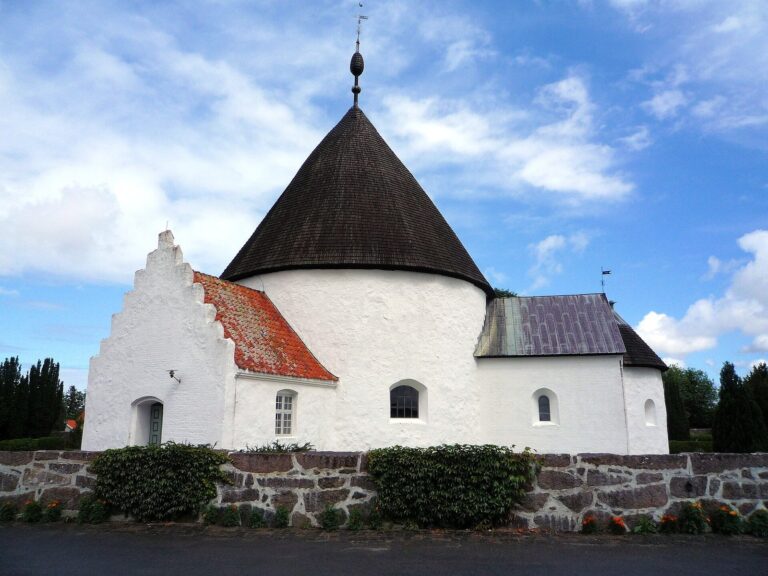
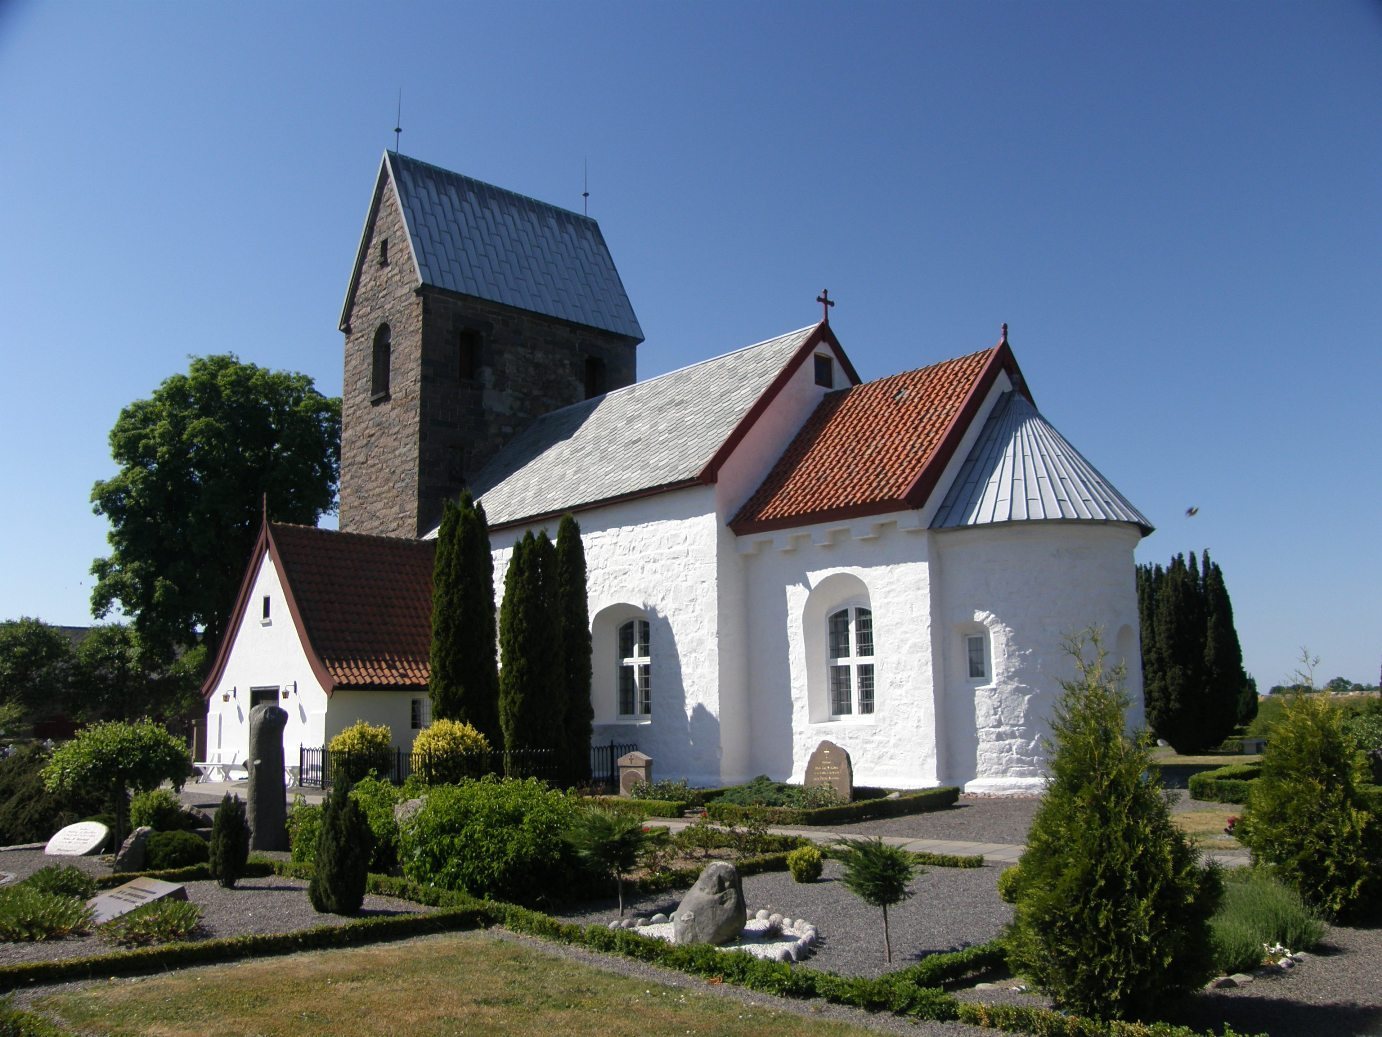
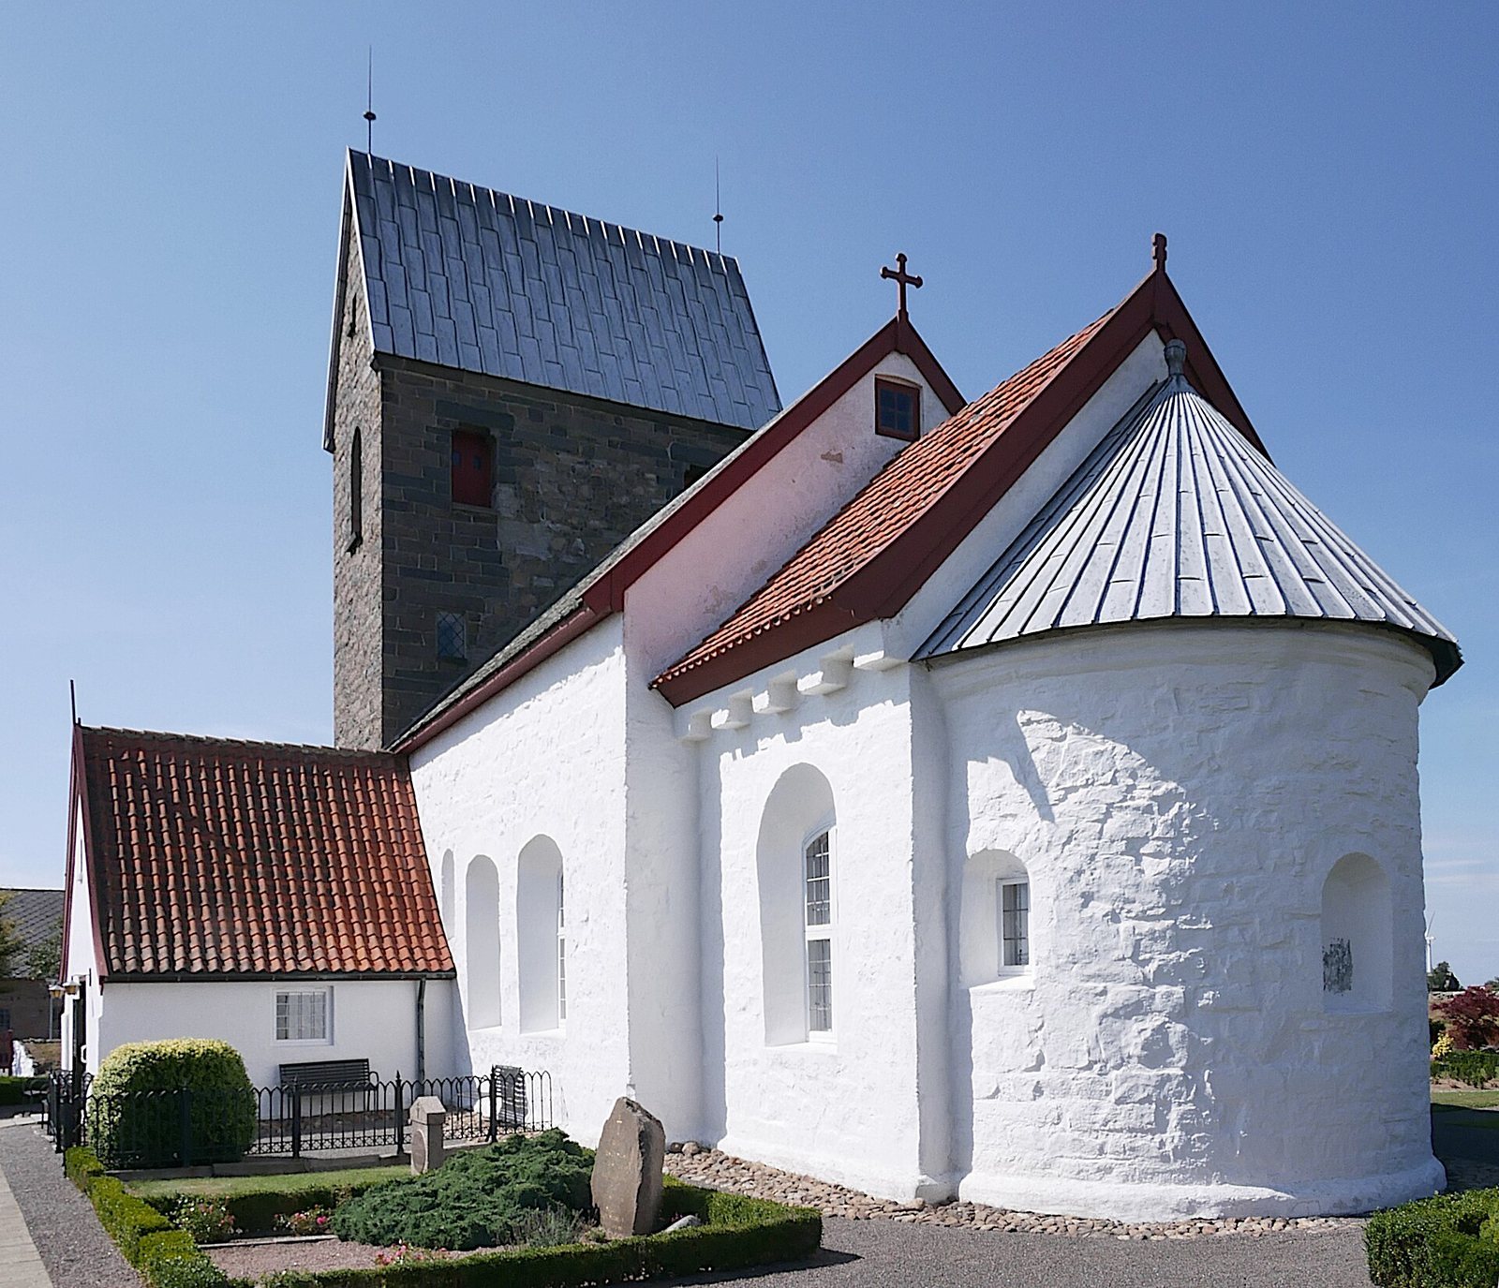
St Canute’s Church is a Lutheran church on Bornholm, Denmark, with a Romanesque core, the medieval European style characterized by rounded arches and substantial masonry. Its apse (rounded end), chancel (altar area), and nave (main body) were built around 1150, during the reign of Valdemar I the Great, a Danish king. Construction is generally dated to 1150–1200, with the tower added later in the Romanesque period. It is the smallest Romanesque church on Bornholm.
Dedication and settlement
The church is dedicated to the Danish king Canute IV, who was canonized in 1101. The settlement of Knudsker takes its name from the church; in the Bornholm dialect, the suffix “-ker” means “church.” The church is Lutheran and belongs to the Church of Denmark, Denmark’s national Lutheran church. It is part of the Diocese of Copenhagen, a church administrative district, and Knudsker parish, a local congregation.
Later alterations and use
The tower was rebuilt in 1878. The nave walls were raised twice, probably first in 1631 and again in 1906, when the roof was renewed. The altar and pulpit were restored in 1977–1978.
Remains
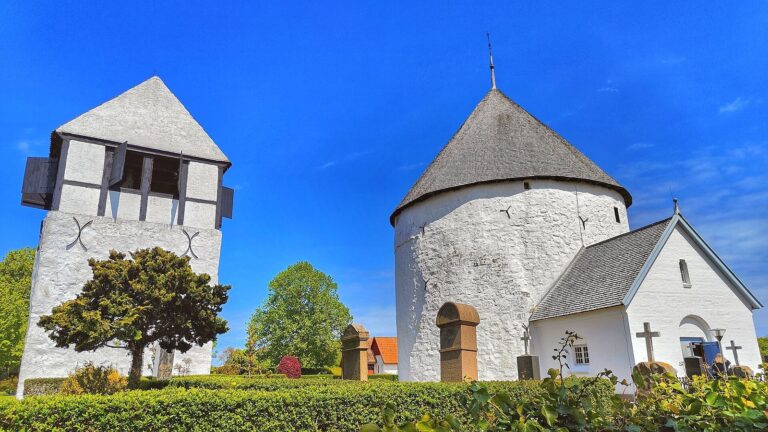
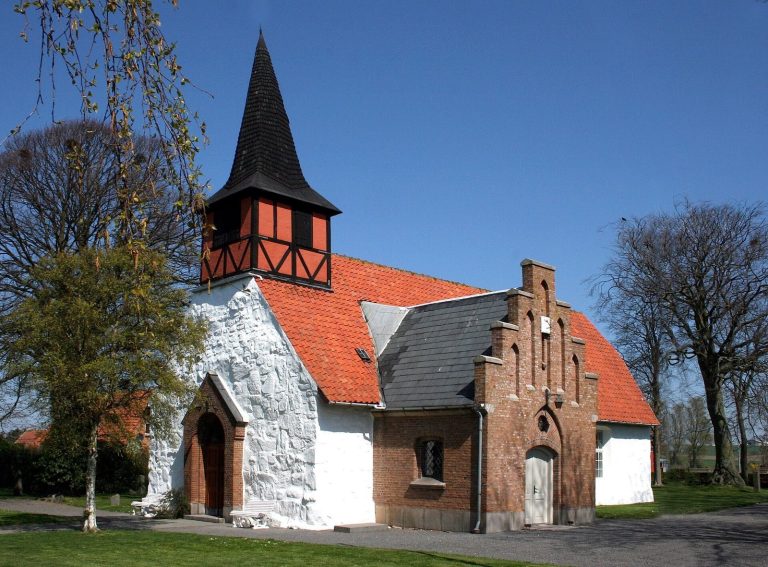
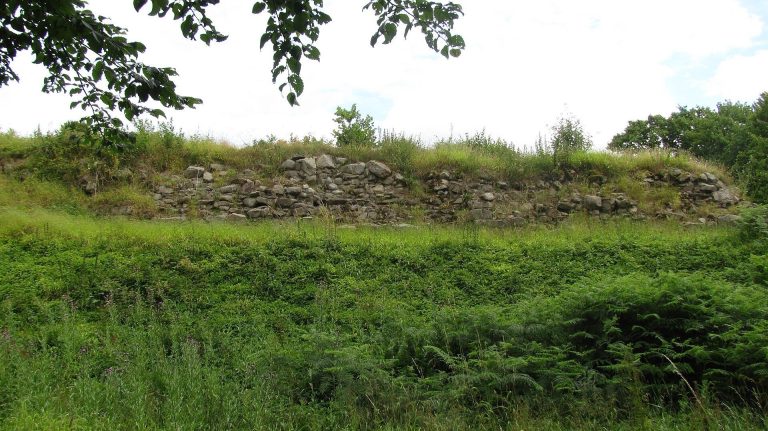
The church stands on a hill overlooking Rønne, about three kilometres away. Its compact plan brings together a nave, chancel, apse, and tower. Fieldstone forms most of the building, while limestone was used for the foundations, corners, and door and window surrounds.
Exterior and layout
Masonry, roofs, and windows
The different parts of the church have distinct roof coverings: lead over the apse, tiles over the chancel, slate over the nave and porch, and sheet metal over the tower. The apse probably once had a single window, traces of which remain visible on its exterior. The chancel’s formerly small windows have been replaced by larger modern ones. Its prominent cornices, projecting horizontal bands of masonry, may have supported a stone roof.
Entrances and tower
The southern portal survives behind a later porch, which may incorporate Romanesque masonry. A runestone, a stone bearing an inscription in runes, is set into the wall above the portal. The northern portal has been bricked up; a replica of its door stands outside, while the original door is displayed on an interior wall. The two entrances once served men and women separately. The original tower was narrow and defensive rather than suited to hanging bells. An exterior wooden bell frame may once have been used. The rebuilt tower holds two bells, made in 1460 and 1702, which have hung there since its reconstruction.
Interior and furnishings
Ceilings and wall structure
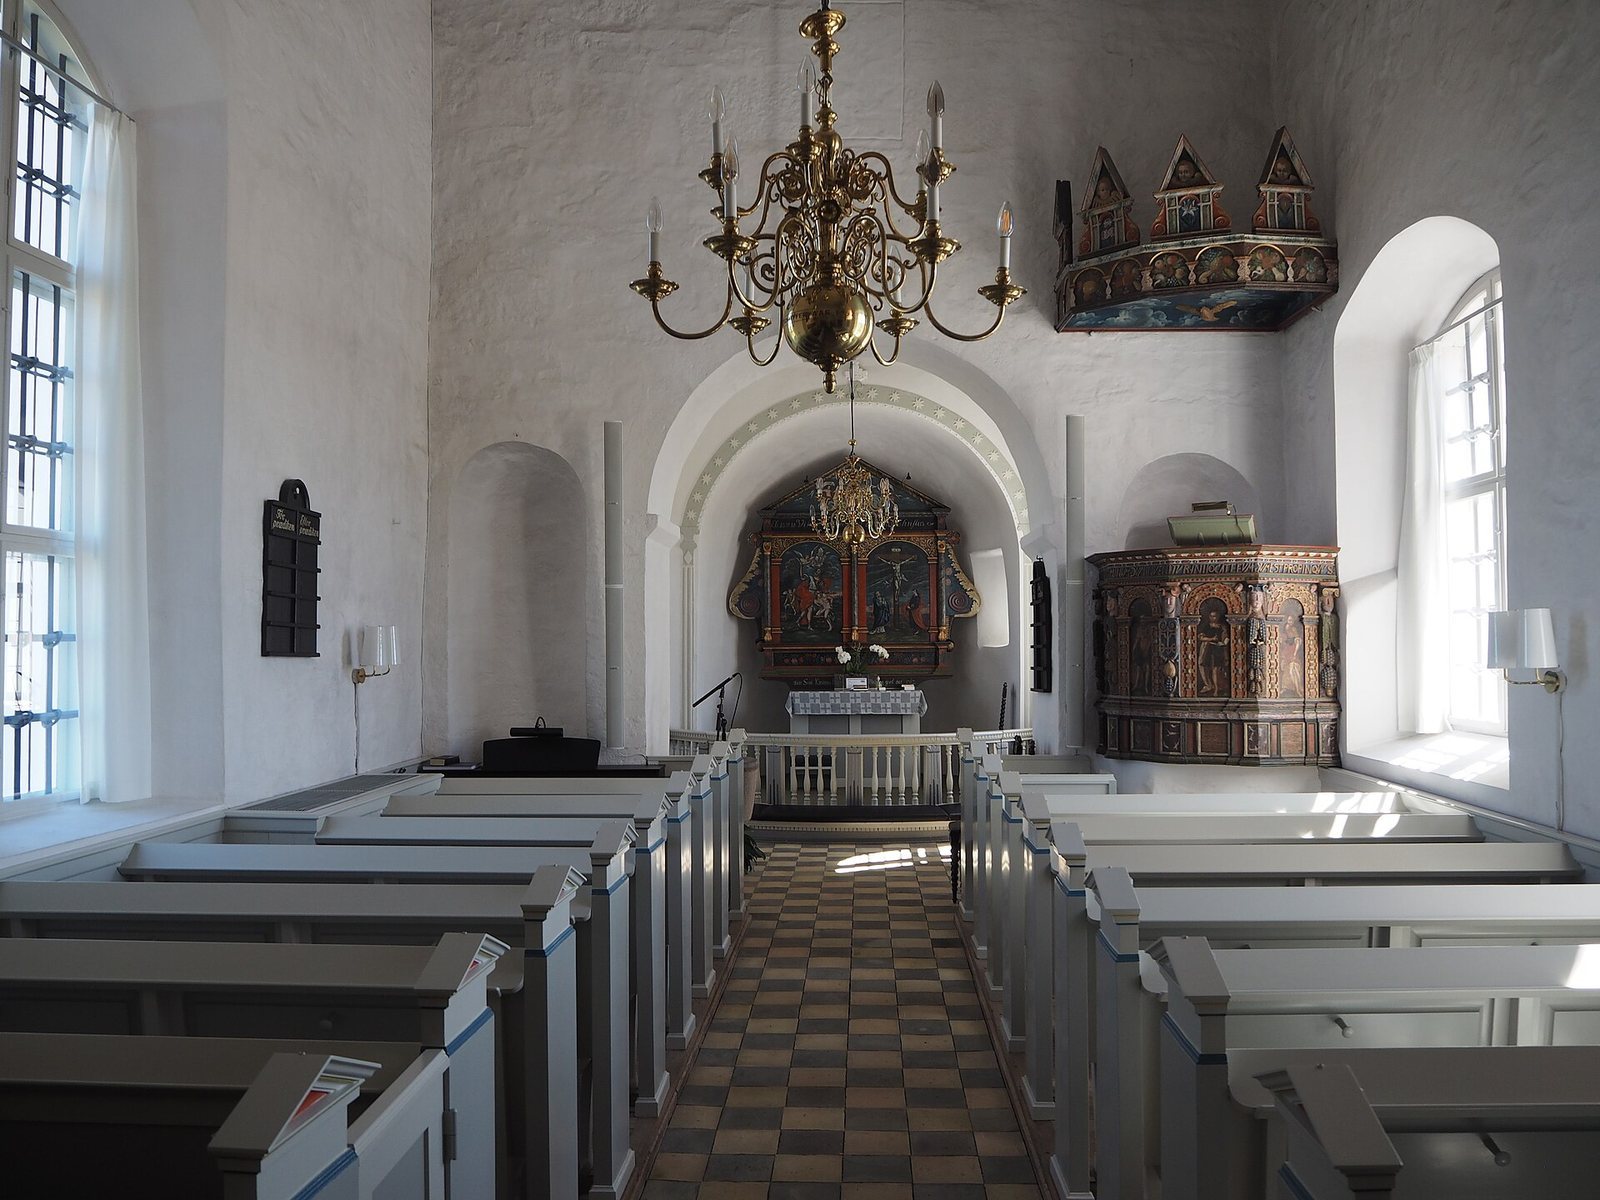
The apse has a half-dome vault, a ceiling shaped like half a dome, and the chancel has a barrel vault, a continuous tunnel-shaped ceiling. The nave has a flat wooden ceiling. Beside the chancel arch are two niches for side altars. The left niche remains intact; the right has been cut through by the stairway to the pulpit. The Romanesque west wall of the nave supports the tower’s east wall and opens into a shallow arcade, a row of shallow arches. Behind it lies the nave’s original west wall, with two low arcades. The nave’s original upright height was about 4.6 metres; it now measures about 5.8 metres.
Altar and pulpit
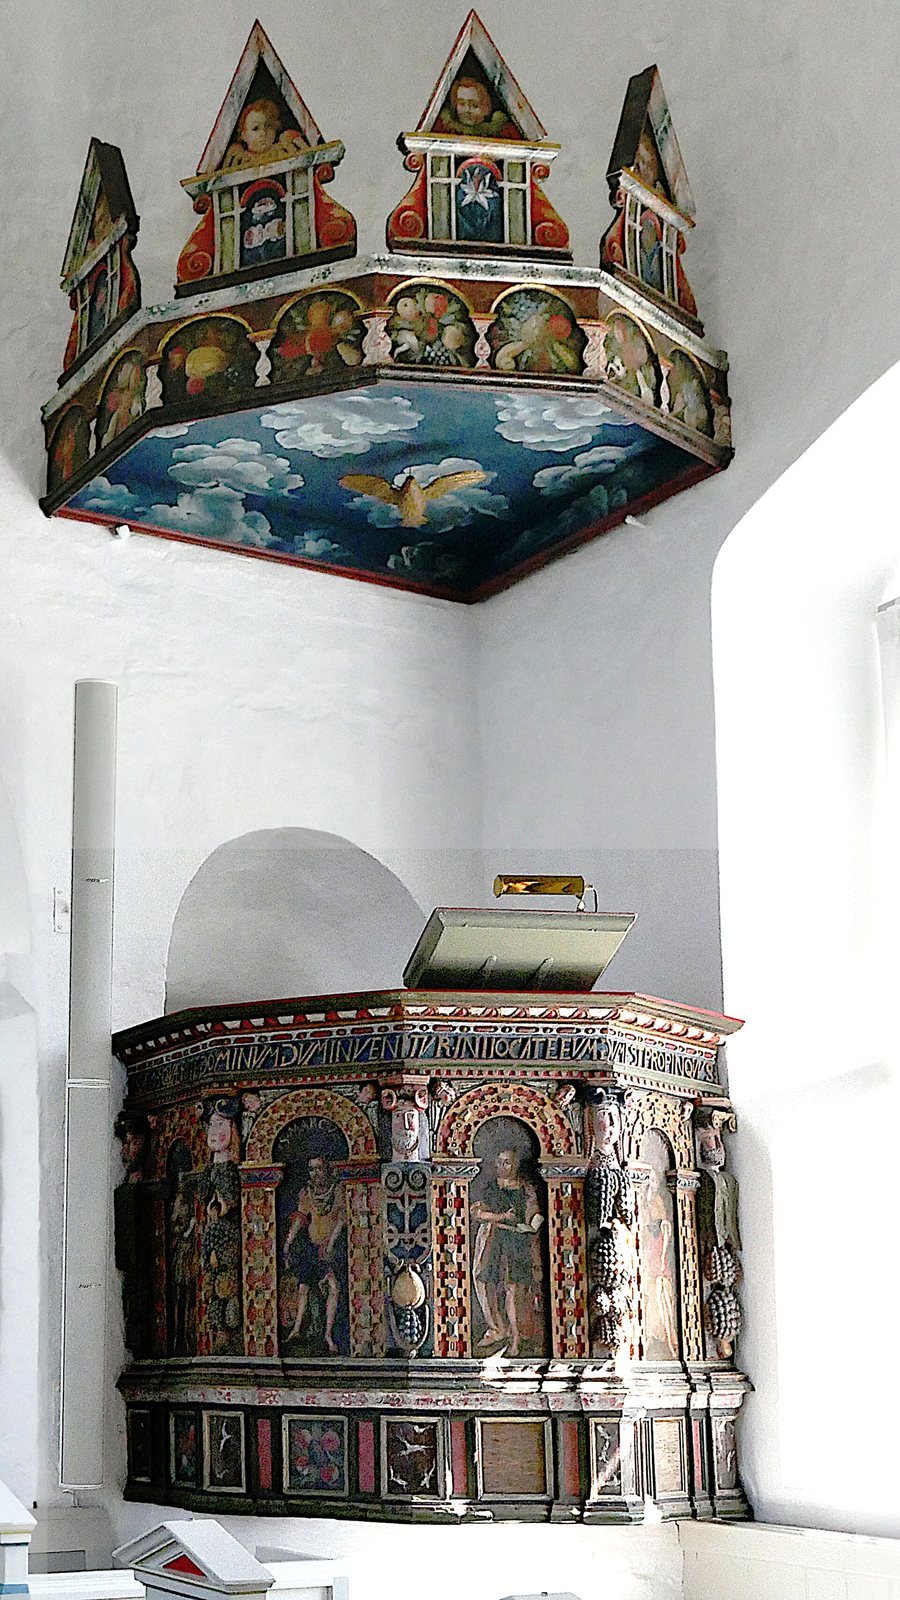
The medieval altar is accompanied by a Renaissance altarpiece dated 1596. Renaissance design revived forms associated with classical antiquity. The altarpiece’s two paintings, from 1762, show the sacrifice of Isaac on the left and the Crucifixion of Christ on the right. During restoration, three older paint layers were removed to reveal its 1762 colours. The pulpit, its sounding board, and its paintings also date to 1762. Four panels beneath rounded arches portray the four Gospel writers, Matthew with a human figure, Mark with a lion, Luke with a bull, and John with an eagle. Five carved figures with human heads and bodies formed from fruit and grapes surround the panels. They may refer to the biblical image of bearing fruit. An inscription along the pulpit’s upper edge reads, Seek the Lord while he may be found; call upon him while he is near.
Baptismal font, organ, and pews
The Romanesque granite baptismal font, probably from the church’s construction period, is carved from two stones. The organ was built in 1955 by Frobenius Orgelbyggeri of Copenhagen. The pews date to the first half of the twentieth century.