Palace of the Former Captaincy General of Aragon: A Late Neoclassical Building in Zaragoza
Site at a Glance
- Popularity
- Low
- Country
- Spain
- Primary era
- Modern
- Eras represented
- Modern
- Civilizations
- Spanish
- Site type
- Civic
- Remains
- Palace
On this page8 sections
History
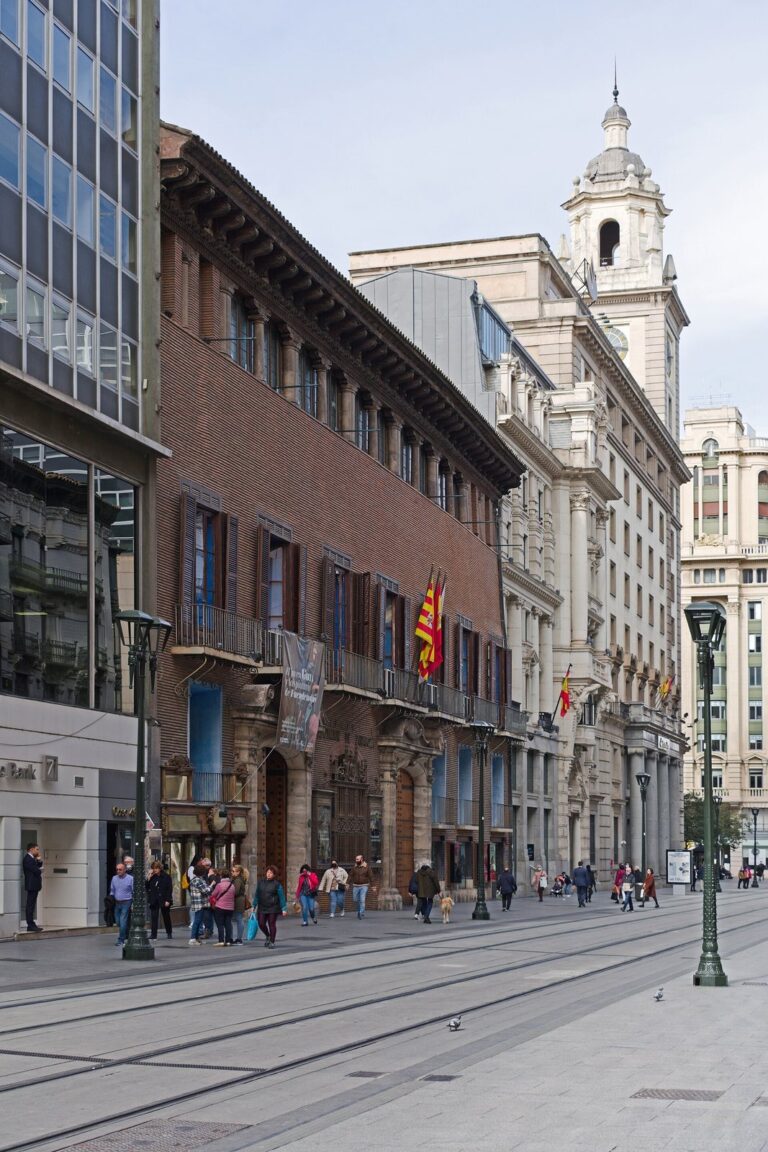
The Palace of the Former Captaincy General of Aragon is in Zaragoza, Spain. Built between 1879 and 1894 in a late Neoclassical style, a later phase of architecture drawing on Greek and Roman forms, it served as the palace of the former Captaincy General of Aragon. This was a territorial military command and administrative jurisdiction in the Spanish monarchy. Construction began on land acquired from the grounds of the 1868 Aragonese Exhibition.
On 12 July 2002, Spain designated the palace an Asset of Cultural Interest, its formal category for protected cultural heritage.
Remains
Exterior
Plan and materials
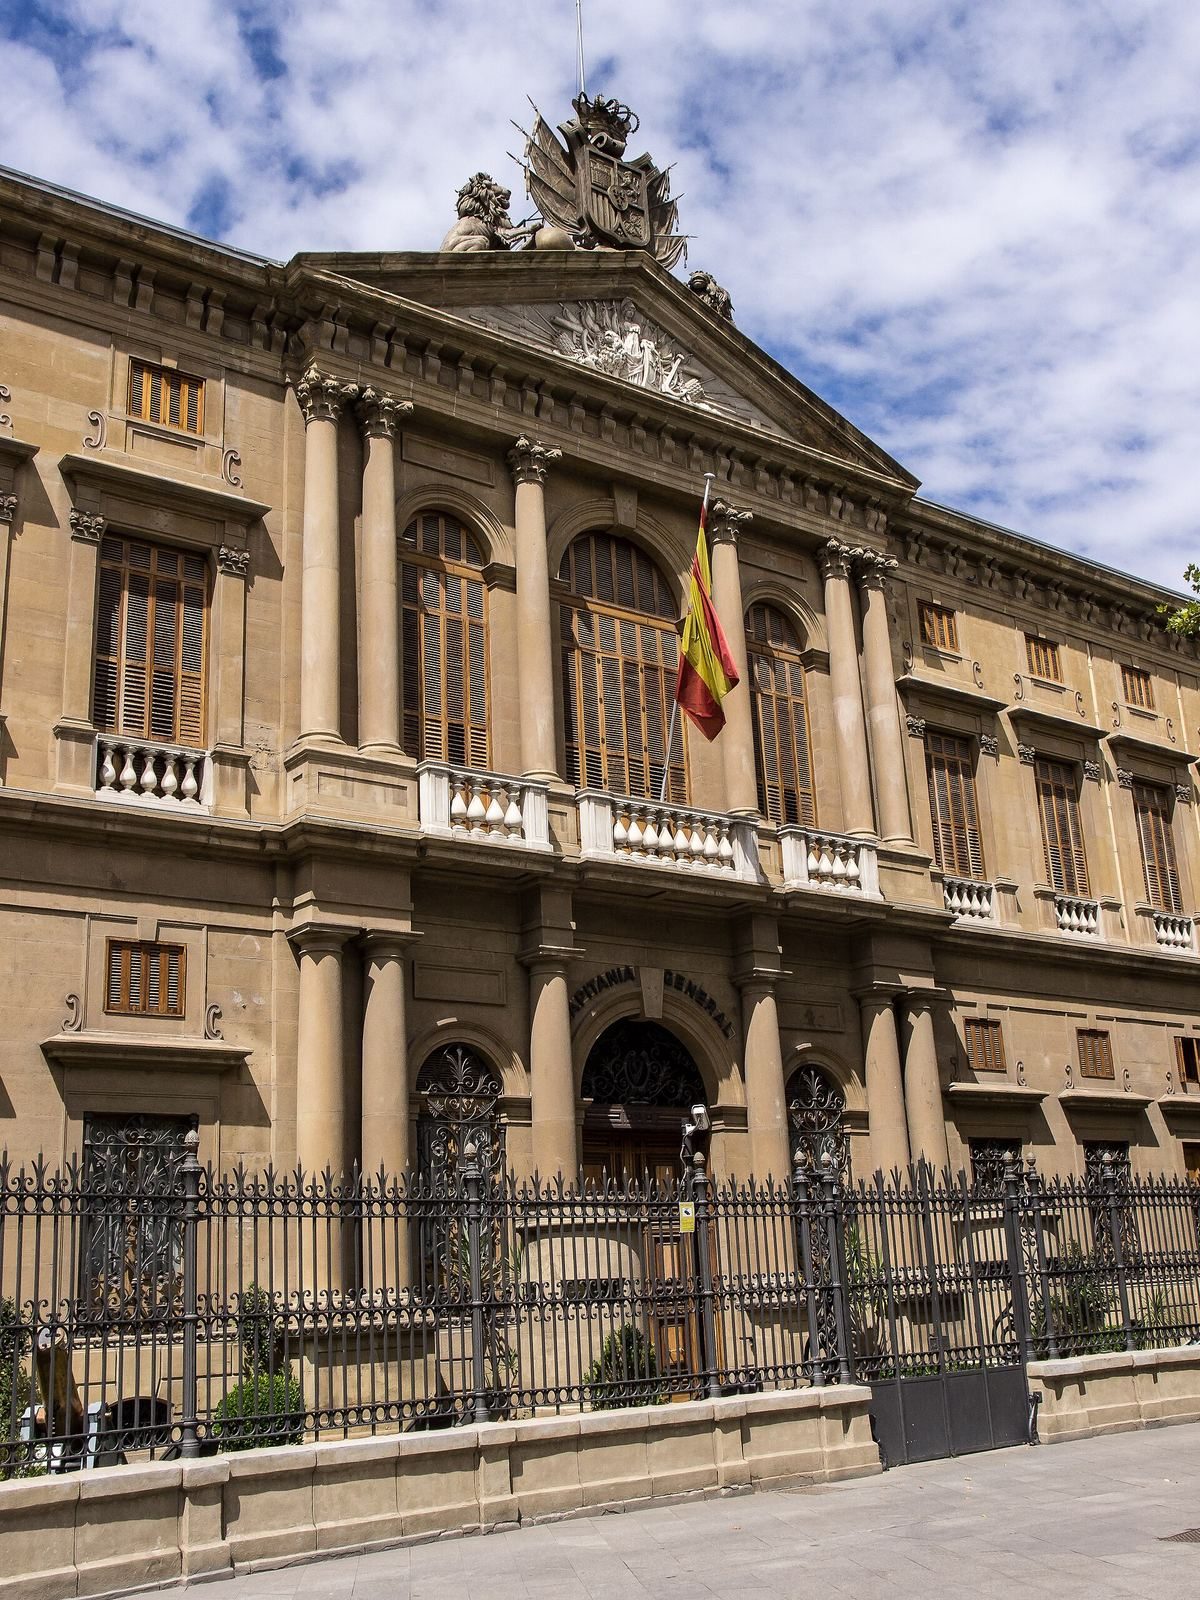
The building has an irregular pentagonal plan, shaped by the elliptical outline of the former Pignatelli roundabout and the dimensions of its plot. Inside, rooms are arranged around a courtyard, with a monumental staircase leading to the principal floor. The main facade is stone, while the other walls are reddish brick, trimmed with stone blocks at the corners and around the windows.
Main facade
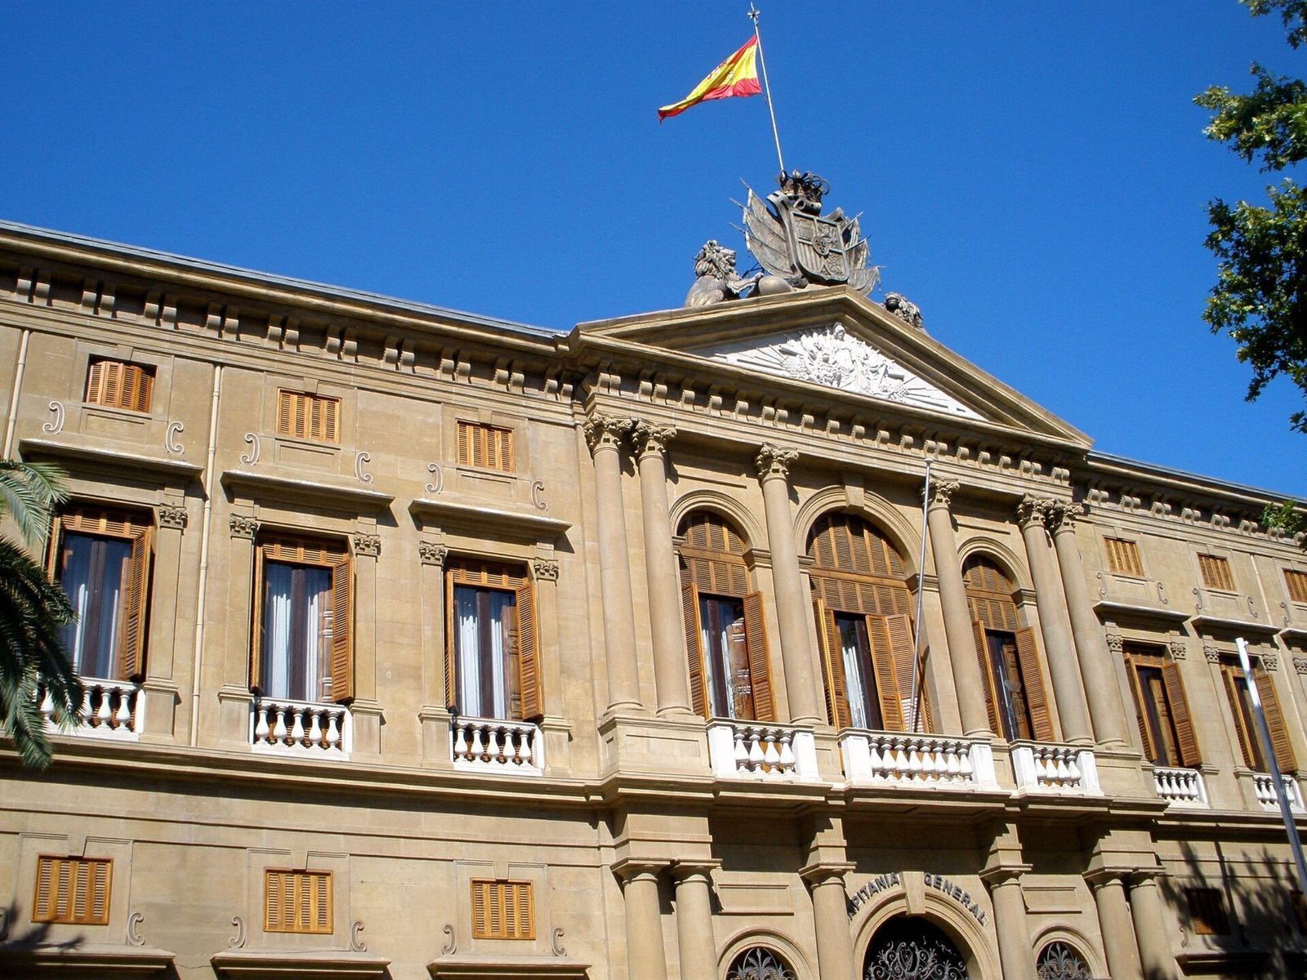
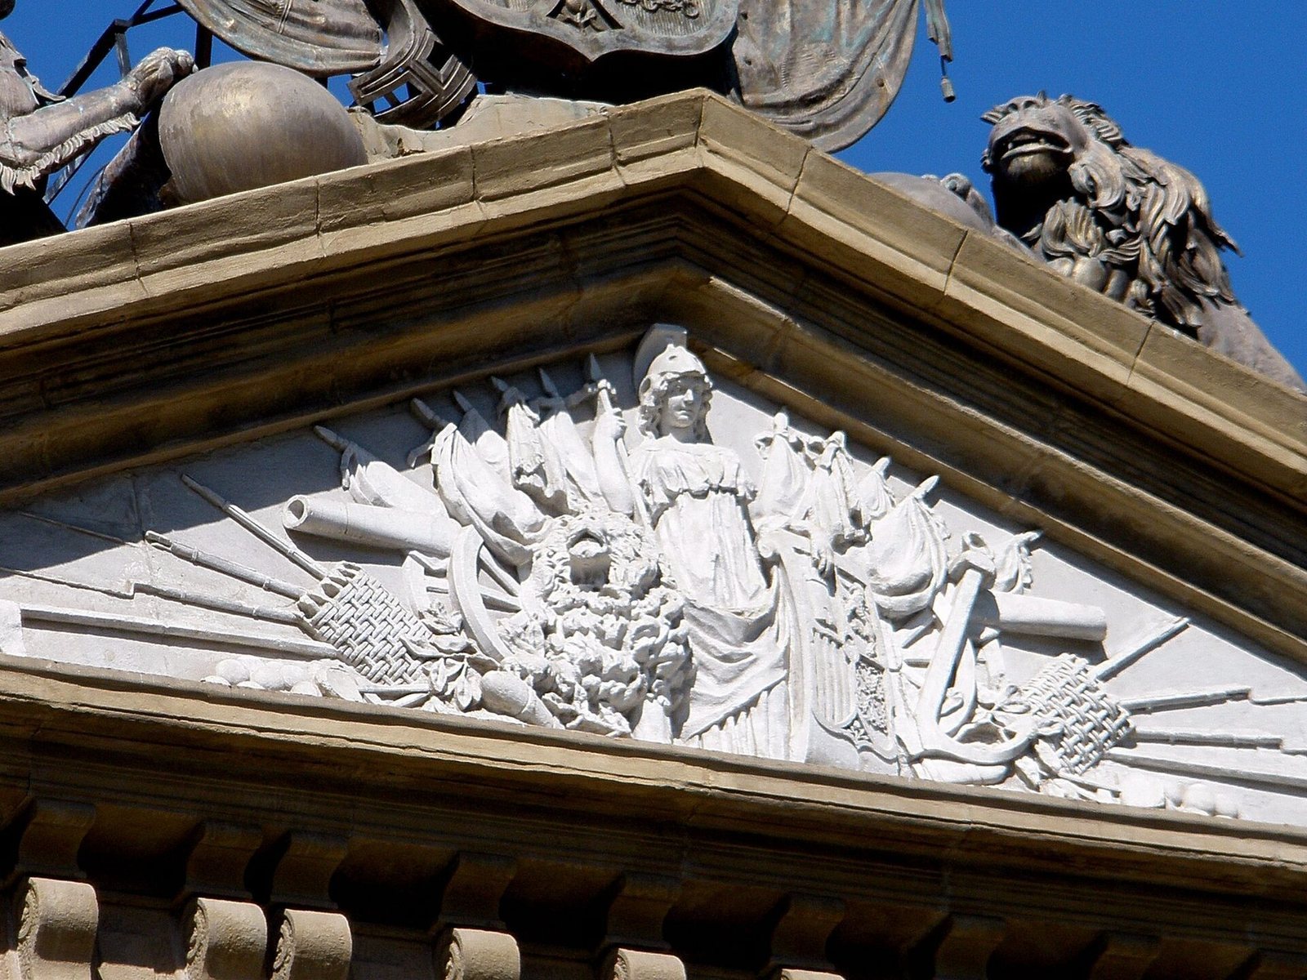
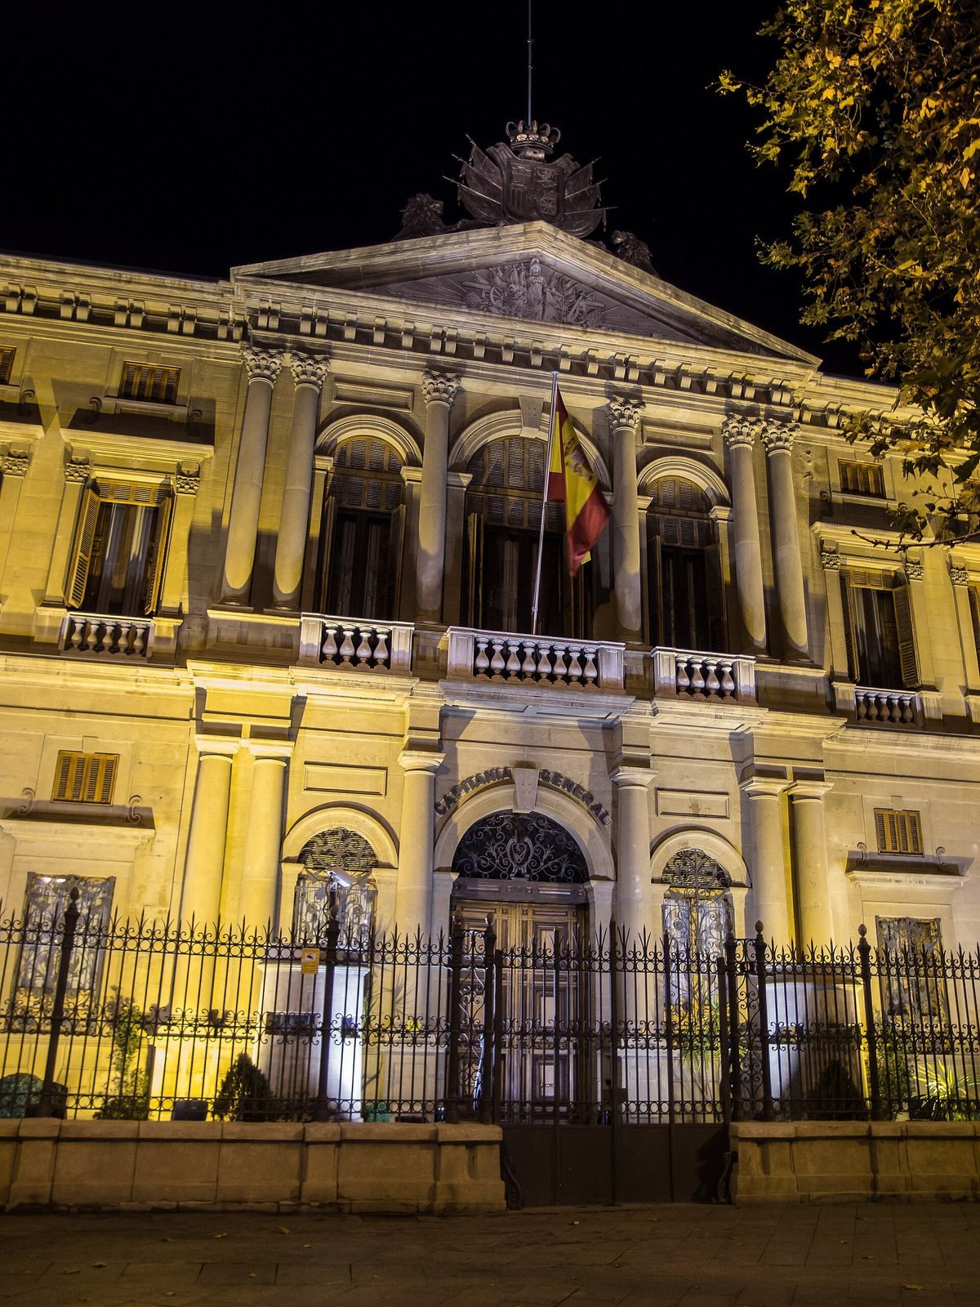
The facade’s ordered, palace-like composition conceals the irregularity of the building’s elevations. Its three wings each have two storeys. The central wing evokes two tiers of triumphal arches, with three semicircular openings framed by columns in the classical Palladian tradition, based on the work of sixteenth-century Italian architect Andrea Palladio. Above, a triangular pediment carries a relief of Minerva, the Roman goddess associated with wisdom, crafts, and warfare. The Spanish coat of arms, supported by two lions, crowns the composition.
The side wings have symmetrically arranged windows on both levels. Rectangular windows are topped by smaller square openings, linked to the lower windows’ design by scroll-shaped or brace-like details. On the principal floor, pilasters flank the windows, and balusters line their parapets.
Interior
Staircase and statue
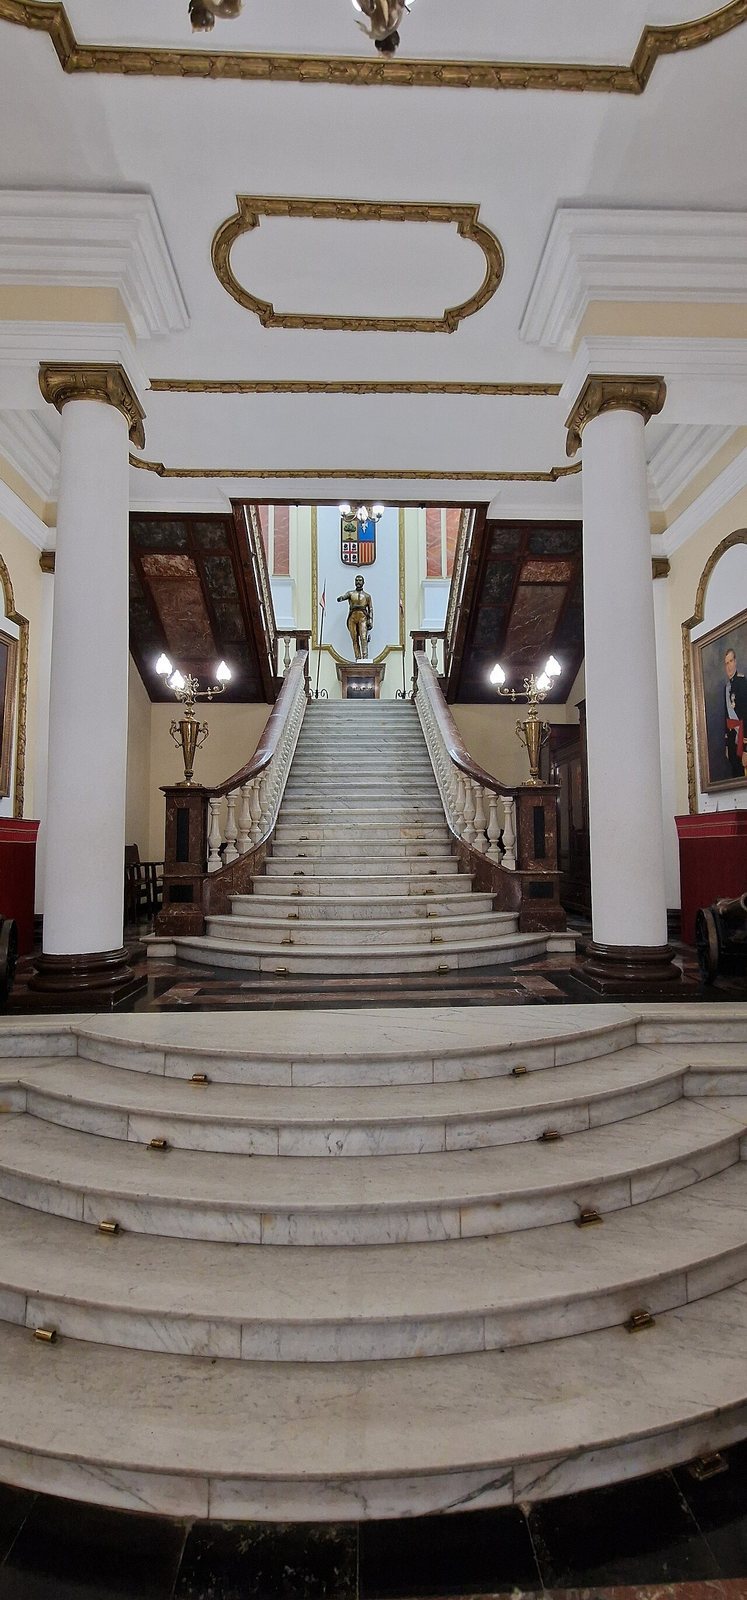
A bronze statue of Spanish general José de Palafox y Melzi stands at the staircase. Spanish sculptor Dionisio Lasuén modeled it in 1891.
Court Hall
The Court Hall, used as a reception hall, has balanced proportions and decoration extending from its floor to its coffered ceiling, formed from recessed panels.